By car (off-peak)
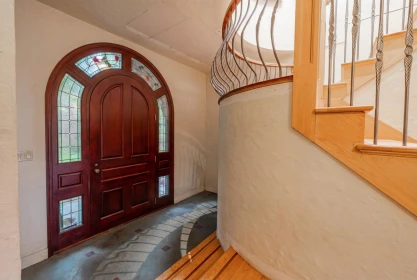
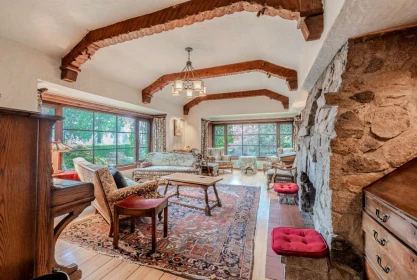
Sold
1650 Palmerston Avenue, West Vancouver, BC
3
Beds
4
Baths
3810
sqft
1941
built

1844 Acadia Road, Vancouver, British Columbia V6T 1R3
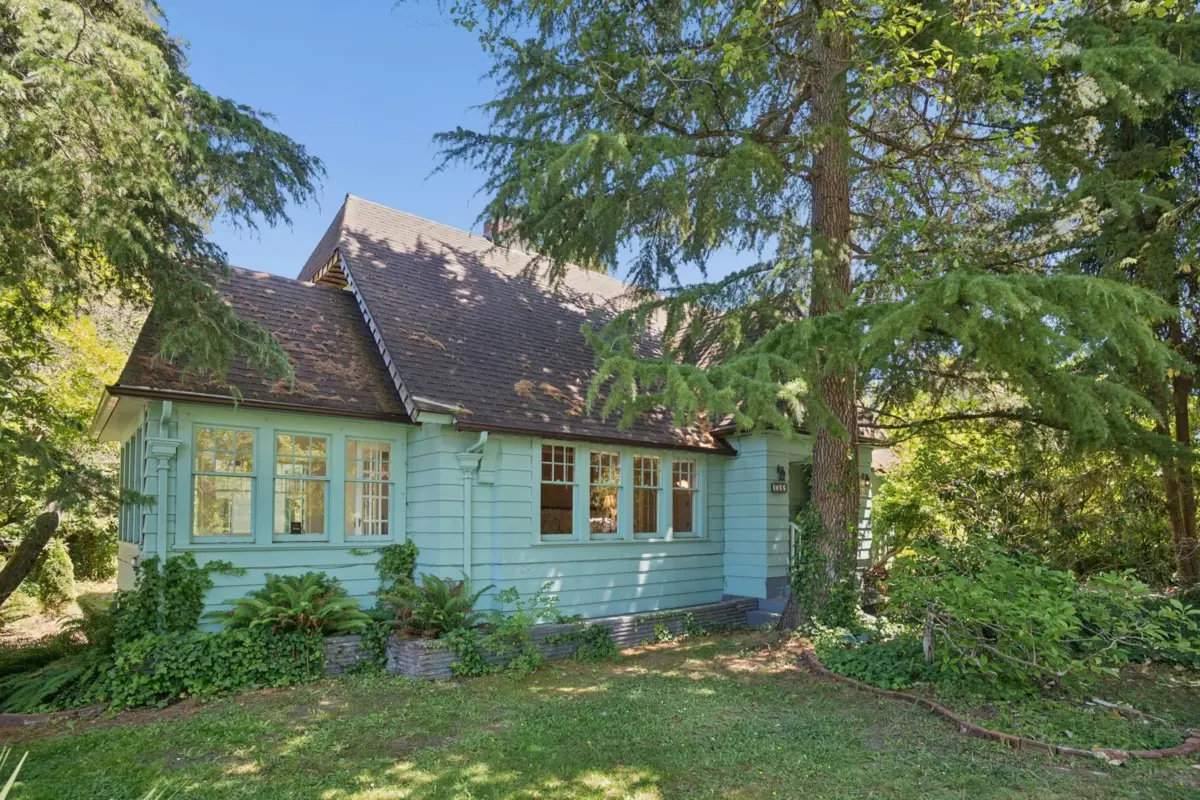
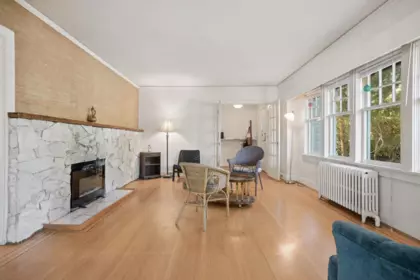
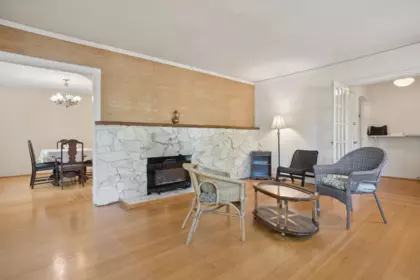
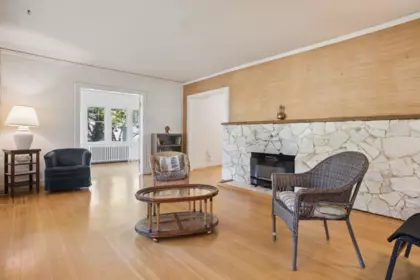
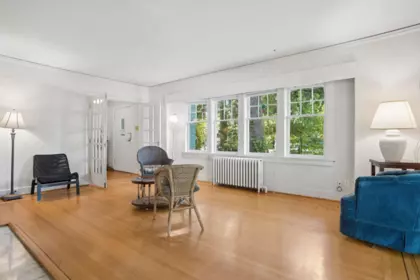


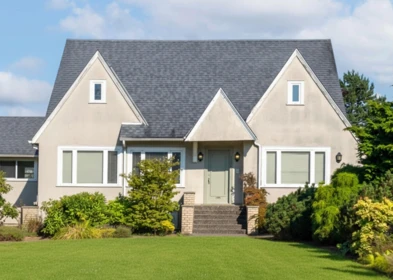
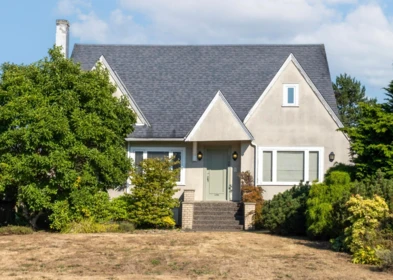
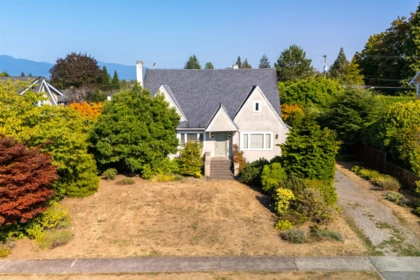
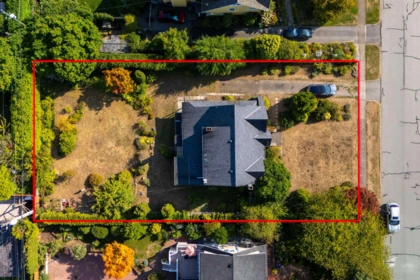
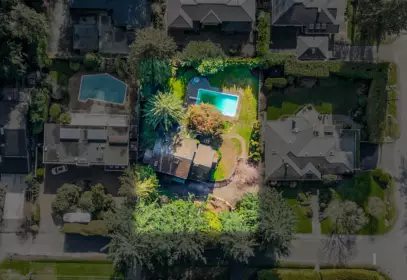
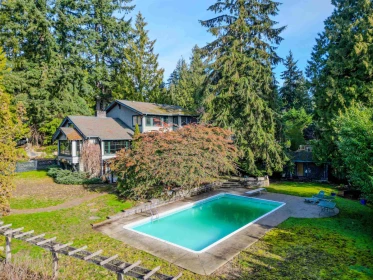
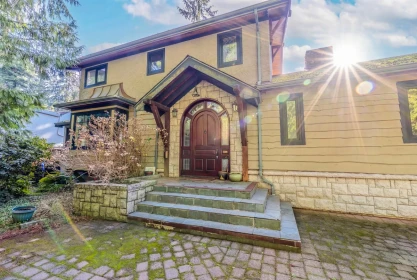
A rare legacy property awaits in the prestigious University Endowment Lands. This exceptional, 14,000 SF lot (80' x 175') backs directly onto Pacific Spirit Park, offering unmatched tranquility and absolute privacy for your backyard oasis. Whether you choose to renovate the existing 4,300+ SF, three-level residence w/separate entries or design a custom architectural masterpiece, the potential here is limitless. Current peace of mind comes with key updates: full rewiring (2018), hot water tank (2017), washer/dryer (2024) and the oil tank already removed. Maximizing your building footprint is made easy, as a formal arborist consultation confirms the property trees can be removed. A premier holding or development opportunity in a world-class enclave.
| Basement Finished Area (sqft) | 0 |
|---|---|
| Basement Features | Partially Finished, Exterior Entry |
| Appliances Included | Washer/Dryer, Dishwasher, Refrigerator, Stove |
| Fireplace | 2 |
| Heating Type | Baseboard, Hot Water |
| # of Kitchens | 3 |
| Flooring | Mixed |
| Foundation | Concrete Perimeter |
| Exterior Features | Balcony |
|---|---|
| Roof | Asphalt |
| Structures | Residential Detached |
| Price | $3,688,000 |
|---|---|
| Total Bedrooms | 4 |
| Total Bathrooms | 5 |
| Full Bathrooms | 4 |
| Half Bathrooms | 1 |
| Floor Area Total (sqft) | 3972 |
| Year Built | 1929 |
| Age Of Building | 97 |
| Building Type | Single Family Residence |
| Property Type | Residential |
| Stories | 2 |
| Ownership Type | Freehold NonStrata |
| Community Features | Shopping Nearby |
| Utility Type | Electricity Connected, Natural Gas Connected, Water Connected |
| Utility Sewer | Public Sewer |
| Water (WaterSource) | Public |
| Parking Type | Garage Double, Open, Front Access, Side Access |
| Total Parking Spaces | 6 |
| Lot Size | 14000 |
|---|---|
| Lot Size Depth | Feet |
| Lot Size Frontage | 80 |
| MLS® # | R3164906 |
| Area | Vancouver West |
| Neighbourhood | University VW |
| City | Vancouver |
| Postal Code | V6T 1R3 |
| Gross Taxes | $17,963.52 |
| Zoning | SFD |
| Floor | Type | Dimensions |
|---|---|---|
| Main Level | Living Room | 18'10 x 18'10 ft |
| Main Level | Dining Room | 13'10 x 13'10 ft |
| Main Level | Kitchen | 14'4 x 14'4 ft |
| Main Level | Eating Area | 14'4 x 14'4 ft |
| Main Level | Family Room | 19'1 x 19'1 ft |
| Main Level | Solarium | 11'11 x 11'11 ft |
| Main Level | Primary Bedroom | 12'8 x 12'8 ft |
| Main Level | Walk-In Closet | 4'7 x 4'7 ft |
| Main Level | Bedroom | 11'9 x 11'9 ft |
| Above Level | Kitchen | 10'3 x 10'3 ft |
| Above Level | Living Room | 16'10 x 16'10 ft |
| Above Level | Bedroom | 16'10 x 16'10 ft |
| Above Level | Kitchen | 12'6 x 12'6 ft |
| Above Level | Bedroom | 16'7 x 16'7 ft |
| Below | Recreation Room | 16'0 x 16'0 ft |
| Below | Flex Room | 21'9 x 21'9 ft |
| Below | Gym | 14'4 x 14'4 ft |
| Below | Storage | 5'9 x 5'9 ft |
| Below | Utility | 22'6 x 22'6 ft |
| Floor | Ensuite | Pieces |
|---|---|---|
| Main Level | No | #4 |
| Main Level | No | #2 |
| Above Level | No | #4 |
| Above Level | No | #5 |
| Below | No | #4 |
Listed by: Rennie & Associates Realty Ltd.
NOTE: This representation is based in whole or in part on data generated by the Chilliwack & District Real Estate Board, Fraser Valley Real Estate Board or Greater Vancouver REALTORS® which assumes no responsibility for its accuracy.
Public Schools
Information includes BC Government Open License data; school details change often and are offered solely as general guidance.
Private Schools
Closest Transit
Crime Rate
Demographics
Noise/ Power Lines
Other
1844 Acadia Road has a sell-speed score of 49/100, placing it in the "Expected to sell at a moderate pace" band. The listing is priced 11.6% below comparable active properties in University VW, which is a strong competitive signal. The local market is currently a Buyer's Market with a sales-to-active ratio of 9.2% and an area average of 67 days on market — buyers have more leverage. With only 542 competing homes currently listed, this property has significant competition. Based on these signals, EstateBlock predicts this listing is may take several weeks to attract serious offers.


6 Schools are within 3km
| School | Type | Grades Served | Catchment Info | Rating | Distance |
|---|---|---|---|---|---|
University Hill Elementary School |
Public |
Grades ServedK-5
|
Catchment InfoIn Catchment
|
Distance526 m
|
|
St Regis Secondary School |
Independent |
Grades Served—
|
Catchment Info—
|
Distance799 m
|
|
Norma Rose Point Elementary Junior |
Public |
Grades ServedK-8
|
Catchment Info—
|
Distance1.17 KM
|
|
University Hill Secondary School |
Public |
Grades Served9-12
|
Catchment InfoIn Catchment
|
Distance1.85 KM
|
|
Queen Mary Elementary School |
Public |
Grades ServedK-7
|
Catchment Info—
|
Distance2.60 KM
|
|
West Point Grey Academy |
Independent |
Grades ServedK-12
|
Catchment Info—
|
Distance2.97 KM
|
Calculate your commute
1844 Acadia Rd, Vancouver, BC is ideally located for commuters. The property is 8.6 km from Yaletown-Roundhouse, with a 110 min SkyTrain ride to Downtown Vancouver (Waterfront Station). The closest bus stop is Westbound Chancellor Blvd @ Hamber Rd (0.33 km).



Buy Vs Rent Calculator
Rent vs own
—
Comparable data is unavailable at the neighbourhood level. City-wide in Vancouver, similar Single Family Residences average $4,173,333 across 2 active listings — this listing is 11.6% below the Vancouver average.

Potential Cashback for this listing if you buy with us
to track your cashback progress
Buy with us & save on this property
$4,389,000
1650 Allison Road, Vancouver, BC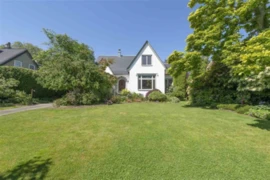
$3,870,000
1707 Allison Road, Vancouver, BC
$3,680,000
4709 Chancellor Boulevard, Vancouver, BC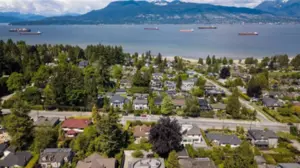
$4,088,000
4674 W 4th Avenue, Vancouver, BC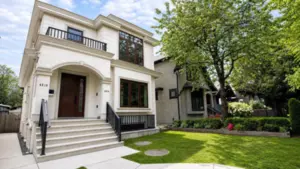
$3,760,000
4618 W 8th Avenue, Vancouver, BC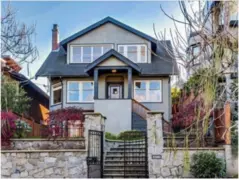
$3,380,000
4580 W 1st Avenue, Vancouver, BC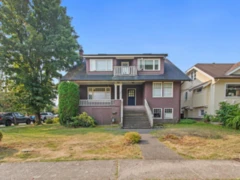
$3,680,000
4606 W 11th Avenue, Vancouver, BC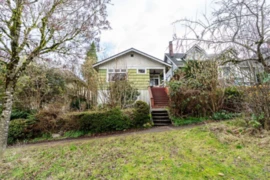
$3,200,000
4534 W 5th Avenue, Vancouver, BC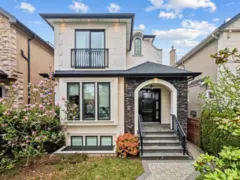
$3,580,000
4555 W 9th Avenue, Vancouver, BC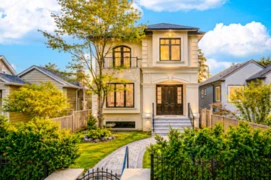
$3,880,000
4627 W 15th Avenue, Vancouver, BC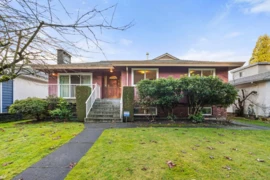
$3,080,000
4651 W 16th Avenue, Vancouver, BC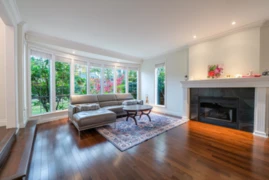
$3,980,000
4570 W 13th Avenue, Vancouver, BC