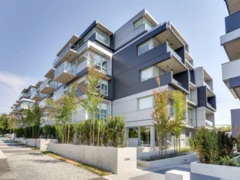
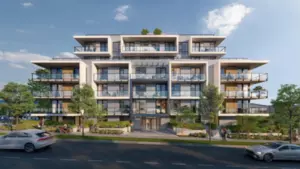
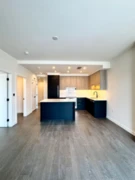
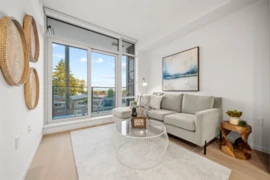
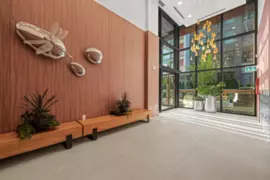
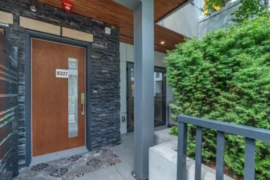
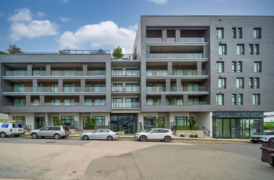

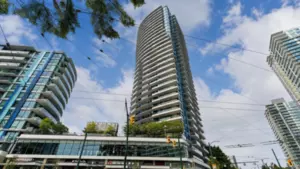
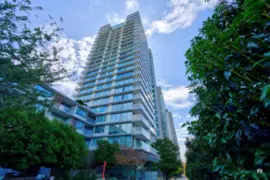
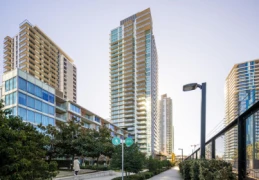
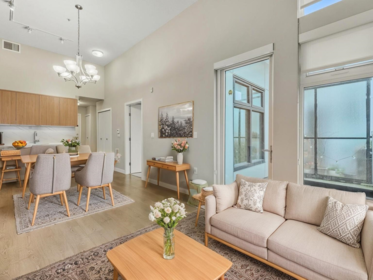
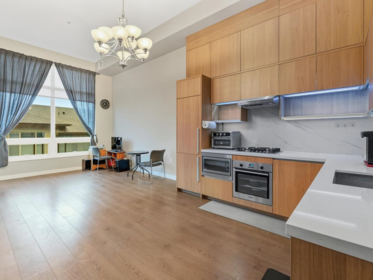
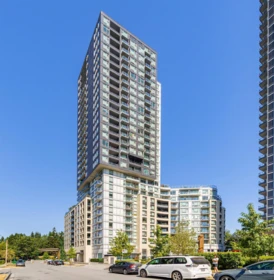
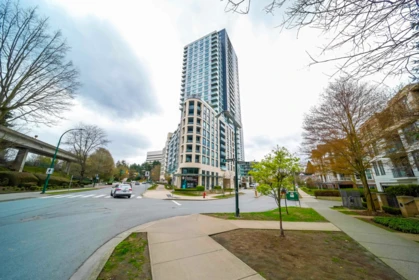
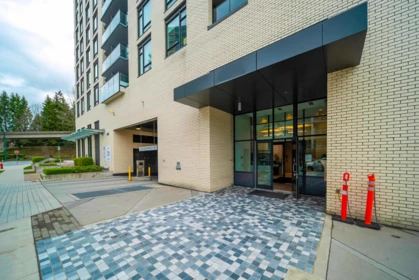
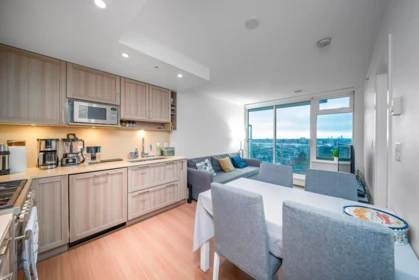
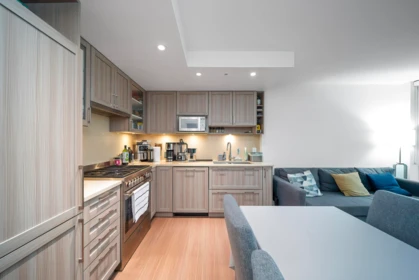
501 8120 Oak St, Vancouver BC – Condo for Sale – MLS® R3175451

501 8120 Oak Street, Vancouver, British Columbia V6P 0N2

Today on the market
$798,800
Est. Mortgage $3,534/mo
Listing updated:
EstateBlock checked:
Oku Living
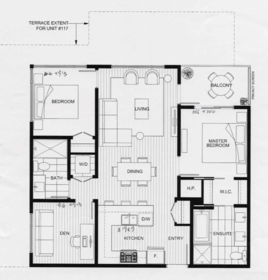
2 Beds
2 Baths
765 sqft
1044 $ /sqft
302.56 $ Maint. fee
2026 built
NEW OPEN HOUSE
Today on the market
$798,800
Est. $3,534/mo with 20% down
Listing updated:
EstateBlock checked:

Property Details for 501 8120 Oak Street

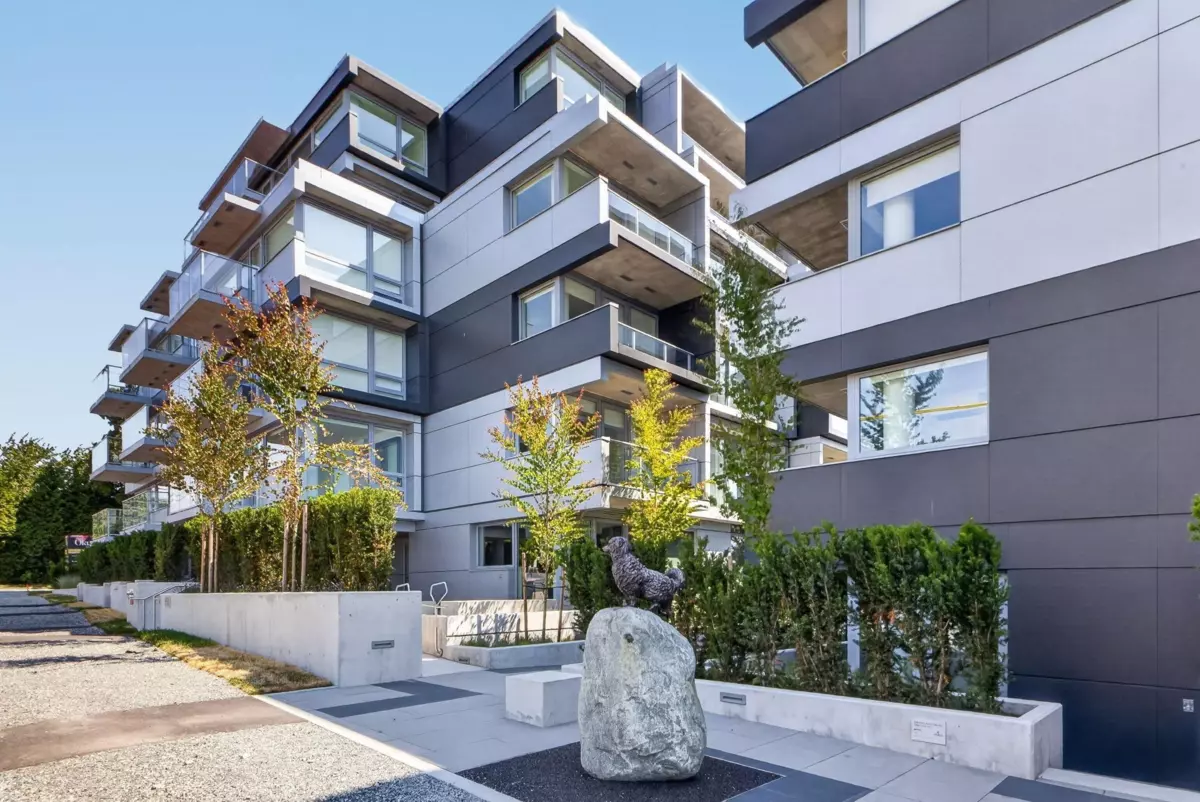
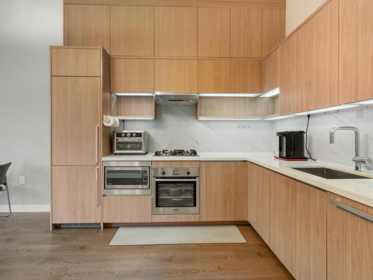
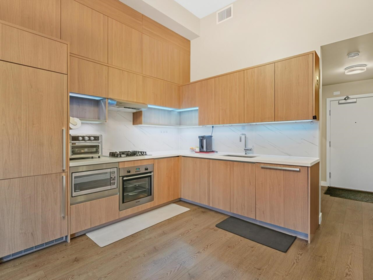
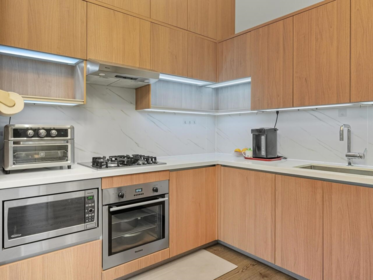
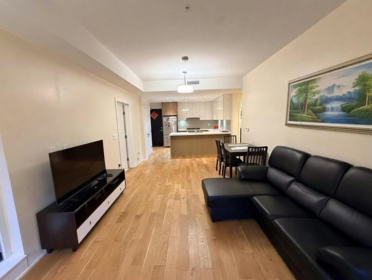
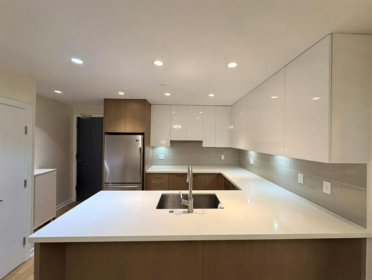
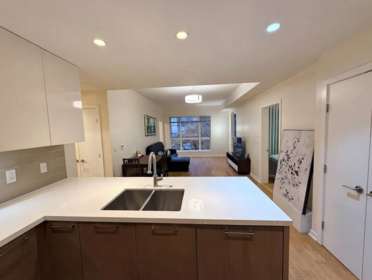
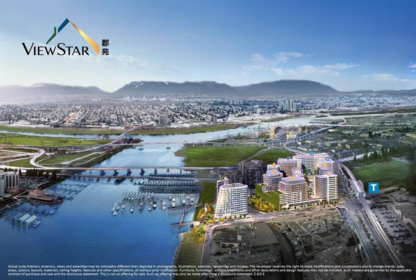
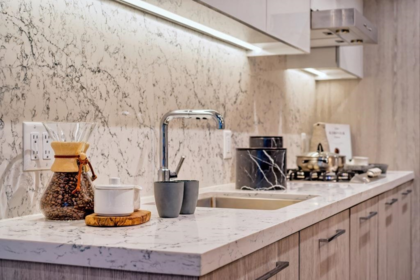
$200,000 off — already in this list price. Firm, first come, first served: the first complete offer at list price secures the home, valid until Nov 13, 2026. Designed by award-winning Arno Matis — zero-emissions concrete, best-in-class VRF air conditioning, gourmet kitchens with quartz counters and European appliances; fitness studio, co-working space and entertainment lounge. Open daily 12–5, Friday by appointment. Seven-day rescission. Price excludes GST.

Open houses

17 Oct, 2026 (11:00 AM to 04:00 PM)

18 Oct, 2026 (11:00 AM to 04:00 PM)

Interior Features

Basement Finished Area (sqft) 0
Basement Features None
Heating Type Heat Pump
# of Kitchens 0
Foundation Block

Exterior Features

Exterior Features Balcony
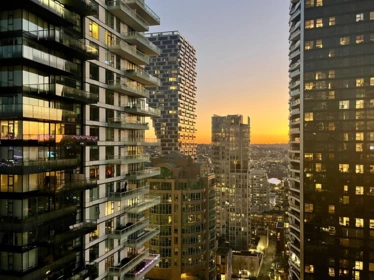
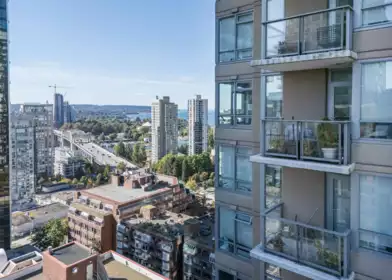
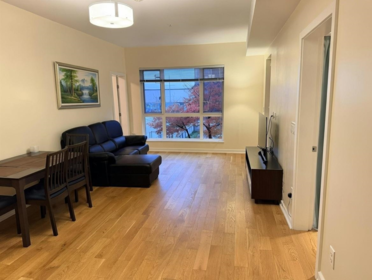
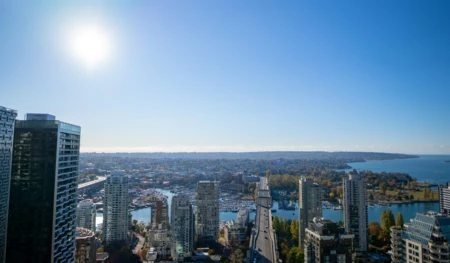
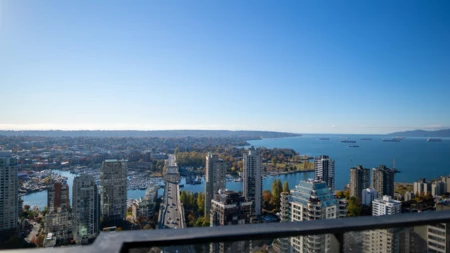
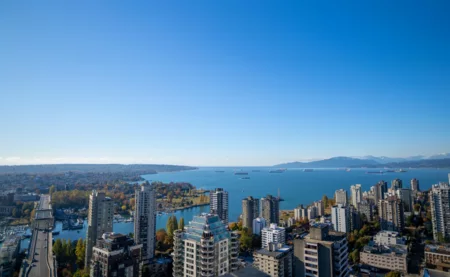
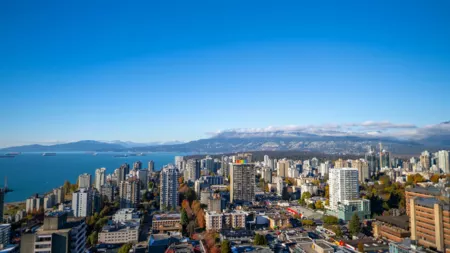
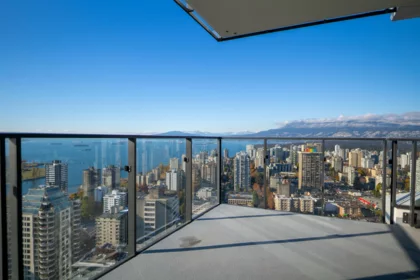
View Description City, Mountain, Ocean, Sunset
Structures Multi Family, Residential Attached

Building Details

Price $798,800
Total Bedrooms 2
Total Bathrooms 2
Full Bathrooms 2
Half Bathrooms 0
Floor Area Total (sqft) 765
Year Built 2026
Age Of Building 0
Building Type Apartment/Condo
Property Type Residential
Stories 1
Building Amenities Trash, Maintenance Grounds
Building Name Oku Living
Ownership Type Freehold Strata
Maintenance Fee $302.56
Amenities Nearby Trash, Maintenance Grounds
Utility Type Electricity Connected, Water Connected
Utility Sewer Public Sewer, Sanitary Sewer, Storm Sewer
Water (WaterSource) Public
Parking Type Underground, Lane Access
Total Parking Spaces 1
Strata Restrictions Pets Allowed w/Rest.,Rentals Allowed
Pet Restrictions Yes With Restrictions
Rental Suites None

Lot & Land

MLS® # R3175451
Area Vancouver West
Neighbourhood Marpole
City Vancouver
Postal Code V6P 0N2
Gross Taxes 0
Zoning CD-1

Property Timeline

Status Date Price
R3175451 / Active 10-14-2026 $798,800
Rooms
Floor Type Dimensions
Main Level Primary Bedroom 0'0 x 0'0 ft
Main Level Bedroom 0'0 x 0'0 ft
Bathrooms
Floor Ensuite Pieces
Main Level Yes #3
Main Level No #3

Listed by: eXp Realty

NOTE: This representation is based in whole or in part on data generated by the Chilliwack & District Real Estate Board, Fraser Valley Real Estate Board or Greater Vancouver REALTORS® which assumes no responsibility for its accuracy.

Map & Neighbourhood

Public Schools

Secondary
Sir Winston Churchill Secondary School
Above Average 0.98 km 8.1/10
Elementary
Sir Wilfrid Laurier Elementary School
Above Average 0.79 km 7.3/10

Information includes BC Government Open License data; school details change often and are offered solely as general guidance.

Private Schools

Elementary
St. Anthony of Padua
Above Average 1 km 9.4/10
Secondary
Royal Canadian College
Average 0.95 km 5.6/10

Closest Transit

Bus Stop
Northbound Oak St @ W 67 Ave
0.11 km
Skytrain
Skytrain @ Marine Drive Stn
0.96 km

Crime Rate

Total Crime Rate
Average
Violent Crime Rate
Below Average
Property Crime Rate
Above Average

Demographics

Post-Secondary Education
Above Average 36.6%
No Certificate/Degree
Average 13.5%
Owner Occupied
Below Average 42.1%
Employment Rate
Above Average 71.8%

Noise/ Power Lines

Road/Hwy Noise
Possible
Railway/Sky train Noise
Unlikely
Airport/Port Noise
Unlikely
Close to major Power Lines
Unlikely

Other

Agricultural Land Reserve (ALR)
Unlikely
Flood Area
Unlikely
Close to Cemeteries
Unlikely

Sell Speed & Competition

67 / 100
Overall sell-speed score
Likely within weeks
A
Price competition grade
Avg comparable: $949,773
Balanced
Market conditions
Balanced market — steady conditions
Flood Risk
Unlikely — not in floodplain
Railway / Skytrain noise
Unlikely — 0.96 km from station
Road / Highway noise
Possible — major road nearby
Airport noise (YVR)
Unlikely
Power lines proximity
Unlikely
ALR (Agricultural Land Reserve)
No — not in ALR
How MARPOLE compares
This property
0 DOM
Very fast
Marpole avg
49 DOM
Average
Vancouver avg
49 DOM
Slower market

501 8120 Oak Street has a sell-speed score of 67/100, placing it in the "Expected to sell within weeks" band. The listing is priced 18.9% below comparable active properties in Marpole, which is a strong competitive signal. The local market is currently a Balanced Market with a sales-to-active ratio of 16.1% and an area average of 49 days on market — conditions are balanced. With only 1245 competing homes currently listed, this property has significant competition. Based on these signals, EstateBlock predicts this listing is likely to sell within a few weeks.

Climate Risk for V6P 0N2

Natural hazards vary by location and can change over time. The following provides a summary of potential impacts to this area, postal code V6P 0N2, over the next 30 years. Projections use the 2041–2070 period (2050s) under a moderate emissions scenario (SSP2-4.5).

Flood Lower Risk

Outside of designated flood hazard zones. Under 10% of buildings in this area have flood risk over the next 30 years.

Fire Low

Located within the "Vancouver" WUI zone (Risk Class 5 — Low). Based on BC Wildfire Service provincial WUI Risk Class mapping; not a site-specific assessment.

Air Quality A / Excellent

Annual avg PM2.5 4.1 µg/m³ — meets WHO 2021 guideline. Nearest station: Vancouver International Airport #2, Richmond (~3.3 km). Annual avg AQHI 2.2 — Low Risk.

Heat Low

Vancouver currently sees ~1 day above 30 °C per year (1981–2010 baseline), projected to rise to ~6 by the 2050s (SSP2-4.5 moderate emissions). Hottest day of the year: ~29.7 °C baseline, ~32 °C projected. Tropical nights (>18 °C): ~0 baseline, ~4 projected.

Precipitation Increasing

Annual precipitation ~1515 mm (1981–2010 baseline), projected ~1575 mm by the 2050s. Extreme 1-day rainfall: ~50.5 mm baseline, ~57 mm projected. Values vary modestly across the Lower Mainland.

Drought Stable

Longest annual dry spell (consecutive dry days): ~22 days baseline, ~24 days projected for the 2050s. CDD is used as a regional drought proxy; drought risk varies modestly across the Lower Mainland.

Nearby Restaurants, Cafes & Shops

Restaurants (45 nearby)

  • Applause · 133 m · Restaurant
  • Parm'z pizza factory ltd. · 177 m · Fast Food
  • Chuan yue · 184 m · Restaurant

Shopping (34 nearby)

  • Hive hair spa · 116 m · Hairdresser
  • Mario's barber shop · 174 m · Hairdresser
  • Hair intelligence beauty salon · 747 m · Hairdresser

Cafes (10 nearby)

  • East café in marpole (formerly gigi blin) · 709 m · Cafe
  • Krepa cafe · 762 m · Cafe
  • Marpole curling club cafe · 777 m · Cafe

Groceries (6 nearby)

  • M.e concept cakes · 784 m · Bakery
  • Ezymart · 851 m · Convenience
  • Safeway · 864 m · Supermarket

Healthcare (2 nearby)

  • Boomer drugs · 842 m · Healthcare
  • Raindrop pharmacy · 947 m · Healthcare

Transit (2 nearby)

  • Skytrain @ marine drive stn station · 957 m · Transit
  • Bus stop marine drive station @ bay 1 · 996 m · Transit

Schools NearBy

26 Schools are within 3km

School Type Grades Served Catchment Info Rating Distance

David Lloyd George Elementary School

Public

Grades Served

K-7

Catchment Info

—
6.5 / 10

Distance

519 m

des Colibris

Public

Grades Served

—

Catchment Info

—
9.9 / 10

Distance

744 m

Sir Wilfrid Laurier Elementary School

Public

Grades Served

K-7

Catchment Info

In Catchment
7.3 / 10

Distance

792 m

Royal Canadian College

Independent

Grades Served

9-12

Catchment Info

—
5.6 / 10

Distance

949 m

Sir Winston Churchill Secondary School

Public

Grades Served

8-12

Catchment Info

In Catchment
8.1 / 10

Distance

977 m

St. Anthony of Padua

Independent

Grades Served

K-7

Catchment Info

—
9.4 / 10

Distance

996 m

Vancouver Montessori School

Independent

Grades Served

K

Catchment Info

—
9.6 / 10

Distance

1.18 KM

J.W. Sexsmith Community Elementary School

Public

Grades Served

K-7

Catchment Info

—
7.8 / 10

Distance

1.54 KM

Dr. R. E. McKechnie Elementary School

Public

Grades Served

K-7

Catchment Info

—
7.6 / 10

Distance

1.79 KM

Dr Annie B Jamieson Elementary

Public

Grades Served

—

Catchment Info

—
8.3 / 10

Distance

1.82 KM

Dr. Annie B. Jamieson Elementary School

Public

Grades Served

K-7

Catchment Info

—
8.3 / 10

Distance

1.85 KM

Sir William Osler Elementary School

Public

Grades Served

K-7

Catchment Info

—
8.0 / 10

Distance

2.16 KM

Robert J. Tait Elementary School

Public

Grades Served

K-7

Catchment Info

—
7.7 / 10

Distance

2.25 KM

Kerrisdale Annex

Public

Grades Served

K-2

Catchment Info

—
N/A

Distance

2.39 KM

Pierre Elliott Trudeau Elementary School

Public

Grades Served

K-7

Catchment Info

—
6.2 / 10

Distance

2.41 KM

King David High School

Independent

Grades Served

8-12

Catchment Info

—
7.8 / 10

Distance

2.43 KM

Magee Secondary School

Public

Grades Served

8-12

Catchment Info

—
7.6 / 10

Distance

2.47 KM

Maple Grove Elementary School

Public

Grades Served

K-7

Catchment Info

—
7.7 / 10

Distance

2.48 KM

Rose-des-vents

Public

Grades Served

—

Catchment Info

—
7.5 / 10

Distance

2.70 KM

Vancouver College

Independent

Grades Served

K-12

Catchment Info

—
8.6 / 10

Distance

2.70 KM

Secondaire Jules-Verne

Public

Grades Served

—

Catchment Info

—
7.5 / 10

Distance

2.77 KM

Sir Wm Van Horne Elementary School

Public

Grades Served

K-7

Catchment Info

—
7.2 / 10

Distance

2.78 KM

John Henderson Elementary School

Public

Grades Served

K-7

Catchment Info

—
4.7 / 10

Distance

2.79 KM

R. C. Talmey Elementary School

Public

Grades Served

K-7

Catchment Info

—
7.3 / 10

Distance

2.79 KM

St. Andrew's

Independent

Grades Served

K-7

Catchment Info

—
7.9 / 10

Distance

2.99 KM

St Andrew's

Independent

Grades Served

—

Catchment Info

—
7.9 / 10

Distance

2.99 KM

Pre-computed routes from 501 8120 Oak St, Vancouver, BC

By transit (Skytrain)

  • Downtown Vancouver via Marine Drive → Waterfront
    31 min
  • Metrotown, Burnaby via Marine Drive → Metrotown
    49 min
  • SFU Burnaby via Marine Drive → Production Way
    56 min
  • Richmond Centre via Marine Drive → Brighouse
    22 min
  • YVR Airport via Marine Drive → YVR-Airport
    23 min

By car (off-peak)

  • Downtown Vancouver via HWY 1 / Grandview
    10 min
  • Metrotown, Burnaby via Lougheed Hwy
    11 min
  • SFU Burnaby via Gaglardi Way
    19 min
  • Richmond Centre via No. 3 Rd
    6 min
  • YVR Airport via Bridgeport / Sea Island
    5 min

Calculate your commute

501 8120 Oak St, Vancouver, BC is ideally located for commuters. The property is 1.0 km from Marine Drive, with a 31 min SkyTrain ride to Downtown Vancouver (Waterfront Station). The closest bus stop is Northbound Oak St @ W 67 Ave (0.11 km).

BC Assessment Value — 501 8120 Oak Street

2026 assessed value, sourced from City of Vancouver open data (PID 032-749-007).
Total Assessed Value (2026)
$0
2026 Value Trend
Land
$0
Buildings
$0
Year Built
N/A
Class
Comprehensive Development
Zoning
CD-1 (773)
Property Tax
N/A
Year Land Improvements Total Assessed YOY Change
2026 $0 $0 $0 —

Mortgage Calculator for 501 8120 Oak Street

/month
Principal & Interest
Property Taxes $0
Maintenance fee 302.56
With a 20% down payment, buyers can expect an estimated $3,354/month in total housing costs on this $798,800 property — $3,051 mortgage payment, $303 maintenance fee.
or Call 778-918-5990
All figures are informational estimates by EstateBlock.com; actual mortgage payments and insurance rates vary by many factors.

Investment Cashflow Calculator

/month
Mortgage Payment
Monthly Payment
Break Even Down Payment 0%
Cap Rate
Cash on Cash
Based on $2,731/month estimated rent and $3,404/month in total housing costs, this property has a -$672/month cashflow. Break-even down payment: approximately 38%.
All figures are informational estimates by EstateBlock.com; actual mortgage payments and insurance rates vary by many factors.

Estateblock Rent Estimate for 501 8120 Oak Street, Vancouver

Buy Vs Rent Calculator

— / month
Rent —
Own —
Principal: — Interest, tax, insurance, fees: —

Rent vs own

—

Principal paid off by year 5 —
Principal paid off by year 10 —

Approximate estimates for informational purposes only, not financial advice. Assumes a new 30-year fixed mortgage at the rate shown; actual rent, payments, and equity will vary by loan terms and market conditions. Consult a licensed professional before deciding.

Price vs Neighbourhood Average — Marpole, Vancouver

Beds Home Types Square Feet Lot Size Year Built
This Home $798,800
Vancouver Loading...
Marpole Loading...

Based on 13 comparable active apartments/condos in Marpole, the average asking price is $984,894. This listing is priced 18.9% below the neighbourhood average.

Data is based on list prices of similar active listings. This representation is based in whole or in part on data generated by the Chilliwack & District Real Estate Board, Fraser Valley Real Estate Board or Greater Vancouver REALTORS® which assumes no responsibility for its accuracy

Call or Text Now!

Dan Marusin
Dan Marusin
Renanza Realty
778-918-5990
Award-Winning REALTOR® with 13+ Years of Experience Serving Greater Vancouver

Earn Cashback on Your Purchase

Potential Cashback for this listing if you buy with us

$0
out of $5,618
0 of 21 missions

Sign up on Estateblock.com

$281 / 5.00%

Buy with us & save on this property

Similar Condos for Sale in Marpole

208 8080 Oak Street, Vancouver, BC

$928,800

208 8080 Oak Street, Vancouver, BC
2 Beds
2 Baths
836 sqft
2026 built
MLS® R3172498, eXp Realty
209 8398 Oak Street, Vancouver, BC

$699,900

209 8398 Oak Street, Vancouver, BC
2 Beds
1 Baths
730 sqft
2025 built
MLS® R3164501, Rennie & Associates Realty Ltd. & Rennie & Associates Realty Ltd.
411 8398 Oak Street, Vancouver, BC

$819,900

411 8398 Oak Street, Vancouver, BC
2 Beds
2 Baths
858 sqft
2025 built
MLS® R3169510, Rennie & Associates Realty Ltd. & Rennie & Associates Realty Ltd.
211 8398 Oak Street, Vancouver, BC

$799,900

211 8398 Oak Street, Vancouver, BC
2 Beds
2 Baths
857 sqft
2025 built
MLS® R3156936, Rennie & Associates Realty Ltd. & Rennie Marketing Systems
206 8486 Oak Street, Vancouver, BC

$699,900

206 8486 Oak Street, Vancouver, BC
1 Beds
1 Baths
608 sqft
2026 built
MLS® R3171976, Macdonald Realty Westmar
104 8486 Oak Street, Vancouver, BC

$879,900

104 8486 Oak Street, Vancouver, BC
2 Beds
2 Baths
744 sqft
2026 built
MLS® R3162808, Macdonald Realty Westmar
8327 French Street, Vancouver, BC

$678,900

8327 French Street, Vancouver, BC
1 Beds
1 Baths
515 sqft
2025 built
MLS® R3156209, RE/MAX Select Realty
505 8888 Osler Street, Vancouver, BC

$829,000

505 8888 Osler Street, Vancouver, BC
2 Beds
2 Baths
765 sqft
2022 built
MLS® R3108327, RE/MAX Bozz Realty
402 8238 Lord Street, Vancouver, BC

$819,999

402 8238 Lord Street, Vancouver, BC
2 Beds
2 Baths
817 sqft
2018 built
MLS® R3078893, Macdonald Realty
1608 8189 Cambie Street, Vancouver, BC

$728,888

1608 8189 Cambie Street, Vancouver, BC
2 Beds
2 Baths
733 sqft
2018 built
MLS® R3166038, 1NE Collective Realty Inc.
1706 8031 Nunavut Lane, Vancouver, BC

$700,000

1706 8031 Nunavut Lane, Vancouver, BC
2 Beds
2 Baths
762 sqft
2016 built
MLS® R3158662, RE/MAX Crest Realty
804 8131 Nunavut Lane, Vancouver, BC

$749,900

804 8131 Nunavut Lane, Vancouver, BC
2 Beds
2 Baths
782 sqft
2016 built
MLS® R3148475, Oakwyn Realty Ltd. & Oakwyn Realty Ltd.

Recently Sold Homes Near 501 8120 Oak Street

2207 1308 Hornby Street, Vancouver, BC, Vancouver — Apartment/Condo for sale
Sold

2207 1308 Hornby Street, Vancouver, BC

2 Beds
1 Baths
751 sqft
2014 built

MLS® R3080360, RE/MAX Real Estate Services
408 9333 Tomicki Avenue, Richmond, BC, Richmond — Apartment/Condo for sale
Sold

408 9333 Tomicki Avenue, Richmond, BC

1 Beds
1 Baths
669 sqft
2014 built
MLS® R3079495, Multiple Realty Ltd.
218 7008 River Parkway, Richmond, BC, Richmond — Apartment/Condo for sale
Sold

218 7008 River Parkway, Richmond, BC

2 Beds
2 Baths
945 sqft
2017 built
MLS® R3079001, Claridge Real Estate Advisors Inc.
1203 3280 Corvette Way, Richmond, BC, Richmond — Apartment/Condo for sale
Sold

1203 3280 Corvette Way, Richmond, BC

3 Beds
3 Baths
1325 sqft
2022 built
MLS® R2809800, Grand Central Realty
3810 1289 Hornby Street, Vancouver, BC, Vancouver — Apartment/Condo for sale
Sold

3810 1289 Hornby Street, Vancouver, BC

2 Beds
3 Baths
1413 sqft
2022 built
MLS® R3019716, Coldwell Banker Prestige Realty
1907 5470 Ormidale Street, Vancouver, BC, Vancouver — Apartment/Condo for sale
Sold

1907 5470 Ormidale Street, Vancouver, BC

1 Beds
1 Baths
499 sqft
2018 built
MLS® R3084724, Nu Stream Realty Inc.