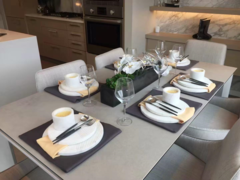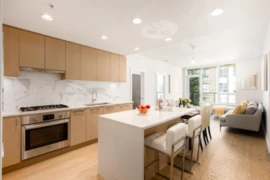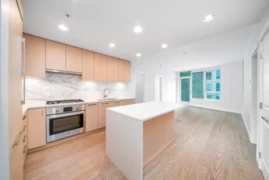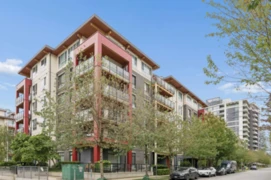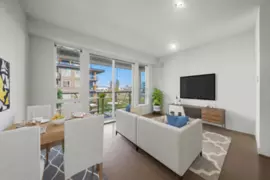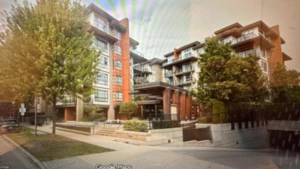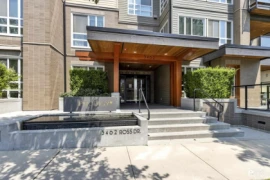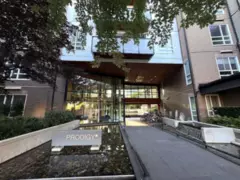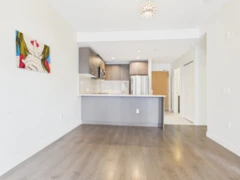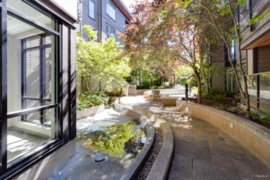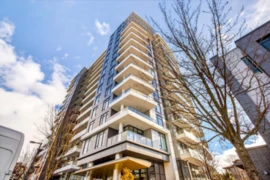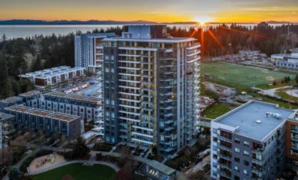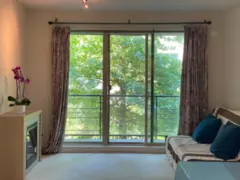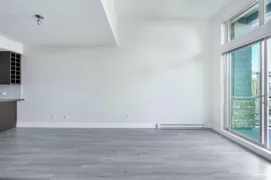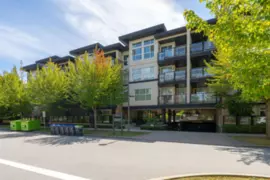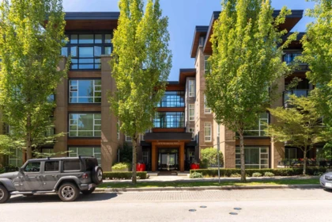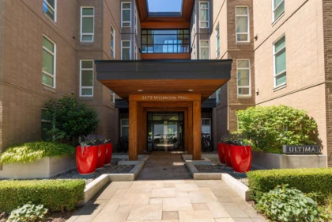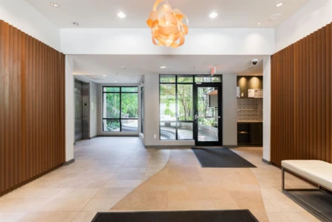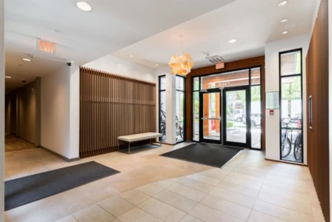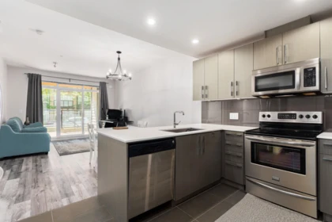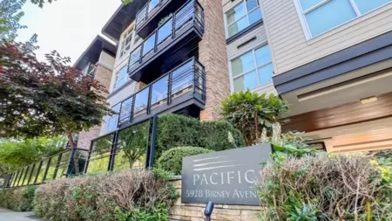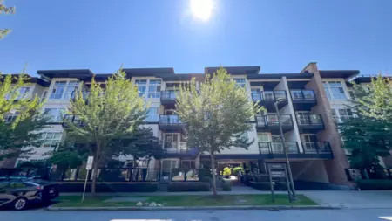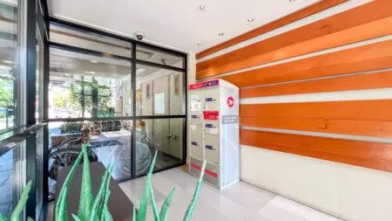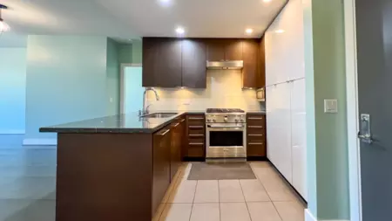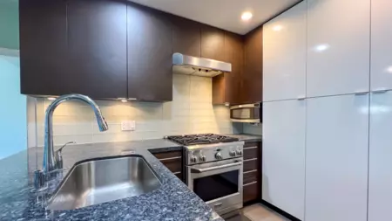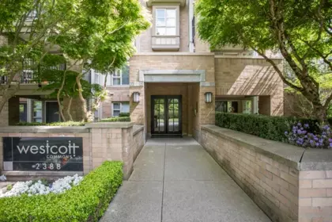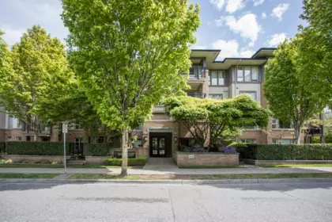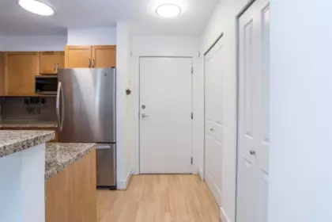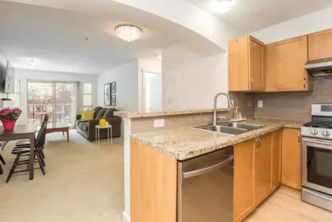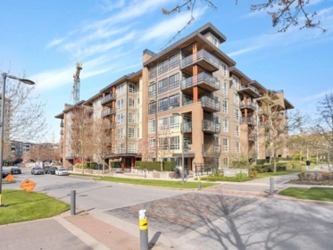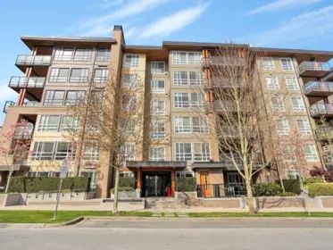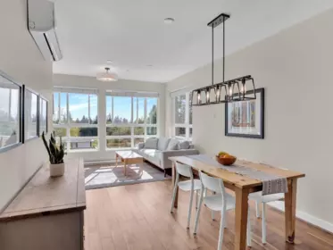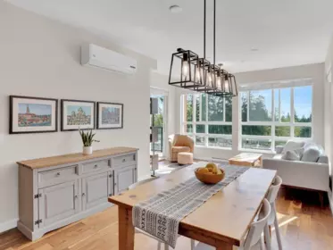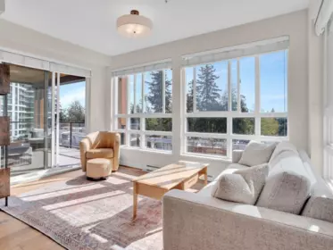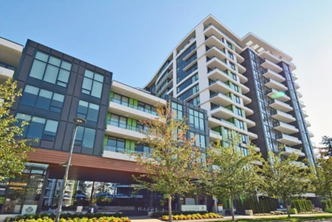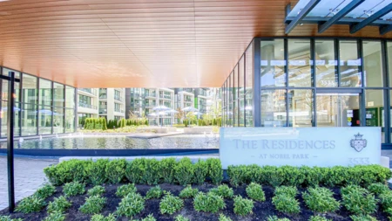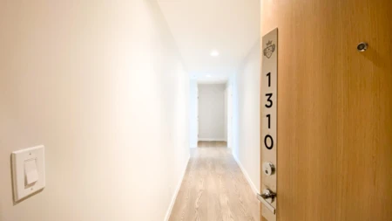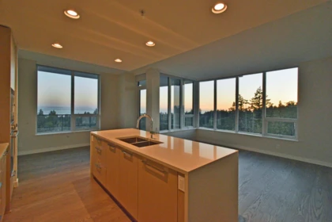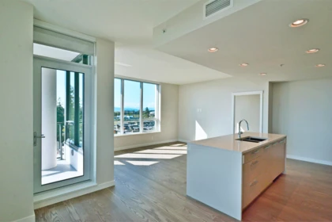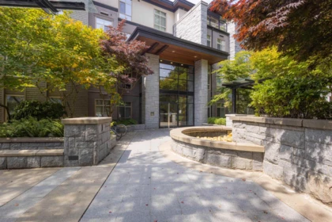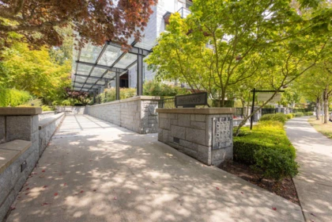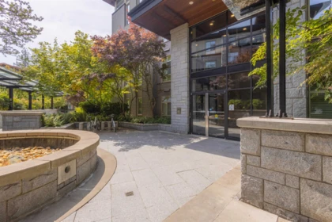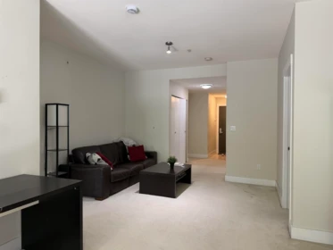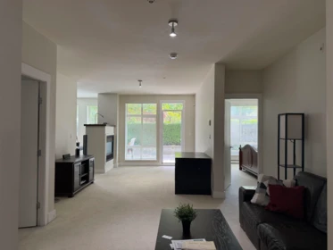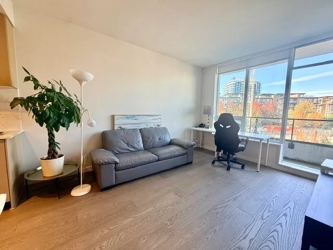
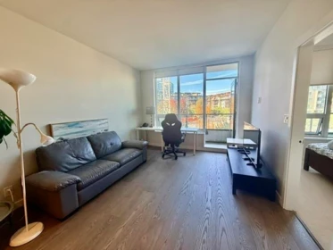
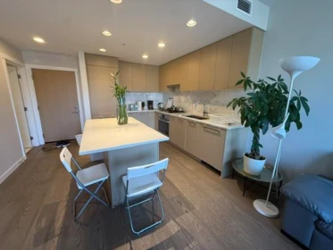
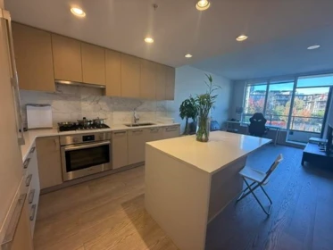
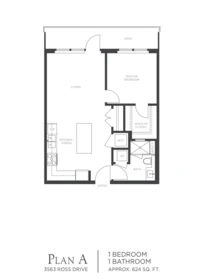
The Residences at Nobel Park by Polygon offer convenient everyday living and an environment of academic excellence. This 1-bed, 1-bath home quality built by Polygon features a bright open-plan with 9-ft ceiling, marble tiles in bathroom, and designer kitchen with Bosch appliances and an island. Spacious bedroom with walk-in closet. A short walk from the vibrant Wesbrook Village, Pacific Spirit Regional Park, Westbrook Community Centre, dining, and more. Frequent UBC shuttle bus goes to all areas of campus. School catchments: Norma Rose Point Elementary and University Hill Secondary. 1 parking stall and 1 storage locker included.
| Basement Finished Area (sqft) | 0 |
|---|---|
| Basement Features | None |
| Appliances Included | Washer/Dryer, Dishwasher, Refrigerator, Stove, Microwave |
| Interior Features | Elevator, Storage |
| Heating Type | Heat Pump, Natural Gas |
| Cooling | Central Air, Air Conditioning |
| # of Kitchens | 1 |
| Flooring | Hardwood, Tile |
| Foundation | Slab |
| Exterior Features | Garden, Balcony |
|---|---|
| Roof | Torch-On |
| Structures | Multi Family, Residential Attached |
| Price | $788,000 |
|---|---|
| Total Bedrooms | 1 |
| Total Bathrooms | 1 |
| Full Bathrooms | 1 |
| Half Bathrooms | 0 |
| Floor Area Total (sqft) | 624 |
| Year Built | 2020 |
| Age Of Building | 6 |
| Building Type | Apartment/Condo |
| Property Type | Residential |
| Stories | 1 |
| Building Amenities | Bike Room, Clubhouse, Exercise Centre, Maintenance Grounds, Gas, Heat, Hot Water, Management, Recreation Facilities, Sewer, Snow Removal |
| Ownership Type | Leasehold prepaid-Strata |
| Maintenance Fee | $285 |
| Amenities Nearby | Bike Room, Clubhouse, Exercise Centre, Maintenance Grounds, Gas, Heat, Hot Water, Management, Recreation Facilities, Sewer, Snow Removal |
| Utility Type | Electricity Connected, Natural Gas Connected, Water Connected |
| Utility Sewer | Public Sewer, Sanitary Sewer, Storm Sewer |
| Water (WaterSource) | Public |
| Parking Type | Underground, Guest, Garage Door Opener |
| Total Parking Spaces | 1 |
| Strata Restrictions | Pets Allowed w/Rest.,Rentals Allwd w/Restrctns,Smoking Restrictions |
| Pet Restrictions | Cats OK, Dogs OK, Number Limit (Two), Yes With Restrictions |
| Lot Size Depth | Feet |
|---|---|
| MLS® # | R3159556 |
| Area | Vancouver West |
| Neighbourhood | University VW |
| City | Vancouver |
| Postal Code | V6S 0L3 |
| Gross Taxes | 0 |
| Zoning | RES |
| Status | Date | Price |
|---|---|---|
| R3159556 / Active | 08-27-2026 | $788,000 |
| to view full Property History (3 earlier records) | ||
| Floor | Type | Dimensions |
|---|---|---|
| Main Level | Living Room | 14'1 x 14'1 ft |
| Main Level | Kitchen | 11'8 x 11'8 ft |
| Main Level | Primary Bedroom | 10'2 x 10'2 ft |
| Main Level | Walk-In Closet | 4' x 4' ft |
| Floor | Ensuite | Pieces |
|---|---|---|
| Main Level | Yes | #4 |
Listed by: Regent Park Fairchild Realty Inc.
NOTE: This representation is based in whole or in part on data generated by the Chilliwack & District Real Estate Board, Fraser Valley Real Estate Board or Greater Vancouver REALTORS® which assumes no responsibility for its accuracy.
Public Schools
Information includes BC Government Open License data; school details change often and are offered solely as general guidance.
Private Schools
Closest Transit
Crime Rate
Demographics
Noise/ Power Lines
Other
537 3563 Ross Drive has a sell-speed score of 55/100, placing it in the "Expected to sell at a moderate pace" band. The listing is priced 1.2% above comparable active properties in University VW. The local market is currently a Balanced Market with a sales-to-active ratio of 16.1% and an area average of 49 days on market — conditions are balanced. With only 1245 competing homes currently listed, this property has significant competition. Based on these signals, EstateBlock predicts this listing is may take several weeks to attract serious offers.
7 Schools are within 3km
| School | Type | Grades Served | Catchment Info | Rating | Distance |
|---|---|---|---|---|---|
University Hill Secondary School |
Public |
Grades Served9-12
|
Catchment InfoIn Catchment
|
8.4 / 10 |
Distance489 m
|
Norma Rose Point Elementary Junior |
Public |
Grades ServedK-8
|
Catchment Info—
|
7.8 / 10 |
Distance1.21 KM
|
St Regis Secondary School |
Independent |
Grades Served—
|
Catchment Info—
|
7.3 / 10 |
Distance2.30 KM
|
Queen Elizabeth Elementary School |
Public |
Grades ServedK-7
|
Catchment Info—
|
8.1 / 10 |
Distance2.57 KM
|
St George's School |
Independent |
Grades Served1-12
|
Catchment Info—
|
9.4 / 10 |
Distance2.63 KM
|
University Hill Elementary School |
Public |
Grades ServedK-5
|
Catchment Info—
|
7.9 / 10 |
Distance2.63 KM
|
Queen Mary Elementary School |
Public |
Grades ServedK-7
|
Catchment Info—
|
7.9 / 10 |
Distance2.89 KM
|
Calculate your commute
537 3563 Ross Dr, Vancouver, BC is ideally located for commuters. The property is 7.5 km from YVR-Airport, with a 119 min SkyTrain ride to Downtown Vancouver (Waterfront Station). The closest bus stop is Eastbound Ross Dr @ Birney Ave (0.22 km).
Buy Vs Rent Calculator
Rent vs own
—
Based on 37 comparable active apartments/condos in University VW, the average asking price is $778,879. This listing is priced 1.2% above the neighbourhood average.
Potential Cashback for this listing if you buy with us
to track your cashback progress
Buy with us & save on this property
$845,000
418 3581 Ross Drive, Vancouver, BC
$795,000
611 6033 Gray Avenue, Vancouver, BC
$869,000
301 5983 Gray Avenue, Vancouver, BC
$768,000
107 3462 Ross Drive, Vancouver, BC
$698,888
106 3462 Ross Drive, Vancouver, BC
10.8% price reduction
$828,000
617 5983 Gray Avenue, Vancouver, BC
$938,000
116 3479 Wesbrook Mall, Vancouver, BC
$749,000
1307 6138 Birney Avenue, Vancouver, BC
$748,800
104 6138 Birney Avenue, Vancouver, BC
6.1% price reduction
$798,000
213 3478 Wesbrook Mall, Vancouver, BC
$899,900
412 3478 Wesbrook Mall, Vancouver, BC
$848,000
419 5928 Birney Avenue, Vancouver, BC