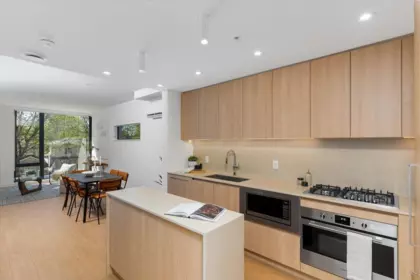
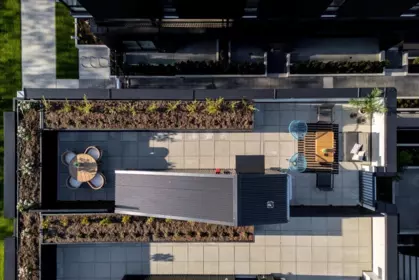
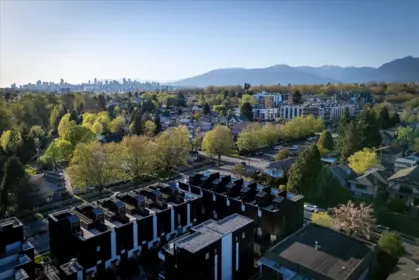
About this building
About The Cut
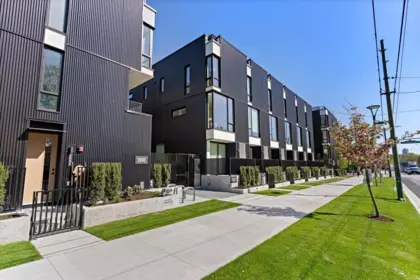
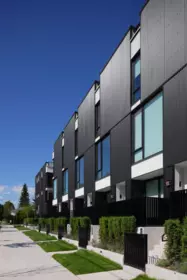
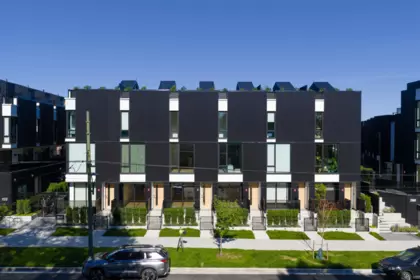
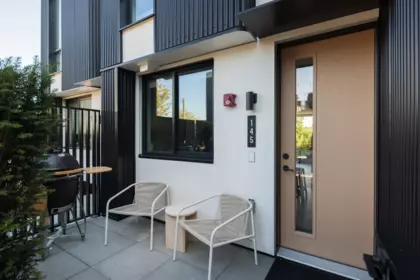
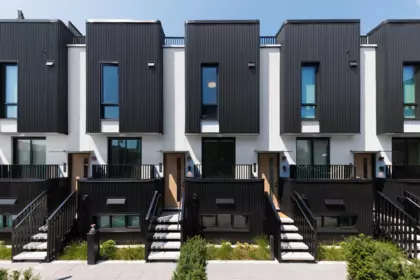
The Cut is a townhouse complex at 2810 Nanaimo Street in Vancouver, BC. Units are heated by electric, forced air. Pets are allowed (cats and dogs, up to 2). Rentals are allowed. Recorded site features include central location, shopping nearby and recreation nearby. Completed in 2026, the complex has 36 homes. Residents have access to air cond./central, in suite laundry, storage, garden and elevator. Built with frame - metal, log, frame - wood construction, ownership is freehold strata. Strata fees include hot water, gas and snow removal. It is registered under strata plan EPP125468. Each home generally includes about 1 parking space per unit and storage lockers in most units. There are 7 civic addresses in the complex.
Year built 2026
Homes / storeys 36 · 4 storeys
Title Freehold Strata
Management DWELL
Strata plan EPP125468
Other Addresses at The Cut
2810 Nanaimo Street
2451 N Grandview Highway
Live MLS®
Townhouses for Sale in The Cut
3 homes for sale · updated
Sep 23, 2026 at 02:38pm
$1,449,000
3
Beds
3
Baths
1352
sqft
2026
built
MLS® R3162234, Oakwyn Realty Ltd. & Oakwyn Realty Ltd.
$579,900
1
Beds
1
Baths
490
sqft
2026
built
MLS® R3158880, Oakwyn Realty Ltd.
$1,344,900
3
Beds
3
Baths
1287
sqft
2026
built
MLS® R3149512, Oakwyn Realty Ltd.
MLS®
Address
Price
Beds
Baths
Sqft
$/Sqft
DOM
Listed By
R3162234
231 - 2830 Nanaimo Street
$1,449,000
3
3
1,352
$1,072
20
Oakwyn Realty Ltd. & Oakwyn Realty Ltd.
R3158880
151 - 2830 Nanaimo Street
$579,900
1
1
490
$1,183
34
Oakwyn Realty Ltd.
R3149512
233 - 2830 Nanaimo Street
$1,344,900
3
3
1,287
$1,045
70
Oakwyn Realty Ltd.
Sold history
Recently Sold in The Cut
1 recent sale at this address
MLS®
Address
Sold Price
Beds
Baths
Sqft
$/Sqft
Sold Date
Listed By
R3071212
103 - 2830 Nanaimo Street
3
2
924
$1,190
Jul 15, 2026
Oakwyn Realty Ltd.
Market analytics
Price History & Market Trends for The Cut
Sold price history will appear here once matching MLS sold records are available for this building.
Active Listings in The Cut Right Now
Active listings 3 for sale
Median ask price $1,344,900
Median ask $/sqft $1,072
Building features
Amenities at The Cut
The details
Building Details for The Cut
Dwelling type Townhouse
Construction Log, Frame - Wood, Frame - Metal
Exterior finish Metal, Fibre Cement Board, Brick, Aluminum
Foundation Concrete Perimeter
Heating / fuel Heat Pump, Forced Air, Electric
Parking Garage: Underground, Garage Underbuilding
Storage lockers Limited
Services Electricity, Natural Gas, Sanitary Sewer, Water
Management DWELL
Maintenance fee includes
Snow removal
Hot Water
Gas
Garbage Pickup
Strata bylaws
Pet & Rental Bylaws at The Cut
🐾 Pets allowed 🐱 Cats OK 🐕 Dogs OK Max 2 pets 🔑 Rentals allowed No
Pet & rental rules from listing data. Confirm against current bylaws before an offer.
Compare
Similar Buildings Near 2830 Nanaimo Street
Good to know
Frequently Asked Questions About The Cut
How much does it cost to buy in The Cut?
There are 3 townhouses for sale, with a median asking price of $1.34M (about $1,072/sqft) — from $580K to $1.45M.
Are pets allowed in The Cut?
Yes — Pets allowed, typically up to 2.
Can I rent out my unit at The Cut?
Yes, rentals are allowed (Rentals allowed). Confirm current limits in the strata bylaws before listing.
Who manages The Cut?
The Cut is managed by DWELL.
When was The Cut built?
The Cut was completed in 2026 and has 36 homes across 4 storeys.