
2642 Bellevue Ave, West Vancouver BC – House for Sale – MLS® R3147443
2642 Bellevue Avenue, West vancouver, British Columbia V7V 1E4
West vancouver Houses for Sale
Photos
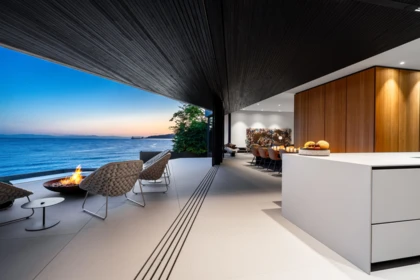
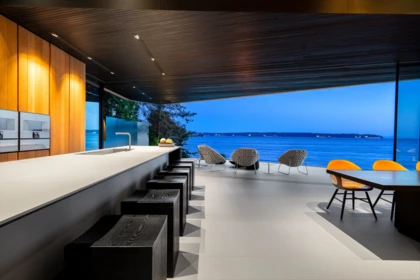


Property Details for 2642 Bellevue Avenue
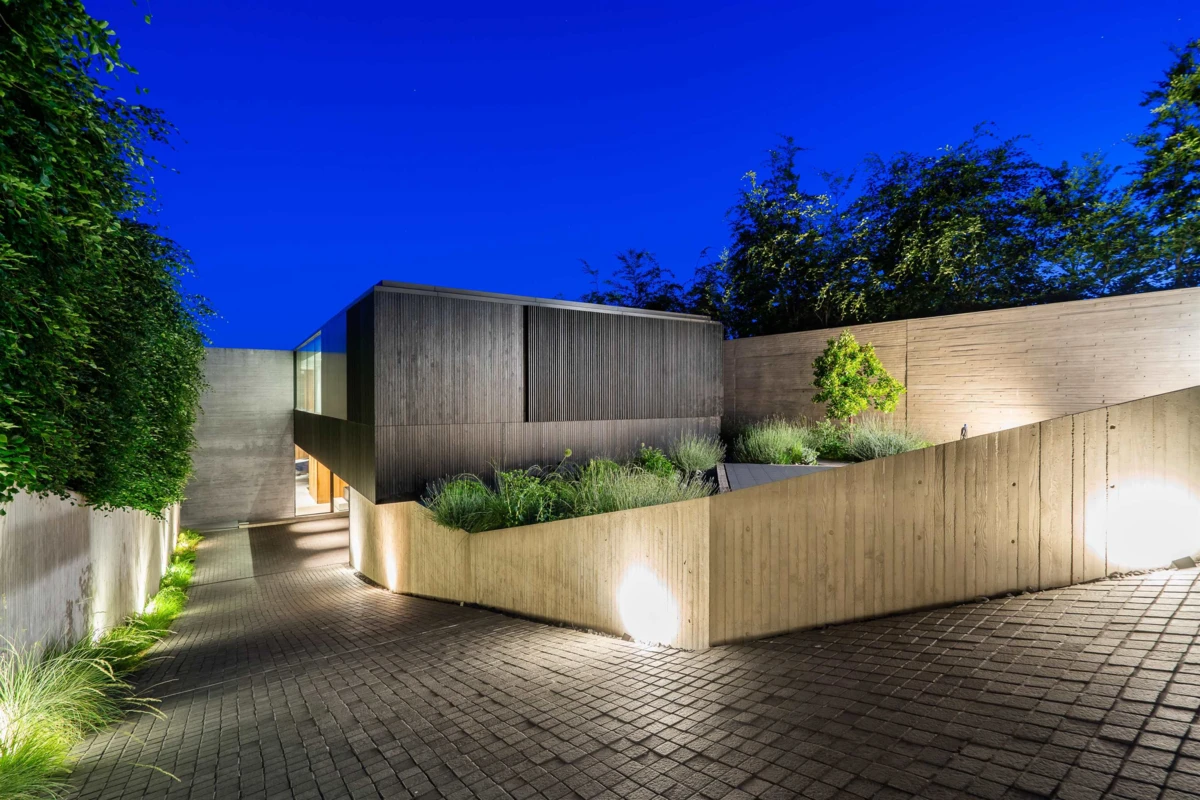
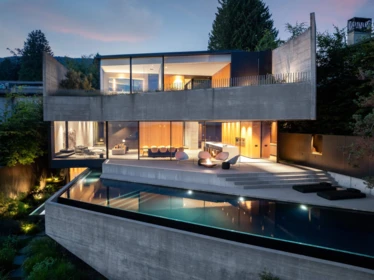
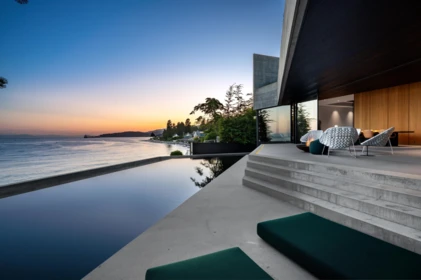
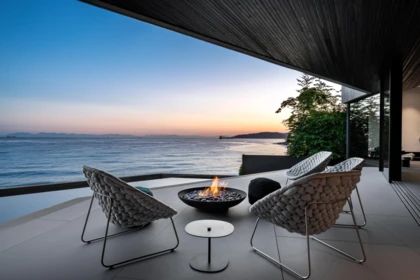
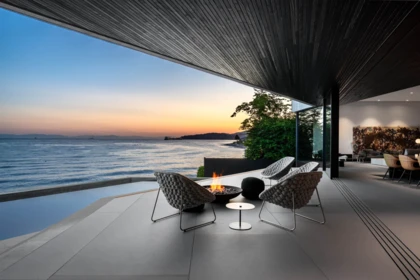
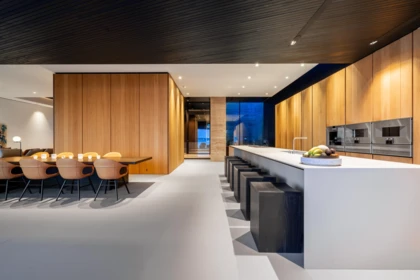
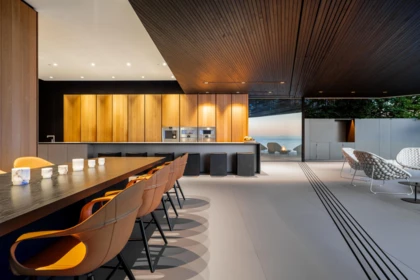
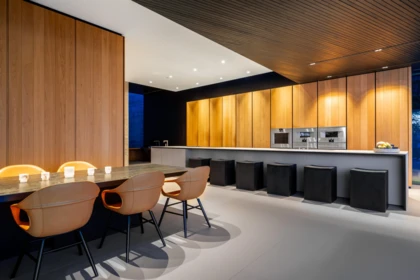
This brilliantly designed waterfront residence by architectural firm MCLEOD BOVELL is a rare example of high performance construction masterfully designed and situated on this uniquely positioned 16,684 sq ft beachfront property. Exceptional quality featuring concrete and steel construction together with an impeccable choice of materials define this 5 bedroom, 5 and 1 half bathroom 3 level residence. Floor to ceiling windows and sliding glass doors create a indoor outdoor living experience with truly dramatic effect with each principal living area providing spectacular ocean views in one of the most sensational settings imaginable. Features include an elevator to all three levels, Lutron automation with power shades, air conditioning and garage parking for up to 6 vehicles.
Interior Features
| Basement Finished Area (sqft) | 0 |
|---|---|
| Basement Features | Finished |
| Appliances Included | Washer/Dryer, Dishwasher, Refrigerator, Stove |
| Interior Features | Elevator |
| Fireplace | 2 |
| Heating Type | Hot Water, Radiant |
| Cooling | Central Air, Air Conditioning |
| # of Kitchens | 1 |
| Foundation | Concrete Perimeter |
Exterior Features
| Exterior Features | Balcony, Private Yard |
|---|---|
| View Description | ocean and city |
| Roof | Other |
| Structures | Residential Detached |
Building Details
| Price | $39,980,000 |
|---|---|
| Total Bedrooms | 4 |
| Total Bathrooms | 6 |
| Full Bathrooms | 5 |
| Half Bathrooms | 1 |
| Floor Area Total (sqft) | 9784 |
| Year Built | 2021 |
| Age Of Building | 5 |
| Building Type | Single Family Residence |
| Property Type | Residential |
| Stories | 2 |
| Building Amenities | Sauna/Steam Room |
| Ownership Type | Freehold NonStrata |
| Community Features | Shopping Nearby |
| Amenities Nearby | Sauna/Steam Room |
| Utility Type | Electricity Connected, Natural Gas Connected, Water Connected |
| Utility Sewer | Sanitary Sewer, Storm Sewer |
| Water (WaterSource) | Public |
| Parking Type | Garage Double, Garage Triple |
| Total Parking Spaces | 10 |
Lot & Land
| Lot Size | 16684 |
|---|---|
| Lot Size Depth | Feet |
| Lot Size Frontage | 88.15 |
| MLS® # | R3147443 |
| Area | West Vancouver |
| Neighbourhood | Dundarave |
| City | West Vancouver |
| Postal Code | V7V 1E4 |
| Gross Taxes | $100,247.21 |
| Zoning | SF |
Property Timeline
Rooms
| Floor | Type | Dimensions |
|---|---|---|
| Main Level | Foyer | 8'10 x 8'10 ft |
| Main Level | Kitchen | 29'0 x 29'0 ft |
| Main Level | Dining Room | 29'7 x 29'7 ft |
| Main Level | Living Room | 22'3 x 22'3 ft |
| Main Level | Office | 12'1 x 12'1 ft |
| Above Level | Primary Bedroom | 17'3 x 17'3 ft |
| Above Level | Walk-In Closet | 17'9 x 17'9 ft |
| Above Level | Bedroom | 12'9 x 12'9 ft |
| Above Level | Bedroom | 12'9 x 12'9 ft |
| Above Level | Bedroom | 11'6 x 11'6 ft |
| Below | Recreation Room | 25'10 x 25'10 ft |
| Below | Media Room | 14'2 x 14'2 ft |
| Below | Gym | 37'0 x 37'0 ft |
| Below | Office | 14'4 x 14'4 ft |
| Below | Laundry | 7'9 x 7'9 ft |
| Below | Wine Room | 19'10 x 19'10 ft |
| Below | Utility | 11'11 x 11'11 ft |
| Below | Storage | 6'11 x 6'11 ft |
| Below | Flex Room | 15'5 x 15'5 ft |
Bathrooms
| Floor | Ensuite | Pieces |
|---|---|---|
| Main Level | No | #2 |
| Above Level | Yes | #5 |
| Above Level | Yes | #3 |
| Above Level | Yes | #3 |
| Above Level | Yes | #3 |
Listed by: Angell, Hasman & Associates (Malcolm Hasman) Realty Ltd.
NOTE: This representation is based in whole or in part on data generated by the Chilliwack & District Real Estate Board, Fraser Valley Real Estate Board or Greater Vancouver REALTORS® which assumes no responsibility for its accuracy.
Map & Neighbourhood
Private Schools
- Elementary, Secondary
- Collingwood School
- Above Average 1.45 km
- Elementary, Secondary
- Collingwood School
- Above Average 1.45 km
Closest Transit
- Bus Stop
- Eastbound Marine Dr @ 26 St
- 0.14 km
- Skytrain
- Skytrain @ Burrard Stn
- 7.33 km
Crime Rate
- Total Crime Rate
- Low
- Violent Crime Rate
- Low
- Property Crime Rate
- Average
Demographics
- Post-Secondary Education
- Above Average 41.3%
- No Certificate/Degree
- Below Average 7.2%
- Owner Occupied
- Below Average 25.8%
- Employment Rate
- Below Average 35.3%
Noise/ Power Lines
- Road/Hwy Noise
- Unlikely
- Railway/Sky train Noise
- Possible
- Airport/Port Noise
- Unlikely
- Close to major Power Lines
- Unlikely
Other
- Agricultural Land Reserve (ALR)
- Unlikely
- Flood Area
- Unlikely
- Close to Cemeteries
- Unlikely
Sell Speed & Competition
2642 Bellevue Avenue has a sell-speed score of 38/100, placing it in the "May take longer than the area average to sell" band. The listing is has limited comparable pricing data available. The local market is currently a Buyer's Market with a sales-to-active ratio of 6.1% and an area average of 61 days on market — buyers have more leverage. With only 492 competing homes currently listed, this property has significant competition. Based on these signals, EstateBlock predicts this listing is could take longer than the area average to sell.
Climate Risk for V7V 1E4
Natural hazards vary by location and can change over time. The following provides a summary of potential impacts to this area, postal code V7V 1E4, over the next 30 years. Projections use the 2041–2070 period (2050s) under a moderate emissions scenario (SSP2-4.5).
Outside of designated flood hazard zones. Under 10% of buildings in this area have flood risk over the next 30 years.
Located within the "Vancouver" WUI zone (Risk Class 5 — Low). Based on BC Wildfire Service provincial WUI Risk Class mapping; not a site-specific assessment.
Annual avg PM2.5 3.8 µg/m³ — meets WHO 2021 guideline. Nearest station: Horseshoe Bay, West Vancouver (~7.5 km). Annual avg AQHI 0 — Low Risk.
West Vancouver currently sees ~1 day above 30 °C per year (1981–2010 baseline), projected to rise to ~6 by the 2050s (SSP2-4.5 moderate emissions). Hottest day of the year: ~29.7 °C baseline, ~32 °C projected. Tropical nights (>18 °C): ~0 baseline, ~4 projected.
Annual precipitation ~1515 mm (1981–2010 baseline), projected ~1575 mm by the 2050s. Extreme 1-day rainfall: ~50.5 mm baseline, ~57 mm projected. Values vary modestly across the Lower Mainland.
Longest annual dry spell (consecutive dry days): ~22 days baseline, ~24 days projected for the 2050s. CDD is used as a regional drought proxy; drought risk varies modestly across the Lower Mainland.
Nearby Restaurants, Cafes & Shops

Restaurants (6 nearby)
- Vina vietnamese restaurant · 286 m · Restaurant
- Beach house restaurant · 373 m · Restaurant
- Dundarave sushi · 423 m · Restaurant

Groceries (3 nearby)
- Iga · 343 m · Supermarket
- The bakehouse · 431 m · Bakery
- Sebastian and co fine meats · 499 m · Butcher

Shopping (1 nearby)
- N&n hair studio · 598 m · Beauty Shop

Cafes (1 nearby)
- Delany's coffee house · 499 m · Cafe

Transit (1 nearby)
- Bus stop westbound mathers ave @ 23 st · 940 m · Transit
Schools NearBy
10 Schools are within 3km
| School | Type | Grades Served | Catchment Info | Rating | Distance |
|---|---|---|---|---|---|
Irwin Park Elementary School |
Public |
Grades ServedK-7
|
Catchment Info—
|
Distance523 m
|
|
Collingwood School |
Independent |
Grades ServedK-12
|
Catchment Info—
|
Distance1.45 KM
|
|
West Bay Elementary School |
Public |
Grades ServedK-7
|
Catchment Info—
|
Distance1.55 KM
|
|
Mulgrave School |
Independent |
Grades ServedK-12
|
Catchment Info—
|
Distance1.72 KM
|
|
West Vancouver Inglewood Secondary |
Public |
Grades Served—
|
Catchment Info—
|
Distance1.84 KM
|
|
West Vancouver Secondary School |
Public |
Grades Served8-12
|
Catchment Info—
|
Distance1.89 KM
|
|
Hollyburn Elementary School |
Public |
Grades ServedK-7
|
Catchment Info—
|
Distance2.57 KM
|
|
Ridgeview Elementary School |
Public |
Grades ServedK-7
|
Catchment Info—
|
Distance2.68 KM
|
|
Chartwell Elementary School |
Public |
Grades ServedK-7
|
Catchment Info—
|
Distance2.75 KM
|
|
Sentinel Secondary School |
Public |
Grades Served8-12
|
Catchment Info—
|
Distance2.89 KM
|
Pre-computed routes from 2642 Bellevue Ave, West Vancouver, BC

By transit (Skytrain)
-
Downtown Vancouver via Burrard → Waterfront93 min
-
Metrotown, Burnaby via Burrard → Metrotown107 min
-
SFU Burnaby via Burrard → Production Way114 min
-
Richmond Centre via Burrard → Brighouse118 min
-
YVR Airport via Burrard → YVR-Airport119 min
By car (off-peak)
 By car (off-peak)
-
Downtown Vancouver via HWY 1 / Grandview9 min
-
Metrotown, Burnaby via Lougheed Hwy22 min
-
SFU Burnaby via Gaglardi Way26 min
-
Richmond Centre via No. 3 Rd23 min
-
YVR Airport via Bridgeport / Sea Island19 min
Calculate your commute
2642 Bellevue Ave, West Vancouver, BC is ideally located for commuters. The property is 7.3 km from Burrard, with a 93 min SkyTrain ride to Downtown Vancouver (Waterfront Station). The closest bus stop is Eastbound Marine Dr @ 26 St (0.14 km). Walk Score Transit rating: Good Transit (50/100).
Walkability & Transit Near 2642 Bellevue Avenue

Walk Score - Somewhat Walkable

Transit Score - Good Transit

Bikeable 51
Bike Score - Bikeable
Mortgage Calculator for 2642 Bellevue Avenue
Investment Cashflow Calculator
Estateblock Rent Estimate for 2642 Bellevue Avenue, West vancouver
Buy Vs Rent Calculator
Rent vs own
—
Price vs Neighbourhood Average — Dundarave, West vancouver
No active comparable properties are currently available for this property type in West vancouver. The price evaluation chart will update as similar listings enter the market.
Call or Text Now!

Earn Cashback on Your Purchase
Potential Cashback for this listing if you buy with us
to track your cashback progress
Buy with us & save on this property
Similar Single Family Residences for Sale in West vancouver
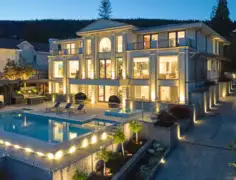
$29,800,000
961 King Georges Way, West Vancouver, BC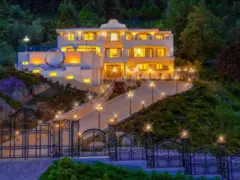
$38,800,000
1121 Crestline Road, West Vancouver, BC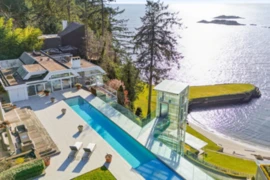
$49,880,000
5210 Marine Drive, West Vancouver, BC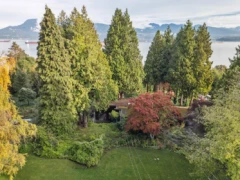
$30,000,000
4755 Belmont Avenue, Vancouver, BC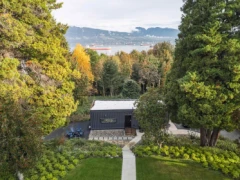
$32,000,000
4769 Belmont Avenue, Vancouver, BC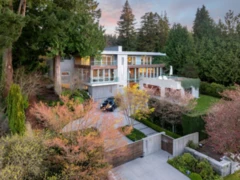
$28,000,000
4850 Fannin Avenue, Vancouver, BC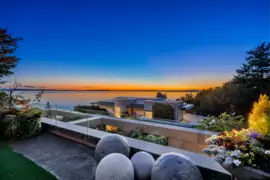
$32,500,000
14971 Prospect Avenue, White Rock, BC
$35,895,000
2982 High Point Drive, Whistler, BC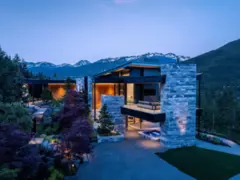
$31,475,000
5412 Stonebridge Drive, Whistler, BC600-777 Hornby Street, Vancouver, BC V6Z 1S4. Call 778-918-5990.
