
Sold
523C 2036 London Lane, Whistler, BC
2
Beds
2
Baths
896
sqft
2001
built

126 4800 Spearhead Drive, Whistler, British Columbia V8E 1G1
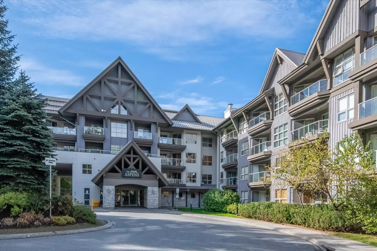
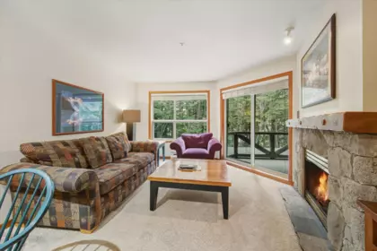
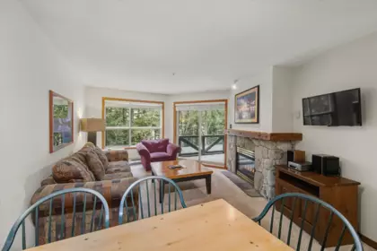
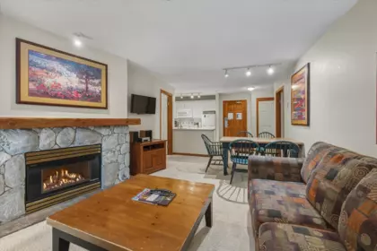
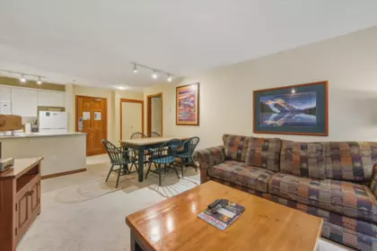
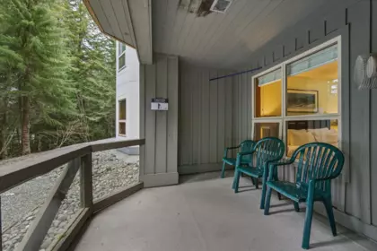
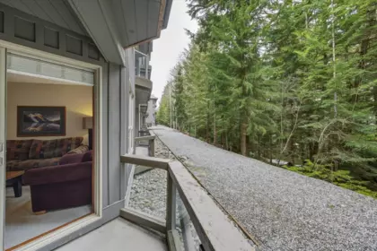
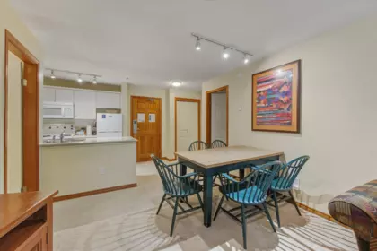
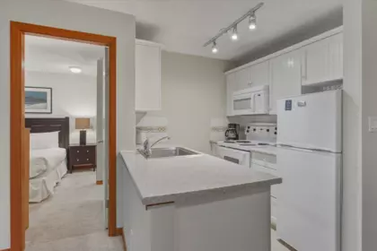


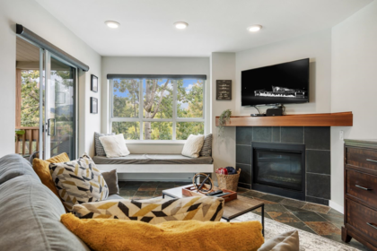
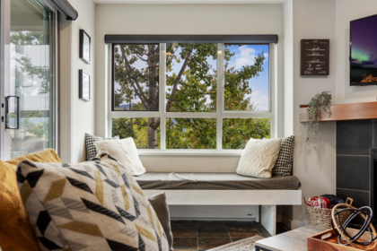
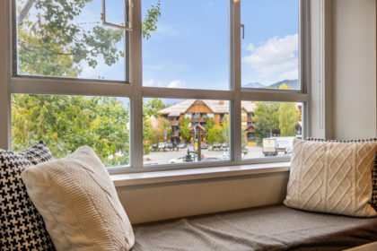
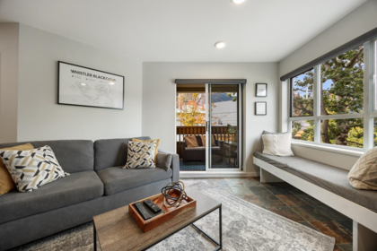
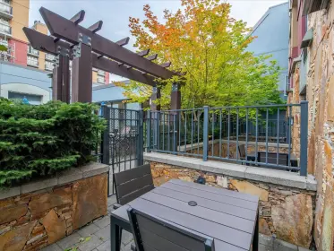
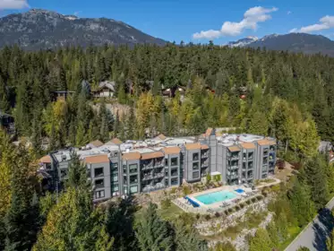
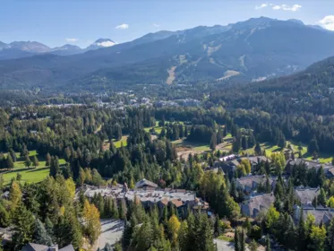
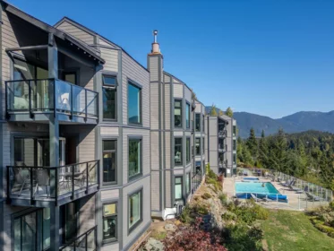
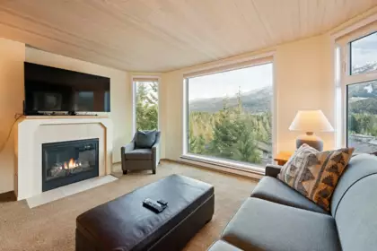
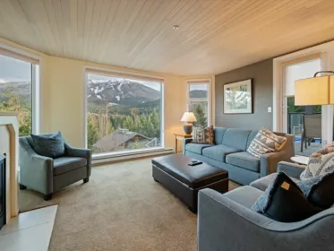
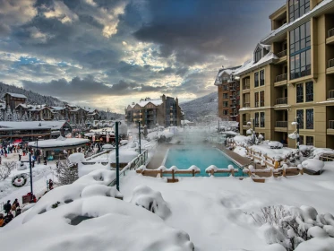
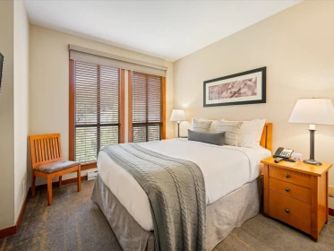
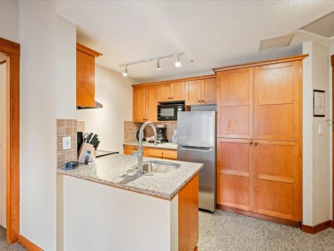
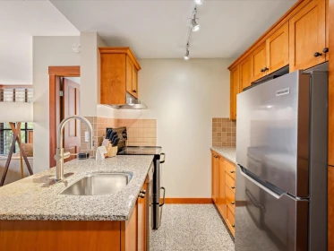
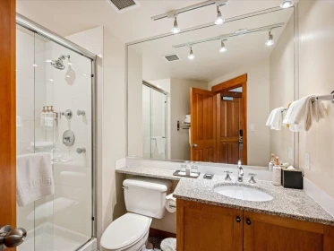
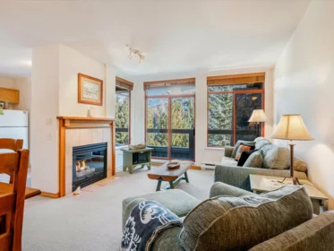
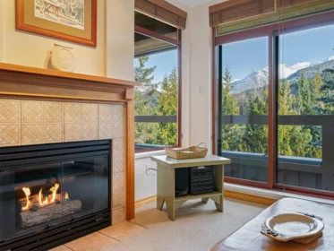
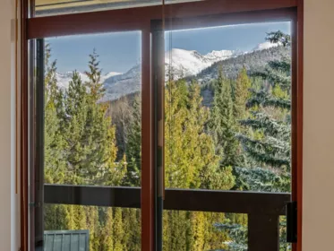
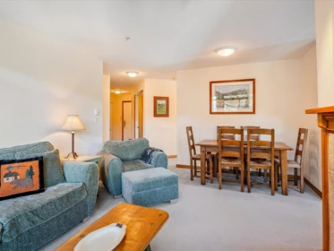
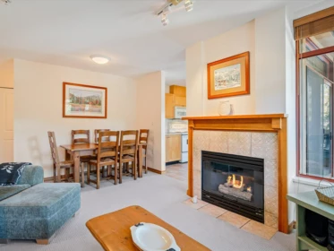
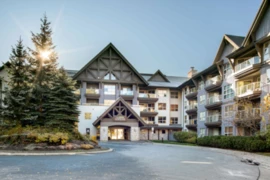
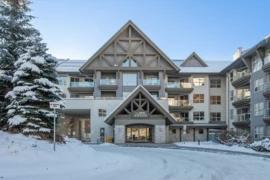
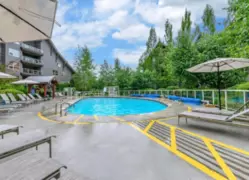
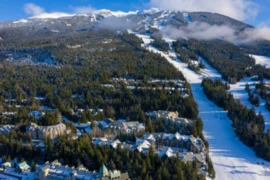
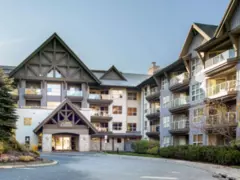
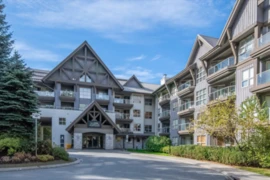
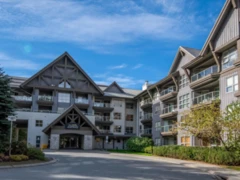
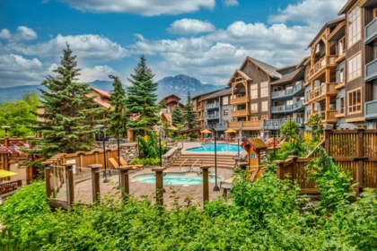
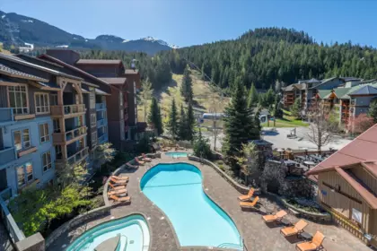
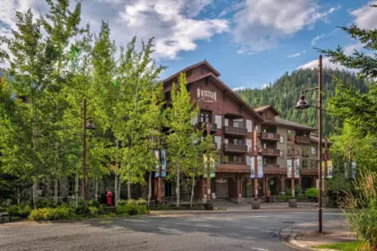
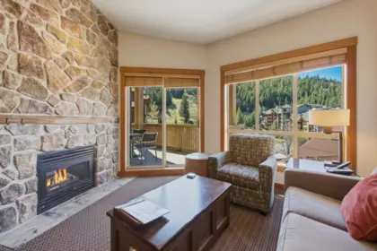
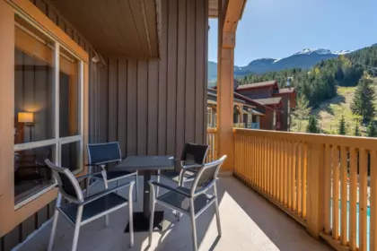
Get ready for ski season with this inviting two-bedroom residence at The Aspens, one of Whistler’s most desirable ski-in/ski-out properties on Blackcomb Mountain. Ideally located in the Upper Village, this well-positioned property offers effortless access to the slopes and is just a short walk from Lost Lake, the Valley Trail, shops and restaurants. The Aspens features exceptional year-round amenities, including a heated outdoor pool, three hot tubs, fitness facilities, ski and bike storage and underground parking. Whether you are looking for a personal mountain retreat, a rental investment or the best of both, this is an outstanding opportunity to enjoy Whistler in every season.
| Basement Finished Area (sqft) | 0 |
|---|---|
| Basement Features | None |
| Appliances Included | Dishwasher, Refrigerator, Stove, Microwave |
| Fireplace | 1 |
| Heating Type | Baseboard, Electric, Natural Gas |
| Laundry | Common Area |
| # of Kitchens | 1 |
| Flooring | Mixed |
| Foundation | Concrete Perimeter |
| Exterior Features | Balcony |
|---|---|
| Roof | Metal |
| Structures | Multi Family, Residential Attached |
| Price | $1,849,000 |
|---|---|
| Total Bedrooms | 2 |
| Total Bathrooms | 2 |
| Full Bathrooms | 2 |
| Half Bathrooms | 0 |
| Floor Area Total (sqft) | 807 |
| Year Built | 1994 |
| Age Of Building | 32 |
| Building Type | Apartment/Condo |
| Property Type | Residential |
| Stories | 1 |
| Building Amenities | Bike Room, Exercise Centre, Recreation Facilities, Cable/Satellite, Caretaker, Trash, Maintenance Grounds, Gas, Hot Water, Management, Snow Removal |
| Building Name | Aspens |
| Ownership Type | Freehold Strata |
| Maintenance Fee | $1,087.18 |
| Community Features | Shopping Nearby |
| Amenities Nearby | Bike Room, Exercise Centre, Recreation Facilities, Cable/Satellite, Caretaker, Trash, Maintenance Grounds, Gas, Hot Water, Management, Snow Removal |
| Utility Type | Electricity Connected, Natural Gas Connected, Water Connected |
| Utility Sewer | Public Sewer, Sanitary Sewer |
| Water (WaterSource) | Public |
| Parking Type | Underground |
| Total Parking Spaces | 1 |
| Strata Restrictions | Pets Allowed w/Rest.,Phase 1 |
| Pet Restrictions | Yes With Restrictions |
| MLS® # | R3161435 |
|---|---|
| Area | Whistler |
| Neighbourhood | Benchlands |
| City | Whistler |
| Postal Code | V8E 1G1 |
| Gross Taxes | $5,147 |
| Zoning | RTA35 |
| Floor | Type | Dimensions |
|---|---|---|
| Main Level | Living Room | 13'7 x 13'7 ft |
| Main Level | Kitchen | 7'5 x 7'5 ft |
| Main Level | Primary Bedroom | 11'4 x 11'4 ft |
| Main Level | Bedroom | 10'1 x 10'1 ft |
| Main Level | Dining Room | 11'10 x 11'10 ft |
| Floor | Ensuite | Pieces |
|---|---|---|
| Main Level | Yes | #4 |
| Main Level | No | #4 |
Listed by: RE/MAX Sea to Sky Real Estate
NOTE: This representation is based in whole or in part on data generated by the Chilliwack & District Real Estate Board, Fraser Valley Real Estate Board or Greater Vancouver REALTORS® which assumes no responsibility for its accuracy.
4800 Spearhead Drive, Benchlands, Whistler
Aspens building detailsBuilding
Bylaws on record
Market at Aspens
$2,291/sqft, 2.2% above the building median of $2,242.
From MLS® and public strata records. Verify against the current Form B and registered bylaws.
Private Schools
Closest Transit
Crime Rate
Demographics
Noise/ Power Lines
Other
126 4800 Spearhead Drive has a sell-speed score of 24/100, placing it in the "May take longer than the area average to sell" band. The listing is priced 156.4% above comparable active properties in Benchlands. The local market is currently a Buyer's Market with a sales-to-active ratio of 9.3% — buyers have more leverage. With only 151 competing homes currently listed, this property has significant competition. Based on these signals, EstateBlock predicts this listing is could take longer than the area average to sell.


2 Schools are within 3km
| School | Type | Grades Served | Catchment Info | Rating | Distance |
|---|---|---|---|---|---|
Whistler Waldorf School |
Independent |
Grades ServedK-12
|
Catchment Info—
|
Distance1.87 KM
|
|
Myrtle Philip Community School |
Public |
Grades ServedK-7
|
Catchment Info—
|
Distance1.90 KM
|



Buy Vs Rent Calculator
Rent vs own
—
Based on 12 comparable active apartments/condos in Benchlands, the average asking price is $721,083. This listing is priced 156.4% above the neighbourhood average.

Potential Cashback for this listing if you buy with us
to track your cashback progress
Buy with us & save on this property
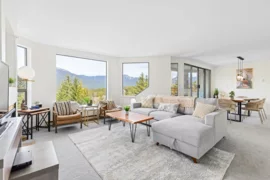
$2,188,888
507 4809 Spearhead Place, Whistler, BC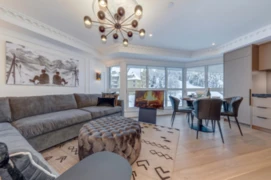
$1,549,999
401 4557 Blackcomb Way, Whistler, BC
$1,699,000
102 4821 Spearhead Drive, Whistler, BC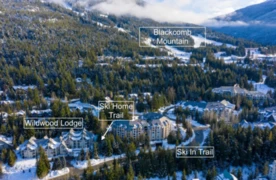
$1,589,000
316 4749 Spearhead Drive, Whistler, BC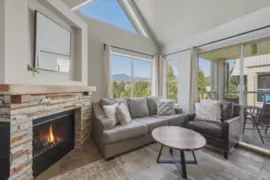
$1,722,000
302 4749 Spearhead Drive, Whistler, BC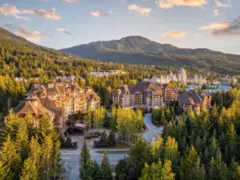
$1,499,000
343 4591 Blackcomb Way, Whistler, BC
$1,595,000
225 4660 Blackcomb Way, Whistler, BC
$1,595,000
325 4660 Blackcomb Way, Whistler, BC