
Sold
523C 2036 London Lane, Whistler, BC
2
Beds
2
Baths
896
sqft
2001
built

416 4800 Spearhead Drive, Whistler, British Columbia V8E 1G1

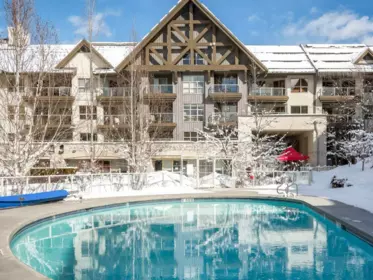
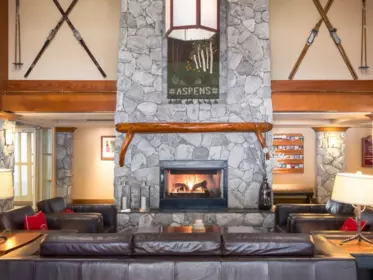
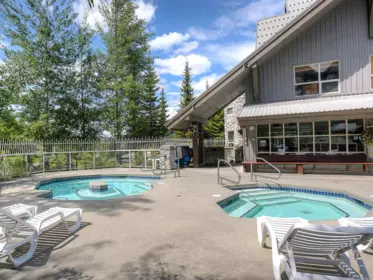
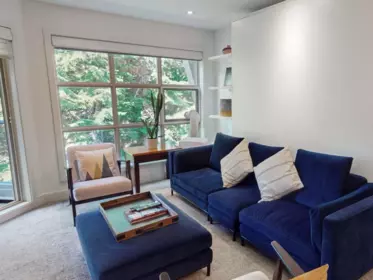


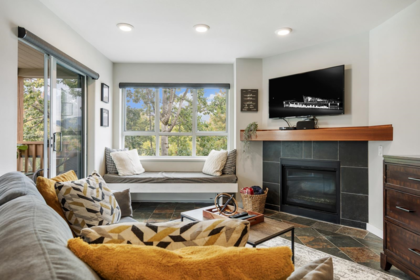
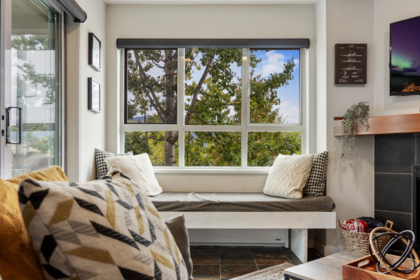
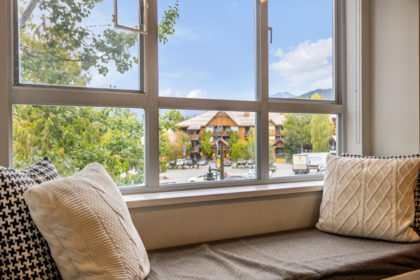
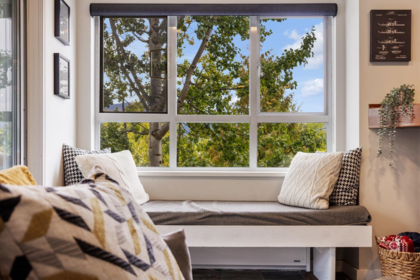
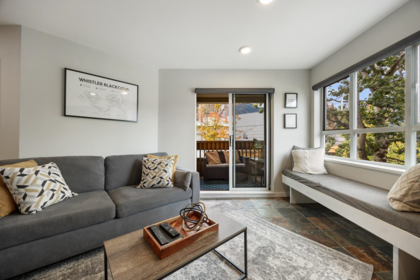
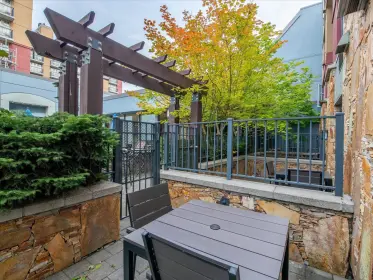
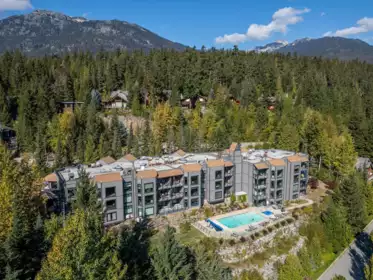
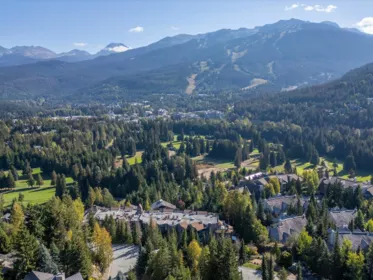
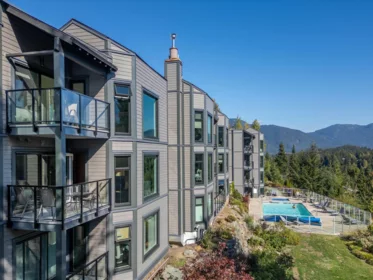
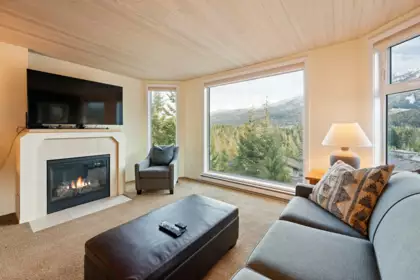
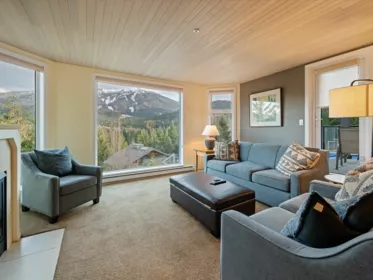
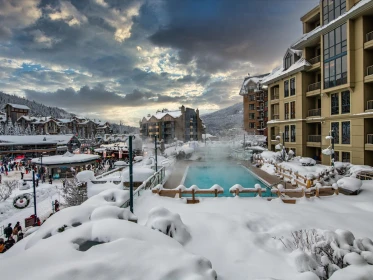
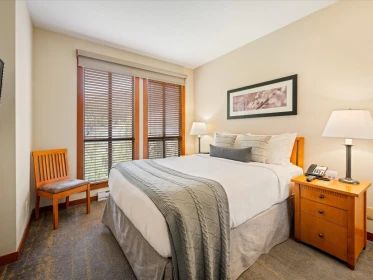
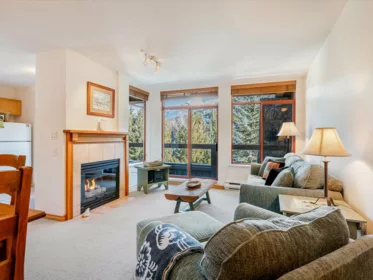
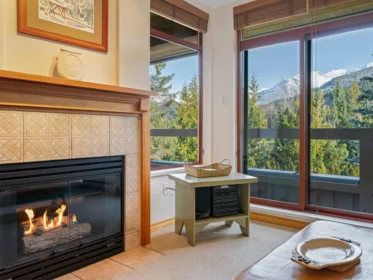
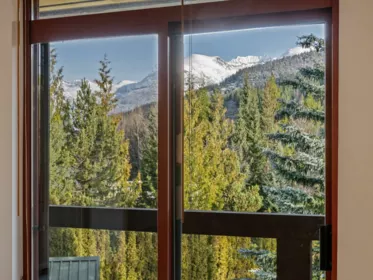
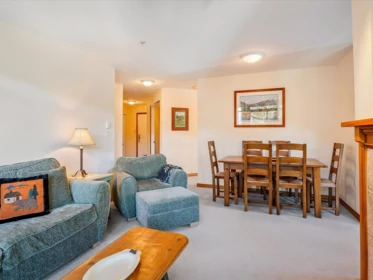
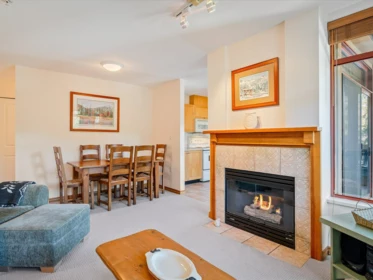
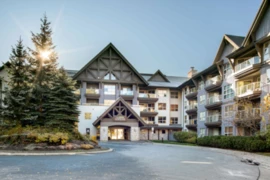
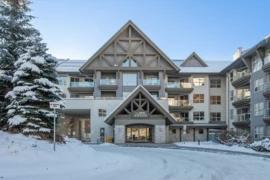
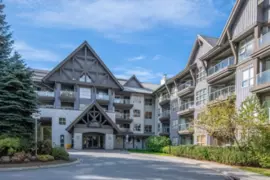
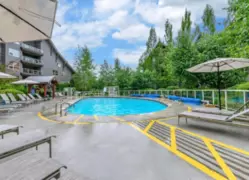
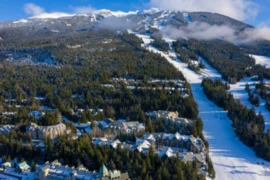
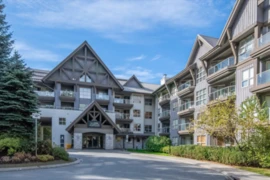
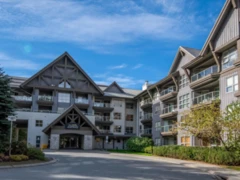
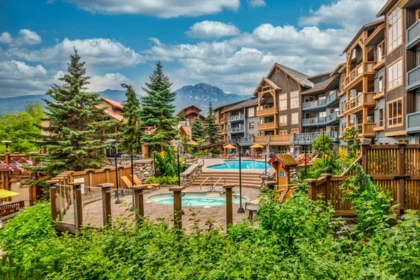
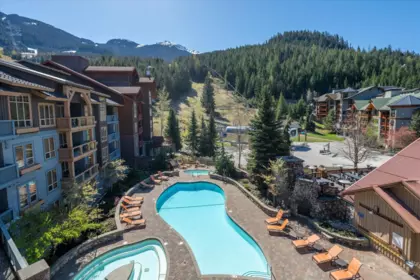
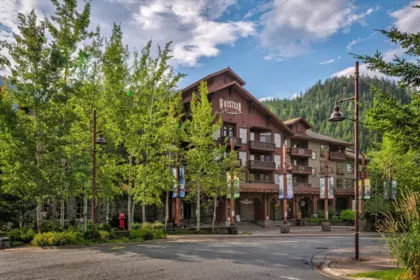
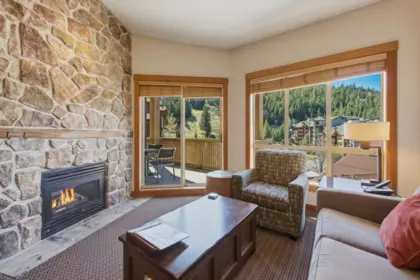
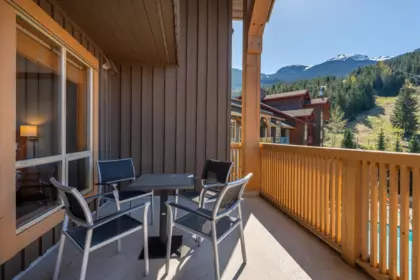
Experience the pinnacle of Whistler living in this beautifully renovated, top-floor sanctuary at The Aspens. On the quiet side of the building, Unit 416 offers rare peace, privacy, and immediate ski-in/out access. This Phase 1, Airbnb-ready residence features a custom king-sized Murphy bed with a luxury mattress plus two double beds, comfortably sleeping a family or group in hotel-quality comfort. Enjoy an unparalleled amenity package: ski/bike concierge, storage locker, and a rare 3-car parking - a significant value add. After a day on Blackcomb, relax in the year-round heated pool and hot tubs. Whether seeking a high-performing investment or turnkey mountain getaway, this top-floor gem delivers on every level. No neighbors above and fully renovated, the perfect Benchlands opportunity.
| Basement Finished Area (sqft) | 0 |
|---|---|
| Basement Features | None |
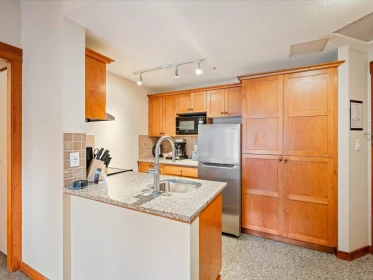
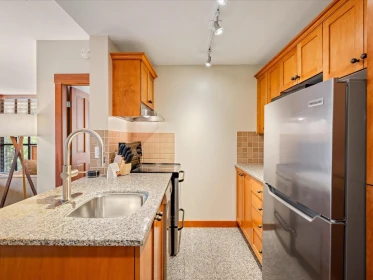
| Appliances Included | Dishwasher, Refrigerator, Stove, Microwave |
| Fireplace | 1 |
| Heating Type | Electric |
| Laundry | Common Area |
| # of Kitchens | 1 |
| Flooring | Mixed |
| Foundation | Concrete Perimeter |
| Exterior Features | Balcony |
|---|---|
| Roof | Metal |
| Structures | Multi Family, Residential Attached |
| Price | $1,298,000 |
|---|---|
| Total Bedrooms | 1 |
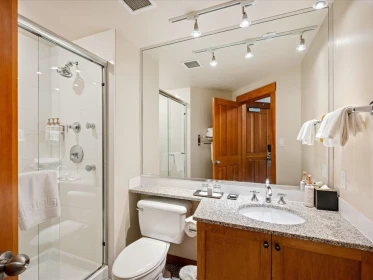
| Total Bathrooms | 1 |
| Full Bathrooms | 1 |
| Half Bathrooms | 0 |
| Floor Area Total (sqft) | 590 |
| Year Built | 1994 |
| Age Of Building | 32 |
| Building Type | Apartment/Condo |
| Property Type | Residential |
| Stories | 1 |
| Building Amenities | Bike Room, Exercise Centre, Cable/Satellite, Caretaker, Trash, Gas, Management, Snow Removal |
| Ownership Type | Freehold Strata |
| Maintenance Fee | $821.72 |
| Community Features | Shopping Nearby |
| Amenities Nearby | Bike Room, Exercise Centre, Cable/Satellite, Caretaker, Trash, Gas, Management, Snow Removal |
| Utility Type | Electricity Connected, Natural Gas Connected, Water Connected |
| Utility Sewer | Public Sewer, Sanitary Sewer |
| Water (WaterSource) | Public |
| Parking Type | Underground |
| Total Parking Spaces | 3 |
| Strata Restrictions | Pets Allowed w/Rest.,Rentals Allowed |
| Pet Restrictions | Dogs OK, Yes With Restrictions |
| Rental Suites | None |
| MLS® # | R3164620 |
|---|---|
| Area | Whistler |
| Neighbourhood | Benchlands |
| City | Whistler |
| Postal Code | V8E 1G1 |
| Gross Taxes | $4,474.38 |
| Zoning | LUC |
| Floor | Type | Dimensions |
|---|---|---|
| Main Level | Bedroom | 13'0 x 13'0 ft |
| Main Level | Kitchen | 8'0 x 8'0 ft |
| Main Level | Living Room | 14'0 x 14'0 ft |
| Main Level | Dining Room | 10'0 x 10'0 ft |
| Floor | Ensuite | Pieces |
|---|---|---|
| Main Level | No | #3 |
Listed by: Rennie & Associates Realty Ltd. & Rennie & Associates Realty
NOTE: This representation is based in whole or in part on data generated by the Chilliwack & District Real Estate Board, Fraser Valley Real Estate Board or Greater Vancouver REALTORS® which assumes no responsibility for its accuracy.
4800 Spearhead Drive, Benchlands, Whistler
Aspens building detailsBuilding
Bylaws on record
Market at Aspens
$2,200/sqft, 1.9% below the building median of $2,242.
From MLS® and public strata records. Verify against the current Form B and registered bylaws.
Private Schools
Closest Transit
Crime Rate
Demographics
Noise/ Power Lines
Other
416 4800 Spearhead Drive has a sell-speed score of 30/100, placing it in the "May take longer than the area average to sell" band. The listing is priced 20.6% above comparable active properties in Benchlands. The local market is currently a Buyer's Market with a sales-to-active ratio of 9.3% — buyers have more leverage. With only 151 competing homes currently listed, this property has significant competition. Based on these signals, EstateBlock predicts this listing is could take longer than the area average to sell.


2 Schools are within 3km
| School | Type | Grades Served | Catchment Info | Rating | Distance |
|---|---|---|---|---|---|
Whistler Waldorf School |
Independent |
Grades ServedK-12
|
Catchment Info—
|
Distance1.87 KM
|
|
Myrtle Philip Community School |
Public |
Grades ServedK-7
|
Catchment Info—
|
Distance1.90 KM
|



Buy Vs Rent Calculator
Rent vs own
—
Based on 25 comparable active apartments/condos in Benchlands, the average asking price is $1,075,850. This listing is priced 20.6% above the neighbourhood average.

Potential Cashback for this listing if you buy with us
to track your cashback progress
Buy with us & save on this property
$1,070,000
319 4809 Spearhead Drive, Whistler, BC
$1,250,000
106 4573 Chateau Boulevard, Whistler, BC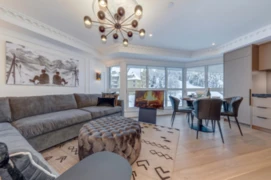
$1,549,999
401 4557 Blackcomb Way, Whistler, BC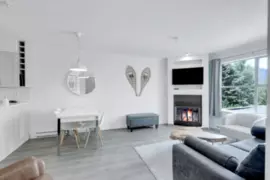
$1,149,000
217 4749 Spearhead Drive, Whistler, BC
$1,499,000
343 4591 Blackcomb Way, Whistler, BC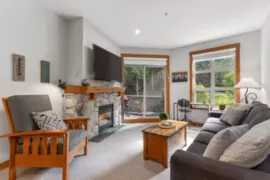
$1,049,000
222 4660 Blackcomb Way, Whistler, BC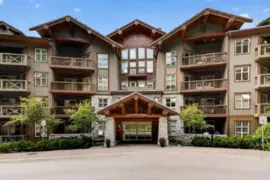
$1,199,000
409 4660 Blackcomb Way, Whistler, BC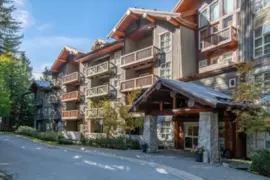
$1,112,800
311 4660 Blackcomb Way, Whistler, BC