
$1,995,000
2323 Aspen Court, Whistler BC – Duplex for Sale – MLS® R3164478
2323 Aspen Court, Whistler, British Columbia V8E 0A6
32 days on the market
$1,899,000
Est. Mortgage $8,401/mo
Listing updated:
EstateBlock checked:
Aspen Ridge
3
Beds
3
Baths
1776
sqft
1069
$
/sqft
113.33
$
Maint. fee
1990
built
Photos


Property Details for 2323 Aspen Court
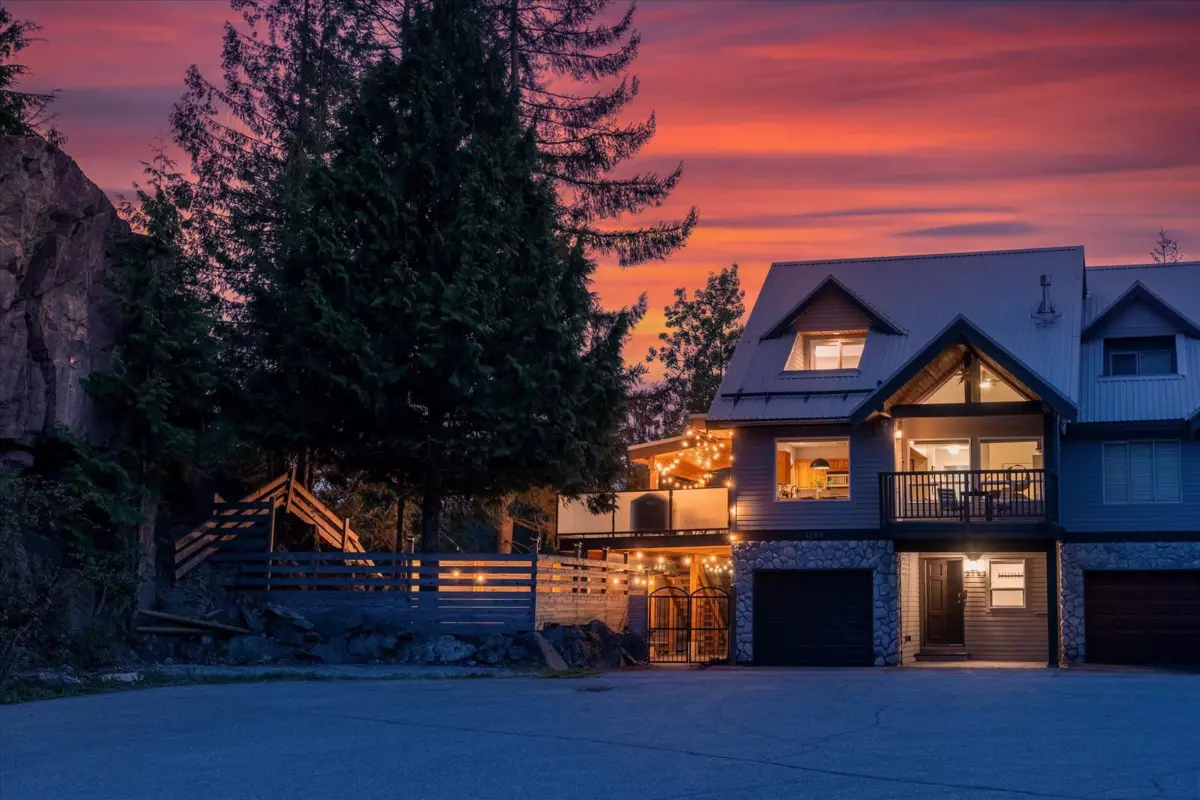
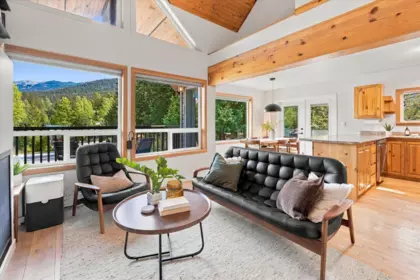
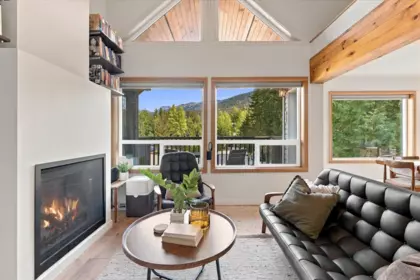
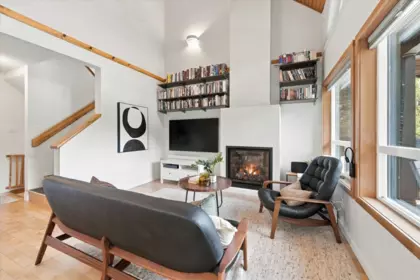
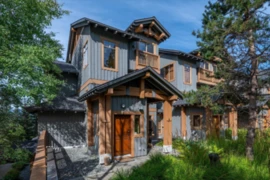
This end-unit triplex in Nordic has quality finishes, a smart layout, and warm wood accents throughout. The open kitchen and dining area flow directly to the huge covered deck, with the main living room anchored by a gas fireplace, all framing gorgeous mountain views. Nearly 730 sq ft of decks give you plenty of outdoor living space, and the fenced yard is large enough to actually use, with room for a garden or a BBQ. Three bedrooms and three bathrooms, with the primary on the top floor and a spacious ensuite. A separate flex area with its own entrance, deck and ensuite works well for guests or a home office. The garage stores all the toys, and the cul-de-sac location means privacy and barely any traffic. And just a ten-minute walk to the Creekside Gondola for access to Whistler Blackcomb.
Interior Features
| Basement Finished Area (sqft) | 0 |
|---|---|
| Basement Features | None |
| Appliances Included | Washer/Dryer, Dishwasher, Refrigerator, Stove, Microwave |
| Interior Features | Vaulted Ceiling(s) |
| Fireplace | 1 |
| Heating Type | Baseboard, Natural Gas |
| # of Kitchens | 2 |
| Flooring | Mixed |
| Foundation | Concrete Perimeter |
Exterior Features
| Exterior Features | Private Yard |
|---|---|
| View Description | Whistler, Blackcomb, Wedge Mtn |
| Roof | Metal |
| Structures | Multi Family |
Building Details
| Price | $1,899,000 |
|---|---|
| Total Bedrooms | 3 |
| Total Bathrooms | 3 |
| Full Bathrooms | 3 |
| Half Bathrooms | 0 |
| Floor Area Total (sqft) | 1776 |
| Year Built | 1990 |
| Age Of Building | 36 |
| Building Type | Triplex |
| Property Type | Residential Income |
| Architecture Style | 3 Storey |
| Stories | 3 |
| Building Amenities | Management, Snow Removal |
| Building Name | Aspen Ridge |
| Ownership Type | Bare Land Strata |
| Maintenance Fee | $113.33 |
| Amenities Nearby | Management, Snow Removal |
| Utility Type | Electricity Connected, Natural Gas Connected, Water Connected |
| Utility Sewer | Public Sewer, Sanitary Sewer |
| Water (WaterSource) | Public |
| Parking Type | Garage Single, Front Access |
| Total Parking Spaces | 4 |
| Strata Restrictions | Rentals Allwd w/Restrctns |
| Rental Suites | Unauthorized Suite |
Lot & Land
| Lot Size | 10828 |
|---|---|
| MLS® # | R3164478 |
| Area | Whistler |
| Neighbourhood | Nordic |
| City | Whistler |
| Postal Code | V8E 0A6 |
| Gross Taxes | $6,355.44 |
| Zoning | RM10 |
Property Timeline
Rooms
| Floor | Type | Dimensions |
|---|---|---|
| Main Level | Living Room | 13'7 x 13'7 ft |
| Main Level | Dining Room | 8'7 x 8'7 ft |
| Main Level | Kitchen | 8'11 x 8'11 ft |
| Main Level | Bedroom | 11'2 x 11'2 ft |
| Main Level | Bedroom | 11'7 x 11'7 ft |
| Above Level | Primary Bedroom | 11'6 x 11'6 ft |
| Above Level | Storage | 8'4 x 8'4 ft |
| Below | Living Room | 11'10 x 11'10 ft |
| Below | Kitchen | 8'0 x 8'0 ft |
| Below | Mud Room | 9'1 x 9'1 ft |
Bathrooms
| Floor | Ensuite | Pieces |
|---|---|---|
| Main Level | No | #3 |
| Above Level | Yes | #3 |
| Below | No | #3 |
Listed by: Whistler Real Estate Company Limited
NOTE: This representation is based in whole or in part on data generated by the Chilliwack & District Real Estate Board, Fraser Valley Real Estate Board or Greater Vancouver REALTORS® which assumes no responsibility for its accuracy.
Map & Neighbourhood
Private Schools
- Elementary, Secondary
- Whistler Waldorf School
- Above Average 4.5 km
- Elementary, Secondary
- Whistler Waldorf School
- Above Average 4.5 km
Closest Transit
- Bus Stop
- Whistler 2140 block (WB)
- 0.22 km
Crime Rate
- Total Crime Rate
- Average
- Violent Crime Rate
- Below Average
- Property Crime Rate
- Average
Demographics
- Post-Secondary Education
- Above Average 36.8%
- No Certificate/Degree
- Below Average 4.3%
- Owner Occupied
- Average 66.8%
- Employment Rate
- Below Average 47.1%
Noise/ Power Lines
- Road/Hwy Noise
- Unlikely
- Railway/Sky train Noise
- Unlikely
- Airport/Port Noise
- Unlikely
- Close to major Power Lines
- Unlikely
Other
- Agricultural Land Reserve (ALR)
- Unlikely
- Flood Area
- Unlikely
- Close to Cemeteries
- Unlikely
Sell Speed & Competition
42 / 100
Overall sell-speed score
May take longer
—
Price competition grade
No comparable data
Buyer's
Market conditions
Buyer's market — more supply than demand
Flood Risk
Unlikely — not in floodplain
Railway / Skytrain noise
Unlikely
Road / Highway noise
Unlikely
Airport noise (YVR)
Unlikely
Power lines proximity
Unlikely
ALR (Agricultural Land Reserve)
No — not in ALR
How NORDIC compares
This property
32 DOM
Nordic avg
—
Whistler avg
—
2323 Aspen Court has a sell-speed score of 42/100, placing it in the "May take longer than the area average to sell" band. The listing is has limited comparable pricing data available. The local market is currently a Buyer's Market with a sales-to-active ratio of 10.3% — buyers have more leverage. With only 97 competing homes currently listed, this property has moderate competition. Based on these signals, EstateBlock predicts this listing is could take longer than the area average to sell.
Nearby Restaurants, Cafes & Shops

Transit (17 nearby)
- Bus stop whistler 2140 block (wb) · 223 m · Transit
- Bus stop whistler at aspen (eb) · 246 m · Transit
- Bus stop eva lake at aspen (sb) · 261 m · Transit

Restaurants (6 nearby)
- Rimrock cafe · 298 m · Restaurant
- Creekbread · 569 m · Restaurant
- Mekong · 744 m · Restaurant

Groceries (3 nearby)
- Creekside market · 703 m · Supermarket
- Bc liquor store · 719 m · Beverages
- Bred - organic sourdough · 748 m · Bakery

Shopping (3 nearby)
- Coastal culture · 508 m · Sports Shop
- Get the goods · 733 m · Gift Shop
- Can-ski · 743 m · Sports Shop

Cafes (2 nearby)
- Tim hortons · 516 m · Cafe
- Rockit coffee co. · 732 m · Cafe
Schools NearBy
2 Schools are within 3km
| School | Type | Grades Served | Catchment Info | Rating | Distance |
|---|---|---|---|---|---|
La Passerelle |
Public |
Grades Served—
|
Catchment Info—
|
Distance2.79 KM
|
|
Spring Creek Community School |
Public |
Grades ServedK-7
|
Catchment Info—
|
Distance2.93 KM
|
Walkability & Transit Near 2323 Aspen Court

Car-Dependent
39
Walk Score - Car-Dependent
Most errands require a car

Some Transit
0
Transit Score - Minimal Transit
It is possible to get on a bus

Somewhat
Bikeable 68
Bikeable 68
Bike Score - Bikeable
Some bike infrastructure
Mortgage Calculator for 2323 Aspen Court
/month
Principal & Interest
Property Taxes
$530
Maintenance fee
113.33
Financing 80% of the $1,899,000 asking price over 30 years at 4% results in approximately $7,896/month in total estimated carrying costs, $530 property tax, $113 maintenance fee.
All figures are informational estimates by EstateBlock.com; actual mortgage payments and insurance rates vary by many factors.
Investment Cashflow Calculator
/month
Mortgage Payment
Monthly Payment
Break Even Down Payment
0%
Cap Rate
Cash on Cash
This listing generates an estimated $5,971/month in rental income, leaving a -$1,989/month cashflow at current carrying costs. Investors targeting break-even would need roughly 42% down.
All figures are informational estimates by EstateBlock.com; actual mortgage payments and insurance rates vary by many factors.
Estateblock Rent Estimate for 2323 Aspen Court, Whistler
Buy Vs Rent Calculator
—
/ month
Principal: —
Interest, tax, insurance, fees: —
Rent vs own
—
Principal paid off by year 5
—
Principal paid off by year 10
—
Approximate estimates for informational purposes only, not financial advice. Assumes a new 30-year fixed mortgage at the rate shown; actual rent, payments, and equity will vary by loan terms and market conditions. Consult a licensed professional before deciding.
Price vs Neighbourhood Average — Nordic, Whistler
This Home
$1,899,000
Whistler
Loading...
Nordic
Loading...
No active comparable properties are currently available for this property type in Whistler. The price evaluation chart will update as similar listings enter the market.
Data is based on list prices of similar active listings. This representation is based in whole or in part on data generated by the Chilliwack & District Real Estate Board, Fraser Valley Real Estate Board or Greater Vancouver REALTORS® which assumes no responsibility for its accuracy
Call or Text Now!

Award-Winning REALTOR® with 13+ Years of Experience Serving Greater Vancouver
Earn Cashback on Your Purchase
Potential Cashback for this listing if you buy with us
to track your cashback progress
Buy with us & save on this property
Similar Triplexes for Sale in Nordic
 7.9% price reduction
$1,749,000
5 2200 Eva Lake Road, Whistler, BC
4
Beds
2
Baths
1563
sqft
1978
built
$1,569,000
4 2100 Eva Lake Road, Whistler, BC
3
Beds
3
Baths
1249
sqft
1987
built
$2,085,000
4 2014 London Lane, Whistler, BC
2
Beds
2
Baths
949
sqft
1986
built
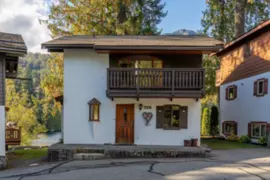
$2,199,000
2216 Whistler Ridge, Whistler, BC
3
Beds
2
Baths
1270
sqft
1975
built
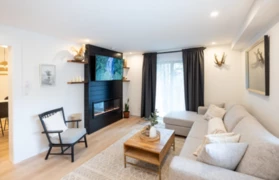
$1,499,000
100 2021 Karen Crescent, Whistler, BC
2
Beds
2
Baths
792
sqft
1979
built
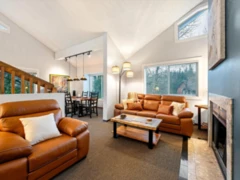
$1,495,000
320 2021 Karen Crescent, Whistler, BC
2
Beds
2
Baths
1031
sqft
1979
built
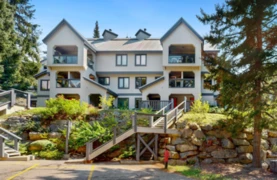
$1,665,000
11 2556 Snowridge Crescent, Whistler, BC
3
Beds
2
Baths
1177
sqft
1987
built
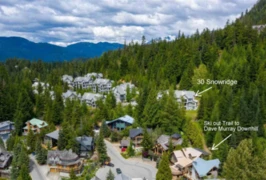
$2,250,000
30 2544 Snowridge Circle, Whistler, BC
3
Beds
3
Baths
1501
sqft
1988
built
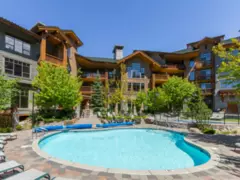
$1,595,000
303 2202 Gondola Way, Whistler, BC
1
Beds
2
Baths
922
sqft
2002
built
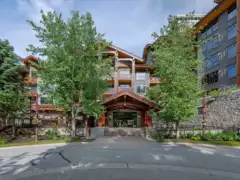
$2,299,000
221 2202 Gondola Way, Whistler, BC
2
Beds
2
Baths
1305
sqft
2002
built
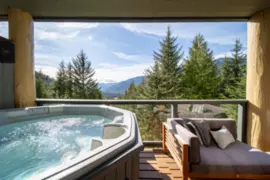
$1,999,999
3 2269 Nordic Drive, Whistler, BC
2
Beds
2
Baths
1044
sqft
1997
built
$2,369,000
7 2323 Taluswood Place, Whistler, BC
3
Beds
2
Baths
1313
sqft
2000
built
Copyright © 2013 - 2026 EstateBlock.com. All Rights Reserved. Renanza Realty Inc.
600-777 Hornby Street, Vancouver, BC V6Z 1S4. Call 778-918-5990.
600-777 Hornby Street, Vancouver, BC V6Z 1S4. Call 778-918-5990.
