
2917-A Kadenwood Dr, Whistler, BC – House, Off market
2917-A Kadenwood Drive, Whistler, British Columbia V8E 0L6
Photo
VERIFIED ACCOUNT REQUIRED
Map & Neighbourhood
Private Schools
- Elementary, Secondary
- Whistler Waldorf School
- Above Average 5.66 km
- Elementary, Secondary
- Whistler Waldorf School
- Above Average 5.66 km
Closest Transit
- Bus Stop
- Hwy 99 at Bayshore (SB)
- 0.69 km
Crime Rate
- Total Crime Rate
- Average
- Violent Crime Rate
- Below Average
- Property Crime Rate
- Average
Demographics
- Post-Secondary Education
- Above Average 36.8%
- No Certificate/Degree
- Below Average 4.3%
- Owner Occupied
- Average 66.8%
- Employment Rate
- Below Average 47.1%
Noise/ Power Lines
- Road/Hwy Noise
- Unlikely
- Railway/Sky train Noise
- Unlikely
- Airport/Port Noise
- Unlikely
- Close to major Power Lines
- Unlikely
Other
- Agricultural Land Reserve (ALR)
- Unlikely
- Flood Area
- Unlikely
- Close to Cemeteries
- Unlikely
Sell Speed & Competition
2917-A Kadenwood Drive has a sell-speed score of 45/100, placing it in the "Expected to sell at a moderate pace" band. The listing is priced 4.3% below comparable active properties in Bayshores, which is a strong competitive signal. The local market is currently a Buyer's Market with a sales-to-active ratio of 10.3% — buyers have more leverage. With only 97 competing homes currently listed, this property has moderate competition. Based on these signals, EstateBlock predicts this listing is may take several weeks to attract serious offers.
Nearby Restaurants, Cafes & Shops

Transit (10 nearby)
- Bus stop hwy 99 at bayshore (sb) · 695 m · Transit
- Bus stop london at gondola (nb) · 709 m · Transit
- Bus stop london at gondola (sb) · 721 m · Transit

Restaurants (5 nearby)
- Samurai bowl · 710 m · Restaurant
- Subway · 718 m · Fast Food
- Mekong · 743 m · Restaurant

Groceries (3 nearby)
- Bred - organic sourdough · 737 m · Bakery
- Bc liquor store · 770 m · Beverages
- Creekside market · 783 m · Supermarket

Shopping (3 nearby)
- Can-ski · 725 m · Sports Shop
- Get the goods · 752 m · Gift Shop
- Coastal culture · 951 m · Sports Shop

Cafes (2 nearby)
- Rockit coffee co. · 743 m · Cafe
- Tim hortons · 943 m · Cafe
Schools NearBy
2 Schools are within 3km
| School | Type | Grades Served | Catchment Info | Rating | Distance |
|---|---|---|---|---|---|
La Passerelle |
Public |
Grades Served—
|
Catchment Info—
|
Distance2.34 KM
|
|
Spring Creek Community School |
Public |
Grades ServedK-7
|
Catchment Info—
|
Distance2.55 KM
|
Walkability & Transit Near 2917-A Kadenwood Drive

Walk Score - Car-Dependent

Transit Score - Minimal Transit

Bikeable 28
Bike Score - Somewhat Bikeable
Mortgage Calculator for 2917-A Kadenwood Drive
Investment Cashflow Calculator
Estateblock Rent Estimate for 2917-A Kadenwood Drive, Whistler
Buy Vs Rent Calculator
Rent vs own
—
Price vs Neighbourhood Average — Bayshores, Whistler
Call or Text Now!

Earn Cashback on Your Purchase
Potential Cashback for this listing if you buy with us
to track your cashback progress
Buy with us & save on this property
Similar Single Family Residences for Sale in Bayshores
$2,549,000
2318 Cayley Close, Whistler, BC
$2,099,000
2214 Brandywine Way, Whistler, BC 13.1% price reduction
$1,999,000
2327 Cheakamus Way, Whistler, BC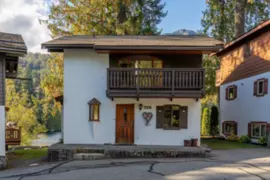
$2,199,000
2216 Whistler Ridge, Whistler, BC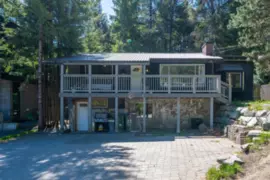
$2,424,999
3106 Tyrol Crescent, Whistler, BC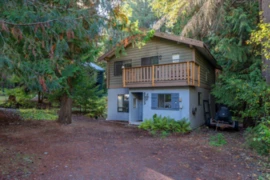
$2,299,000
6533 Balsam Way, Whistler, BC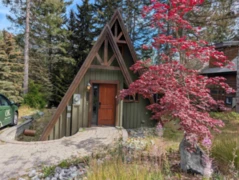
$1,899,000
7102 Nesters Road, Whistler, BC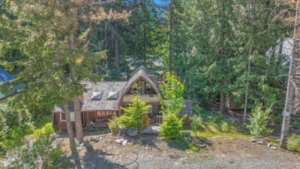
$1,998,000
8160 Alpine Way, Whistler, BC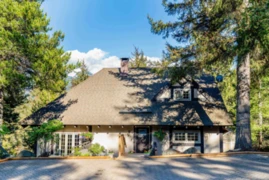
$2,349,000
9167 Emerald Drive, Whistler, BC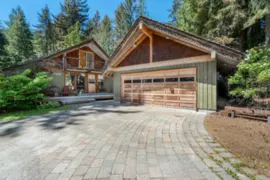
$2,099,000
9270 Pinetree Lane, Whistler, BC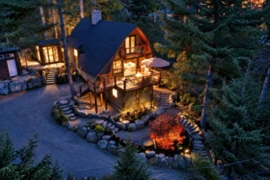
$1,899,000
9226 Emerald Drive, Whistler, BC
$2,095,000
9282 Emerald Drive, Whistler, BC