Sold
6
Beds
7
Baths
7002
sqft
2002
built

3803 Sunridge Place, Whistler, British Columbia V0N 1B3
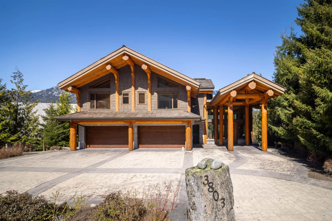
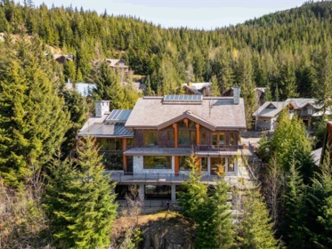
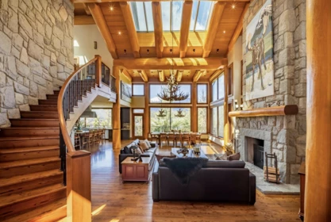
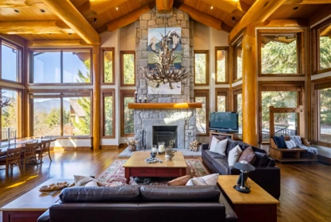
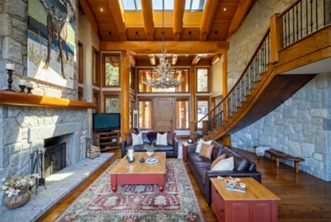
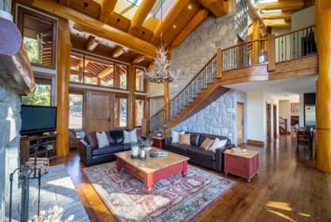
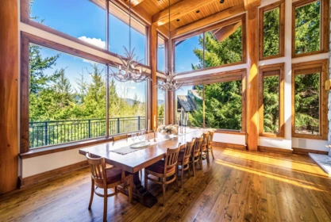
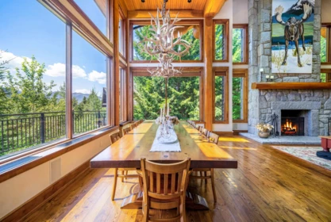
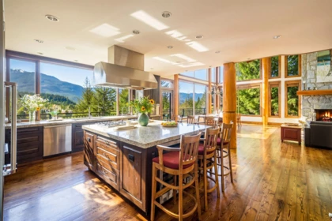
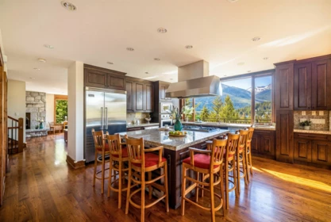
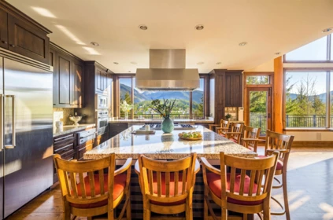
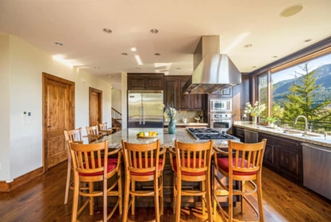
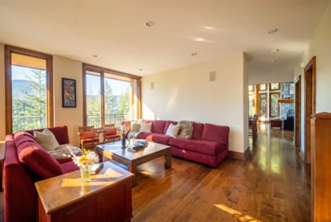
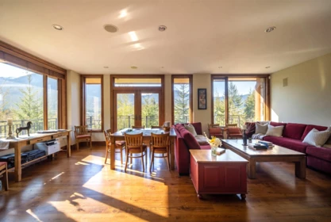
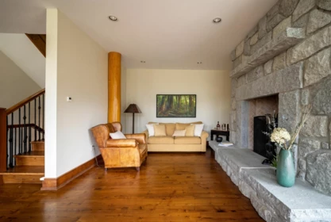
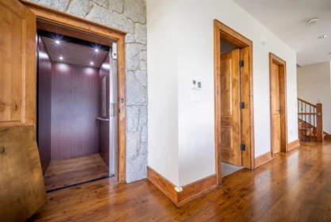
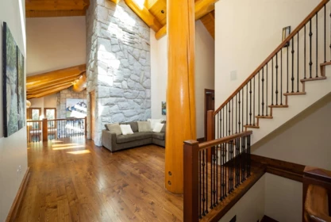
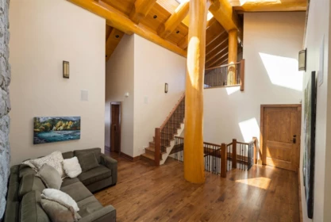
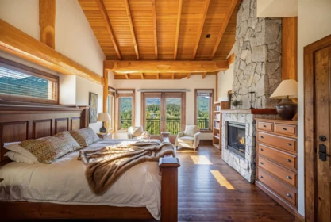
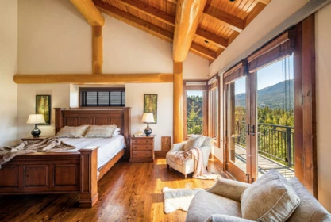
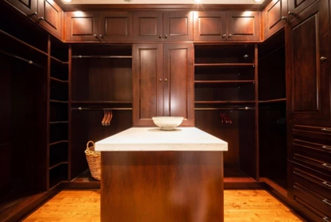
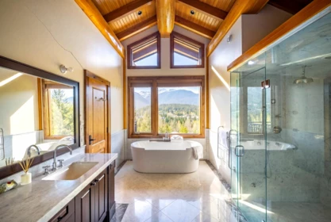
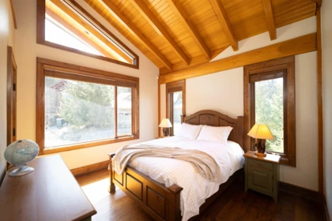
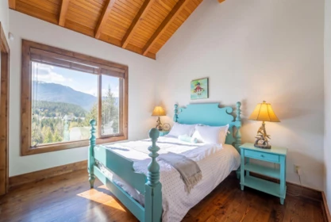
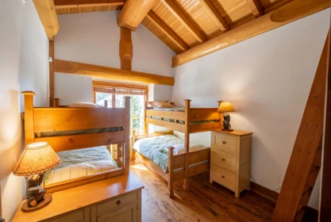
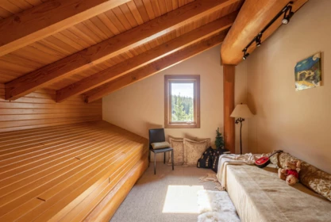
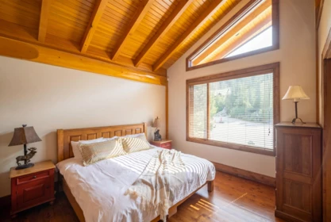
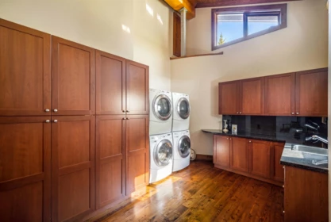
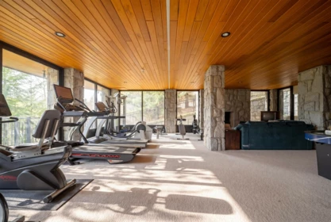
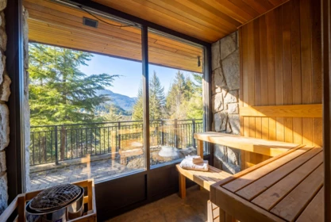
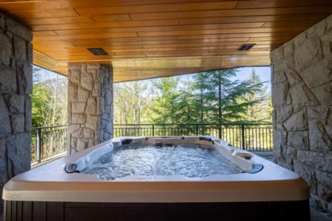
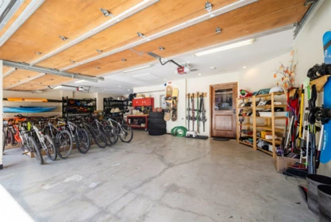
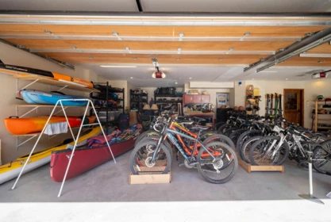
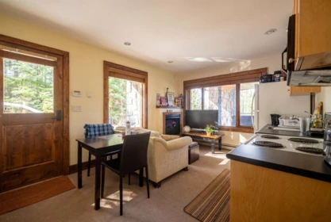
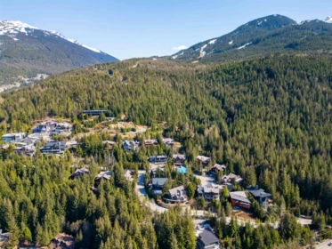
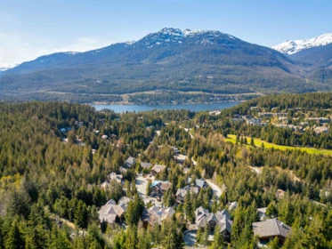
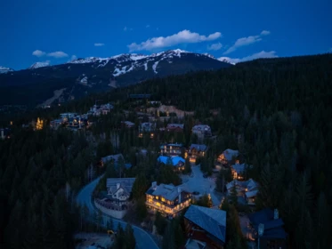
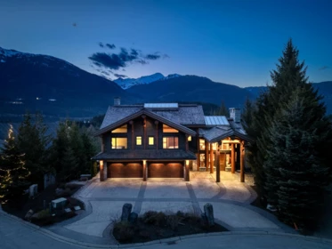
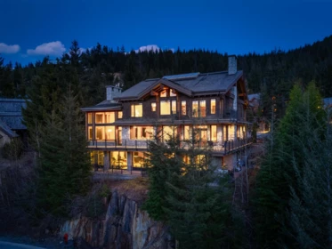
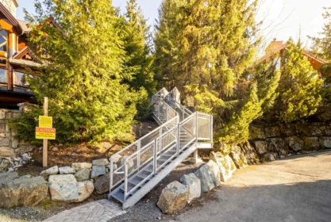
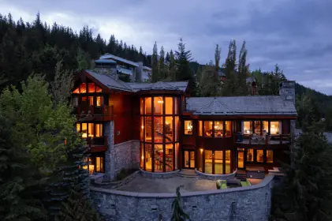
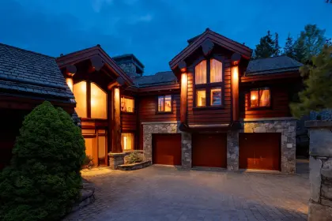
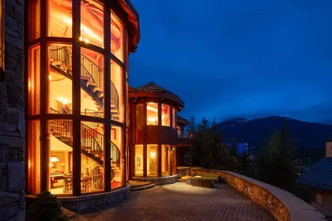
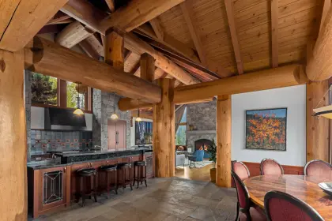
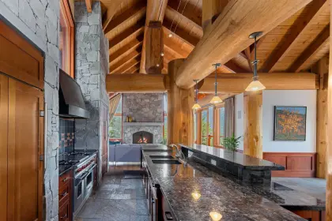
Perched in exclusive Sunridge Plateau—Whistler’s most coveted luxury complex is walking distance to Whistler village center—this 7,000+ square-foot masterwork redefines mountain estate. Architecturally designed to prioritize volume and transparency, this home offers a sophisticated, open-concept experience that connects you directly to the sweeping valley vistas. The massive structural golden cedar logs frame the soaring ceilings. The expansive glass walls create a gallery-like atmosphere that remains warm and inviting. Every detail is intentional here. A full-height elevator services all three levels. The garage organizes your entire fleet—from powder skis and mountain bikes to watercraft—ensuring you are always ready for the next adventure. Ski-in trail is within steps at the cul-de-sac
| Basement Finished Area (sqft) | 0 |
|---|---|
| Basement Features | Full, Finished |
| Appliances Included | Washer/Dryer, Dishwasher, Refrigerator, Stove, Oven, Wine Cooler |
| Interior Features | Elevator |
| Fireplace | 4 |
| Heating Type | Electric, Natural Gas, Radiant |
| Cooling | Air Conditioning |
| # of Kitchens | 2 |
| Flooring | Hardwood, Carpet |
| Foundation | Concrete Perimeter |
| View Description | Mountain |
|---|---|
| Roof | Wood |
| Structures | Residential Detached |
| Price | $11,200,000 |
|---|---|
| Total Bedrooms | 6 |
| Total Bathrooms | 10 |
| Full Bathrooms | 8 |
| Half Bathrooms | 2 |
| Floor Area Total (sqft) | 7442 |
| Year Built | 2007 |
| Age Of Building | 19 |
| Building Type | Single Family Residence |
| Property Type | Residential |
| Stories | 3 |
| Building Amenities | Management, Sewer, Snow Removal |
| Building Name | Sunridge Plateau |
| Ownership Type | Freehold Strata |
| Maintenance Fee | $388.16 |
| Community Features | Shopping Nearby |
| Amenities Nearby | Management, Sewer, Snow Removal |
| Utility Type | Community, Electricity Connected, Natural Gas Connected, Water Connected |
| Utility Sewer | Public Sewer, Sanitary Sewer, Storm Sewer |
| Water (WaterSource) | Public |
| Parking Type | Front Access, Concrete |
| Total Parking Spaces | 8 |
| Strata Restrictions | Pets Allowed,Rentals Allwd w/Restrctns |
| Pet Restrictions | Yes |
| Rental Suites | Legal Suite |
| Lot Size | 13017 |
|---|---|
| Lot Size Depth | Feet |
| Lot Size Frontage | 0 |
| MLS® # | R3116508 |
| Area | Whistler |
| Neighbourhood | Brio |
| City | Whistler |
| Postal Code | V0N 1B3 |
| Gross Taxes | $48,449.81 |
| Zoning | RT6 |
| Floor | Type | Dimensions |
|---|---|---|
| Main Level | Living Room | 20'0 x 20'0 ft |
| Main Level | Dining Room | 21'10 x 21'10 ft |
| Main Level | Kitchen | 17'7 x 17'7 ft |
| Main Level | Family Room | 25'3 x 25'3 ft |
| Main Level | Pantry | 8'4 x 8'4 ft |
| Above Level | Primary Bedroom | 18'5 x 18'5 ft |
| Above Level | Bedroom | 14'8 x 14'8 ft |
| Above Level | Primary Bedroom | 17'3 x 17'3 ft |
| Above Level | Bedroom | 12'2 x 12'2 ft |
| Above Level | Bedroom | 7'10 x 7'10 ft |
| Below | Recreation Room | 37'3 x 37'3 ft |
| Below | Kitchen | 11'3 x 11'3 ft |
| Below | Bedroom | 11'4 x 11'4 ft |
| Floor | Ensuite | Pieces |
|---|---|---|
| Main Level | No | #2 |
| Main Level | No | #2 |
| Above Level | Yes | #4 |
| Above Level | Yes | #3 |
| Above Level | Yes | #3 |
Listed by: Angell Hasman & Associates Realty Ltd.
NOTE: This representation is based in whole or in part on data generated by the Chilliwack & District Real Estate Board, Fraser Valley Real Estate Board or Greater Vancouver REALTORS® which assumes no responsibility for its accuracy.
Private Schools
Closest Transit
Crime Rate
Demographics
Noise/ Power Lines
Other
3803 Sunridge Place has a sell-speed score of 27/100, placing it in the "May take longer than the area average to sell" band. The listing is priced 24.8% above comparable active properties in Brio. The local market is currently a Buyer's Market with a sales-to-active ratio of 10.3% — buyers have more leverage. With only 97 competing homes currently listed, this property has moderate competition. Based on these signals, EstateBlock predicts this listing is could take longer than the area average to sell.


2 Schools are within 3km
| School | Type | Grades Served | Catchment Info | Rating | Distance |
|---|---|---|---|---|---|
Myrtle Philip Community School |
Public |
Grades ServedK-7
|
Catchment Info—
|
Distance2.24 KM
|
|
Whistler Waldorf School |
Independent |
Grades ServedK-12
|
Catchment Info—
|
Distance2.93 KM
|



Buy Vs Rent Calculator
Rent vs own
—
Comparable data is unavailable at the neighbourhood level. City-wide in Whistler, similar Single Family Residences average $8,974,500 across 2 active listings — this listing is 24.8% above the Whistler average.

Potential Cashback for this listing if you buy with us
to track your cashback progress
Buy with us & save on this property
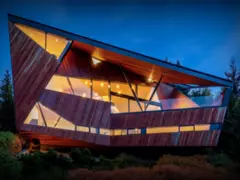
$9,350,000
3801 Sunridge Place, Whistler, BC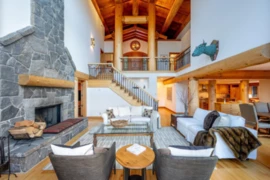
$8,999,000
3826 Sunridge Drive, Whistler, BC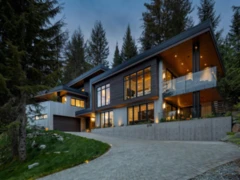
$9,995,000
3218 Juniper Place, Whistler, BC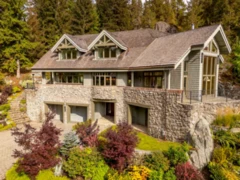
$8,995,000
3232 Peak Drive, Whistler, BC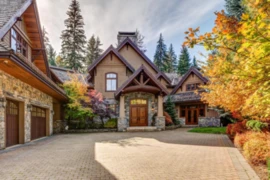
$9,999,999
6693 Tapley Place, Whistler, BC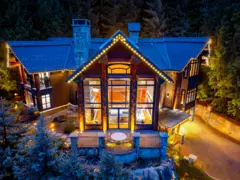
$11,995,000
7425 Treetop Lane, Whistler, BC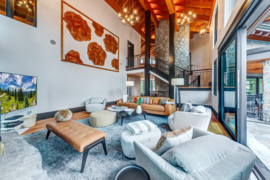
$12,900,000
2924 Big Timber Court, Whistler, BC
$11,500,000
8999 Trudys Landing, Whistler, BC
