Sold
8501 Ashleigh Mcivor Drive, Whistler, BC
4
Beds
5
Baths
3990
sqft
2011
built

3232 Peak Drive, Whistler, British Columbia V8E 0V4
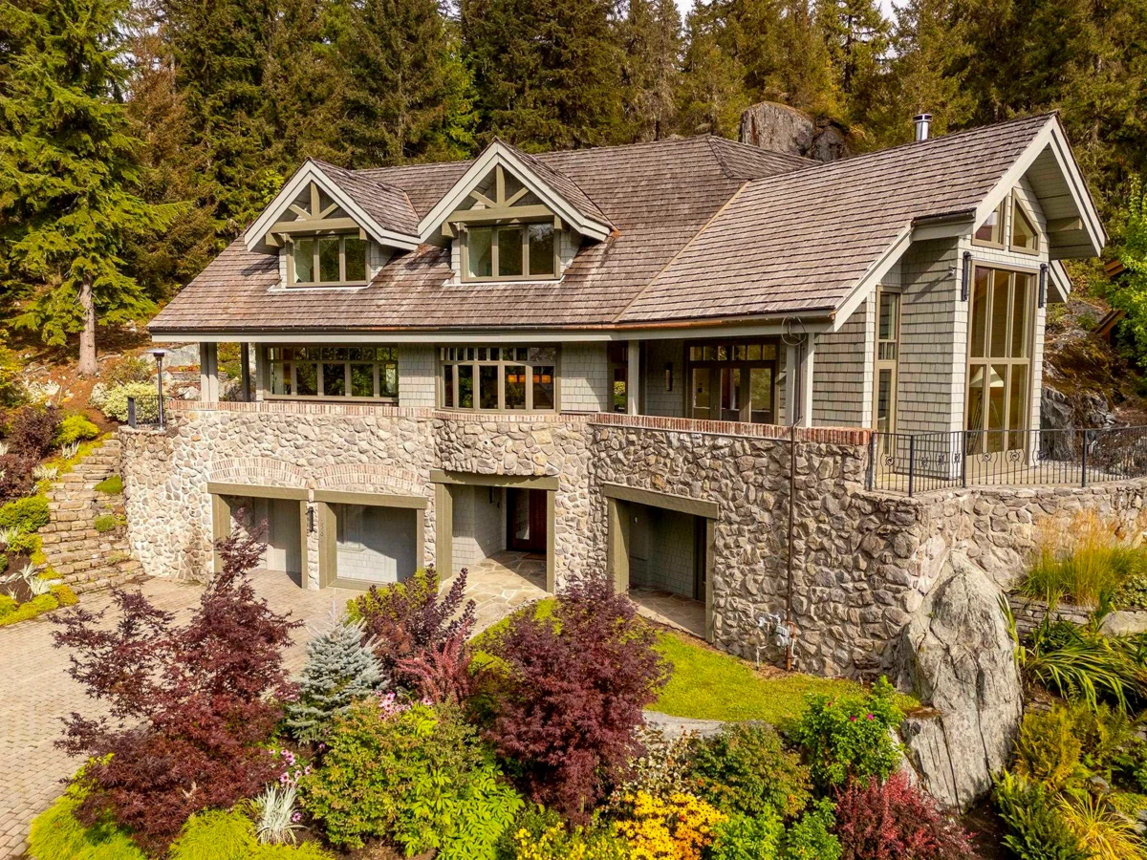
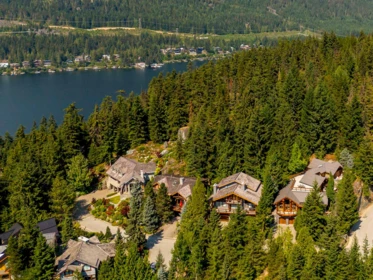
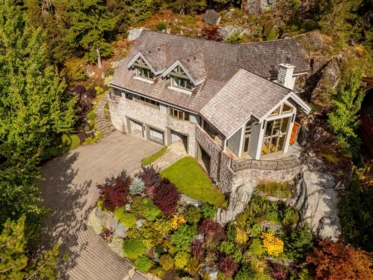
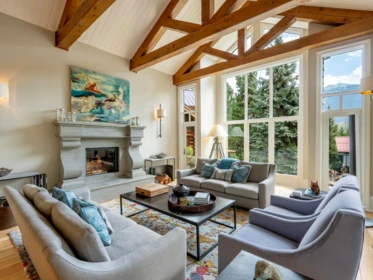
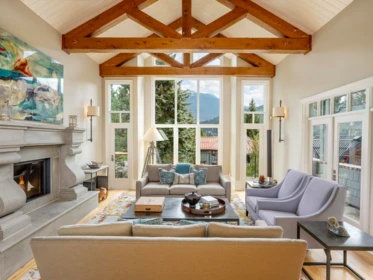
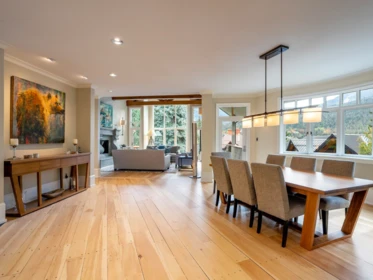
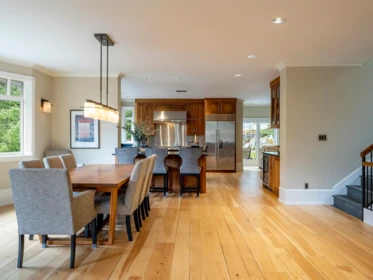
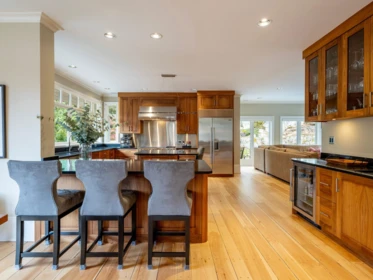
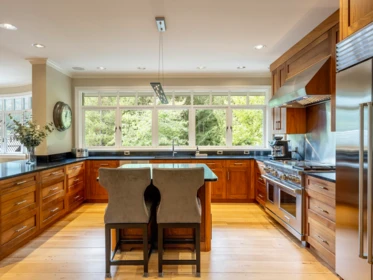
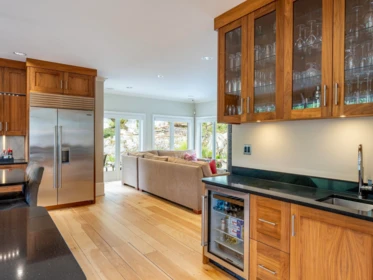


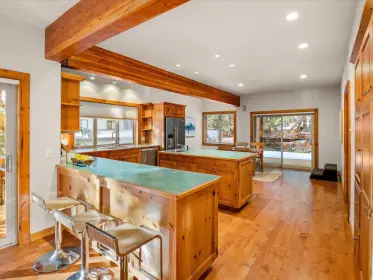
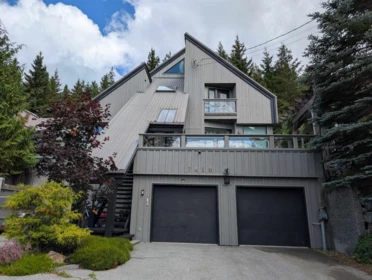
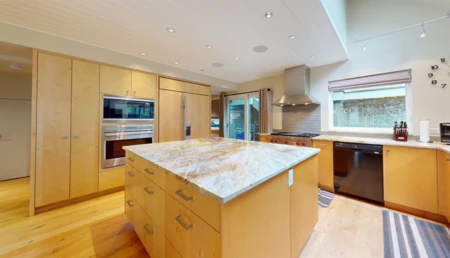
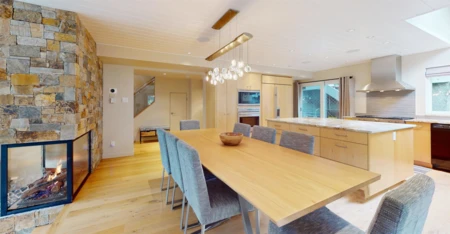
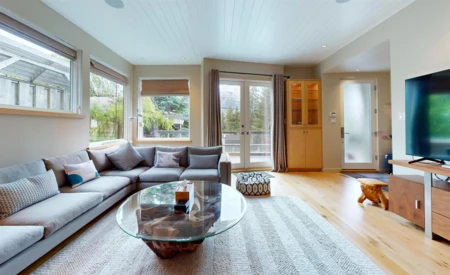
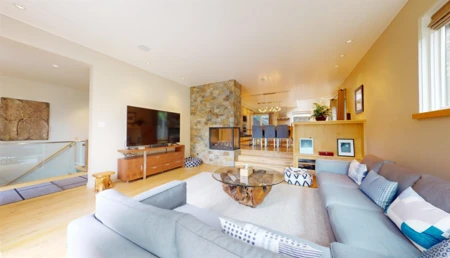
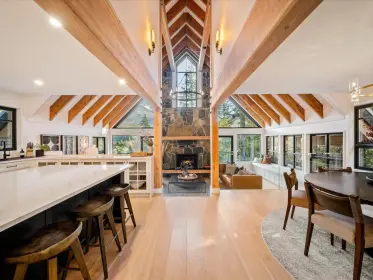
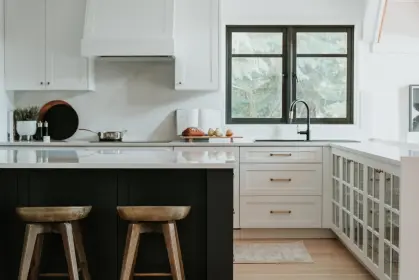
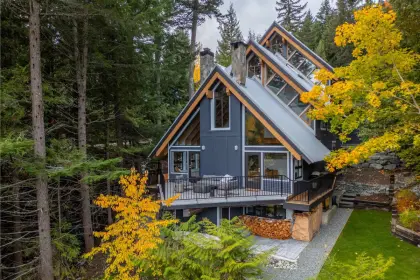
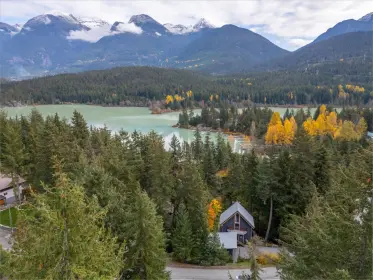
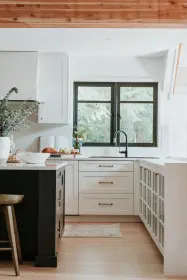
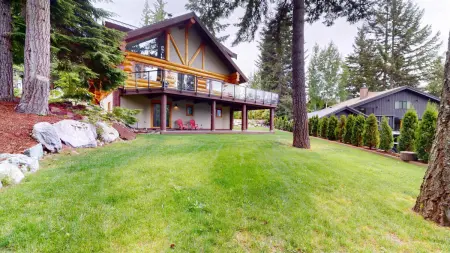
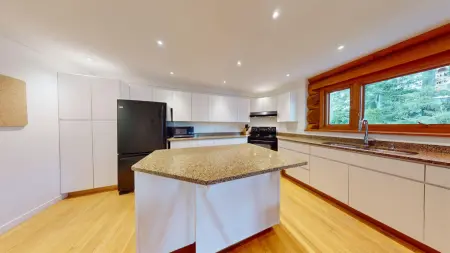
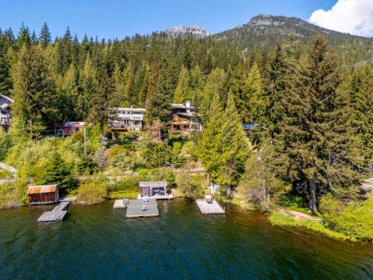
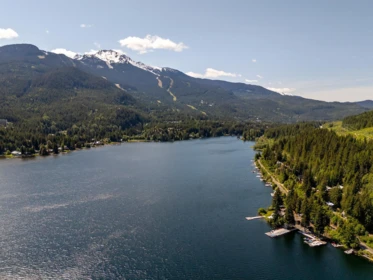
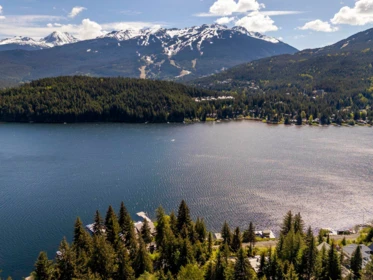
Set within Blueberry Hill Estates, moments from Whistler Village yet surrounded by privacy and nature, this mountain residence combines a coveted location with timeless architecture. Vaulted ceilings and expansive glazing define the great room, drawing in natural light and framing Whistler Peak views. Generous living and dining spaces flow into a large kitchen with commercial-grade appliances, creating an inviting setting for entertaining, while a dedicated office and separate family room provide additional space to retreat. Outside, a stone terrace opens to layered hillside gardens and direct access to the Blueberry Hill trail, leading to viewpoints high above Alta Lake. Short-term rental zoning adds further flexibility.
| Basement Finished Area (sqft) | 0 |
|---|---|
| Basement Features | Crawl Space |
| Appliances Included | Washer/Dryer, Dishwasher, Refrigerator, Stove, Freezer, Microwave |
| Fireplace | 2 |
| Heating Type | Forced Air, Natural Gas, Radiant |
| Cooling | Air Conditioning |
| # of Kitchens | 1 |
| Flooring | Mixed |
| Foundation | Slab |
| Exterior Features | Balcony |
|---|---|
| View Description | Blackcomb Mountain |
| Roof | Wood |
| Structures | Residential Detached |
| Price | $8,995,000 |
|---|---|
| Total Bedrooms | 4 |
| Total Bathrooms | 5 |
| Full Bathrooms | 5 |
| Half Bathrooms | 0 |
| Floor Area Total (sqft) | 3746 |
| Year Built | 1996 |
| Age Of Building | 30 |
| Building Type | Single Family Residence |
| Property Type | Residential |
| Stories | 3 |
| Building Amenities | Management |
| Building Name | Blueberry |
| Ownership Type | Freehold Strata |
| Maintenance Fee | $507.32 |
| Community Features | Shopping Nearby |
| Amenities Nearby | Management |
| Utility Type | Electricity Connected, Natural Gas Connected, Water Connected |
| Utility Sewer | Public Sewer, Sanitary Sewer, Storm Sewer |
| Water (WaterSource) | Public |
| Parking Type | Garage Double, Front Access, Paver Block, Garage Door Opener |
| Total Parking Spaces | 6 |
| Strata Restrictions | Pets Allowed w/Rest.,Rentals Allowed,Phase 1 |
| Pet Restrictions | Cats OK, Dogs OK, Yes With Restrictions |
| Lot Size | 10689 |
|---|---|
| MLS® # | R3161670 |
| Area | Whistler |
| Neighbourhood | Blueberry Hill |
| City | Whistler |
| Postal Code | V8E 0V4 |
| Gross Taxes | $35,580 |
| Zoning | RTA33 |
| Floor | Type | Dimensions |
|---|---|---|
| Below | Foyer | 14'2 x 14'2 ft |
| Below | Bedroom | 25'9 x 25'9 ft |
| Below | Storage | 11'7 x 11'7 ft |
| Main Level | Living Room | 22'4 x 22'4 ft |
| Main Level | Dining Room | 23'9 x 23'9 ft |
| Main Level | Office | 14'9 x 14'9 ft |
| Main Level | Kitchen | 15'0 x 15'0 ft |
| Main Level | Family Room | 19'7 x 19'7 ft |
| Main Level | Laundry | 6'1 x 6'1 ft |
| Above Level | Primary Bedroom | 17'5 x 17'5 ft |
| Above Level | Walk-In Closet | 11'7 x 11'7 ft |
| Above Level | Bedroom | 12'11 x 12'11 ft |
| Above Level | Bedroom | 16'2 x 16'2 ft |
| Floor | Ensuite | Pieces |
|---|---|---|
| Below | Yes | #4 |
| Main Level | No | #3 |
| Above Level | Yes | #5 |
| Above Level | Yes | #3 |
| Above Level | Yes | #3 |
Listed by: Unison The Ryan Group Realty
NOTE: This representation is based in whole or in part on data generated by the Chilliwack & District Real Estate Board, Fraser Valley Real Estate Board or Greater Vancouver REALTORS® which assumes no responsibility for its accuracy.
Private Schools
Closest Transit
Crime Rate
Demographics
Noise/ Power Lines
Other
3232 Peak Drive has a sell-speed score of 42/100, placing it in the "May take longer than the area average to sell" band. The listing is has limited comparable pricing data available. The local market is currently a Buyer's Market with a sales-to-active ratio of 10.3% — buyers have more leverage. With only 97 competing homes currently listed, this property has moderate competition. Based on these signals, EstateBlock predicts this listing is could take longer than the area average to sell.

2 Schools are within 3km
| School | Type | Grades Served | Catchment Info | Rating | Distance |
|---|---|---|---|---|---|
Myrtle Philip Community School |
Public |
Grades ServedK-7
|
Catchment Info—
|
Distance1.81 KM
|
|
Whistler Waldorf School |
Independent |
Grades ServedK-12
|
Catchment Info—
|
Distance2.70 KM
|



Buy Vs Rent Calculator
Rent vs own
—
No active comparable properties are currently available for this property type in Whistler. The price evaluation chart will update as similar listings enter the market.

Potential Cashback for this listing if you buy with us
to track your cashback progress
Buy with us & save on this property
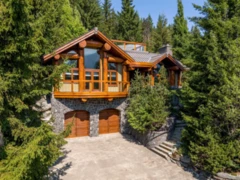
$7,995,000
3220 Peak Drive, Whistler, BC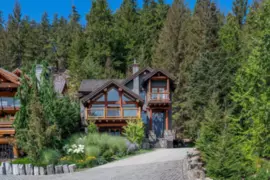
$8,900,000
3426 Blueberry Drive, Whistler, BC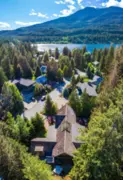
$8,950,000
3205 Archibald Way, Whistler, BC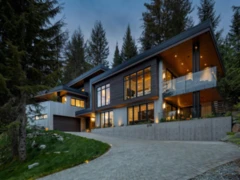
$9,995,000
3218 Juniper Place, Whistler, BC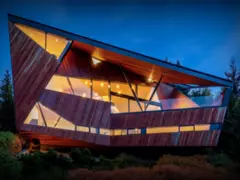
$9,350,000
3801 Sunridge Place, Whistler, BC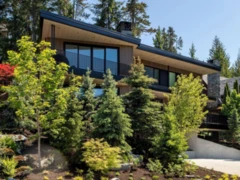
$7,795,000
3565 Falcon Crescent, Whistler, BC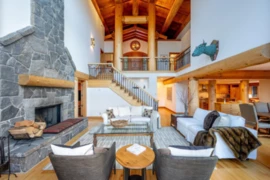
$8,999,000
3826 Sunridge Drive, Whistler, BC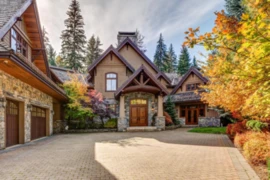
$9,999,999
6693 Tapley Place, Whistler, BC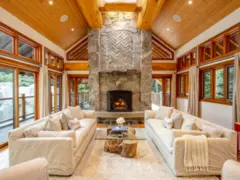
$7,295,000
7114 Nesters Road, Whistler, BC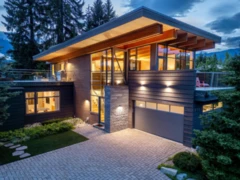
$7,295,000
7325 Toni Sailer Lane, Whistler, BC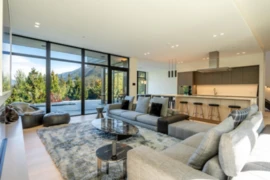
$7,490,000
9092 Corduroy Run Court, Whistler, BC