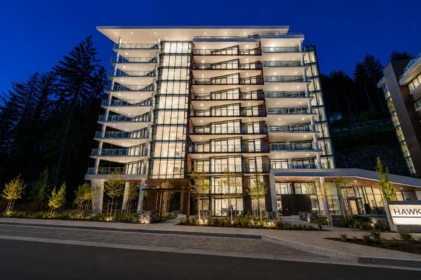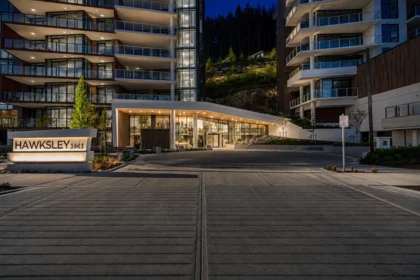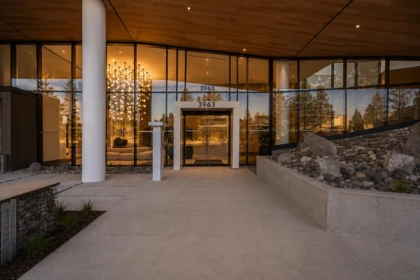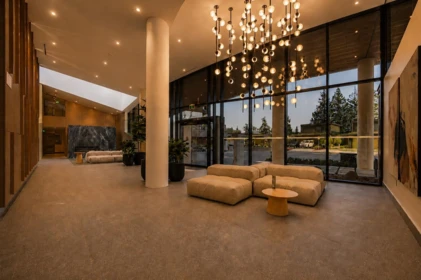


Sold
301 605 Clyde Avenue, West Vancouver, BC
2
Beds
3
Baths
2039
sqft
2007
built

1701 1500 Martin Street, White Rock, British Columbia V3Z 2L5
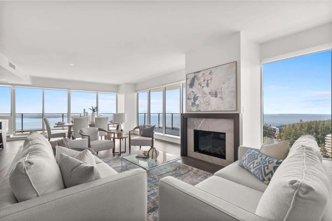
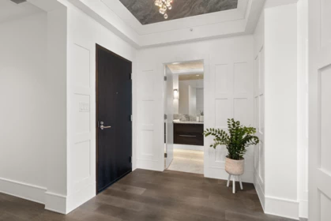
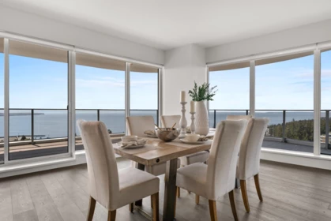
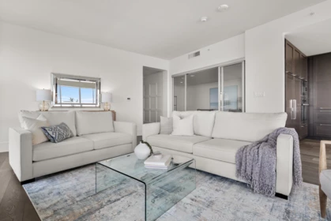
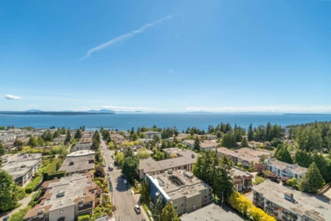
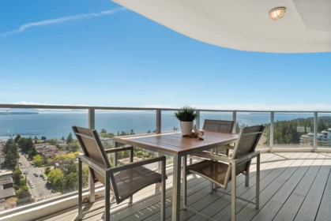
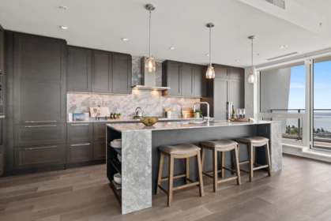
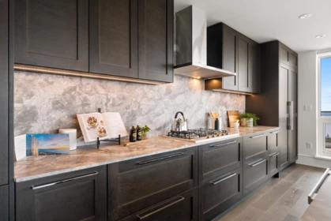
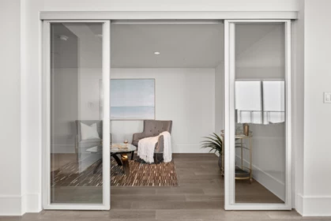
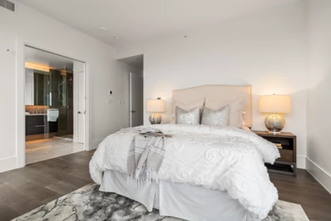
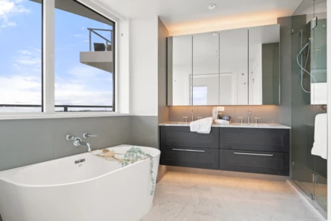
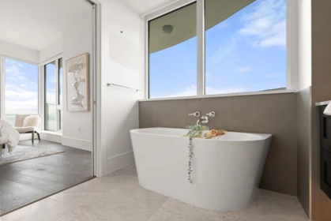
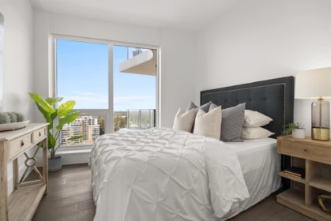
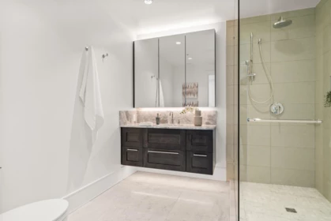
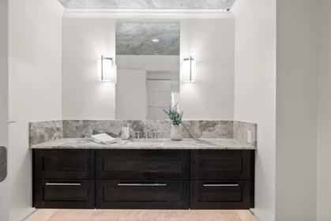
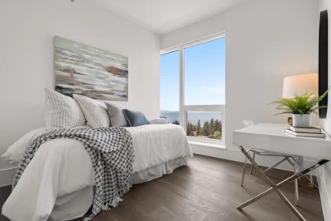
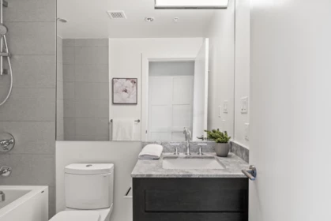
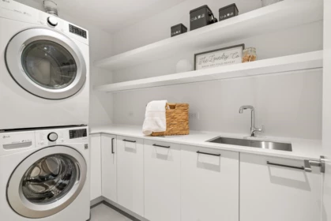
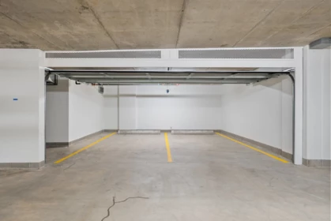
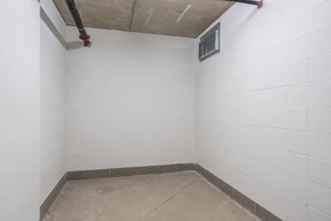
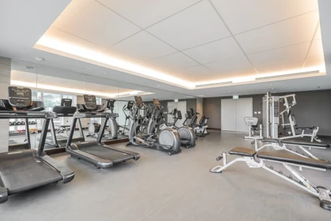
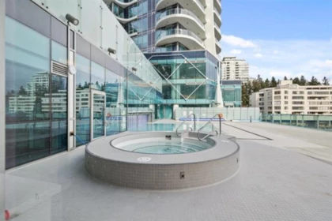
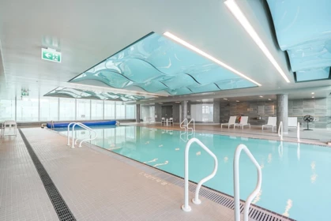
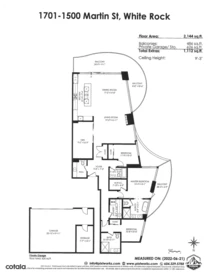
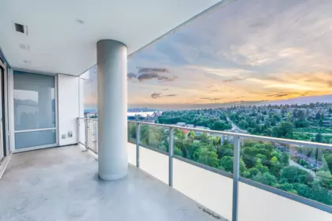
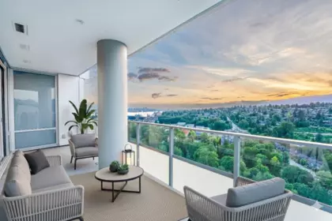
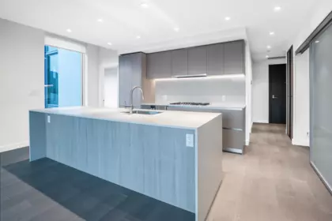
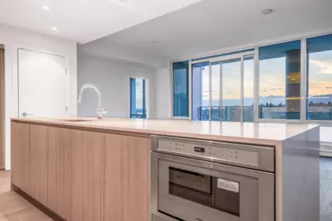
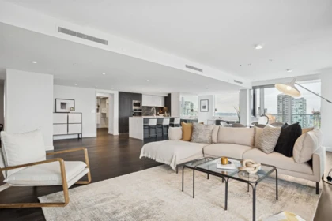
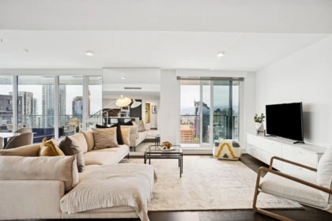
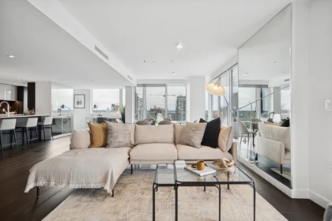
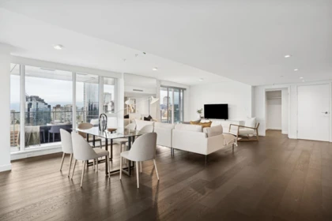
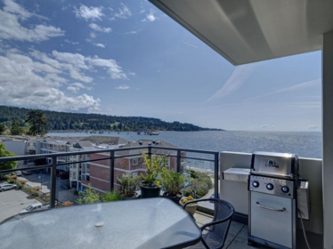
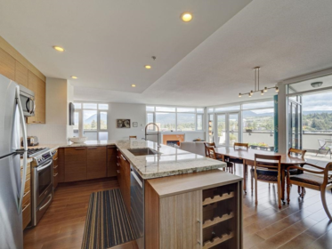
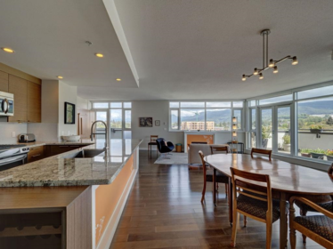
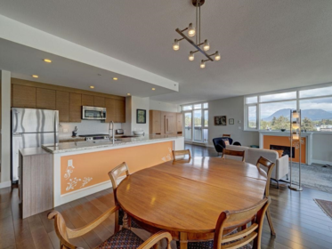
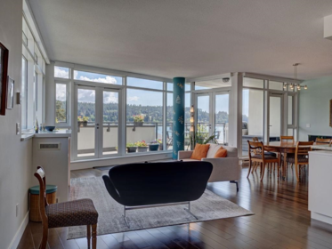
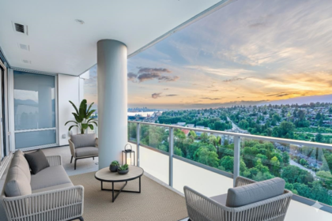
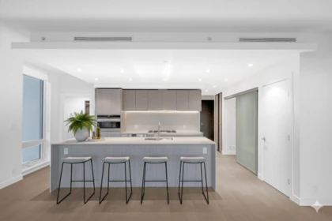
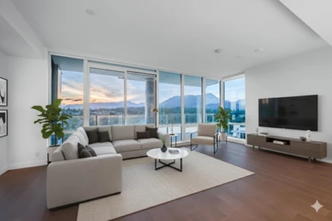
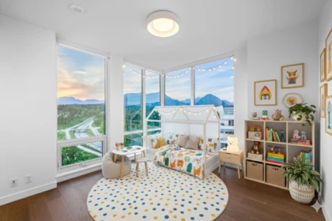
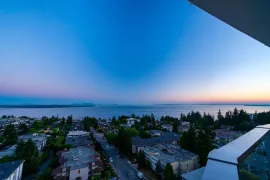
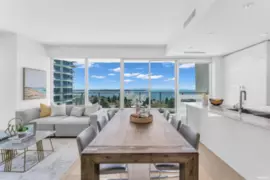
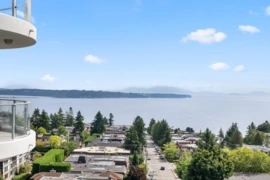
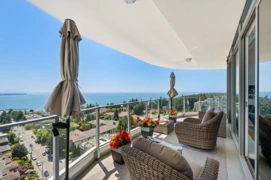
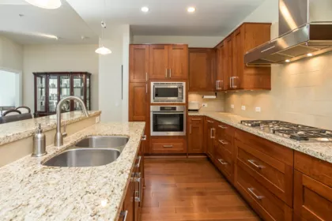
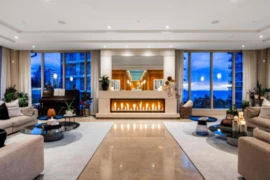
Striking panoramic ocean views define this 2,144 SF corner residence—an exceptional offering and one of the largest suites in the building. This 3 BD + den, 3.5 BA home is framed by floor-to-ceiling windows, with a 486 SF wrap-around balcony that extends the living space outdoors and captures the full scale of the outlook. The kitchen is appointed with a full Miele appliance package, while refined finishes and thoughtful upgrades are carried throughout the home. A rare opportunity to own a residence with a private double side-by-side garage with storage, plus 2 additional parking stalls. Concierge service and resort-style amenities complete this elevated offering. Never lived in, with GST included in the list price.
| Basement Finished Area (sqft) | 0 |
|---|---|
| Basement Features | None |
| Appliances Included | Washer/Dryer, Dishwasher, Refrigerator, Microwave, Oven, Range Top, Wine Cooler |
| Interior Features | Elevator, Storage |
| Fireplace | 1 |
| Heating Type | Electric |
| Cooling | Air Conditioning |
| # of Kitchens | 1 |
| Flooring | Hardwood, Tile |
| Foundation | Concrete Perimeter |
| Exterior Features | Balcony |
|---|---|
| View Description | Amazing Ocean & Mountain views |
| Roof | Other |
| Structures | Multi Family, Residential Attached |
| Price | $3,180,000 |
|---|---|
| Total Bedrooms | 3 |
| Total Bathrooms | 4 |
| Full Bathrooms | 3 |
| Half Bathrooms | 1 |
| Floor Area Total (sqft) | 2144 |
| Year Built | 2022 |
| Age Of Building | 4 |
| Building Type | Apartment/Condo |
| Property Type | Residential |
| Stories | 1 |
| Building Amenities | Bike Room, Exercise Centre, Recreation Facilities, Sauna/Steam Room, Concierge, Trash, Maintenance Grounds, Gas, Management |
| Building Name | Foster Martin - Martin Building |
| Ownership Type | Freehold Strata |
| Maintenance Fee | $1,384.11 |
| Community Features | Shopping Nearby |
| Amenities Nearby | Bike Room, Exercise Centre, Recreation Facilities, Sauna/Steam Room, Concierge, Trash, Maintenance Grounds, Gas, Management |
| Utility Type | Electricity Connected, Natural Gas Connected, Water Connected |
| Utility Sewer | Public Sewer, Sanitary Sewer |
| Water (WaterSource) | Public |
| Parking Type | Garage Double, Underground, Other, Side Access |
| Total Parking Spaces | 4 |
| Strata Restrictions | Pets Allowed w/Rest.,Rentals Allowed |
| Pet Restrictions | Cats OK, Dogs OK, Number Limit (Two), Yes With Restrictions |
| Rental Restrictions | 100 |
| MLS® # | R3118126 |
|---|---|
| Area | South Surrey White Rock |
| Neighbourhood | White Rock |
| City | White Rock |
| Postal Code | V3Z 2L5 |
| Gross Taxes | $9,832.36 |
| Zoning | CR-1 |
| Floor | Type | Dimensions |
|---|---|---|
| Main Level | Foyer | 9'8 x 9'8 ft |
| Main Level | Living Room | 19'0 x 19'0 ft |
| Main Level | Dining Room | 17'3 x 17'3 ft |
| Main Level | Kitchen | 21'5 x 21'5 ft |
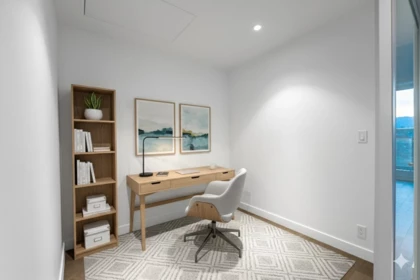
| Main Level | Den | 9'0 x 9'0 ft |
| Main Level | Primary Bedroom | 13'4 x 13'4 ft |
| Main Level | Walk-In Closet | 7'10 x 7'10 ft |
| Main Level | Bedroom | 10'8 x 10'8 ft |
| Main Level | Bedroom | 11'9 x 11'9 ft |
| Main Level | Laundry | 8'9 x 8'9 ft |
| Floor | Ensuite | Pieces |
|---|---|---|
| Main Level | No | #2 |
| Main Level | Yes | #3 |
| Main Level | Yes | #5 |
| Main Level | No | #4 |
Listed by: Macdonald Realty (Surrey/152)
NOTE: This representation is based in whole or in part on data generated by the Chilliwack & District Real Estate Board, Fraser Valley Real Estate Board or Greater Vancouver REALTORS® which assumes no responsibility for its accuracy.
1500 Martin Street, White Rock, White Rock
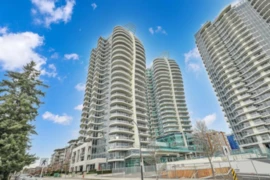
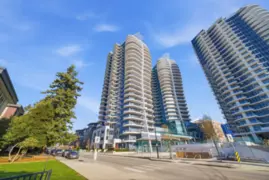
Foster Martin building detailsBuilding
Bylaws on record
Market at Foster Martin
$1,483/sqft, 40.6% above the building median of $1,055.
From MLS® and public strata records. Verify against the current Form B and registered bylaws.
Public Schools
Information includes BC Government Open License data; school details change often and are offered solely as general guidance.
Private Schools
Noise/ Power Lines
Other
1701 1500 Martin Street has a sell-speed score of 54/100, placing it in the "Expected to sell at a moderate pace" band. The listing is has limited comparable pricing data available. The local market is currently a Balanced Market with a sales-to-active ratio of 16.2% — conditions are balanced. With only 321 competing homes currently listed, this property has significant competition. Based on these signals, EstateBlock predicts this listing is may take several weeks to attract serious offers.



Buy Vs Rent Calculator
Rent vs own
—
No active comparable properties are currently available for this property type in White Rock. The price evaluation chart will update as similar listings enter the market.

Potential Cashback for this listing if you buy with us
to track your cashback progress
Buy with us & save on this property
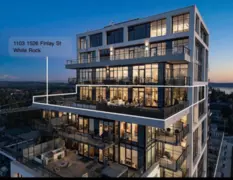
$2,995,000

$2,850,000

$3,299,900
$3,298,000