
PH801 1551 Foster St, White Rock BC – Condo for Sale – MLS® R3147233
PH801 1551 Foster Street, White rock, British Columbia V4B 5M1
Photos
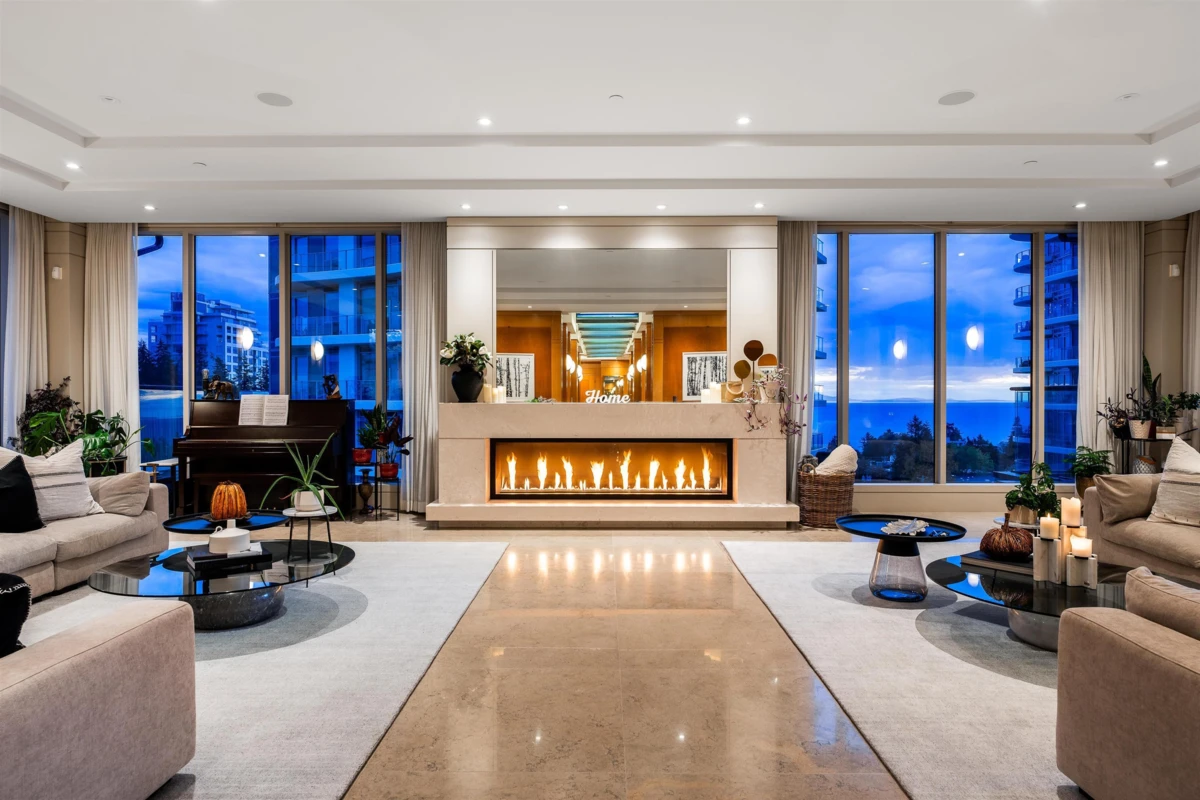
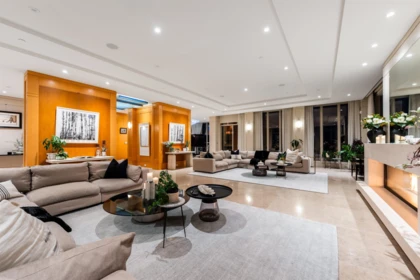
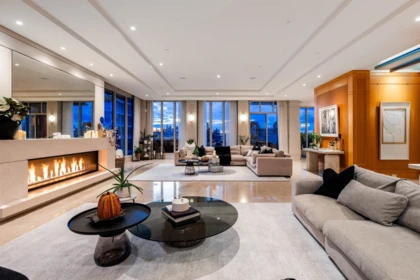
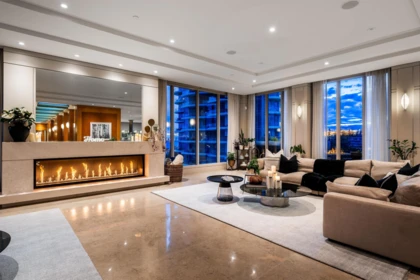


Property Details for PH801 1551 Foster Street
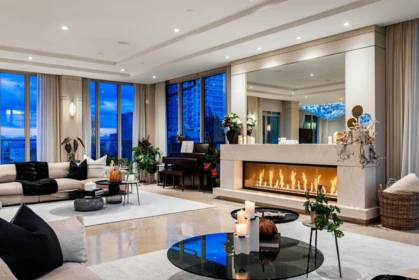
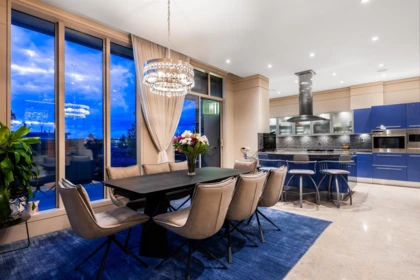
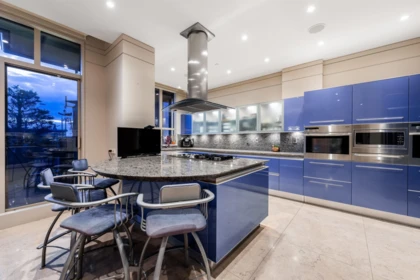
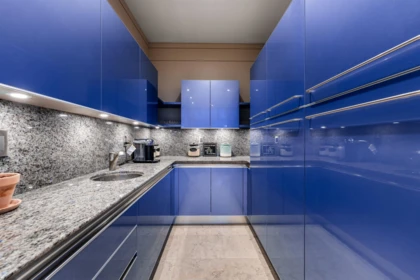
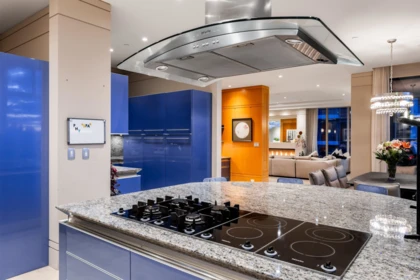
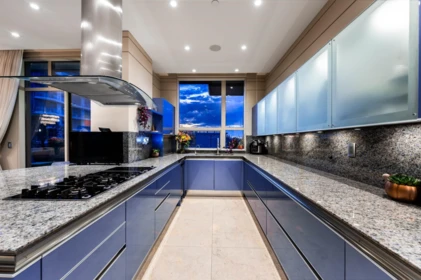
LUXURIOUS PENTHOUSE LIVING - exquisite 5,191sq ft single level residence boasts opulence and grandeur. Completely customized by Richard Salter Interiors with 11' ceilings, marble floors, African maple millwork, one-of-a-kind light fixtures, and Control-4 automation. Ritz-inspired foyer leads to the expansive Great Room with captivating ocean and mountain views. Gourmet Kitchen with Miele & Subzero appliances with adjacent Dining Room and patio access. Private Primary Bedroom wing complete with 2 dressing areas and a lavish ensuite. 2 additional guest bedroom suites, and an office tucked away for functionality. Over 1,400sqft of outdoor living space with Eastern & Western exposure, 4 parking stalls and much more. Undoubtable the finest penthouse offering in the Fraser Valley; MUST SEE!
Interior Features
| Basement Finished Area (sqft) | 0 |
|---|---|
| Basement Features | None |
| Appliances Included | Washer/Dryer, Dishwasher, Disposal, Refrigerator, Stove, Microwave, Oven |
| Interior Features | Elevator, Guest Suite, Storage |
| Fireplace | 1 |
| Heating Type | Heat Pump, Hot Water, Radiant |
| Cooling | Central Air, Air Conditioning |
| # of Kitchens | 1 |
| Flooring | Tile, Wall/Wall/Mixed |
| Foundation | Concrete Perimeter |
Exterior Features
| Exterior Features | Garden, Playground |
|---|---|
| View Description | Ocean/Mount Baker |
| Roof | Concrete |
| Structures | Multi Family, Residential Attached |
Building Details
| Price | $3,298,000 |
|---|---|
| Total Bedrooms | 3 |
| Total Bathrooms | 4 |
| Full Bathrooms | 3 |
| Half Bathrooms | 1 |
| Floor Area Total (sqft) | 5191 |
| Year Built | 2004 |
| Age Of Building | 22 |
| Building Type | Apartment/Condo |
| Property Type | Residential |
| Architecture Style | Penthouse, Top Floor Unit |
| Stories | 1 |
| Building Amenities | Bike Room, Exercise Centre, Recreation Facilities, Caretaker, Trash, Maintenance Grounds, Gas, Hot Water, Management, Snow Removal |
| Building Name | Sussex House |
| Ownership Type | Freehold Strata |
| Maintenance Fee | $2,582.3 |
| Community Features | Restaurant, Shopping Nearby |
| Amenities Nearby | Bike Room, Exercise Centre, Recreation Facilities, Caretaker, Trash, Maintenance Grounds, Gas, Hot Water, Management, Snow Removal |
| Utility Type | Electricity Connected, Natural Gas Connected, Water Connected |
| Utility Sewer | Public Sewer, Storm Sewer |
| Water (WaterSource) | Public |
| Parking Type | Garage Under Building, Front Access |
| Total Parking Spaces | 4 |
| Strata Restrictions | Pets Allowed w/Rest. |
| Pet Restrictions | Cats OK, Dogs OK, Yes With Restrictions |
| Rental Suites | None |
Lot & Land
| MLS® # | R3147233 |
|---|---|
| Area | South Surrey White Rock |
| Neighbourhood | White Rock |
| City | White Rock |
| Postal Code | V4B 5M1 |
| Gross Taxes | $15,744.59 |
| Zoning | APT |
Property Timeline
Rooms
| Floor | Type | Dimensions |
|---|---|---|
| Main Level | Foyer | 13'7 x 13'7 ft |
| Main Level | Living Room | 34'9 x 34'9 ft |
| Main Level | Dining Room | 19'8 x 19'8 ft |
| Main Level | Kitchen | 25'6 x 25'6 ft |
| Main Level | Butlers Pantry | 8'4 x 8'4 ft |
| Main Level | Eating Area | 12'11 x 12'11 ft |
| Main Level | Primary Bedroom | 21'7 x 21'7 ft |
| Main Level | Walk-In Closet | 14'6 x 14'6 ft |
| Main Level | Walk-In Closet | 7'3 x 7'3 ft |
| Main Level | Bedroom | 16'7 x 16'7 ft |
| Main Level | Bedroom | 14'11 x 14'11 ft |
| Main Level | Office | 19'2 x 19'2 ft |
| Main Level | Laundry | 10'1 x 10'1 ft |
| Main Level | Storage | 5'11 x 5'11 ft |
| Main Level | Patio | 42'1 x 42'1 ft |
| Main Level | Patio | 42'1 x 42'1 ft |
Bathrooms
| Floor | Ensuite | Pieces |
|---|---|---|
| Main Level | No | #2 |
| Main Level | No | #3 |
| Main Level | No | #3 |
| Main Level | Yes | #7 |
| Main Level | No | # |
Listed by: RE/MAX Colonial Pacific Realty
NOTE: This representation is based in whole or in part on data generated by the Chilliwack & District Real Estate Board, Fraser Valley Real Estate Board or Greater Vancouver REALTORS® which assumes no responsibility for its accuracy.
About the building: Sussex House
1551 Foster Street, White Rock, White Rock
Sussex House building detailsBuilding
- Built
- 2004
- Homes
- 150 in 8 storeys
- Construction
- Concrete
- Title
- Freehold Strata
- Strata plan
- BCS698
- Managed by
- Hugh & McKinnon
- Parking
- Garage: Underground
- Lockers
- Limited
- Strata fee covers
Bylaws on record
- Pets
- Restricted
- Cats and dogs OK, max 1
- Rentals
- Allowed
Market at Sussex House
- For sale
- 4
- Median ask
- $699K
- Median $/sqft
- $607
- Days on market
- 144
- Sold, past year
- 6
$635/sqft, 4.6% above the building median of $607.
From MLS® and public strata records. Verify against the current Form B and registered bylaws.
Map & Neighbourhood
Public Schools
- Elementary
- White Rock Elementary School
- Average 0.65 km
- Secondary
- Semiahmoo Secondary School
- Above Average 0.86 km
Information includes BC Government Open License data; school details change often and are offered solely as general guidance.
Private Schools
- Elementary
- Newbridge Academy
- Above Average 0.78 km
- Elementary, Secondary
- White Rock Christian Academy
- Above Average 1.48 km
Closest Transit
- Bus Stop
- Eastbound North Bluff Rd @ Blackwood St
- 0.16 km
- Skytrain
- Skytrain @ Clayton Station ( Under Construction till 2029)
- 12.83 km
Crime Rate
- Total Crime Rate
- Above Average
- Violent Crime Rate
- Average
- Property Crime Rate
- Above Average
Demographics
- Post-Secondary Education
- Below Average 24.1%
- No Certificate/Degree
- Average 12.8%
- Owner Occupied
- Below Average 41.1%
- Employment Rate
- Below Average 25.9%
Noise/ Power Lines
- Road/Hwy Noise
- Possible
- Railway/Sky train Noise
- Unlikely
- Airport/Port Noise
- Unlikely
- Close to major Power Lines
- Unlikely
Other
- Agricultural Land Reserve (ALR)
- Unlikely
- Flood Area
- Unlikely
- Close to Cemeteries
- Unlikely
Sell Speed & Competition
PH801 1551 Foster Street has a sell-speed score of 54/100, placing it in the "Expected to sell at a moderate pace" band. The listing is has limited comparable pricing data available. The local market is currently a Balanced Market with a sales-to-active ratio of 16.2% — conditions are balanced. With only 321 competing homes currently listed, this property has significant competition. Based on these signals, EstateBlock predicts this listing is may take several weeks to attract serious offers.
Climate Risk for V4B 5M1
Natural hazards vary by location and can change over time. The following provides a summary of potential impacts to this area, postal code V4B 5M1, over the next 30 years. Projections use the 2041–2070 period (2050s) under a moderate emissions scenario (SSP2-4.5).
Outside of designated flood hazard zones. Under 10% of buildings in this area have flood risk over the next 30 years.
Located within the "Vancouver" WUI zone (Risk Class 5 — Low). Based on BC Wildfire Service provincial WUI Risk Class mapping; not a site-specific assessment.
Annual avg PM2.5 4.6 µg/m³ — meets WHO 2021 guideline. Nearest station: Surrey East, Surrey (~13.9 km). Annual avg AQHI 1.8 — Low Risk.
White Rock currently sees ~0 days above 30 °C per year (1981–2010 baseline), projected to rise to ~5 by the 2050s (SSP2-4.5 moderate emissions). Hottest day of the year: ~29.3 °C baseline, ~31.8 °C projected. Tropical nights (>18 °C): ~0 baseline, ~1 projected.
Annual precipitation ~1323 mm (1981–2010 baseline), projected ~1376 mm by the 2050s. Extreme 1-day rainfall: ~46.4 mm baseline, ~51.1 mm projected. Values vary modestly across the Lower Mainland.
Longest annual dry spell (consecutive dry days): ~25 days baseline, ~26 days projected for the 2050s. CDD is used as a regional drought proxy; drought risk varies modestly across the Lower Mainland.
Nearby Restaurants, Cafes & Shops

Restaurants (60 nearby)
- Uptown pizza · 129 m · Fast Food
- The wooden spoon brunch & bistro · 182 m · Restaurant
- Fisherman's chinese fusion · 246 m · Restaurant

Shopping (58 nearby)
- Bombshell beauty bar · 92 m · Hairdresser
- Td · 102 m · Bank
- Forever nails · 123 m · Beauty Shop

Cafes (18 nearby)
- Java express · 78 m · Cafe
- Pelican rouge · 111 m · Cafe
- Chez christophe · 250 m · Cafe

Groceries (16 nearby)
- Tag liquor store · 115 m · Beverages
- Nature's fare markets · 175 m · Supermarket
- White rock beach beer · 205 m · Beverages

Healthcare (5 nearby)
- Shoppers drug mart · 156 m · Healthcare
- Family care pharmacy · 219 m · Healthcare
- Rexall · 275 m · Healthcare

Gyms (1 nearby)
- Peace arch curling centre · 966 m · Gym

Transit (1 nearby)
- Bus stop westbound buena vista ave @ beach view ave · 767 m · Transit
Schools NearBy
17 Schools are within 3km
| School | Type | Grades Served | Catchment Info | Rating | Distance |
|---|---|---|---|---|---|
White Rock Elementary School |
Public |
Grades ServedK-7
|
Catchment InfoIn Catchment
|
Distance652 m
|
|
White Rock Elementary |
Public |
Grades Served—
|
Catchment Info—
|
Distance659 m
|
|
H T Thrift Elementary School |
Public |
Grades ServedK-7
|
Catchment Info—
|
Distance732 m
|
|
Newbridge Academy |
Independent |
Grades Served—
|
Catchment Info—
|
Distance779 m
|
|
Semiahmoo Secondary School |
Public |
Grades Served8-12
|
Catchment InfoIn Catchment
|
Distance862 m
|
|
Jessie Lee Elementary School |
Public |
Grades ServedK-7
|
Catchment Info—
|
Distance1.30 KM
|
|
White Rock Christian Academy |
Independent |
Grades ServedK-12
|
Catchment Info—
|
Distance1.48 KM
|
|
Star of the Sea |
Independent |
Grades Served—
|
Catchment Info—
|
Distance1.62 KM
|
|
Peace Arch Elementary School |
Public |
Grades ServedK-7
|
Catchment Info—
|
Distance1.63 KM
|
|
Star of the Sea School |
Independent |
Grades ServedK-7
|
Catchment Info—
|
Distance1.70 KM
|
|
Bayridge Elementary |
Public |
Grades Served—
|
Catchment Info—
|
Distance1.74 KM
|
|
Peace Arch Elementary |
Public |
Grades Served—
|
Catchment Info—
|
Distance1.76 KM
|
|
South Surrey White Rock Learning Centre |
Public |
Grades Served10-12
|
Catchment Info—
|
Distance1.90 KM
|
|
Earl Marriott Secondary |
Public |
Grades Served—
|
Catchment Info—
|
Distance2.35 KM
|
|
South Meridian Elementary School |
Public |
Grades ServedK-7
|
Catchment Info—
|
Distance2.36 KM
|
|
Southridge School |
Independent |
Grades ServedK-12
|
Catchment Info—
|
Distance2.89 KM
|
|
Ray Shepherd Elementary School |
Public |
Grades ServedK-7
|
Catchment Info—
|
Distance2.98 KM
|
Walkability & Transit Near PH801 1551 Foster Street

Walk Score - Walker's Paradise

Transit Score - Minimal Transit

Bikeable 77
Bike Score - Very Bikeable
Mortgage Calculator for PH801 1551 Foster Street
Investment Cashflow Calculator
Estateblock Rent Estimate for PH801 1551 Foster Street, White rock
Buy Vs Rent Calculator
Rent vs own
—
Price vs Neighbourhood Average — White Rock, White rock
No active comparable properties are currently available for this property type in White rock. The price evaluation chart will update as similar listings enter the market.
Call or Text Now!

Earn Cashback on Your Purchase
Potential Cashback for this listing if you buy with us
to track your cashback progress
Buy with us & save on this property
More Listings in This Building
Similar Condos for Sale in White Rock
 9.7% price reduction
$2,800,000
1601 1500 Martin Street, White Rock, BC

$2,850,000
PH2 1473 Johnston Road, White Rock, BC

$3,299,900
1502 1441 Johnston Road, White Rock, BC
$2,995,000
1103 1526 Finlay Street, White Rock, BC
$3,180,000
1701 1500 Martin Street, White Rock, BC
600-777 Hornby Street, Vancouver, BC V6Z 1S4. Call 778-918-5990.
