

Sold
2050 Ferndale Street, Vancouver, BC
3
Beds
3
Baths
1194
sqft
2024
built

4 2168 Vinewood Street, Abbotsford, British Columbia V2S 3S4
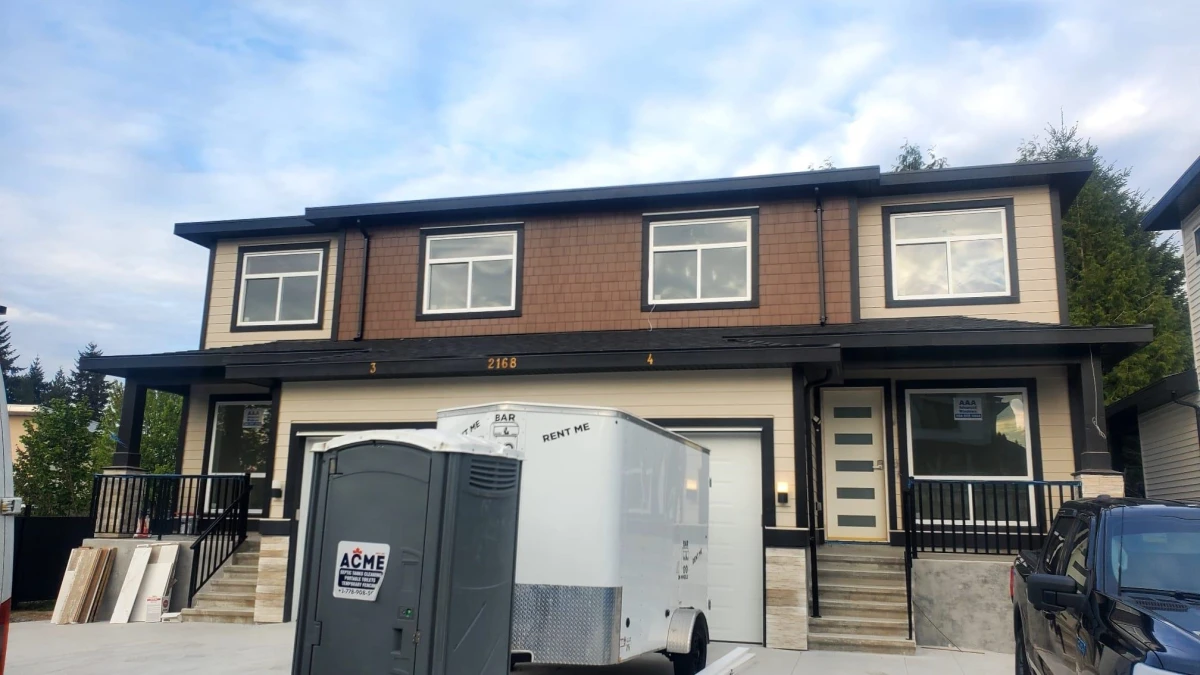
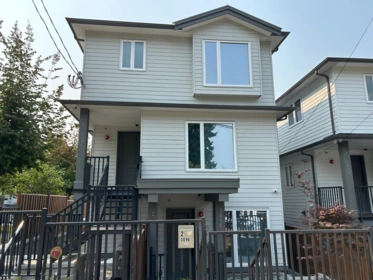
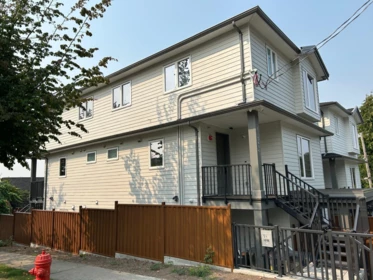
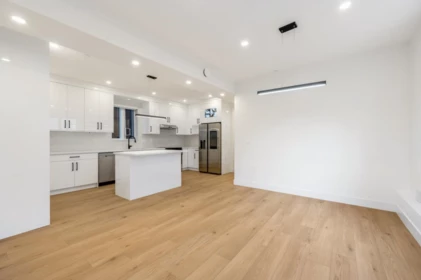
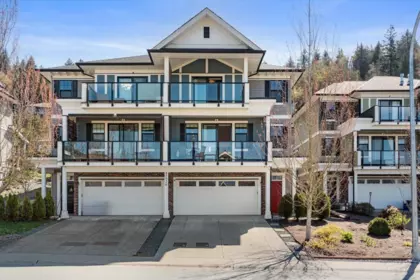
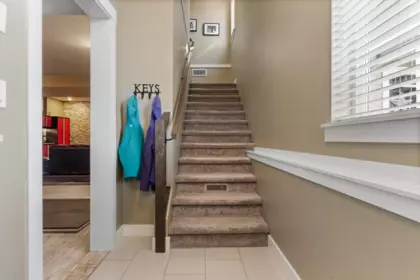
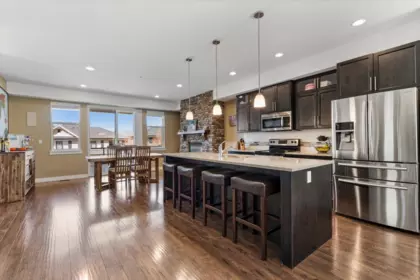
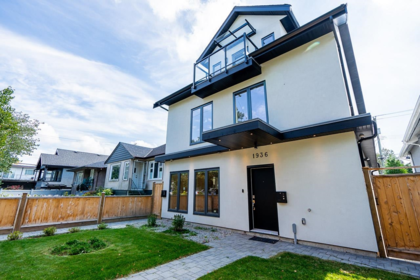
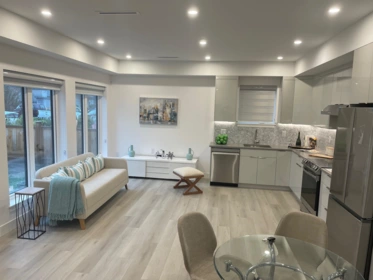
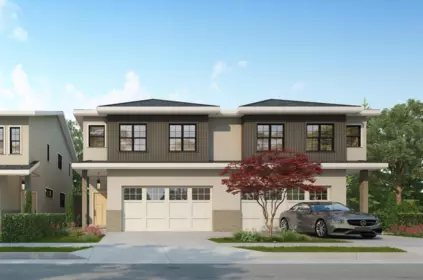
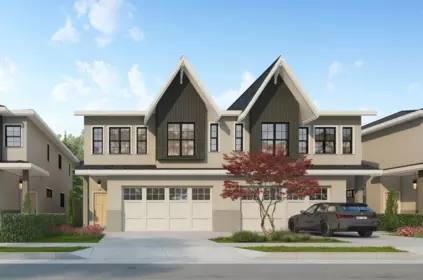
Perfect opportunity for first-time home buyers to step into the market with this beautifully designed half duplex in the heart of Central Abbotsford! Located in the highly desirable Mill Lake area, this home offers the ideal blend of comfort, convenience, and value. Enjoy being just minutes from schools, Mill Lake Park, shopping, hospital, university, and quick highway access. Featuring a bright and functional layout with spacious living areas, this home is perfect for growing families or savvy buyers looking for a prime central location to call home.
| Basement Finished Area (sqft) | 691 |
|---|---|
| Basement Features | Full |
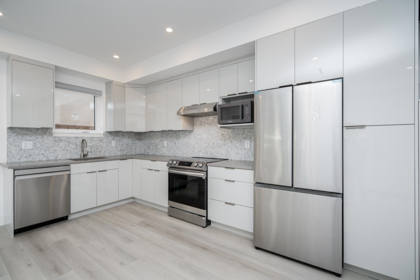
| Appliances Included | Washer/Dryer, Dishwasher, Refrigerator, Stove |
| Fireplace | 1 |
| Heating Type | Forced Air |
| Cooling | Central Air, Air Conditioning |
| # of Kitchens | 1 |
| Flooring | Laminate, Tile |
| Foundation | Concrete Perimeter |
| Roof | Asphalt |
|---|---|
| Structures | Duplex, Residential Attached |
| Price | $1,099,000 |
|---|---|
| Total Bedrooms | 4 |
| Total Bathrooms | 4 |
| Full Bathrooms | 4 |
| Half Bathrooms | 0 |
| Floor Area Total (sqft) | 2040 |
| Year Built | 2026 |
| Age Of Building | 0 |
| Building Type | Half Duplex |
| Property Type | Residential |
| Stories | 2 |
| Ownership Type | Freehold Strata |
| Maintenance Fee | 0 |
| Community Features | Shopping Nearby |
| Utility Type | Electricity Connected, Natural Gas Connected, Water Connected |
| Utility Sewer | Public Sewer, Sanitary Sewer |
| Water (WaterSource) | Public |
| Parking Type | Garage Single, Front Access |
| Total Parking Spaces | 5 |
| Strata Restrictions | No Restrictions |
| Rental Restrictions | 100 |
| Rental Suites | Other |
| Units In Development | 8 |
| Lot Size | 3001 |
|---|---|
| MLS® # | R3120697 |
| Area | Abbotsford |
| Neighbourhood | Central Abbotsford |
| City | Abbotsford |
| Postal Code | V2S 3S4 |
| Gross Taxes | $2,665.89 |
| Zoning | RS4 |
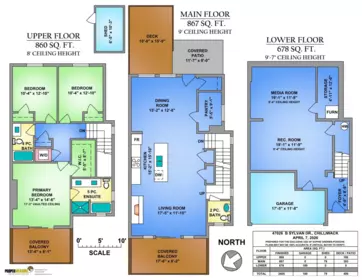
| Floor | Type | Dimensions |
|---|---|---|
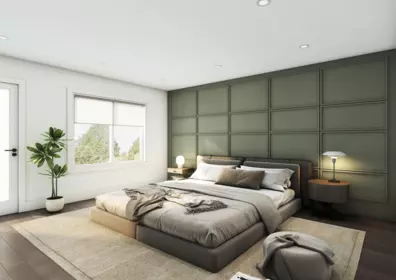
| Above Level | Primary Bedroom | 13'6 x 13'6 ft |
| Above Level | Bedroom | 11'4 x 11'4 ft |
| Above Level | Bedroom | 11'0 x 11'0 ft |
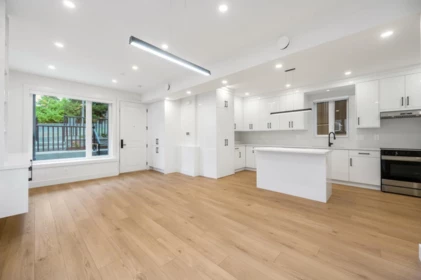
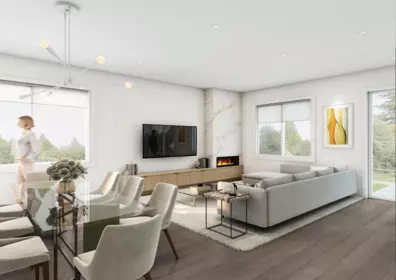
| Main Level | Living Room | 13'6 x 13'6 ft |
| Main Level | Family Room | 13'3 x 13'3 ft |
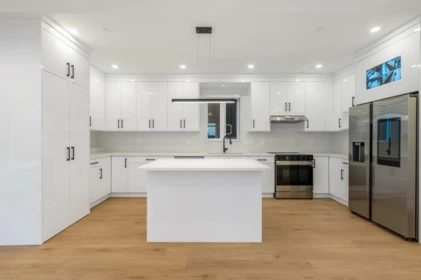
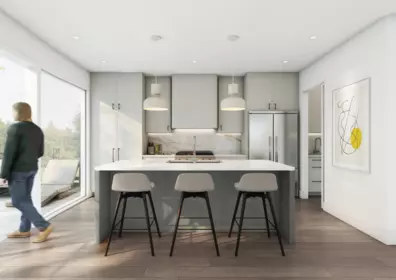
| Main Level | Kitchen | 12'10 x 12'10 ft |
| Basement Level | Bedroom | 12'0 x 12'0 ft |
| Basement Level | Media Room | 11'4 x 11'4 ft |
| Basement Level | Recreation Room | 15'6 x 15'6 ft |
| Floor | Ensuite | Pieces |
|---|---|---|
| Main Level | No | #3 |
| Above Level | Yes | #3 |
| Above Level | No | #3 |
| Basement | No | #3 |
Listed by: Planet Group Realty Inc.
NOTE: This representation is based in whole or in part on data generated by the Chilliwack & District Real Estate Board, Fraser Valley Real Estate Board or Greater Vancouver REALTORS® which assumes no responsibility for its accuracy.
Public Schools
Information includes BC Government Open License data; school details change often and are offered solely as general guidance.
Private Schools
Noise/ Power Lines
Other
4 2168 Vinewood Street has a sell-speed score of 53/100, placing it in the "Expected to sell at a moderate pace" band. The listing is priced 1.2% above comparable active properties in Central Abbotsford. The local market is currently a Balanced Market with a sales-to-active ratio of 17.8% — conditions are balanced. With only 241 competing homes currently listed, this property has significant competition. Based on these signals, EstateBlock predicts this listing is may take several weeks to attract serious offers.



Buy Vs Rent Calculator
Rent vs own
—
Comparable data is unavailable at the neighbourhood level. City-wide in Abbotsford, similar properties average $1,085,967 across 3 active listings — this listing is 1.2% above the Abbotsford average.

Potential Cashback for this listing if you buy with us
to track your cashback progress
Buy with us & save on this property
$959,900
34743 Quarry Avenue, Abbotsford, BC
$1,034,000
2875 Jersey Place, Abbotsford, BC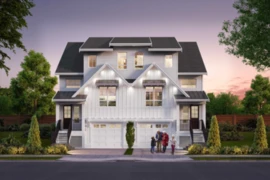
$959,000
34723 Quarry Avenue, Abbotsford, BC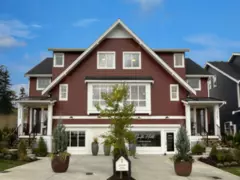
$1,059,000
2843 Jersey Place, Abbotsford, BC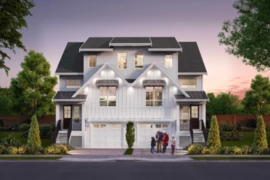
$959,000
34727 Quarry Avenue, Abbotsford, BC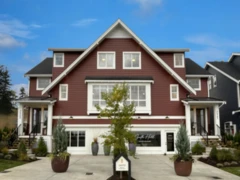
$1,059,000
2859 Jersey Place, Abbotsford, BC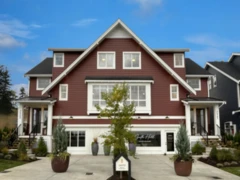
$1,059,000
2847 Jersey Place, Abbotsford, BC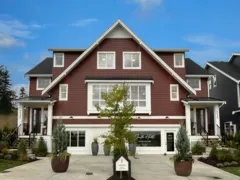
$1,059,000
2863 Jersey Place, Abbotsford, BC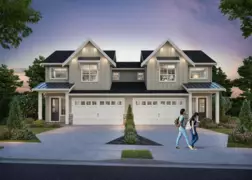
$1,089,000
34708 Quarry Avenue, Abbotsford, BC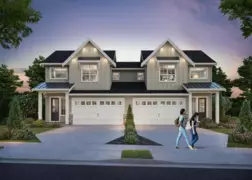
$1,089,000
34704 Quarry Avenue, Abbotsford, BC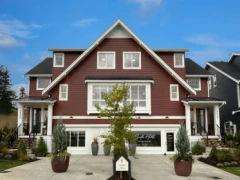
$1,059,000
2855 Jersey Place, Abbotsford, BC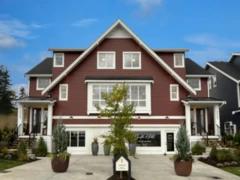
$1,059,900
2851 Jersey Place, Abbotsford, BC