

Sold
11 14505 Morris Valley Road, Mission, BC
3
Beds
3
Baths
2296
sqft
2011
built

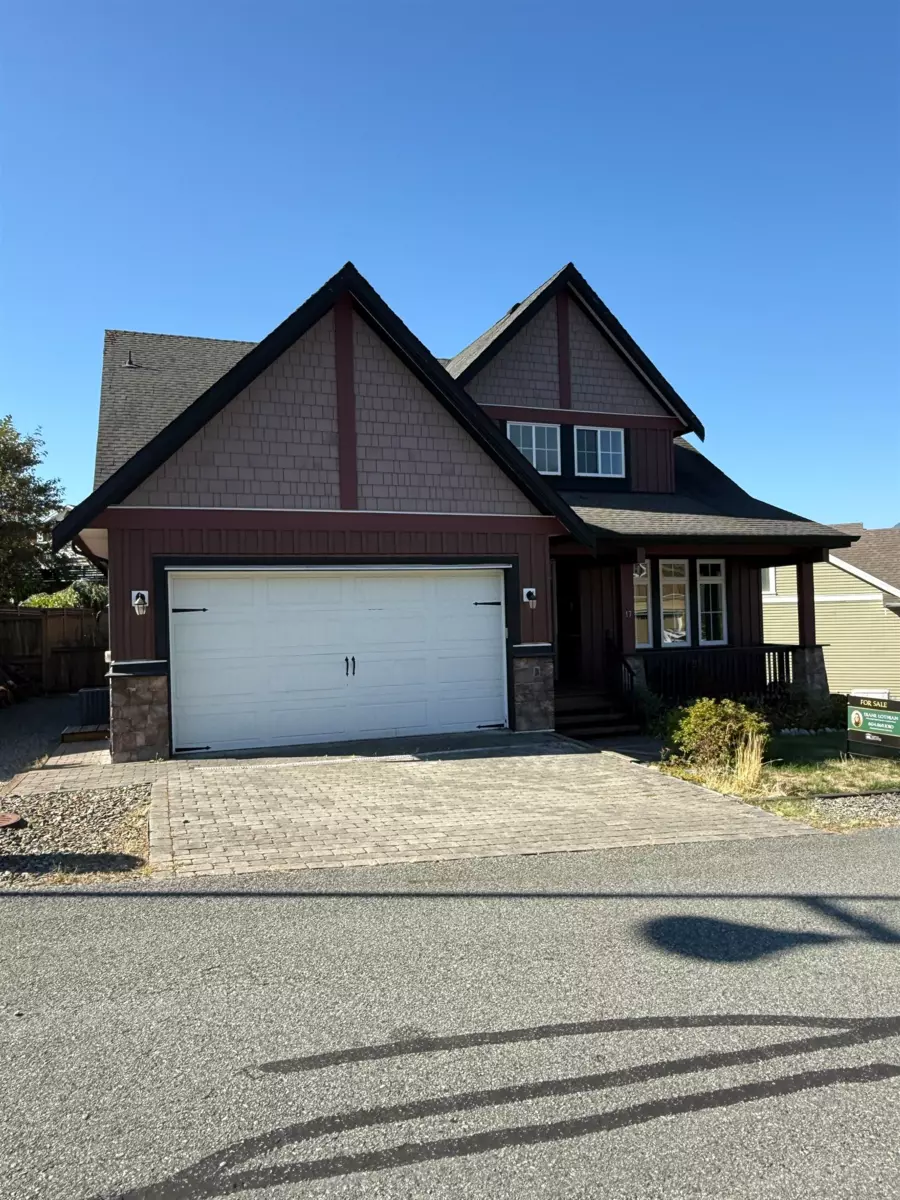
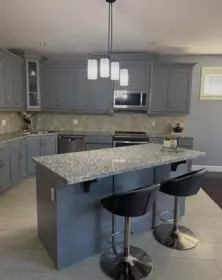
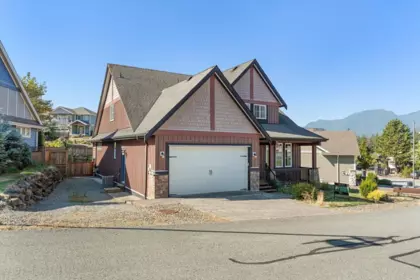
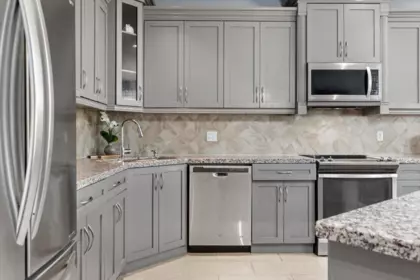
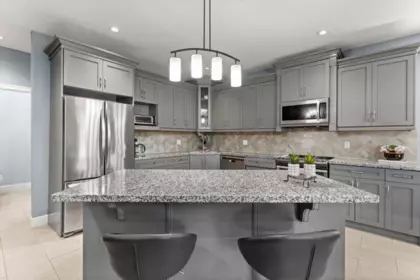


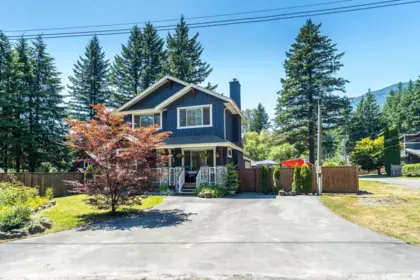
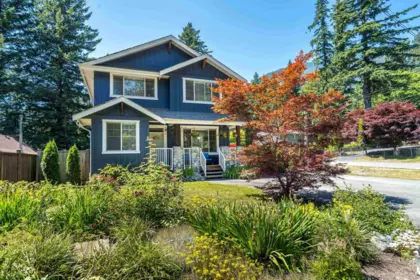
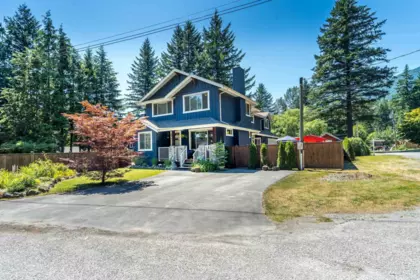
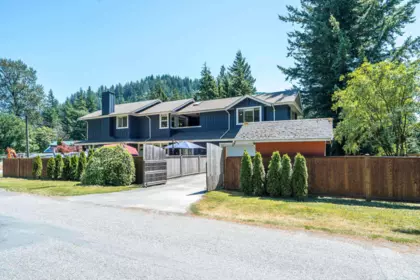
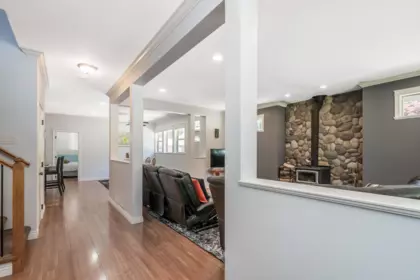
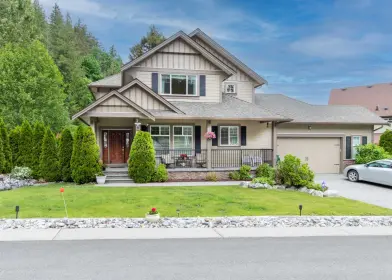
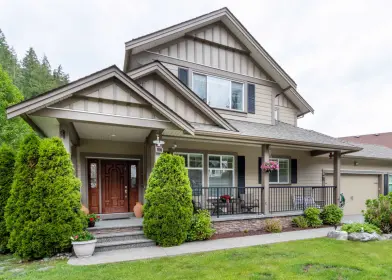
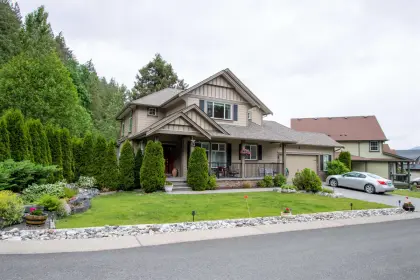
Nicely maintained & thoughtfully designed this 3 bed +den, 2.5 bath home offers the perfect blend of space, style and location. Step inside to a bright, open floor plan with a vaulted living room with huge picture windows for natural light. The kitchen has beautiful cabinetry, quartz counters, large island, & a huge pantry —all flowing into a separate dining area that leads out to the deck & backyard, ideal for BBQs & entertaining. The main floor primary suite features a private ensuite & a walk-in closet with built-in cabinetry. Outside, enjoy a large, fenced and landscaped yard on a private, quiet gated street Tucked into the serene Harrison Highlands, you're just minutes to Sandpiper Golf Course, Harrison Hot Springs,& endless outdoor recreation. Live with nature as your neighbor.
| Price | $919,900 |
|---|---|
| Total Bedrooms | 3 |
| Total Bathrooms | 3 |
| Full Bathrooms | 2 |
| Half Bathrooms | 1 |
| Floor Area Total (sqft) | 2320 |
| Year Built | 2010 |
| Age Of Building | 16 |
| Building Type | Single Family Residence |
| Property Type | Residential |
| Stories | 2 |
| Building Amenities | Trash |
| Building Name | Briarwood At Harrison Highlands |
| Ownership Type | Freehold Strata |
| Maintenance Fee | $95 |
| Amenities Nearby | Trash |
| Utility Type | Electricity Connected, Water Connected |
| Utility Sewer | Public Sewer, Sanitary Sewer |
| Water (WaterSource) | Public |
| Parking Type | Additional Parking, Garage Double, Front Access, Garage Door Opener |
| Total Parking Spaces | 4 |
| Strata Restrictions | Pets Allowed w/Rest. |
| Pet Restrictions | Yes With Restrictions |
| Rental Suites | None |
| Basement Finished Area (sqft) | 0 |
|---|---|
| Basement Features | Crawl Space |
| Appliances Included | Washer/Dryer, Dishwasher, Refrigerator, Stove |
| Interior Features | Storage |
| Fireplace | 1 |
| Heating Type | Electric, Forced Air, Heat Pump |
| Cooling | Central Air, Air Conditioning |
| # of Kitchens | 1 |
| Flooring | Hardwood, Wall/Wall/Mixed |
| Foundation | Concrete Perimeter |
| Exterior Features | Balcony |
|---|---|
| Roof | Asphalt |
| Structures | Residential Detached |
| Lot Size | 7890 |
|---|---|
| Lot Size Depth | Feet |
| Lot Size Frontage | 50 |
| MLS® # | R3167087 |
| Area | Agassiz |
| Neighbourhood | Mt Woodside |
| City | Agassiz |
| Postal Code | V0M 1A1 |
| Gross Taxes | $4,502.33 |
| Zoning | CD2 |
| Floor | Type | Dimensions |
|---|---|---|
| Main Level | Living Room | 13'0 x 13'0 ft |
| Main Level | Kitchen | 13'5 x 13'5 ft |
| Main Level | Dining Room | 13'1 x 13'1 ft |
| Main Level | Family Room | 20'5 x 20'5 ft |
| Main Level | Primary Bedroom | 15'0 x 15'0 ft |
| Main Level | Walk-In Closet | 9'6 x 9'6 ft |
| Main Level | Laundry | 8'6 x 8'6 ft |
| Main Level | Foyer | 8'9 x 8'9 ft |
| Above Level | Bedroom | 13'8 x 13'8 ft |
| Above Level | Bedroom | 13'0 x 13'0 ft |
| Floor | Ensuite | Pieces |
|---|---|---|
| Main Level | No | #2 |
| Main Level | Yes | #5 |
| Above Level | No | #4 |
Listed by: Homelife Advantage Realty Ltd. (Hope)
NOTE: This representation is based in whole or in part on data generated by the Chilliwack & District Real Estate Board, Fraser Valley Real Estate Board or Greater Vancouver REALTORS® which assumes no responsibility for its accuracy.
SkyTrain 30.68 km · crime average · sell-speed score 42/100 (may take longer) · flood lower risk · wildfire moderate

Private Schools
Closest Transit
Crime Rate
Demographics
Noise/ Power Lines
Other
17 1911 Woodside Boulevard has a sell-speed score of 42/100, placing it in the "May take longer than the area average to sell" band. The local market is currently a Buyer's Market with a sales-to-active ratio of 10.8% and an area average of 35 days on market — buyers have more leverage. With 809 competing homes currently listed, this property has significant competition. Based on these signals, EstateBlock predicts this listing is could take longer than the area average to sell.
Natural hazards vary by location and can change over time. The following provides a summary of potential impacts to this area, postal code V0M 1A1, over the next 30 years. Projections use the 2041–2070 period (2050s) under a moderate emissions scenario (SSP2-4.5).
Outside of designated flood hazard zones. Under 10% of buildings in this area have flood risk over the next 30 years.
Located within the "Chilliwack" WUI zone (Risk Class 3 — Moderate). Based on BC Wildfire Service provincial WUI Risk Class mapping; not a site-specific assessment.
Annual avg PM2.5 4.6 µg/m³ — meets WHO 2021 guideline. Nearest station: Chilliwack Airport, Chilliwack (~9 km). Annual avg AQHI 1.8 — Low Risk.
Kent currently sees ~4 days above 30 °C per year (1981–2010 baseline), projected to rise to ~16 by the 2050s (SSP2-4.5 moderate emissions). Hottest day of the year: ~31.5 °C baseline, ~34.1 °C projected. Tropical nights (>18 °C): ~0 baseline, ~3 projected.
Annual precipitation ~1591 mm (1981–2010 baseline), projected ~1630 mm by the 2050s. Extreme 1-day rainfall: ~57.9 mm baseline, ~62.5 mm projected. Values vary modestly across the Lower Mainland.
Longest annual dry spell (consecutive dry days): ~21 days baseline, ~23 days projected for the 2050s. CDD is used as a regional drought proxy; drought risk varies modestly across the Lower Mainland.


Monthly cost about $4,177/month · rent estimate $3,477/month · owning nets $298/month less than renting · cash flow if rented −$932/month
The estimated monthly cost of 17 1911 Woodside Boulevard, Agassiz is $4,177: $3,707 principal and interest with 20% down over 30 years at 4.45%, plus $375 property tax and $95 strata fee.
If 17 1911 Woodside Boulevard, Agassiz were rented at $3,477 a month with 5% vacancy, it would fall $932 a month short of the mortgage and carrying costs; about 41% down would break even.
Example shown is the principal portion at year 5 of the mortgage. It grows over the loan: ~$998/mo (year 1) → ~$2,321/mo (year 20) → ~$3,462/mo (year 29).
EstateBlock estimates 17 1911 Woodside Boulevard, Agassiz would rent for about $3,477 a month.
Rent vs own
Owning nets $298/mo less than renting
With 20% down ($183,980) at 4.45%: $3,179/mo net cost to own in year 1 vs $3,477/mo rent
Assumes 20% down payment, 4.45% fixed rate, 30-year amortization. Rent line = full rent (money gone). Own line = interest + property tax + fees, excluding principal (money you keep as equity). No appreciation, investment returns or transaction costs included.
Owning 17 1911 Woodside Boulevard, Agassiz nets about $298 a month less than renting it in year 1, with $65,580 of principal paid off by year 5 and $147,469 by year 10.
No active comparable properties are currently available for this property type in Agassiz. The price evaluation chart will update as similar listings enter the market.

Potential Cashback for this listing if you buy with us
to track your cashback progress
Buy with us & save on this property
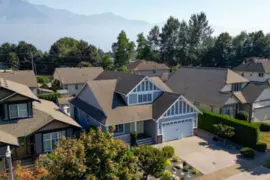
$899,000
2006 Aberdeen Drive, Agassiz, BC
$919,900
1833 Beaman Drive, Agassiz, BC
$869,900
6898 Cheam Avenue, Agassiz, BC
$839,900
6900 Oakwood Drive, Agassiz, BC
$775,000
1636 Agassiz-Rosedale No 9 Highway, Agassiz, BC
$799,900
1535 Canterbury Drive, Agassiz, BC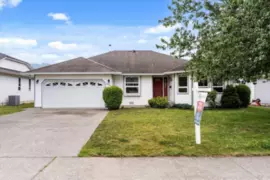
$799,900
1548 Canterbury Drive, Agassiz, BC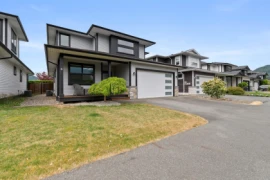
$849,999
6 7328 Morrow Road, Agassiz, BC
$999,900
1752 Cedar Place, Agassiz, BC
$850,000
1605 Maple Crescent, Agassiz, BC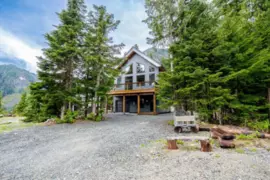 5.3% price reduction
$899,000
47020 Snowmist Drive, Agassiz, BC