By car (off-peak)



Sold
4270 St. George Street, Vancouver, BC
4
Beds
4
Baths
2320
sqft
2023
built

2 4136 Cambridge Street, Burnaby, British Columbia V5C 1G9


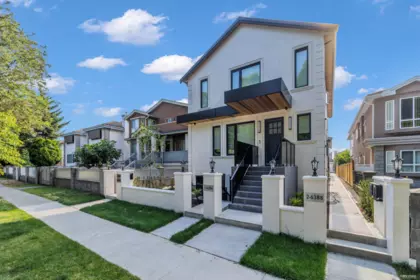
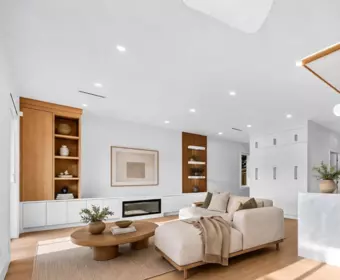
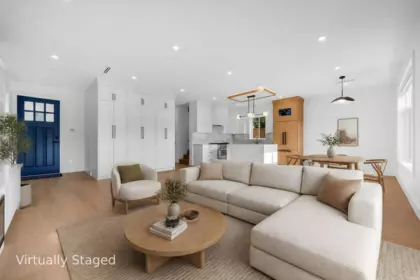
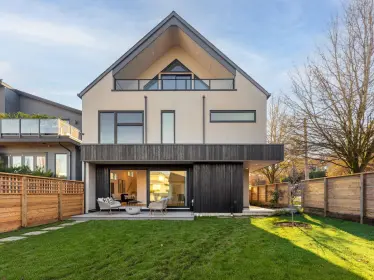
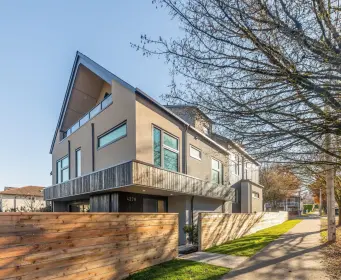
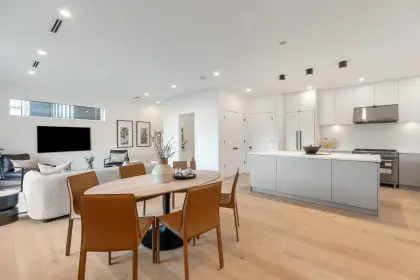
Some homes are built to impress-others are built to be remembered. Introducing an extraordinary residence on one of 'The Heights' most prestigious streets—Cambridge St. Inspired by the timeless elegance of a Parisian Estate, this 2337sf luxury duplex offers a level of craftsmanship rarely found at this price point. Wrapped in imported limestone & finished w/ exotic marble, herringbone wood floors, grand archways, extensive mouldings, custom millwork, designer lighting & Wolf appliances, every detail has been thoughtfully curated to create the feel of a 5 Star luxury hotel. Offers 4 spacious beds & beautifully appt living spaces, the home delivers the scale, presence & sophistication of a detached luxury residence. This is more than a duplex—it is a statement! Open Sat Nov 7th 2-3:30pm!
| Basement Finished Area (sqft) | 0 |
|---|---|
| Basement Features | Crawl Space |
| Appliances Included | Washer/Dryer, Dishwasher, Refrigerator, Stove |
| Interior Features | Storage |
| Heating Type | Forced Air, Heat Pump |
| Cooling | Air Conditioning |
| # of Kitchens | 1 |
| Flooring | Hardwood, Mixed |
| Foundation | Concrete Perimeter |
| View Description | MOUNTAIN |
|---|---|
| Roof | Asphalt |
| Structures | Duplex, Residential Attached |
| Price | $1,999,000 |
|---|---|
| Total Bedrooms | 4 |
| Total Bathrooms | 4 |
| Full Bathrooms | 3 |
| Half Bathrooms | 1 |
| Floor Area Total (sqft) | 2337 |
| Year Built | 2026 |
| Age Of Building | 0 |
| Building Type | Half Duplex |
| Property Type | Residential |
| Architecture Style | 3 Storey |
| Stories | 3 |
| Ownership Type | Freehold Strata |
| Maintenance Fee | 0 |
| Community Features | Shopping Nearby |
| Utility Type | Electricity Connected, Natural Gas Connected, Water Connected |
| Utility Sewer | Public Sewer, Sanitary Sewer, Storm Sewer |
| Water (WaterSource) | Public |
| Parking Type | Carport Single, Front Access, Lane Access |
| Total Parking Spaces | 1 |
| Strata Restrictions | No Restrictions |
| MLS® # | R3180050 |
|---|---|
| Area | Burnaby North |
| Neighbourhood | Vancouver Heights |
| City | Burnaby |
| Postal Code | V5C 1G9 |
| Gross Taxes | $6,042.2 |
| Zoning | R1 |
| Floor | Type | Dimensions |
|---|---|---|
| Main Level | Foyer | 5'11 x 5'11 ft |
| Main Level | Living Room | 18'5 x 18'5 ft |
| Main Level | Kitchen | 14'7 x 14'7 ft |
| Main Level | Dining Room | 10'17 x 10'17 ft |
| Above Level | Primary Bedroom | 13'6 x 13'6 ft |
| Above Level | Walk-In Closet | 8'9 x 8'9 ft |
| Above Level | Bedroom | 10'7 x 10'7 ft |
| Main Level | Laundry | 8'9 x 8'9 ft |
| Abv Main 2 | Bedroom | 11'9 x 11'9 ft |
| Abv Main 2 | Primary Bedroom | 13'8 x 13'8 ft |
| Floor | Ensuite | Pieces |
|---|---|---|
| Main Level | No | #2 |
| Above Level | Yes | #4 |
| Above Level | Yes | #4 |
| Above Main 2 | Yes | #3 |
Listed by: Macdonald Realty
NOTE: This representation is based in whole or in part on data generated by the Chilliwack & District Real Estate Board, Fraser Valley Real Estate Board or Greater Vancouver REALTORS® which assumes no responsibility for its accuracy.
Public Schools
Information includes BC Government Open License data; school details change often and are offered solely as general guidance.
Private Schools
Closest Transit
Crime Rate
Demographics
Noise/ Power Lines
Other
2 4136 Cambridge Street has a sell-speed score of 52/100, placing it in the "Expected to sell at a moderate pace" band. The listing is priced 3.7% above comparable active properties in Vancouver Heights. The local market is currently a Balanced Market with a sales-to-active ratio of 15.9% and an area average of 49 days on market — conditions are balanced. With only 69 competing homes currently listed, this property has moderate competition. Based on these signals, EstateBlock predicts this listing is may take several weeks to attract serious offers.
Natural hazards vary by location and can change over time. The following provides a summary of potential impacts to this area, postal code V5C 1G9, over the next 30 years. Projections use the 2041–2070 period (2050s) under a moderate emissions scenario (SSP2-4.5).
Outside of designated flood hazard zones. Under 10% of buildings in this area have flood risk over the next 30 years.
Located within the "Vancouver" WUI zone (Risk Class 5 — Low). Based on BC Wildfire Service provincial WUI Risk Class mapping; not a site-specific assessment.
Annual avg PM2.5 5.3 µg/m³ — meets Canada's CAAQS. Nearest station: North Vancouver Second Narrows, North Vancouver (~1.8 km). Annual avg AQHI 1.9 — Low Risk.
Burnaby currently sees ~1 day above 30 °C per year (1981–2010 baseline), projected to rise to ~7 by the 2050s (SSP2-4.5 moderate emissions). Hottest day of the year: ~30 °C baseline, ~32.4 °C projected. Tropical nights (>18 °C): ~0 baseline, ~3 projected.
Annual precipitation ~1393 mm (1981–2010 baseline), projected ~1445 mm by the 2050s. Extreme 1-day rainfall: ~47.8 mm baseline, ~53.3 mm projected. Values vary modestly across the Lower Mainland.
Longest annual dry spell (consecutive dry days): ~24 days baseline, ~25 days projected for the 2050s. CDD is used as a regional drought proxy; drought risk varies modestly across the Lower Mainland.


21 Schools are within 3km
| School | Type | Grades Served | Catchment Info | Rating | Distance |
|---|---|---|---|---|---|
Gilmore Community Elementary School |
Public |
Grades ServedK-7
|
Catchment InfoIn Catchment
|
Distance234 m
|
|
Fawkes Academy DL |
Independent |
Grades Served—
|
Catchment Info—
|
Distance520 m
|
|
Rosser Elementary School |
Public |
Grades ServedK-7
|
Catchment Info—
|
Distance529 m
|
|
Fawkes Academy |
Independent |
Grades Served—
|
Catchment Info—
|
Distance1.00 KM
|
|
Sir John Franklin Community School |
Public |
Grades ServedK-7
|
Catchment Info—
|
Distance1.07 KM
|
|
Confederation Park Elementary School |
Public |
Grades ServedK-7
|
Catchment Info—
|
Distance1.21 KM
|
|
Kitchener Elementary School |
Public |
Grades ServedK-7
|
Catchment Info—
|
Distance1.53 KM
|
|
Alpha Secondary |
Public |
Grades Served—
|
Catchment Info—
|
Distance1.57 KM
|
|
Dr. A. R. Lord Elementary School |
Public |
Grades ServedK-7
|
Catchment Info—
|
Distance2.07 KM
|
|
Brentwood Park Elementary School |
Public |
Grades ServedK-7
|
Catchment Info—
|
Distance2.15 KM
|
|
West Coast Christian School |
Independent |
Grades ServedK-12
|
Catchment Info—
|
Distance2.31 KM
|
|
Holy Cross Elementary School |
Independent |
Grades ServedK-7
|
Catchment Info—
|
Distance2.31 KM
|
|
Holy Cross School |
Independent |
Grades Served—
|
Catchment Info—
|
Distance2.32 KM
|
|
Capitol Hill Elementary School |
Public |
Grades ServedK-7
|
Catchment Info—
|
Distance2.41 KM
|
|
Kenneth Gordon |
Independent |
Grades Served—
|
Catchment Info—
|
Distance2.41 KM
|
|
Notre Dame Regional Secondary School |
Independent |
Grades Served8-12
|
Catchment Info—
|
Distance2.58 KM
|
|
St. Helen's |
Independent |
Grades Served—
|
Catchment Info—
|
Distance2.64 KM
|
|
Hastings Community Elementary School |
Public |
Grades ServedK-7
|
Catchment Info—
|
Distance2.79 KM
|
|
Our Lady of Sorrows School |
Independent |
Grades ServedK-7
|
Catchment Info—
|
Distance2.80 KM
|
|
Our Lady Of Sorrows |
Independent |
Grades Served—
|
Catchment Info—
|
Distance2.82 KM
|
|
Aubrey Elementary School |
Public |
Grades ServedK-7
|
Catchment Info—
|
Distance2.84 KM
|
Calculate your commute
2 4136 Cambridge St, Burnaby, BC is ideally located for commuters. The property is 2.3 km from Brentwood, with a 48 min SkyTrain ride to Downtown Vancouver (Waterfront Station). The closest bus stop is Eastbound Eton St @ N Gilmore Ave (0.14 km). Walk Score Transit rating: Good Transit (57/100).


Buy Vs Rent Calculator
Rent vs own
—
Comparable data is unavailable at the neighbourhood level. City-wide in Burnaby, similar properties average $1,927,333 across 3 active listings — this listing is 3.7% above the Burnaby average.

Potential Cashback for this listing if you buy with us
to track your cashback progress
Buy with us & save on this property
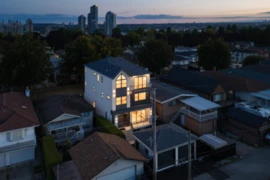
$1,948,000
2 4331 Union Street, Burnaby, BC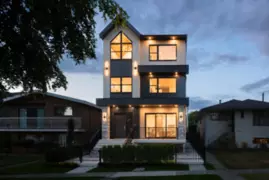
$1,899,000
1 4331 Union Street, Burnaby, BC
$1,999,000
831 Holdom Avenue, Burnaby, BC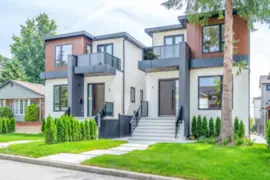
$2,228,000
1 6512 Grant Street, Burnaby, BC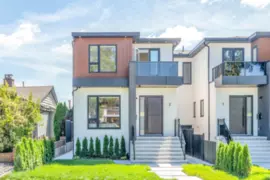
$2,228,000
2 6512 Grant Street, Burnaby, BC
$1,699,000
2 6692 Napier Street, Burnaby, BC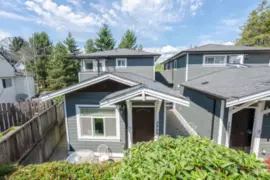
$1,799,000
3969 Nithsdale Street, Burnaby, BC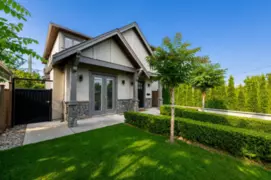
$1,699,000
6585 Halifax Street, Burnaby, BC
$1,839,000
903 Cliff Avenue, Burnaby, BC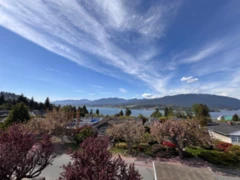
$1,690,000
3 7046 Sierra Drive, Burnaby, BC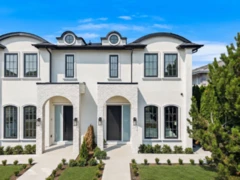
$2,198,000
2 3737 Forest Street, Burnaby, BC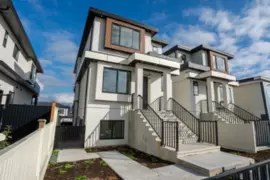
$1,749,000
5685 Laurel Street, Burnaby, BC