By car (off-peak)
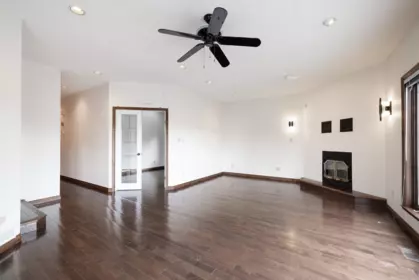
Sold
7943 Rosewood Street, Burnaby, BC
6
Beds
6
Baths
4800
sqft
1990
built

635 Harrison Avenue, Coquitlam, British Columbia V3J 3Z6
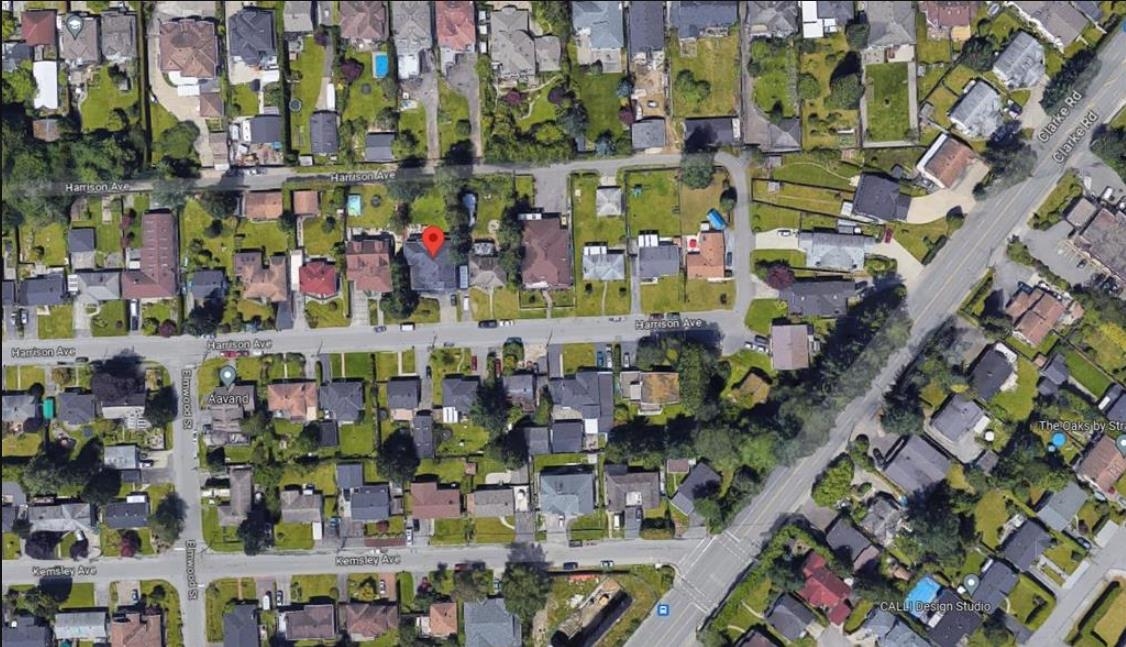


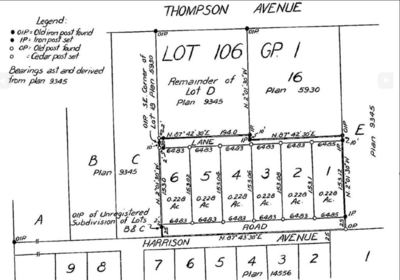
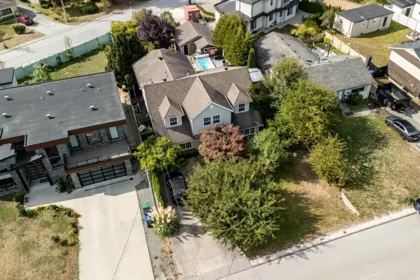
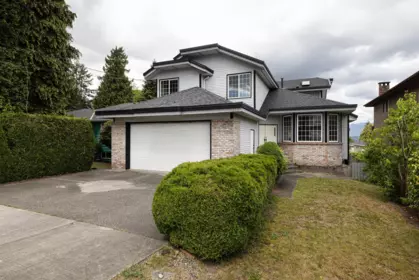
Prime Development opportunity in West Coquitlam. Oakdale neighbourhood. Close to all amenities and just blocks from the Burquitlam Skytrain Station. Designated as Townhouse Zoning in the Burquitlam-Lougheed Neighbourhood Plan & the Southwest Coquitlam Area Plan. OCP designation is for RM2 medium density Apartment/Townhouse with 1.2FSR with a possibility of higher density. Do not enter property without prior permission. Can be sold in conjunction with neighbouring properties.
| Basement Finished Area (sqft) | 0 |
|---|---|
| Basement Features | Crawl Space |
| Appliances Included | Washer/Dryer, Dishwasher, Refrigerator, Stove |
| Fireplace | 3 |
| Heating Type | Natural Gas, Radiant |
| # of Kitchens | 2 |
| Flooring | Hardwood, Mixed, Tile, Wall/Wall/Mixed |
| Foundation | Concrete Perimeter |
| Roof | Asphalt |
|---|---|
| Structures | Residential Detached |
| Price | $3,000,000 |
|---|---|
| Total Bedrooms | 5 |
| Total Bathrooms | 6 |
| Full Bathrooms | 5 |
| Half Bathrooms | 1 |
| Floor Area Total (sqft) | 4177 |
| Year Built | 2003 |
| Age Of Building | 23 |
| Building Type | Single Family Residence |
| Property Type | Residential |
| Stories | 2 |
| Ownership Type | Freehold NonStrata |
| Community Features | Shopping Nearby |
| Utility Type | Electricity Connected, Natural Gas Connected, Water Connected |
| Utility Sewer | Public Sewer, Sanitary Sewer, Storm Sewer |
| Water (WaterSource) | Public |
| Parking Type | Garage Double |
| Total Parking Spaces | 4 |
| Rental Suites | Legal Suite |
| Lot Size | 9932 |
|---|---|
| Lot Size Depth | Feet |
| Lot Size Frontage | 1 |
| MLS® # | R3070894 |
| Area | Coquitlam |
| Neighbourhood | Coquitlam West |
| City | Coquitlam |
| Postal Code | V3J 3Z6 |
| Gross Taxes | $7,929.18 |
| Zoning | RS-1 |
| Floor | Type | Dimensions |
|---|---|---|
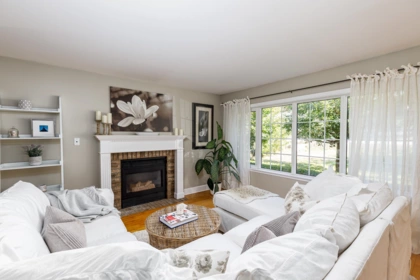
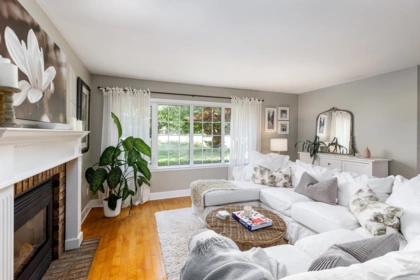
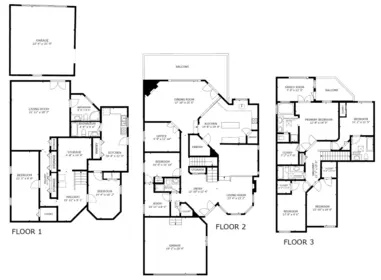
| Main Level | Living Room | 16'5 x 16'5 ft |
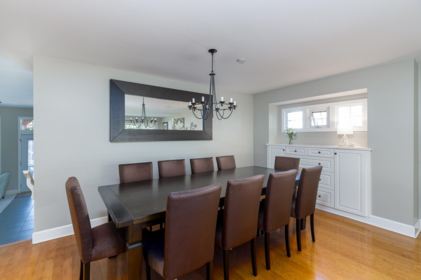
| Main Level | Dining Room | 11'10 x 11'10 ft |
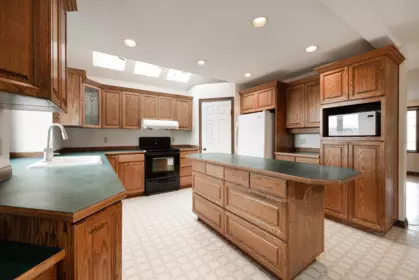
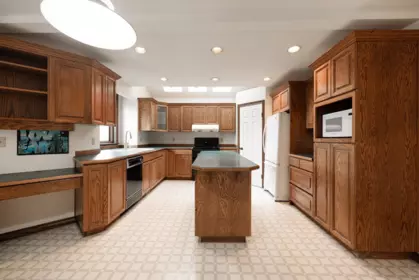
| Main Level | Kitchen | 17'9 x 17'9 ft |
| Main Level | Eating Area | 11'10 x 11'10 ft |
| Main Level | Family Room | 22'10 x 22'10 ft |
| Main Level | Foyer | 17'1 x 17'1 ft |
| Main Level | Den | 11'3 x 11'3 ft |
| Main Level | Laundry | 10'11 x 10'11 ft |
| Main Level | Kitchen | 14'1 x 14'1 ft |
| Main Level | Living Room | 12'3 x 12'3 ft |
| Main Level | Den | 10'9 x 10'9 ft |
| Main Level | Bedroom | 16'1 x 16'1 ft |
| Above Level | Primary Bedroom | 28'6 x 28'6 ft |
| Above Level | Bedroom | 14'9 x 14'9 ft |
| Above Level | Bedroom | 13'8 x 13'8 ft |
| Above Level | Bedroom | 14'2 x 14'2 ft |
| Floor | Ensuite | Pieces |
|---|---|---|
| Main Level | No | #2 |
| Above Level | No | #4 |
| Above Level | No | #4 |
| Main Level | No | #4 |
| Main Level | No | #4 |
Listed by: RE/MAX All Points Realty
NOTE: This representation is based in whole or in part on data generated by the Chilliwack & District Real Estate Board, Fraser Valley Real Estate Board or Greater Vancouver REALTORS® which assumes no responsibility for its accuracy.
Private Schools
Closest Transit
Crime Rate
Demographics
Noise/ Power Lines
Other
635 Harrison Avenue has a sell-speed score of 42/100, placing it in the "May take longer than the area average to sell" band. The listing is has limited comparable pricing data available. The local market is currently a Buyer's Market with a sales-to-active ratio of 9.1% and an area average of 57 days on market — buyers have more leverage. With only 464 competing homes currently listed, this property has significant competition. Based on these signals, EstateBlock predicts this listing is could take longer than the area average to sell.
Natural hazards vary by location and can change over time. The following provides a summary of potential impacts to this area, postal code V3J 3Z6, over the next 30 years. Projections use the 2041–2070 period (2050s) under a moderate emissions scenario (SSP2-4.5).
Outside of designated flood hazard zones. Under 10% of buildings in this area have flood risk over the next 30 years.
Located within the "Vancouver" WUI zone (Risk Class 5 — Low). Based on BC Wildfire Service provincial WUI Risk Class mapping; not a site-specific assessment.
Annual avg PM2.5 4.1 µg/m³ — meets WHO 2021 guideline. Nearest station: Port Moody Rocky Point Park, Port Moody (~3 km). Annual avg AQHI 1.8 — Low Risk.
Coquitlam currently sees ~1 day above 30 °C per year (1981–2010 baseline), projected to rise to ~7 by the 2050s (SSP2-4.5 moderate emissions). Hottest day of the year: ~29.7 °C baseline, ~32.3 °C projected. Tropical nights (>18 °C): ~0 baseline, ~2 projected.
Annual precipitation ~2131 mm (1981–2010 baseline), projected ~2209 mm by the 2050s. Extreme 1-day rainfall: ~69.3 mm baseline, ~75.1 mm projected. Values vary modestly across the Lower Mainland.
Longest annual dry spell (consecutive dry days): ~20 days baseline, ~22 days projected for the 2050s. CDD is used as a regional drought proxy; drought risk varies modestly across the Lower Mainland.


21 Schools are within 3km
| School | Type | Grades Served | Catchment Info | Rating | Distance |
|---|---|---|---|---|---|
Miller Park Community School |
Public |
Grades ServedK-5
|
Catchment Info—
|
Distance505 m
|
|
Ecole Banting Middle |
Public |
Grades Served—
|
Catchment Info—
|
Distance633 m
|
|
Mountain View Elementary School |
Public |
Grades ServedK-5
|
Catchment Info—
|
Distance1.02 KM
|
|
Lyndhurst Elementary School |
Public |
Grades ServedK-7
|
Catchment Info—
|
Distance1.16 KM
|
|
Port Moody Secondary School |
Public |
Grades Served9-12
|
Catchment Info—
|
Distance1.45 KM
|
|
Roy Stibbs Elementary School |
Public |
Grades ServedK-5
|
Catchment Info—
|
Distance1.51 KM
|
|
Seaview Community School |
Public |
Grades ServedK-5
|
Catchment Info—
|
Distance1.55 KM
|
|
Ecole Moody Middle |
Public |
Grades Served—
|
Catchment Info—
|
Distance1.58 KM
|
|
Stoney Creek Community Elementary |
Public |
Grades Served—
|
Catchment Info—
|
Distance1.62 KM
|
|
Harbour View Elementary School |
Public |
Grades ServedK-5
|
Catchment Info—
|
Distance1.73 KM
|
|
Cameron Elementary |
Public |
Grades Served—
|
Catchment Info—
|
Distance2.02 KM
|
|
University Highlands Elementary School |
Public |
Grades ServedK-7
|
Catchment Info—
|
Distance2.03 KM
|
|
Queen of All Saints Elementary School |
Independent |
Grades ServedK-7
|
Catchment Info—
|
Distance2.28 KM
|
|
Burnaby Mountain Secondary School |
Public |
Grades Served8-12
|
Catchment Info—
|
Distance2.35 KM
|
|
Forest Grove Elementary School |
Public |
Grades ServedK-7
|
Catchment Info—
|
Distance2.39 KM
|
|
Lord Baden-Powell Elementary School |
Public |
Grades ServedK-5
|
Catchment Info—
|
Distance2.39 KM
|
|
Como Lake Middle School |
Public |
Grades Served6-8
|
Catchment Info—
|
Distance2.41 KM
|
|
Customized Learning Centre (CLC) |
Public |
Grades Served—
|
Catchment Info—
|
Distance2.41 KM
|
|
Cabe Secondary |
Public |
Grades Served—
|
Catchment Info—
|
Distance2.52 KM
|
|
Parkland Elementary School |
Public |
Grades ServedK-5
|
Catchment Info—
|
Distance2.62 KM
|
|
Moody Elementary School |
Public |
Grades ServedK-5
|
Catchment Info—
|
Distance2.64 KM
|
Calculate your commute
635 Harrison Ave, Coquitlam, BC is ideally located for commuters. The property is 0.6 km from Burquitlam, with a 41 min SkyTrain ride to Downtown Vancouver (Waterfront Station). The closest bus stop is Southbound Clarke Rd @ Kemsley Ave (0.15 km). Walk Score Transit rating: Good Transit (63/100).


Buy Vs Rent Calculator
Rent vs own
—
No active comparable properties are currently available for this property type in Coquitlam. The price evaluation chart will update as similar listings enter the market.

Potential Cashback for this listing if you buy with us
to track your cashback progress
Buy with us & save on this property
$3,100,000
643 Harrison Avenue, Coquitlam, BC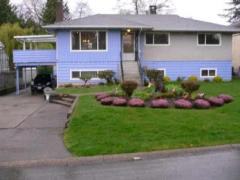
$2,799,000
617 Harrison Avenue, Coquitlam, BC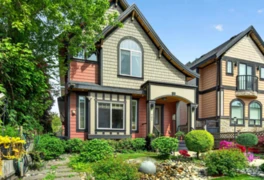
$2,590,000
701 Lea Avenue, Coquitlam, BC
$2,588,800
702 Regan Avenue, Coquitlam, BC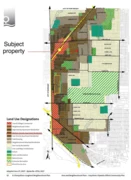
$3,200,000
720 Dogwood Street, Coquitlam, BC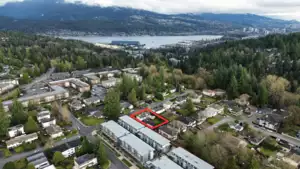
$2,999,999
810 Catherine Avenue, Coquitlam, BC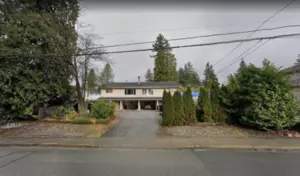
$3,490,000
727 729 Smith Avenue, Coquitlam, BC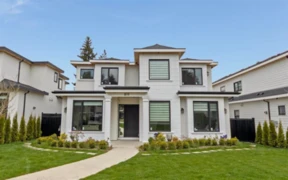
$2,950,000
819 Cornell Avenue, Coquitlam, BC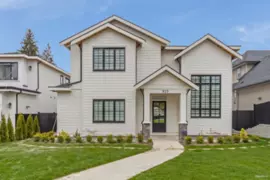
$2,899,999
823 Cornell Avenue, Coquitlam, BC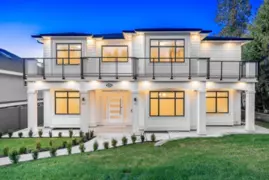
$2,899,900
897 Cottonwood Avenue, Coquitlam, BC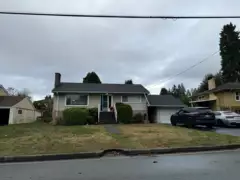
$2,500,000
719 Ivy Avenue, Coquitlam, BC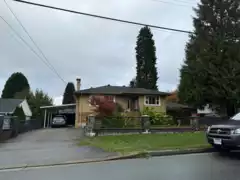
$2,500,000
723 Ivy Avenue, Coquitlam, BC