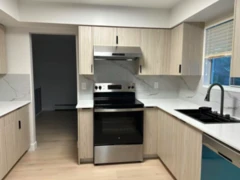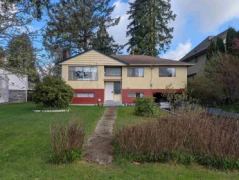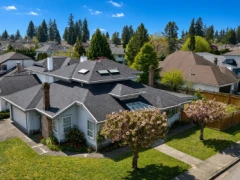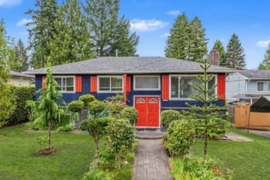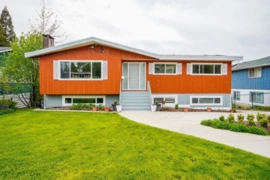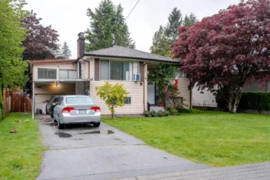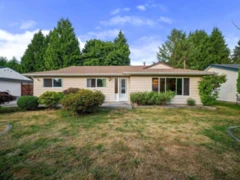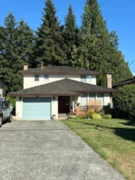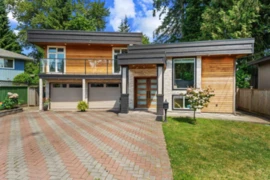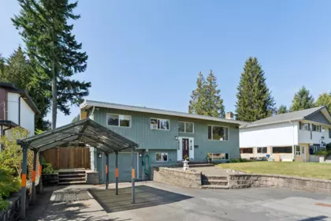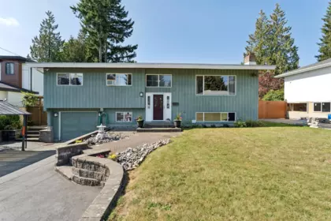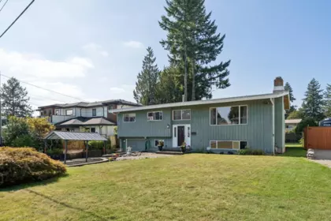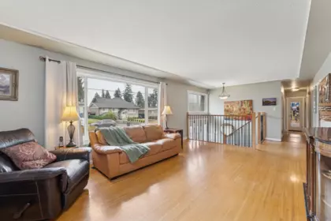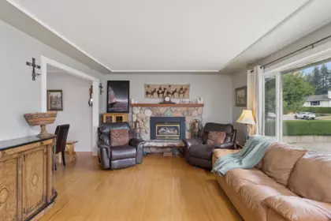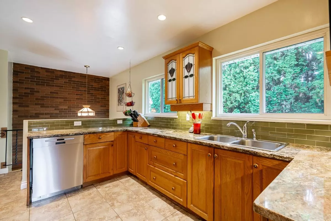
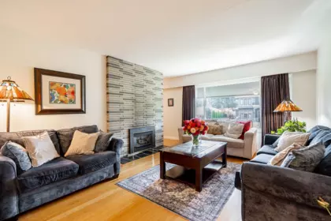
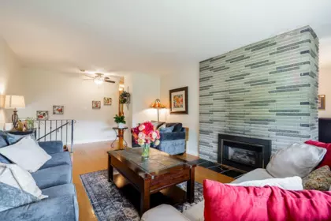
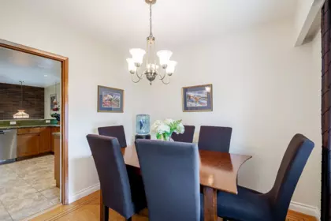
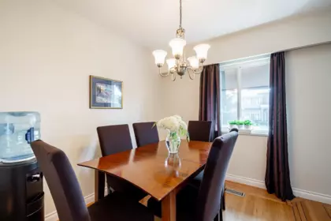
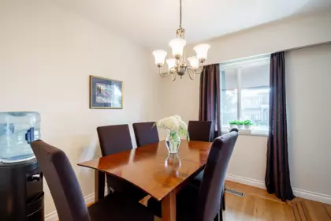
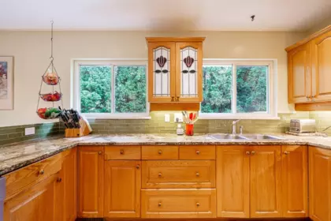
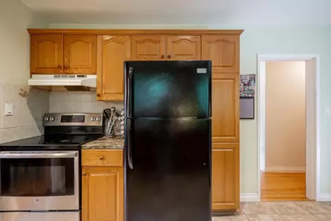
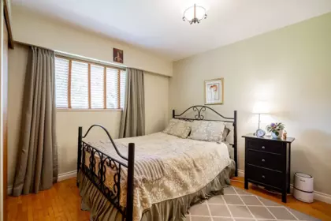
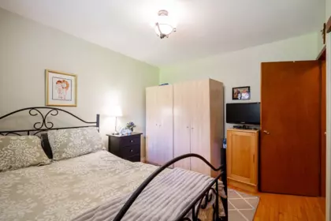
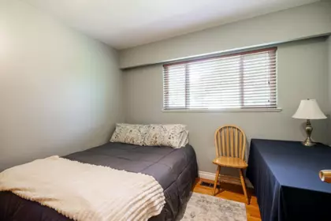
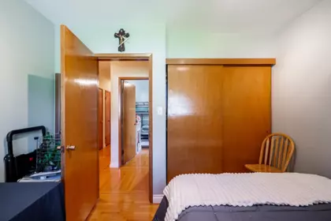
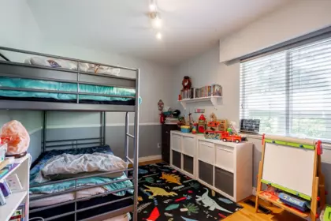
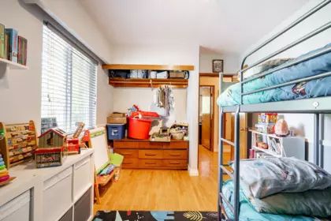
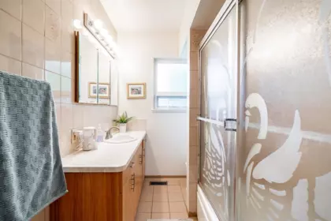
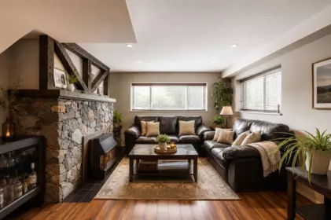
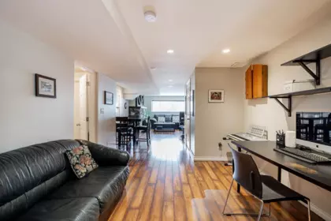
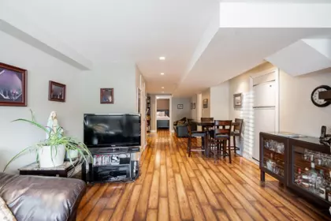
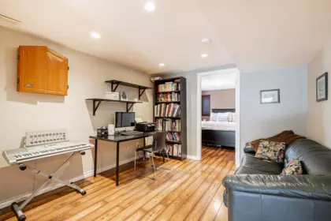
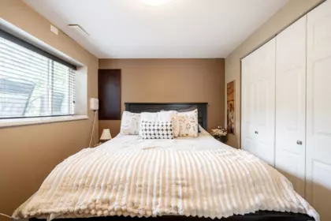
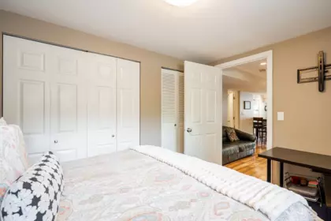
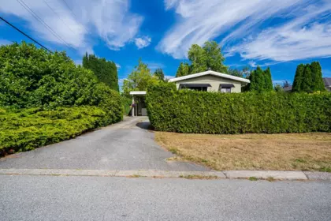
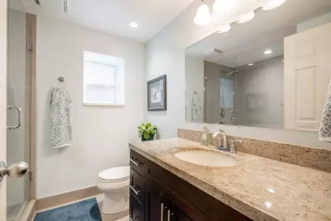
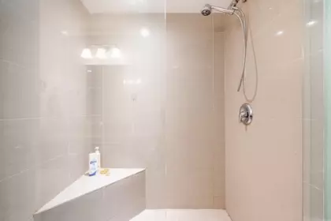
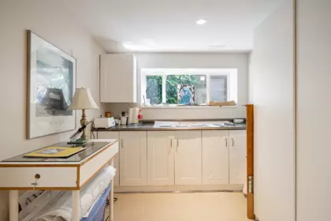
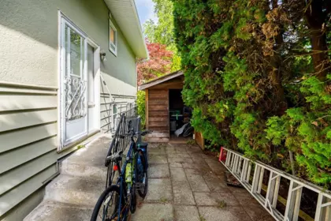
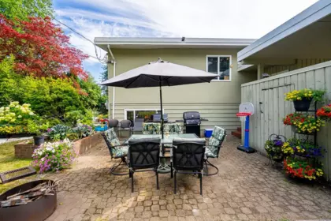
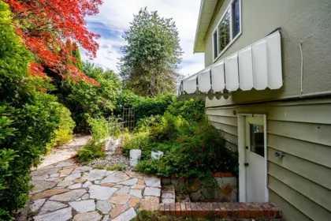
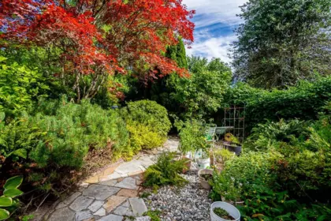
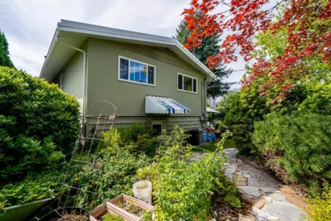
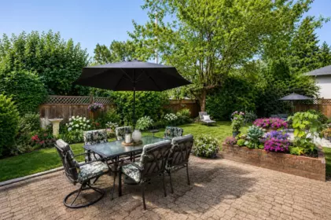
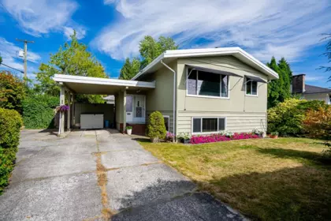
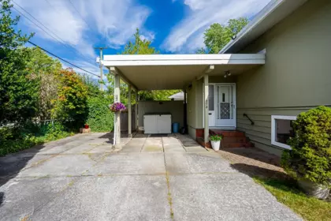
Best Value in Central Coquitlam! Move-In Ready & Exceptional Value. Situated on a spacious 8,280 sq. ft. corner lot, this 2-level home offers a functional layout with 3 LRG bdrms upstairs and a bsmt featuring an additional bdrm, bathroom, and spacious rec room. The separate walkout basement entrance provides excellent potential for a mortgage helper or extended family accommodation. The large kitchen features new countertops, appliances, and an abundance of natural light. Enjoy year-round comfort with air conditioning, a large two-car carport, and a beautifully landscaped, flat backyard perfect for entertaining and family gatherings. Ideally located close to parks, transit, amenities, and within the Dr. Charles Best Secondary catchment.
| Basement Finished Area (sqft) | 0 |
|---|---|
| Basement Features | Finished, Partially Finished |
| Fireplace | 2 |
| Heating Type | Forced Air |
| # of Kitchens | 1 |
| Foundation | Concrete Perimeter |
| Exterior Features | No Outdoor Area |
|---|---|
| Roof | Asphalt |
| Structures | Residential Detached |
| Price | $1,589,000 |
|---|---|
| Total Bedrooms | 4 |
| Total Bathrooms | 2 |
| Full Bathrooms | 2 |
| Half Bathrooms | 0 |
| Floor Area Total (sqft) | 2304 |
| Year Built | 1960 |
| Age Of Building | 66 |
| Building Type | Single Family Residence |
| Property Type | Residential |
| Stories | 2 |
| Ownership Type | Freehold NonStrata |
| Utility Type | Electricity Connected, Natural Gas Connected, Water Connected |
| Utility Sewer | Public Sewer, Sanitary Sewer, Storm Sewer |
| Water (WaterSource) | Public |
| Parking Type | Carport Multiple |
| Total Parking Spaces | 2 |
| Rental Suites | Other,Unauthorized Suite |
| Lot Size | 8280 |
|---|---|
| Lot Size Depth | Feet |
| Lot Size Frontage | 69 |
| MLS® # | R3163325 |
| Area | Coquitlam |
| Neighbourhood | Central Coquitlam |
| City | Coquitlam |
| Postal Code | V3J 3H5 |
| Gross Taxes | $6,225.77 |
| Zoning | SINGLE |
| Status | Date | Price |
|---|---|---|
| R3163325 / Active | 09-09-2026 | $1,589,000 |
| to view full Property History (1 earlier record) | ||
| Floor | Type | Dimensions |
|---|---|---|
| Main Level | Living Room | 22' x 22' ft |
| Main Level | Dining Room | 10'9 x 10'9 ft |
| Main Level | Kitchen | 12'1 x 12'1 ft |
| Main Level | Primary Bedroom | 12'2 x 12'2 ft |
| Main Level | Bedroom | 11' x 11' ft |
| Main Level | Bedroom | 10'1 x 10'1 ft |
| Below | Recreation Room | 22' x 22' ft |
| Below | Den | 15'8 x 15'8 ft |
| Below | Bedroom | 10'8 x 10'8 ft |
| Below | Utility | 20'5 x 20'5 ft |
| Below | Workshop | 11'4 x 11'4 ft |
| Floor | Ensuite | Pieces |
|---|---|---|
| Below | No | #3 |
| Main Level | No | #4 |
Listed by: Royal Pacific Realty (Kingsway) Ltd.
NOTE: This representation is based in whole or in part on data generated by the Chilliwack & District Real Estate Board, Fraser Valley Real Estate Board or Greater Vancouver REALTORS® which assumes no responsibility for its accuracy.
Private Schools
Closest Transit
Crime Rate
Demographics
Noise/ Power Lines
Other
675 Newport Street has a sell-speed score of 40/100, placing it in the "May take longer than the area average to sell" band. The listing is priced 3.2% above comparable active properties in Central Coquitlam. The local market is currently a Buyer's Market with a sales-to-active ratio of 9.1% and an area average of 57 days on market — buyers have more leverage. With only 464 competing homes currently listed, this property has significant competition. Based on these signals, EstateBlock predicts this listing is could take longer than the area average to sell.
Natural hazards vary by location and can change over time. The following provides a summary of potential impacts to this area, postal code V3J 3H5, over the next 30 years. Projections use the 2041–2070 period (2050s) under a moderate emissions scenario (SSP2-4.5).
Outside of designated flood hazard zones. Under 10% of buildings in this area have flood risk over the next 30 years.
Located within the "Vancouver" WUI zone (Risk Class 5 — Low). Based on BC Wildfire Service provincial WUI Risk Class mapping; not a site-specific assessment.
Annual avg PM2.5 4.1 µg/m³ — meets WHO 2021 guideline (BC ENV 2024). Nearest station: Port Moody Rocky Point Park, Port Moody (~2.5 km). Annual avg AQHI 1.8 — Low Risk.
Coquitlam currently sees ~1 day above 30 °C per year (1981–2010 baseline), projected to rise to ~7 by the 2050s (SSP2-4.5 moderate emissions). Hottest day of the year: ~29.7 °C baseline, ~32.3 °C projected. Tropical nights (>18 °C): ~0 baseline, ~2 projected.
Annual precipitation ~2131 mm (1981–2010 baseline), projected ~2209 mm by the 2050s. Extreme 1-day rainfall: ~69.3 mm baseline, ~75.1 mm projected. Values vary modestly across the Lower Mainland.
Longest annual dry spell (consecutive dry days): ~20 days baseline, ~22 days projected for the 2050s. CDD is used as a regional drought proxy; drought risk varies modestly across the Lower Mainland.
31 Schools are within 3km
| School | Type | Grades Served | Catchment Info | Rating | Distance |
|---|---|---|---|---|---|
Parkland Elementary School |
Public |
Grades ServedK-5
|
Catchment Info—
|
5.3 / 10 |
Distance606 m
|
Centennial Secondary |
Public |
Grades Served—
|
Catchment Info—
|
5.7 / 10 |
Distance706 m
|
Cabe Secondary |
Public |
Grades Served—
|
Catchment Info—
|
7.9 / 10 |
Distance742 m
|
Hillcrest Middle School |
Public |
Grades Served6-8
|
Catchment Info—
|
6.6 / 10 |
Distance878 m
|
Encompass 10-12 |
Public |
Grades Served9-12
|
Catchment Info—
|
4.6 / 10 |
Distance936 m
|
Queen of All Saints Elementary School |
Independent |
Grades ServedK-7
|
Catchment Info—
|
8.6 / 10 |
Distance957 m
|
Como Lake Middle School |
Public |
Grades Served6-8
|
Catchment Info—
|
5.4 / 10 |
Distance1.34 KM
|
Mundy Road Elementary School |
Public |
Grades ServedK-5
|
Catchment Info—
|
6.8 / 10 |
Distance1.35 KM
|
Customized Learning Centre (CLC) |
Public |
Grades Served—
|
Catchment Info—
|
0 |
Distance1.52 KM
|
Traditional Learning Academy |
Independent |
Grades ServedK-12
|
Catchment Info—
|
8.3 / 10 |
Distance1.64 KM
|
Harbour View Elementary School |
Public |
Grades ServedK-5
|
Catchment Info—
|
7.2 / 10 |
Distance1.69 KM
|
Ecole Maillard Middle |
Public |
Grades Served—
|
Catchment Info—
|
7.0 / 10 |
Distance1.79 KM
|
Continuing ED SD 43 |
Public |
Grades Served—
|
Catchment Info—
|
0 |
Distance1.82 KM
|
Baker Drive Elementary |
Public |
Grades Served—
|
Catchment Info—
|
6.3 / 10 |
Distance1.95 KM
|
Moody Elementary School |
Public |
Grades ServedK-5
|
Catchment Info—
|
5.9 / 10 |
Distance2.02 KM
|
Inquiry Hub |
Public |
Grades Served9-12
|
Catchment Info—
|
8.5 / 10 |
Distance2.10 KM
|
Suwa'lkh School |
Public |
Grades Served6-12
|
Catchment Info—
|
3.6 / 10 |
Distance2.10 KM
|
Apex |
Public |
Grades Served—
|
Catchment Info—
|
6.6 / 10 |
Distance2.10 KM
|
Coquitlam Open Learning |
Public |
Grades Served—
|
Catchment Info—
|
6.5 / 10 |
Distance2.10 KM
|
R C Macdonald Elementary School |
Public |
Grades ServedK-5
|
Catchment Info—
|
7.2 / 10 |
Distance2.21 KM
|
Port Moody Secondary School |
Public |
Grades Served9-12
|
Catchment Info—
|
7.7 / 10 |
Distance2.39 KM
|
Children of Integrity Montessori |
Independent |
Grades ServedK-6
|
Catchment Info—
|
0 |
Distance2.41 KM
|
Ranch Park Elementary School |
Public |
Grades ServedK-5
|
Catchment Info—
|
6.5 / 10 |
Distance2.42 KM
|
Lord Baden-Powell Elementary School |
Public |
Grades ServedK-5
|
Catchment Info—
|
6.3 / 10 |
Distance2.46 KM
|
Ecole Banting Middle |
Public |
Grades Served—
|
Catchment Info—
|
4.1 / 10 |
Distance2.46 KM
|
Mountain View Elementary School |
Public |
Grades ServedK-5
|
Catchment Info—
|
5.1 / 10 |
Distance2.49 KM
|
Miller Park Community School |
Public |
Grades ServedK-5
|
Catchment Info—
|
6.4 / 10 |
Distance2.59 KM
|
Ecole Moody Middle |
Public |
Grades Served—
|
Catchment Info—
|
5.1 / 10 |
Distance2.64 KM
|
Cape Horn Elementary |
Public |
Grades Served—
|
Catchment Info—
|
4.8 / 10 |
Distance2.73 KM
|
Riverview Park Elementary School |
Public |
Grades ServedK-5
|
Catchment Info—
|
8.0 / 10 |
Distance2.83 KM
|
Roy Stibbs Elementary School |
Public |
Grades ServedK-5
|
Catchment Info—
|
6.5 / 10 |
Distance2.91 KM
|
Calculate your commute
675 Newport St, Coquitlam, BC is ideally located for commuters. The property is 2.2 km from Port Moody, with a 66 min SkyTrain ride to Downtown Vancouver (Waterfront Station). The closest bus stop is Westbound Foster Ave @ 1700 Block (0.27 km). Walk Score Transit rating: Some Transit (46/100).
Buy Vs Rent Calculator
Rent vs own
—
Based on 14 comparable active Single Family Residences in Central Coquitlam, the average asking price is $1,539,000. This listing is priced 3.2% above the neighbourhood average.
Potential Cashback for this listing if you buy with us
to track your cashback progress
Buy with us & save on this property
$1,350,000
657 Poirier Street, Coquitlam, BC
$1,675,000
1841 Walnut Crescent, Coquitlam, BC
$1,760,000
1830 Walnut Crescent, Coquitlam, BC
6.4% price reduction
$1,460,000
1681 Smith Avenue, Coquitlam, BC
$1,398,000
1888 Walnut Crescent, Coquitlam, BC
$1,549,000
1684 Cornell Avenue, Coquitlam, BC
$1,649,000
1930 Orland Drive, Coquitlam, BC
$1,499,000
654 Linton Street, Coquitlam, BC
$1,399,000
667 Cypress Street, Coquitlam, BC
$1,398,800
571 Berry Street, Coquitlam, BC
$1,870,000
603 Rialto Court, Coquitlam, BC
$1,590,000
1333 Smith Avenue, Coquitlam, BC