$1,099,000

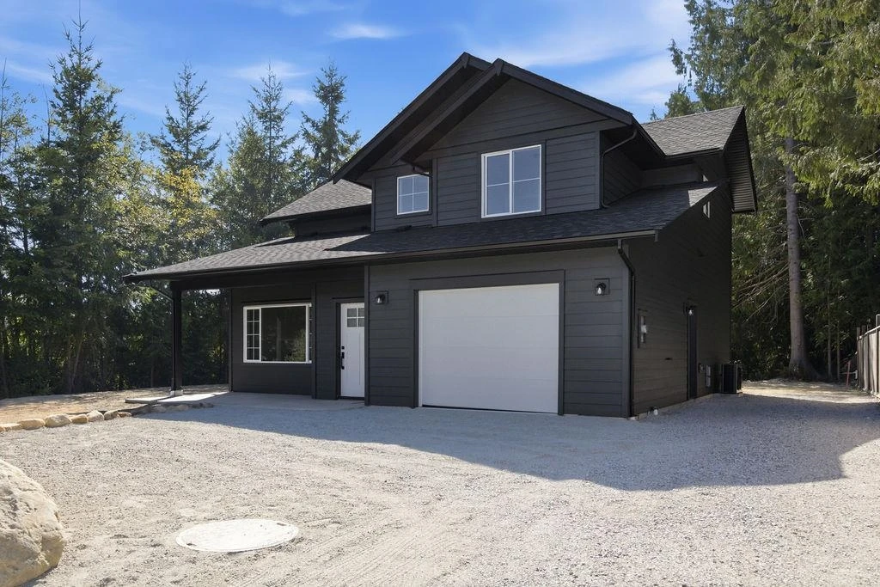
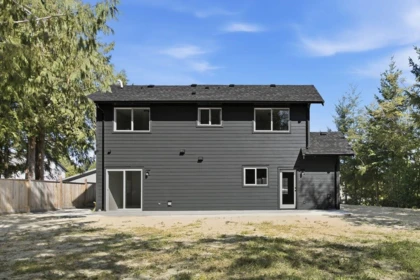
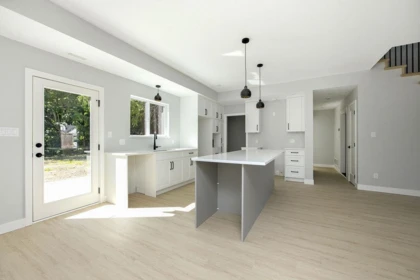
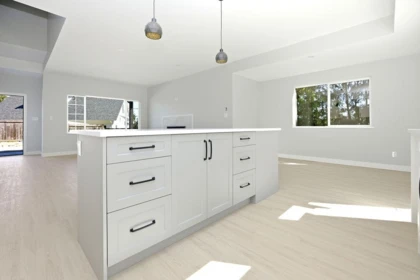
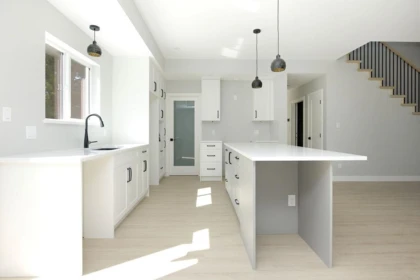
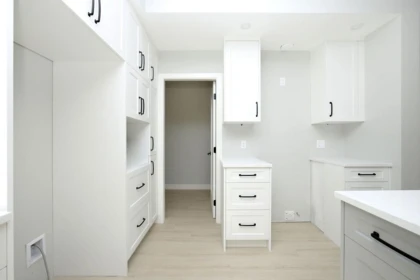
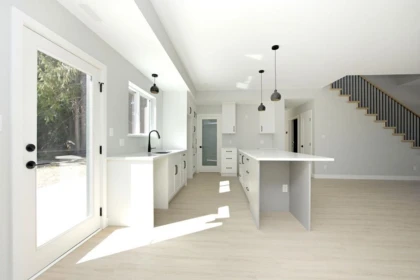
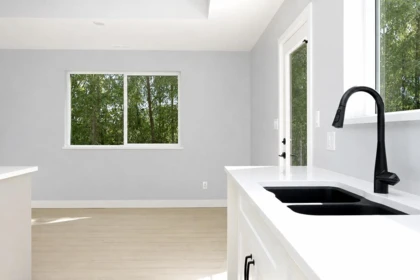
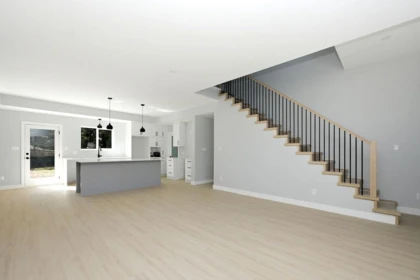
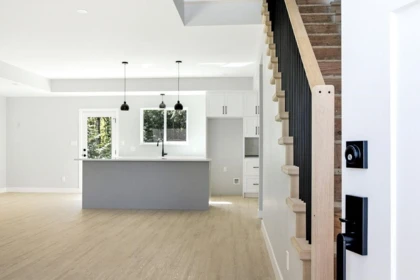
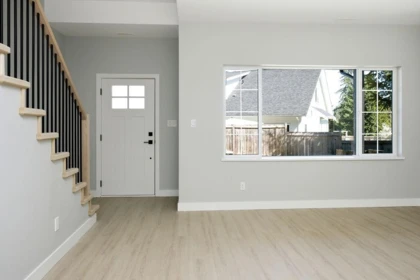
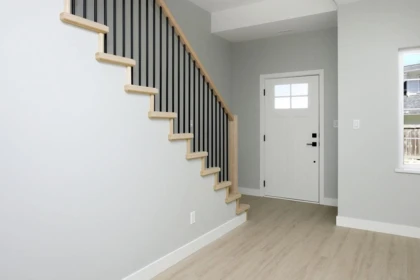
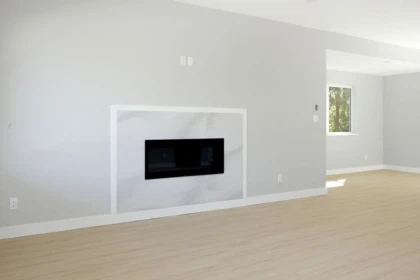
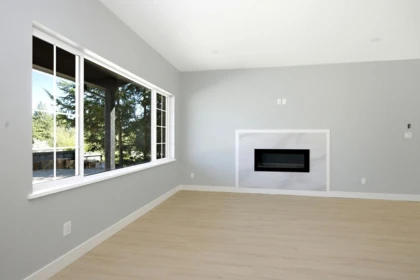
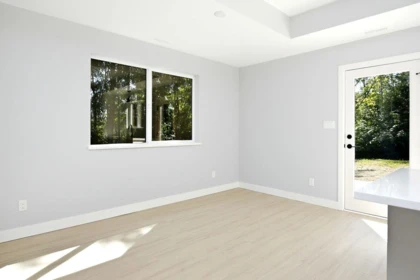
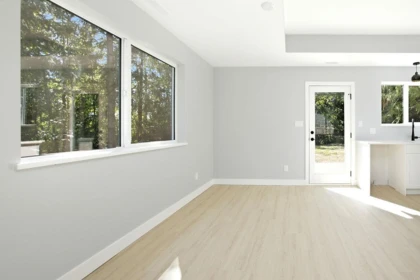
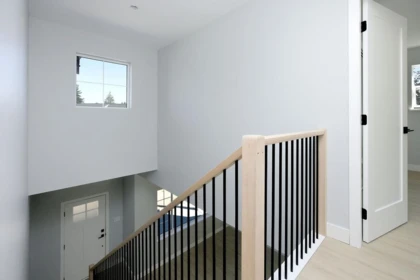
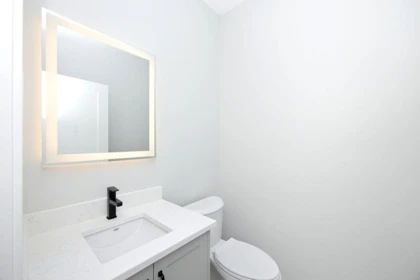
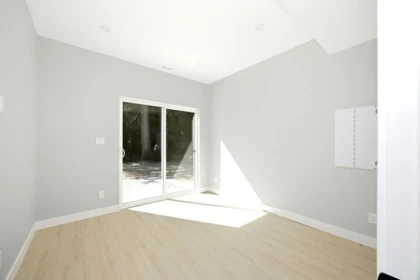
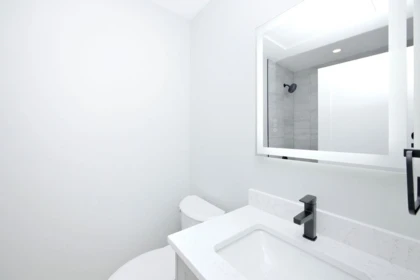
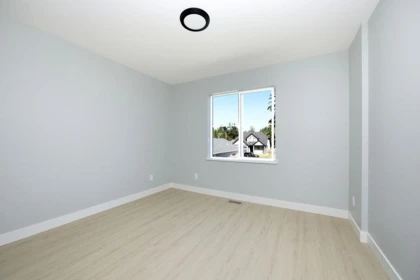
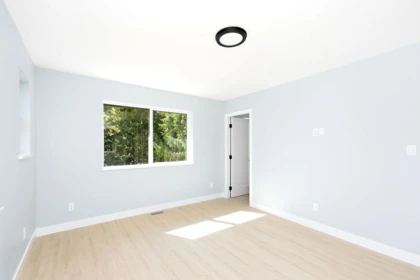
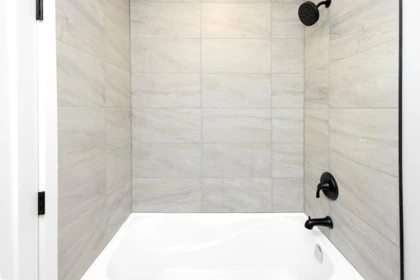
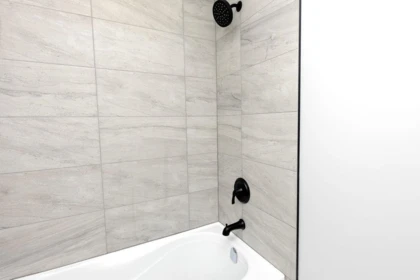
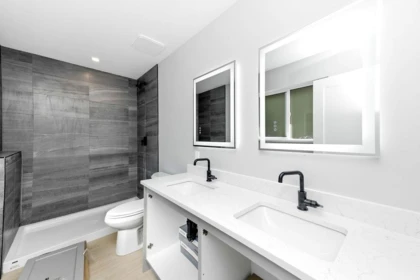
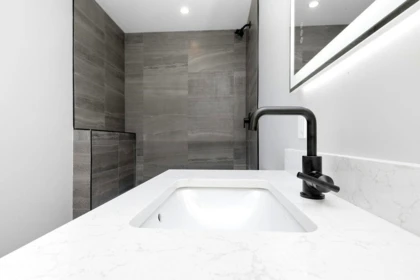
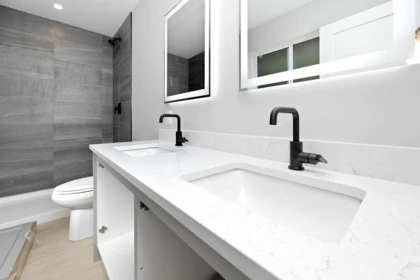
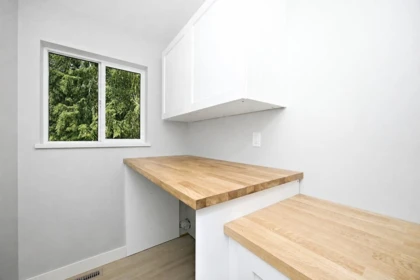
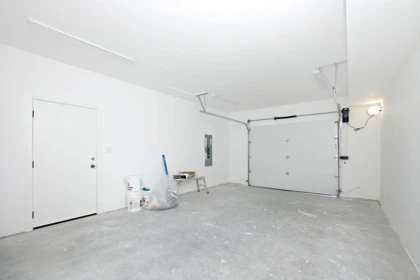
Tucked away in a peaceful, private setting, this brand-new 3-bedroom + den home by Ridgepoint Contracting offers approximately 1,700 sq. ft. of thoughtfully designed living space. The inviting main floor features 9-foot ceilings, a gas fireplace, generous kitchen storage with a walk-in pantry, and easy access to the forest-backed yard—ideal for entertaining. Upstairs are 3 comfortable bedrooms, while the main-floor den is perfect for a home office, guest space or playroom. Additional highlights include 2.5 bathrooms, a high-efficiency furnace, air conditioning and 16’ × 24’ garage. Located in a desirable Gibsons neighbourhood and protected by a 2-5-10 New Home Warranty, this quality-built home is completely move-in ready & includes15K appliance cash back allowance.
| Basement Finished Area (sqft) | 0 |
|---|---|
| Basement Features | None |
| Interior Features | Pantry |
| Fireplace | 1 |
| Heating Type | Forced Air, Heat Pump, Natural Gas |
| Cooling | Air Conditioning |
| # of Kitchens | 1 |
| Flooring | Vinyl |
| Foundation | Slab |
| Exterior Features | Private Yard |
|---|---|
| Roof | Asphalt |
| Structures | Residential Detached |
| Price | $998,500 |
|---|---|
| Total Bedrooms | 3 |
| Total Bathrooms | 3 |
| Full Bathrooms | 2 |
| Half Bathrooms | 1 |
| Floor Area Total (sqft) | 1710 |
| Year Built | 2026 |
| Age Of Building | 0 |
| Building Type | Single Family Residence |
| Property Type | Residential |
| Stories | 2 |
| Building Amenities | Other, Sewer |
| Ownership Type | Bare Land Strata |
| Maintenance Fee | $100 |
| Community Features | Shopping Nearby |
| Amenities Nearby | Other, Sewer |
| Utility Type | Electricity Connected, Natural Gas Connected, Water Connected |
| Utility Sewer | Community, Sanitary Sewer, Storm Sewer |
| Water (WaterSource) | Public |
| Parking Type | Garage Single, Front Access, Concrete, Gravel |
| Total Parking Spaces | 4 |
| Strata Restrictions | No Restrictions |
| Lot Size | 11237.52 |
|---|---|
| Lot Size Depth | Feet |
| Lot Size Frontage | 65 |
| MLS® # | R3153515 |
| Area | Sunshine Coast |
| Neighbourhood | Gibsons & Area |
| City | Gibsons |
| Postal Code | V0N 1V5 |
| Gross Taxes | $4,353 |
| Zoning | R1 |
| Floor | Type | Dimensions |
|---|---|---|
| Main Level | Kitchen | 14' x 14' ft |
| Main Level | Living Room | 14' x 14' ft |
| Main Level | Den | 11' x 11' ft |
| Above Level | Primary Bedroom | 14' x 14' ft |
| Above Level | Walk-In Closet | 14' x 14' ft |
| Above Level | Bedroom | 12' x 12' ft |
| Above Level | Bedroom | 11' x 11' ft |
| Above Level | Laundry | 7' x 7' ft |
| Floor | Ensuite | Pieces |
|---|---|---|
| Main Level | No | #2 |
| Above Level | Yes | #4 |
| Above Level | No | #4 |
Listed by: Sutton Group-West Coast Realty
NOTE: This representation is based in whole or in part on data generated by the Chilliwack & District Real Estate Board, Fraser Valley Real Estate Board or Greater Vancouver REALTORS® which assumes no responsibility for its accuracy.
Public Schools
Information includes BC Government Open License data; school details change often and are offered solely as general guidance.
Private Schools
Closest Transit
Crime Rate
Demographics
Noise/ Power Lines
Other
503 Jordan Way has a sell-speed score of 50/100, placing it in the "Expected to sell at a moderate pace" band. The listing is has limited comparable pricing data available. The local market is currently a Buyer's Market with a sales-to-active ratio of 10.6% and an area average of 54 days on market — buyers have more leverage. With only 502 competing homes currently listed, this property has significant competition. Based on these signals, EstateBlock predicts this listing is may take several weeks to attract serious offers.

6 Schools are within 3km
| School | Type | Grades Served | Catchment Info | Rating | Distance |
|---|---|---|---|---|---|
Cedar Grove Elementary School |
Public |
Grades ServedK-7
|
Catchment Info—
|
Distance1.20 KM
|
|
Elphinstone Secondary School |
Public |
Grades Served7-12
|
Catchment Info—
|
Distance2.09 KM
|
|
Gibsons Elementary School |
Public |
Grades ServedK-7
|
Catchment Info—
|
Distance2.12 KM
|
|
Continuing Ed SD 46 |
Public |
Grades Served—
|
Catchment Info—
|
Distance2.56 KM
|
|
Sunshine Coast Alternative School |
Public |
Grades Served—
|
Catchment Info—
|
Distance2.56 KM
|
|
Spider |
Public |
Grades Served—
|
Catchment Info—
|
Distance2.56 KM
|



Buy Vs Rent Calculator
Rent vs own
—
No active comparable properties are currently available for this property type in Gibsons. The price evaluation chart will update as similar listings enter the market. This property is flagged as a Hot Deal (9.1% price reduction) based on its competitive pricing and market demand.

Potential Cashback for this listing if you buy with us
to track your cashback progress
Buy with us & save on this property
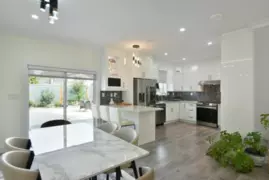
$1,149,000
514 Jordan Way, Gibsons, BC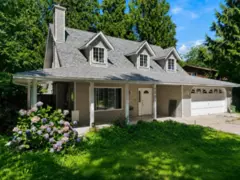
$799,000
1304 Kearton Road, Gibsons, BC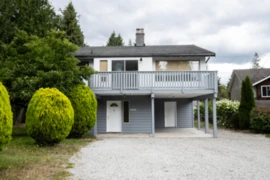
$845,000
1214 Carole Place, Gibsons, BC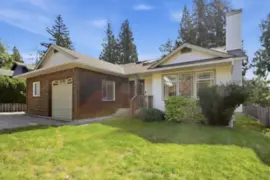
$999,999
1461 Bonniebrook Heights Road, Gibsons, BC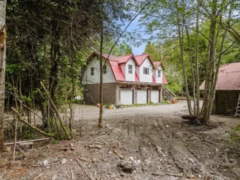
$988,000
1575 Burton Road, Gibsons, BC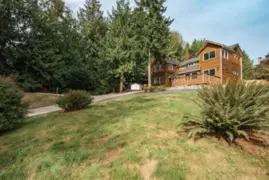
$975,000
1646 Grandview Road, Gibsons, BC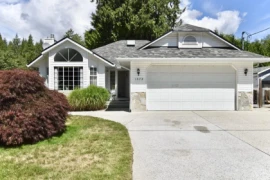
$799,900
1572 Larchberry Way, Gibsons, BC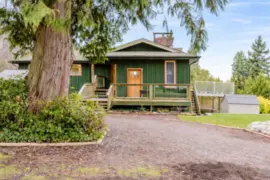
$999,000
1405 Velvet Road, Gibsons, BC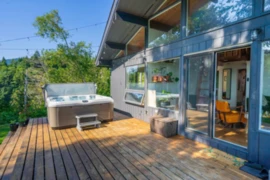
$939,000
1440 Velvet Road, Gibsons, BC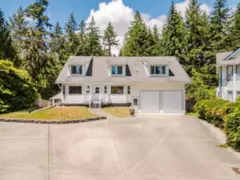
$1,120,000
279 Lark Road, Gibsons, BC 11.5% price reduction
$1,149,000
1419 Chaster Road, Gibsons, BC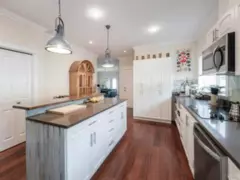
$799,000
758 Gerussi Lane, Gibsons, BC