
6507 Rockwell Dr, Harrison Hot Springs BC – House for Sale – MLS® R3075435
6507 Rockwell Drive, Harrison Hot Springs, British Columbia V0M 1A0
Photos
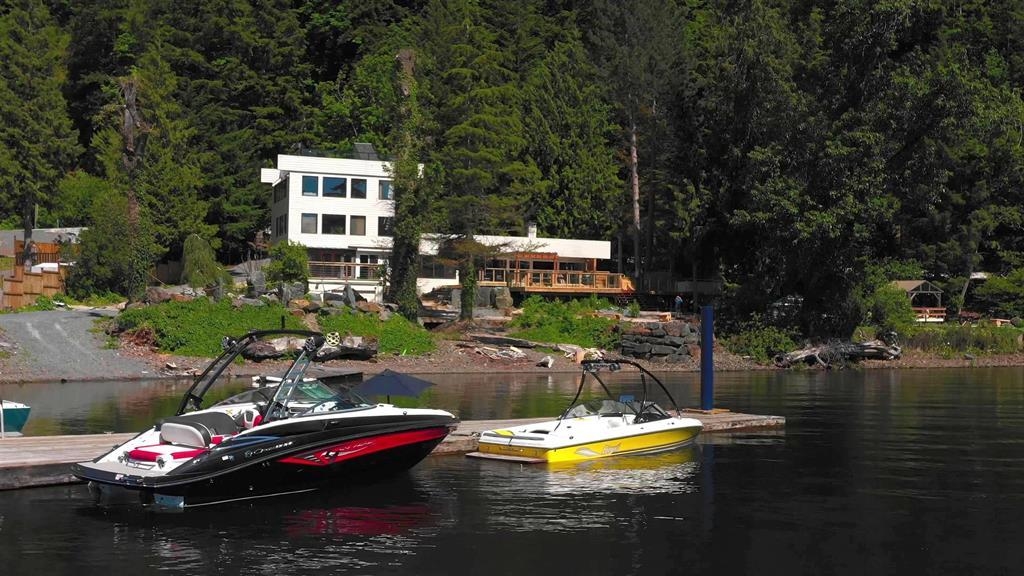
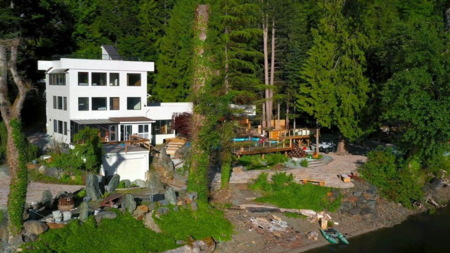
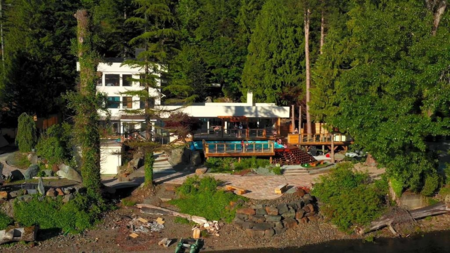
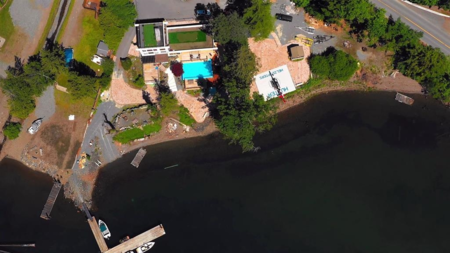
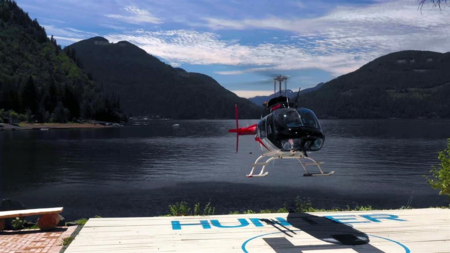
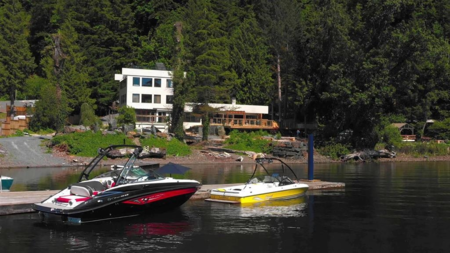
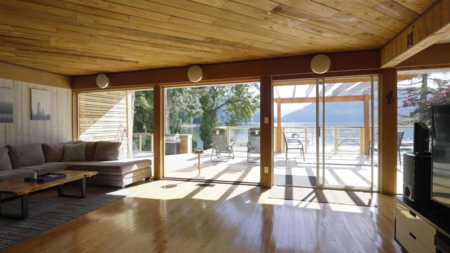
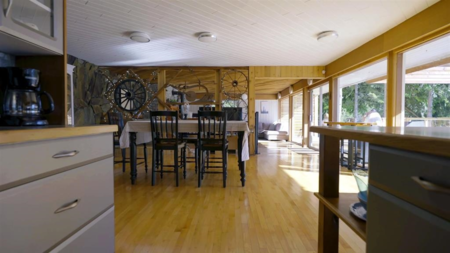
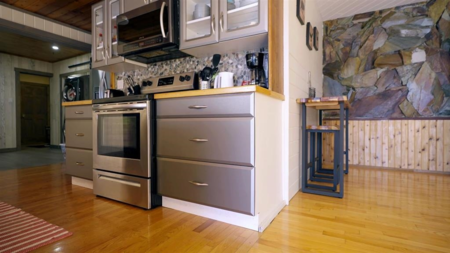
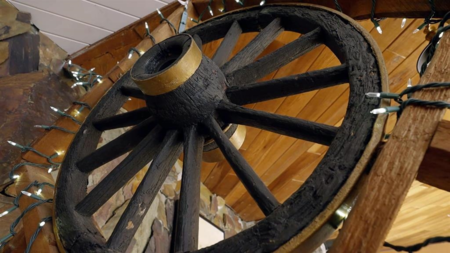
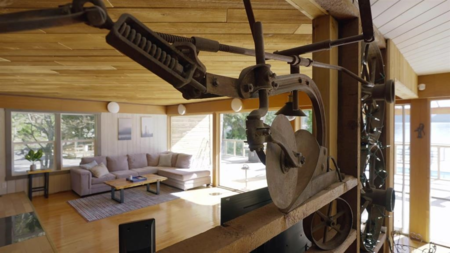
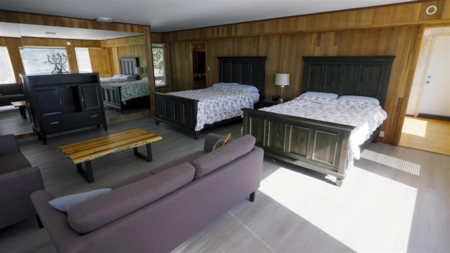
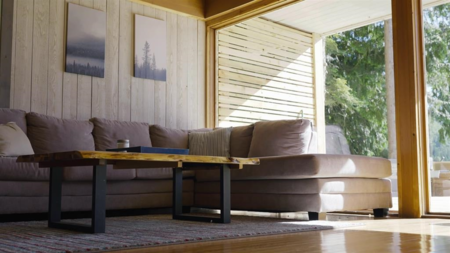
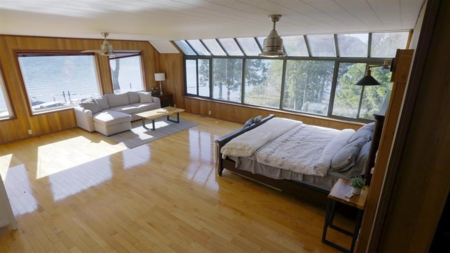
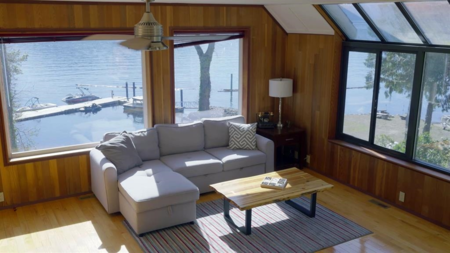
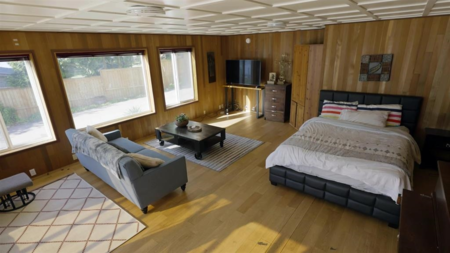
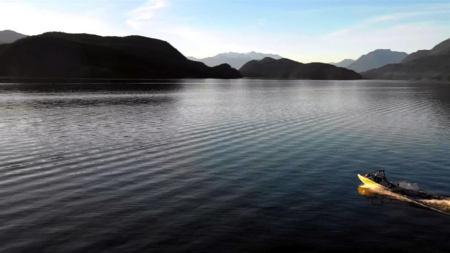
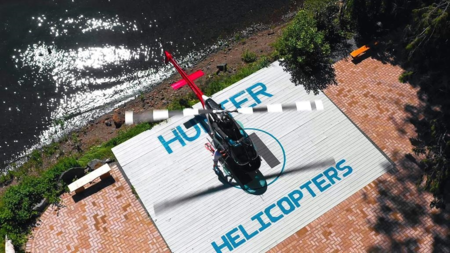
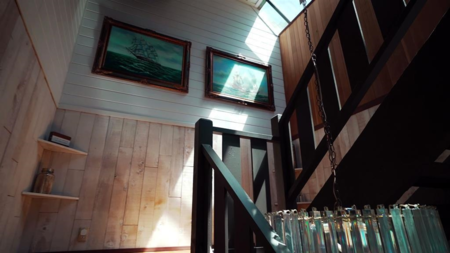
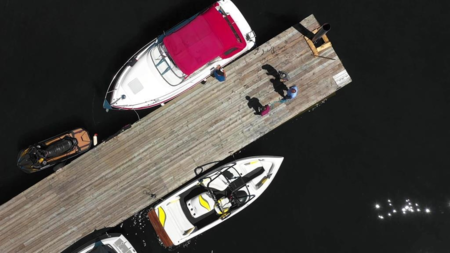
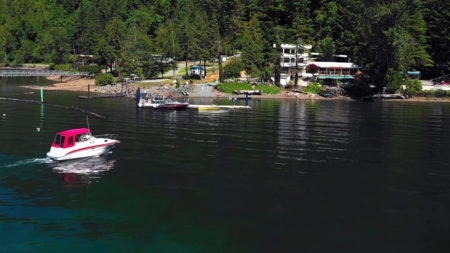
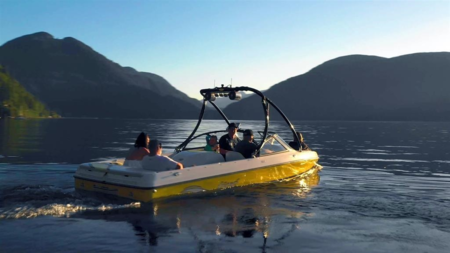
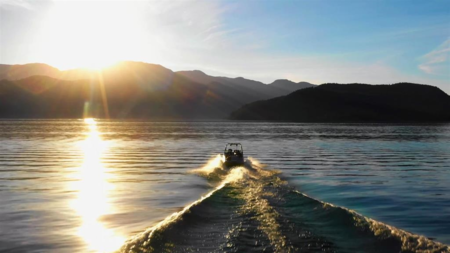
Property Details for 6507 Rockwell Drive
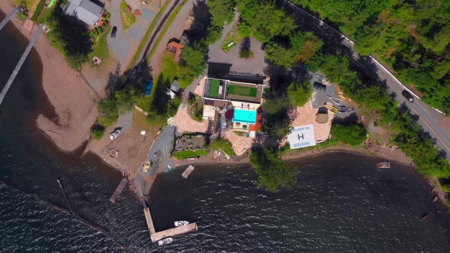
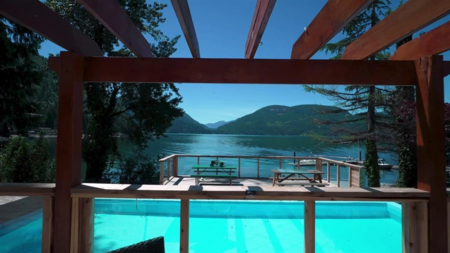
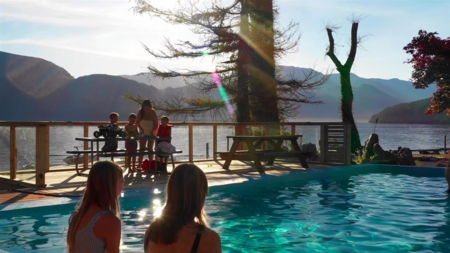
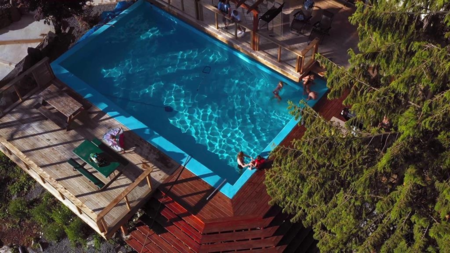
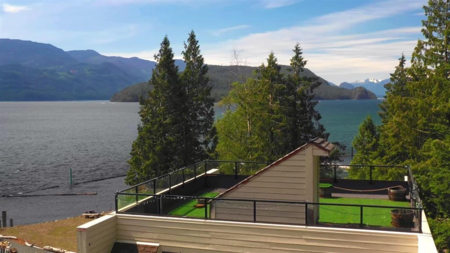
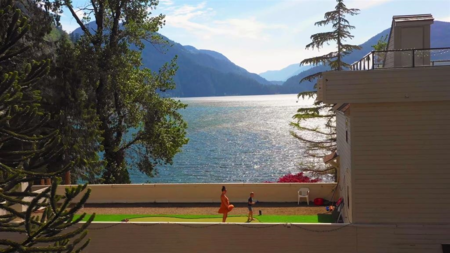
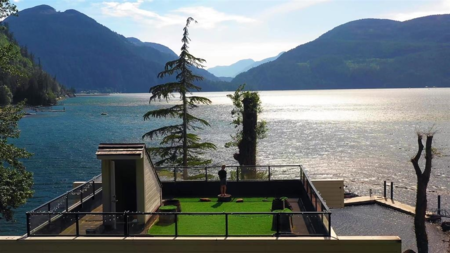
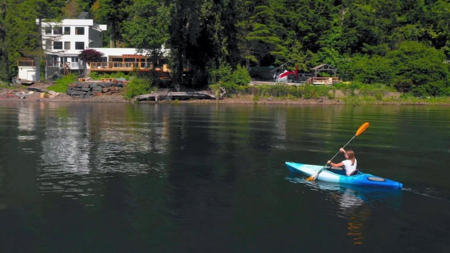
Now offering 6507 Rockwell Drive, A stunning executive home nestled on over an acre of breathtaking, 360 feet of lakefront property. Over 4500 sq ft of unique 60s style architecture boasting floor to ceiling glass overlooking your private pool, hot tub, and stonescaped backyard leading to your own boat launch, helicopter pad and access to dock. Featuring 3 massive bedrooms, 2 rooftop patios to take advantage of summer sun and a sauna for the winter months. Close to amenities, just minutes from Harrison Hot Springs. Large tandem garage. Book your private showing today!
Interior Features
| Basement Finished Area (sqft) | 0 |
|---|---|
| Basement Features | Crawl Space |
| Appliances Included | Washer/Dryer, Dishwasher, Refrigerator, Stove |
| Fireplace | 1 |
| Heating Type | Forced Air, Propane, Wood |
| Laundry | In Unit |
| # of Kitchens | 1 |
| Flooring | Hardwood, Mixed |
| Foundation | Concrete Perimeter |
Exterior Features
| Exterior Features | Private Yard |
|---|---|
| View Description | Lake and Mountians |
| Roof | Asphalt |
| Structures | Residential Detached |
Building Details
| Price | $2,900,000 |
|---|---|
| Total Bedrooms | 3 |
| Total Bathrooms | 3 |
| Full Bathrooms | 3 |
| Half Bathrooms | 0 |
| Floor Area Total (sqft) | 4593 |
| Year Built | 1969 |
| Age Of Building | 57 |
| Building Type | Single Family Residence |
| Property Type | Residential |
| Stories | 3 |
| Building Amenities | Sauna/Steam Room |
| Ownership Type | Freehold NonStrata |
| Community Features | Shopping Nearby |
| Amenities Nearby | Sauna/Steam Room |
| Utility Type | Electricity Connected |
| Utility Sewer | Septic Tank |
| Water (WaterSource) | Other |
| Parking Type | Tandem, Asphalt, Paver Block |
| Total Parking Spaces | 10 |
| Rental Suites | None |
Lot & Land
| Lot Size | 1.055 |
|---|---|
| Lot Size Depth | Feet |
| Lot Size Frontage | 360 |
| MLS® # | R3075435 |
| Area | Harrison Lake |
| Neighbourhood | Harrison Lake |
| City | Harrison Hot Springs |
| Postal Code | V0M 1A0 |
| Gross Taxes | $6,982.71 |
| Zoning | RL |
Property Timeline
Rooms
| Floor | Type | Dimensions |
|---|---|---|
| Main Level | Foyer | 8' x 8' ft |
| Main Level | Kitchen | 22' x 22' ft |
| Main Level | Dining Room | 20'9 x 20'9 ft |
| Main Level | Living Room | 21'7 x 21'7 ft |
| Main Level | Laundry | 9'6 x 9'6 ft |
| Main Level | Primary Bedroom | 23'5 x 23'5 ft |
| Main Level | Porch (enclosed) | 14'3 x 14'3 ft |
| Main Level | Solarium | 13' x 13' ft |
| Above Level | Primary Bedroom | 26'10 x 26'10 ft |
| Above Level | Sauna | 4' x 4' ft |
| Abv Main 2 | Primary Bedroom | 27' x 27' ft |
Bathrooms
| Floor | Ensuite | Pieces |
|---|---|---|
| Above Level | Yes | #3 |
| Above Main 2 | Yes | #3 |
| Main Level | No | #3 |
Listed by: Pathway Executives Realty Inc.
NOTE: This representation is based in whole or in part on data generated by the Chilliwack & District Real Estate Board, Fraser Valley Real Estate Board or Greater Vancouver REALTORS® which assumes no responsibility for its accuracy.
Map & Neighbourhood
Private Schools
- Elementary,Secondary
- Seabird Island Community
- Below Average 6.89 km
- Elementary,Secondary
- Seabird Island Community
- Below Average 6.89 km
Closest Transit
- Bus Stop
- Eagle at Bear (SB)
- 3.08 km
- Skytrain
- West Coast Express @ Mission City Station
- 45.23 km
Crime Rate
- Total Crime Rate
- Average
- Violent Crime Rate
- Above Average
- Property Crime Rate
- Below Average
Demographics
- Post-Secondary Education
- Below Average 8.7%
- No Certificate/Degree
- Above Average 23.7%
- Owner Occupied
- Below Average 54.5%
- Employment Rate
- Below Average 46%
Noise/ Power Lines
- Road/Hwy Noise
- Unlikely
- Railway/Sky train Noise
- Unlikely
- Airport/Port Noise
- Unlikely
- Close to major Power Lines
- Unlikely
Other
- Agricultural Land Reserve (ALR)
- Unlikely
- Flood Area
- Unlikely
- Close to Cemeteries
- Unlikely
Sell Speed & Competition
6507 Rockwell Drive has a sell-speed score of 42/100, placing it in the "May take longer than the area average to sell" band. The listing is has limited comparable pricing data available. The local market is currently a Buyer's Market with a sales-to-active ratio of 10.8% and an area average of 35 days on market — buyers have more leverage. With only 809 competing homes currently listed, this property has significant competition. Based on these signals, EstateBlock predicts this listing is could take longer than the area average to sell.
Climate Risk for V0M 1A0
Natural hazards vary by location and can change over time. The following provides a summary of potential impacts to this area, postal code V0M 1A0, over the next 30 years. Projections use the 2041–2070 period (2050s) under a moderate emissions scenario (SSP2-4.5).
Outside of designated flood hazard zones. Under 10% of buildings in this area have flood risk over the next 30 years.
Located within the "Chilliwack" WUI zone (Risk Class 3 — Moderate). Based on BC Wildfire Service provincial WUI Risk Class mapping; not a site-specific assessment.
Annual avg PM2.5 4.4 µg/m³ — meets WHO 2021 guideline. Nearest station: Agassiz Centennial Park, Agassiz (~9.6 km). Annual avg AQHI 1.7 — Low Risk.
Kent currently sees ~4 days above 30 °C per year (1981–2010 baseline), projected to rise to ~16 by the 2050s (SSP2-4.5 moderate emissions). Hottest day of the year: ~31.5 °C baseline, ~34.1 °C projected. Tropical nights (>18 °C): ~0 baseline, ~3 projected.
Annual precipitation ~1591 mm (1981–2010 baseline), projected ~1630 mm by the 2050s. Extreme 1-day rainfall: ~57.9 mm baseline, ~62.5 mm projected. Values vary modestly across the Lower Mainland.
Longest annual dry spell (consecutive dry days): ~21 days baseline, ~23 days projected for the 2050s. CDD is used as a regional drought proxy; drought risk varies modestly across the Lower Mainland.
Nearby Restaurants, Cafes & Shops
Walkability & Transit Near 6507 Rockwell Drive

Walk Score - Car-Dependent

Transit Score - Minimal Transit

Bikeable 9
Bike Score - Somewhat Bikeable
Mortgage Calculator for 6507 Rockwell Drive
Investment Cashflow Calculator
Estateblock Rent Estimate for 6507 Rockwell Drive, Harrison Hot Springs
Buy Vs Rent Calculator
Rent vs own
—
Price vs Neighbourhood Average — Harrison Lake, Harrison Hot Springs
No active comparable properties are currently available for this property type in Harrison Hot Springs. The price evaluation chart will update as similar listings enter the market.
Call or Text Now!

Earn Cashback on Your Purchase
Potential Cashback for this listing if you buy with us
to track your cashback progress
Buy with us & save on this property
Similar Single Family Residences for Sale in Harrison Lake
$2,790,000
6357 Pirate Lane, Harrison Hot Springs, BC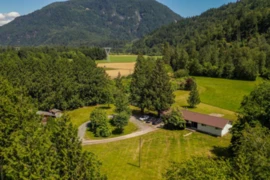
$3,650,000
3510 Hot Springs Road, Agassiz, BC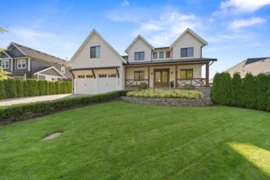
$2,099,000
10191 Caryks Road, Chilliwack, BC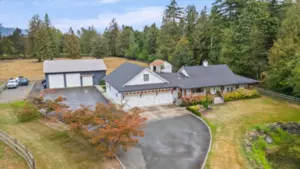
$2,799,999
51821 Nevin Road, Rosedale, BC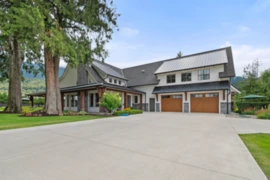 10.8% price reduction
$2,499,000
9586 Mcmillan Road, Rosedale, BC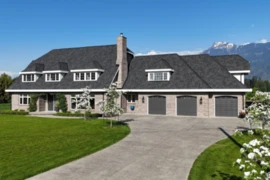 10.8% price reduction
$2,199,900
9808 Chapman Road, Rosedale, BC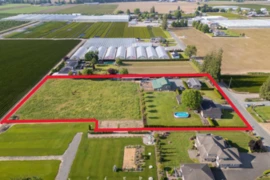
$2,499,000
10195 Gillanders Road, Chilliwack, BC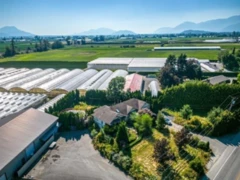
$2,880,000
50284 Yale Road, Rosedale, BC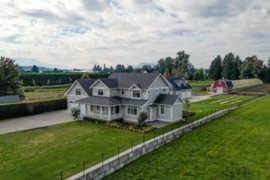
$2,299,900
10995 Mcsween Road, Chilliwack, BC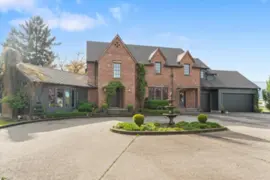
$3,499,000
10419 Mcsween Road, Chilliwack, BC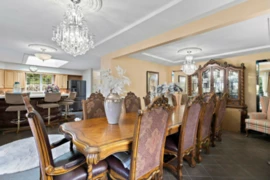 7.4% price reduction
$2,499,000
62525 Airport Road, Hope, BC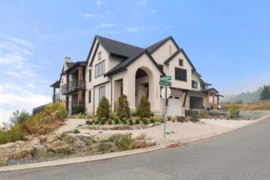
$3,000,000
51005 Boulder Drive, Chilliwack, BC600-777 Hornby Street, Vancouver, BC V6Z 1S4. Call 778-918-5990.
