
$790,000
104 7967 197 St, Langley BC V2Y 3P1 – Townhouse for Sale – MLS® R3171441
46 days on the market
$775,000
Est. monthly cost $3,610/mo
Updated with MLS® -
Foundry
2
Beds
3
Baths
1274
sqft
608
$
/sqft
237.2
$
Maint. fee
2022
built
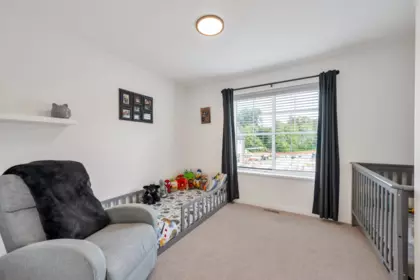
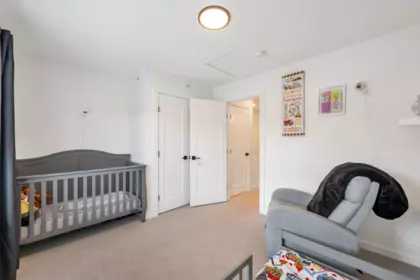
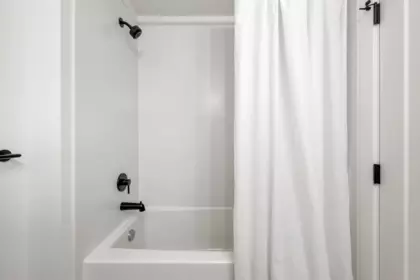
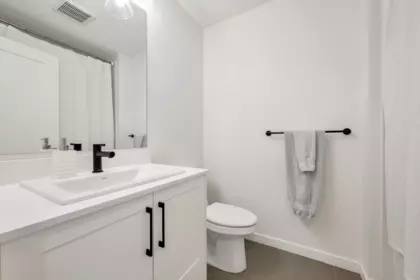
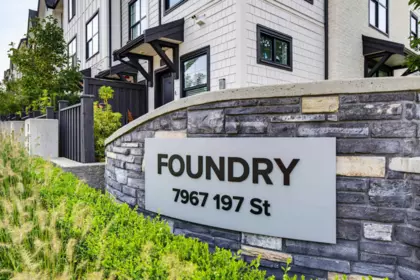
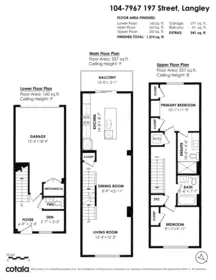
Property Details for 104 7967 197 Street
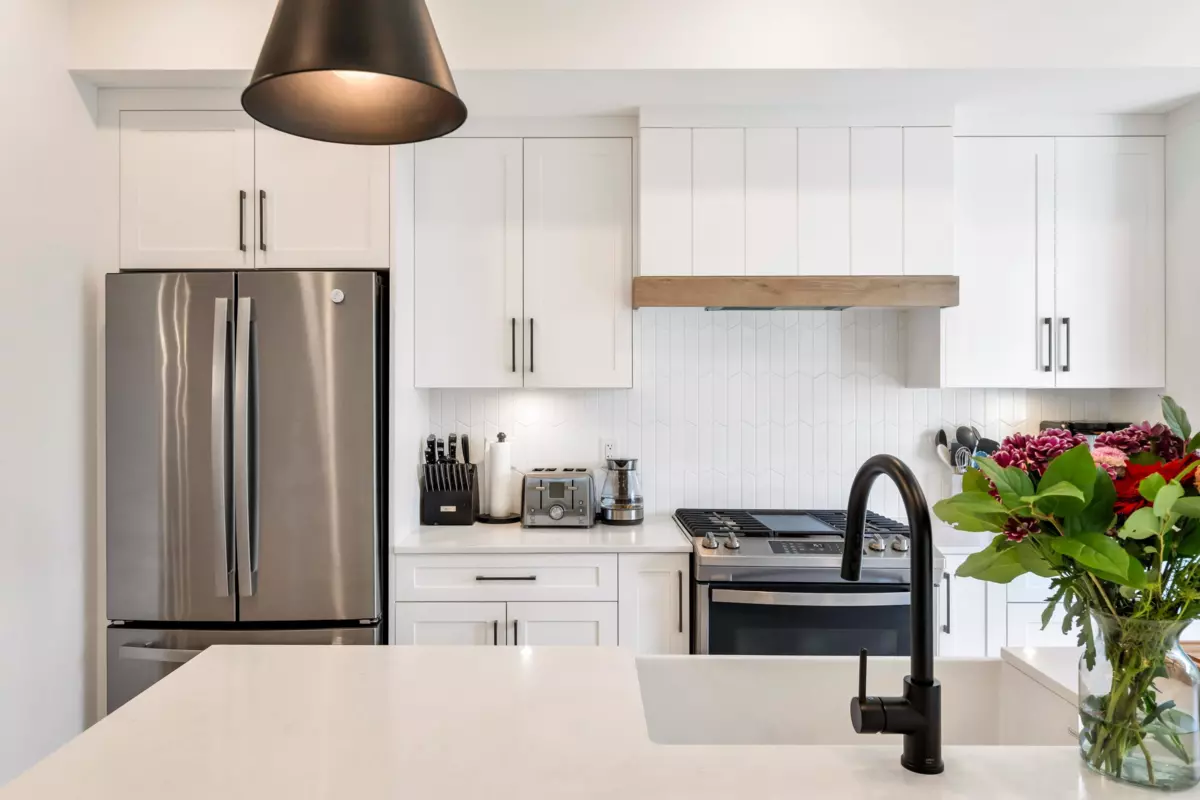
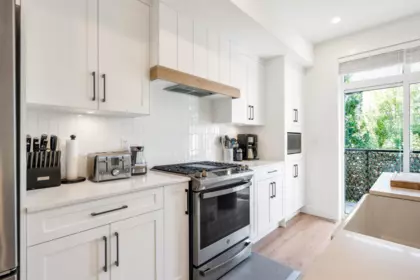
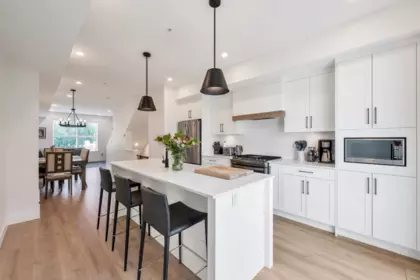
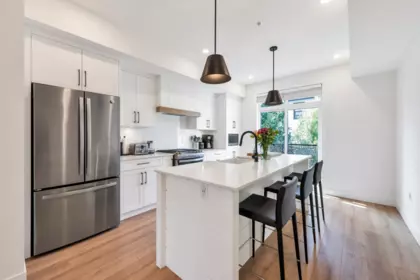
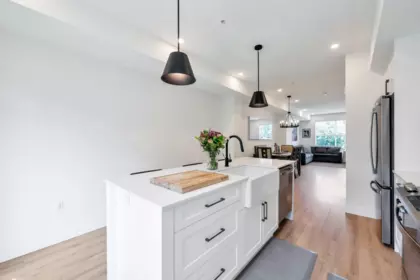
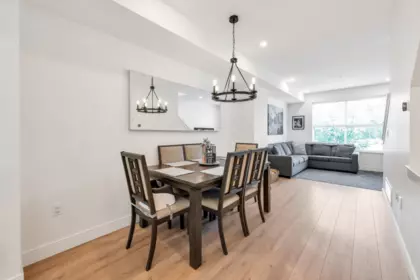
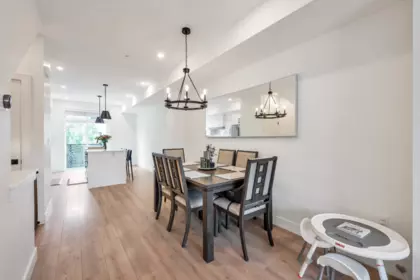
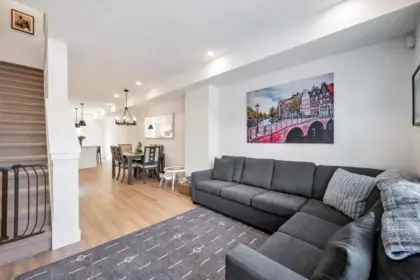
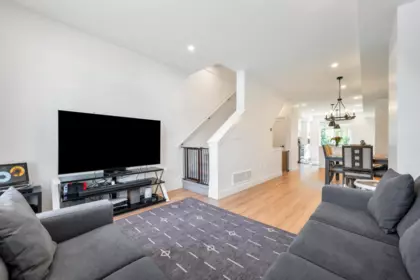
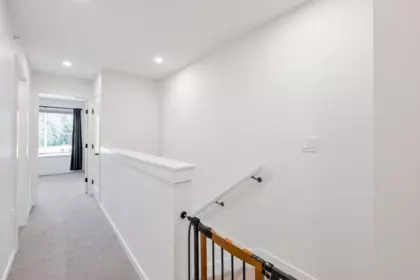
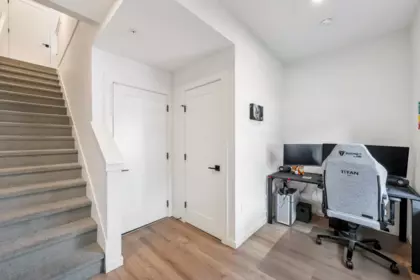
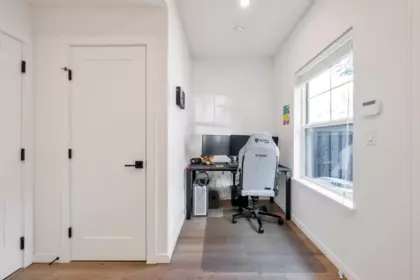
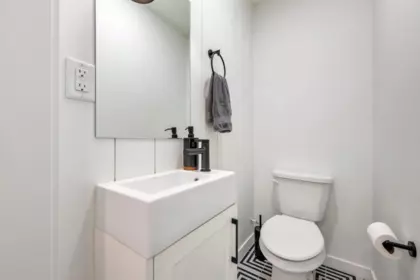
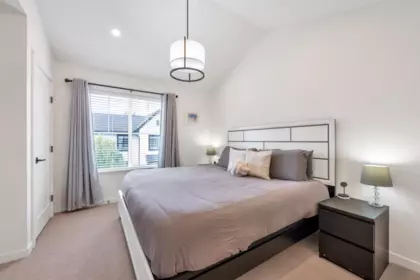
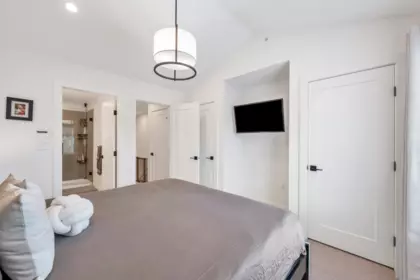
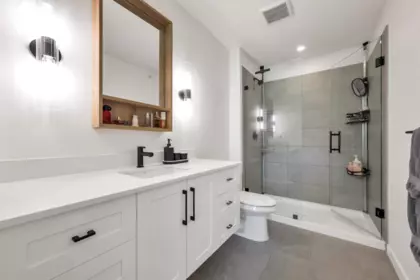
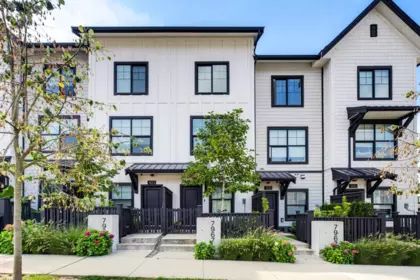
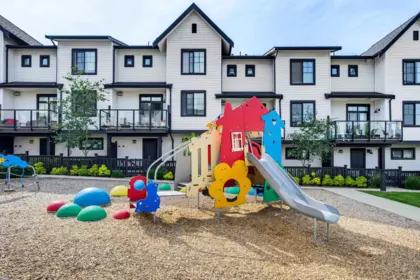
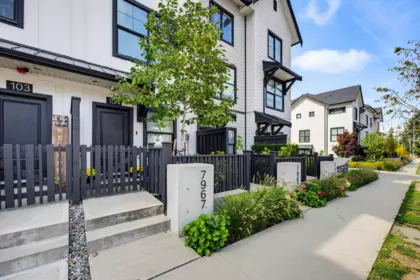
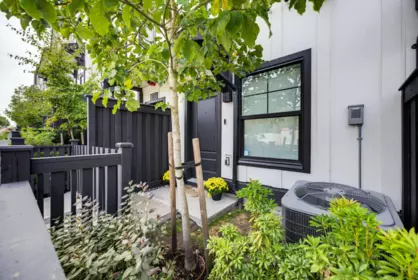
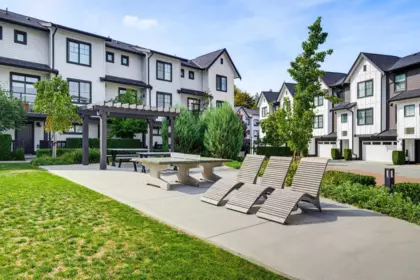
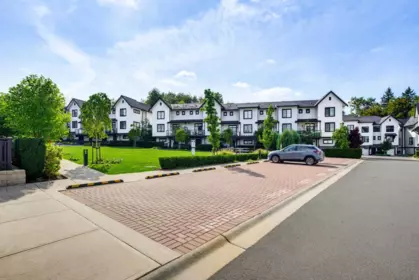
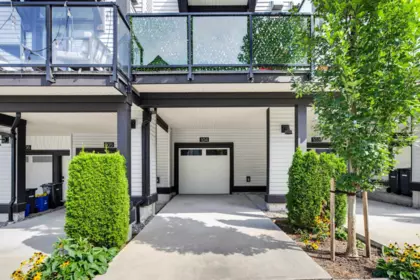
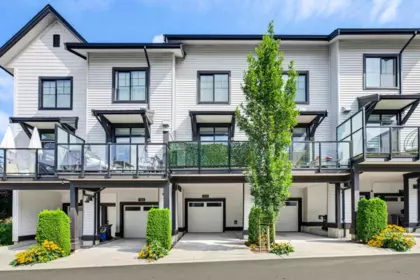
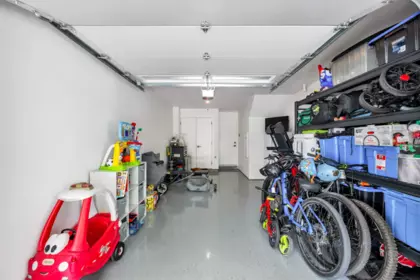
So many terrific items to check off your new home's wish list: modern & tasteful finishings, a clean & contemporary color palette, heating system=forced air furnace, A/C, immaculately maintained by the original owner, a spacious single garage with plenty of room for storage + a long driveway for extra parking, home office space w/ adjoining powder room on a privacy level & the list goes on & on! 2 bedrooms, 2.5 baths, priced sharply so don't hesitate. An abundance of visitor parking, a child's playground & green space + a community garden space. Constructed with your pride of ownership in mind! Built in 2022; we know you'll want to call the Foundry your new Home. Professionally measured for accuracy. Priced sharply below assessed value. Move In Ready! O/H SAT OCT 10 (11am-12pm)
Building Details
| Price | $775,000 |
|---|---|
| Total Bedrooms | 2 |
| Total Bathrooms | 3 |
| Full Bathrooms | 2 |
| Half Bathrooms | 1 |
| Floor Area Total (sqft) | 1274 |
| Year Built | 2022 |
| Age Of Building | 4 |
| Building Type | Townhouse |
| Property Type | Residential |
| Architecture Style | 3 Storey |
| Stories | 3 |
| Building Amenities | Trash, Maintenance Grounds, Management, Snow Removal |
| Building Name | Foundry |
| Ownership Type | Freehold Strata |
| Maintenance Fee | $237.2 |
| Community Features | Shopping Nearby |
| Amenities Nearby | Trash, Maintenance Grounds, Management, Snow Removal |
| Utility Type | Electricity Connected, Water Connected |
| Utility Sewer | Public Sewer, Sanitary Sewer, Storm Sewer |
| Water (WaterSource) | Public |
| Parking Type | Garage Single, Open, Guest, Rear Access, Asphalt, Garage Door Opener |
| Total Parking Spaces | 2 |
| Strata Restrictions | Pets Allowed w/Rest.,Rentals Allowed |
| Pet Restrictions | Cats OK, Dogs OK, Yes With Restrictions |
| Rental Restrictions | 100 |
| Rental Suites | None |
| Units In Development | 106 |
Interior Features
| Basement Finished Area (sqft) | 0 |
|---|---|
| Basement Features | None |
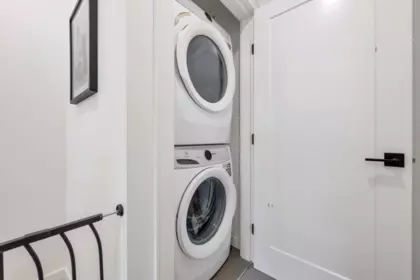
| Appliances Included | Washer/Dryer, Dishwasher, Refrigerator, Stove |
| Interior Features | Vaulted Ceiling(s) |
| Fireplace | 0 |
| Heating Type | Forced Air |
| Cooling | Air Conditioning |
| Laundry | In Unit |
| # of Kitchens | 1 |
| Flooring | Laminate, Tile, Carpet |
| Foundation | Concrete Perimeter |
Exterior Features
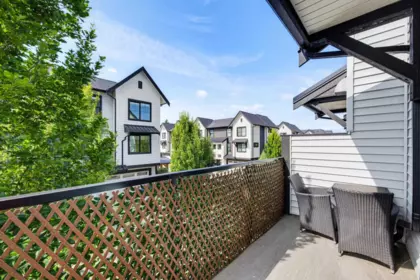
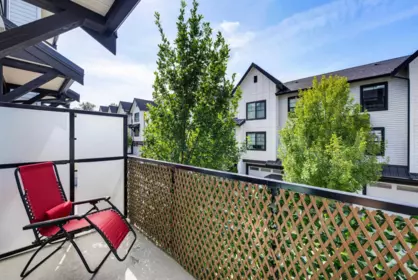
| Exterior Features | Playground, Balcony |
|---|---|
| Roof | Asphalt |
| Structures | Residential Attached |
Lot & Land
| MLS® # | R3171441 |
|---|---|
| Area | Langley |
| Neighbourhood | Willoughby Heights |
| City | Langley |
| Postal Code | V2Y 3P1 |
| Gross Taxes | $3,002.01 |
| Zoning | MULTI |
Property Timeline
Greater Vancouver REALTORS® MLS® data via EstateBlock, updated Nov 16, 2026.
Rooms
| Floor | Type | Dimensions |
|---|---|---|
| Below | Foyer | 6'9 x 6'9 ft |
| Below | Den | 5'7 x 5'7 ft |
| Main Level | Living Room | 12'4 x 12'4 ft |
| Main Level | Dining Room | 8'9 x 8'9 ft |
| Main Level | Kitchen | 14'5 x 14'5 ft |
| Above Level | Bedroom | 9'11 x 9'11 ft |
| Above Level | Primary Bedroom | 10'1 x 10'1 ft |
| Above Level | Laundry | 5' x 5' ft |
Bathrooms
| Floor | Ensuite | Pieces |
|---|---|---|
| Below | No | #2 |
| Above Level | No | #4 |
| Above Level | Yes | #3 |
Listed by: RE/MAX All Points Realty
NOTE: This representation is based in whole or in part on data generated by the Chilliwack & District Real Estate Board, Fraser Valley Real Estate Board or Greater Vancouver REALTORS® which assumes no responsibility for its accuracy.
About the building: Foundry
7967 197 Street, Willoughby Heights, Langley
Foundry building detailsBuilding
- Built
- 2022
- Homes
- 106 in 3 storeys
- Construction
- Frame - Wood
- Title
- Freehold Strata
- Strata plan
- EPS7840
- Managed by
- Davin Management Ltd
- Parking
- Garage: Double
- Lockers
- Limited
- Strata fee covers
Bylaws on record
- Pets
- Restricted
- Cats and dogs OK, max 2
- Rentals
- Allowed
Market at Foundry
- For sale
- 1
- Median ask
- $775K
- Median $/sqft
- $608
- Days on market
- 46
- Sold, past year
- 3
This home
$608/sqft, in line with the building median of $608.
- Still inside its 2-5-10 new-home warranty — building-envelope coverage to 2027, structural to 2032.
From MLS® and public strata records. Verify against the current Form B and registered bylaws.
Map, sell speed & climate
SkyTrain 3.16 km · crime average · sell-speed score 66/100 (likely within weeks) · flood lower risk · wildfire low
Map & Neighbourhood
Nearby Restaurants, Cafes & Shops

Gyms (3 nearby)
- Willoughby community centre · 702 m · Gym
- Langley gymnastics · 786 m · Gym
- Bocce court at willoughby community park · 864 m · Gym

Restaurants (2 nearby)
- Pizza corner · 807 m · Restaurant
- Sushi mura · 827 m · Restaurant

Shopping (1 nearby)
- Fluid spa + salon · 609 m · Hairdresser

Transit (1 nearby)
- Bus stop southbound 200 st @ 7500 block · 891 m · Transit
Public Schools
Elementary
Willoughby Elementary School
2.14 km
Middle
Yorkson Creek Middle School
2.16 km
Information includes BC Government Open License data; school details change often and are offered solely as general guidance.
Source: EstateBlock school rating, computed from BC Ministry of Education and Child Care school reports, 2025/2026.
Private Schools
Elementary
Fraser Valley School
2.99 km
Elementary,Secondary
Crescent Heights Academy
3.01 km
Source: EstateBlock school rating, computed from BC Ministry of Education and Child Care school reports, 2025/2026.
Closest Transit
Bus Stop
Southbound 200 St @ 80 Ave
0.6 km
Skytrain
Skytrain @ Clayton Station ( Under Construction till 2029)
3.16 km
Source: TransLink GTFS, Dec 2025.
Crime Rate
Total Crime Rate
Average
Violent Crime Rate
Below Average
Property Crime Rate
Above Average
Source: RCMP Langley Township detachment open data, 2020.
Demographics
Post-Secondary Education
Below Average23.1%
No Certificate/Degree
Above Average15.7%
Owner Occupied
Above Average82.3%
Employment Rate
Above Average72.5%
Noise / Power Lines
Road/Hwy Noise
Possible
Railway/Sky train Noise
Unlikely
Airport/Port Noise
Unlikely
Close to major Power Lines
Unlikely
Other
Agricultural Land Reserve (ALR)
Unlikely
Flood Area
Unlikely
Close to Cemeteries
Unlikely
Sell Speed & Competition
66 / 100
Overall sell-speed score
Likely within weeks
B
Price competition grade
Avg comparable: $749,933
Seller's
Market conditions
Seller's market — high demand area
Flood Risk
Unlikely — not in floodplain
Railway / Skytrain noise
Unlikely — 3.16 km from station
Road / Highway noise
Possible — major road nearby
Airport noise (YVR)
Unlikely
Power lines proximity
Unlikely
ALR (Agricultural Land Reserve)
No — not in ALR
How WILLOUGHBY HEIGHTS compares
This property
46 DOM
104 7967 197 Street has a sell-speed score of 66/100, placing it in the "Expected to sell within weeks" band. The listing is priced 3.3% above comparable active properties in Willoughby Heights. The local market is currently a Seller's Market with a sales-to-active ratio of 23.3% — buyers are active. With 266 competing homes currently listed, this property has significant competition. Based on these signals, EstateBlock predicts this listing is likely to sell within a few weeks.
EstateBlock sell-speed model, computed from Greater Vancouver MLS® history, updated daily.
Climate Risk for V2Y 3P1
Natural hazards vary by location and can change over time. The following provides a summary of potential impacts to this area, postal code V2Y 3P1, over the next 30 years. Projections use the 2041–2070 period (2050s) under a moderate emissions scenario (SSP2-4.5).
Flood
Outside of designated flood hazard zones. Under 10% of buildings in this area have flood risk over the next 30 years.
Fire
Located within the "Vancouver" WUI zone (Risk Class 5 — Low). Based on BC Wildfire Service provincial WUI Risk Class mapping; not a site-specific assessment.
Air Quality
Annual avg PM2.5 4.6 µg/m³ — meets WHO 2021 guideline. Nearest station: Surrey East, Surrey (~2 km). Annual avg AQHI 1.8 — Low Risk.
Heat
Langley - District currently sees ~1 day above 30 °C per year (1981–2010 baseline), projected to rise to ~9 by the 2050s (SSP2-4.5 moderate emissions). Hottest day of the year: ~30.1 °C baseline, ~32.7 °C projected. Tropical nights (>18 °C): ~0 baseline, ~1 projected.
Precipitation
Annual precipitation ~1517 mm (1981–2010 baseline), projected ~1577 mm by the 2050s. Extreme 1-day rainfall: ~52.1 mm baseline, ~57.8 mm projected. Values vary modestly across the Lower Mainland.
Drought
Longest annual dry spell (consecutive dry days): ~23 days baseline, ~24 days projected for the 2050s. CDD is used as a regional drought proxy; drought risk varies modestly across the Lower Mainland.
Source: BC Wildfire Service, provincial WUI Risk Class map, 2026.
Source: BC Air Quality monitoring network, Surrey East station, 2024 annual average.
Source: ClimateData.ca (PCIC / Environment and Climate Change Canada), 1981–2010 baseline, SSP2-4.5.
Schools NearBy
15 Schools are within 3km
| School | Type | Grades Served | Catchment Info | Rating | Distance |
|---|---|---|---|---|---|
Peter Ewart Middle School |
Public |
Grades Served—
|
Catchment Info—
|
Distance1.06 KM
|
|
Josette Dandurand Elementary |
Public |
Grades Served—
|
Catchment Info—
|
Distance1.10 KM
|
|
R E Mountain Secondary |
Public |
Grades Served—
|
Catchment Info—
|
Distance1.13 KM
|
|
R C Garnett Demonstration Elementary School |
Public |
Grades ServedK-5
|
Catchment Info—
|
Distance1.86 KM
|
|
Willoughby Elementary School |
Public |
Grades ServedK-5
|
Catchment InfoIn Catchment
|
Distance2.14 KM
|
|
Yorkson Creek Middle School |
Public |
Grades Served6-8
|
Catchment InfoIn Catchment
|
Distance2.16 KM
|
|
Katzie Elementary School |
Public |
Grades ServedK-7
|
Catchment Info—
|
Distance2.17 KM
|
|
Port Kells Elementary School |
Public |
Grades ServedK-7
|
Catchment Info—
|
Distance2.17 KM
|
|
Richard Bulpitt Elementary School |
Public |
Grades ServedK-5
|
Catchment Info—
|
Distance2.53 KM
|
|
Dorothy Peacock Elementary School |
Public |
Grades ServedK-7
|
Catchment Info—
|
Distance2.69 KM
|
|
Clayton Heights Secondary |
Public |
Grades Served—
|
Catchment Info—
|
Distance2.75 KM
|
|
Lynn Fripps Elementary School |
Public |
Grades ServedK-5
|
Catchment Info—
|
Distance2.76 KM
|
|
Clayton Elementary School |
Public |
Grades ServedK-7
|
Catchment Info—
|
Distance2.76 KM
|
|
Langley Meadows Elementary |
Public |
Grades Served—
|
Catchment Info—
|
Distance2.83 KM
|
|
Fraser Valley School |
Independent |
Grades Served—
|
Catchment Info—
|
Distance2.99 KM
|
Source: EstateBlock school rating, computed from BC Ministry of Education and Child Care school reports, 2025/2026.
Walkability & Transit Near 104 7967 197 Street

Almost All Errands Require a Car
24
Walk Score - Almost All Errands Require a Car
Almost all errands require a car

Some Transit
31
Transit Score - Some Transit
A few nearby public transportation options

Somewhat Bikeable
45
Bike Score - Somewhat Bikeable
Minimal bike infrastructure
Source: Walk Score.
BC Assessment Value — 104 7967 197 Street
2026 assessed value, sourced from City of Langley open data (PID 031-604-226).
$830,000
-2.4% YoY
+0.1%/yr over 2 yr
2024
Value Trend
2026
| Year | Land | Improvements | Total Assessed | YOY Change |
|---|---|---|---|---|
| 2026 | $677,000 | $153,000 | $830,000 |
-2.4%
|
| 2025 | $693,000 | $157,000 | $850,000 |
+2.7%
|
| 2024 | $675,000 | $153,000 | $828,000 | — |
Source: City of Langley Township Open Data, property assessment dataset, 2026 roll.
Costs & calculators
Monthly cost about $3,610/month · rent estimate $2,873/month · owning nets $104/month less than renting · cash flow if rented −$930/month
Mortgage Calculator for 104 7967 197 Street
$3,610
/month
Principal & Interest
$3,123
Property Taxes
$250
Maintenance fee
$237
The estimated monthly cost of 104 7967 197 Street, Langley is $3,610: $3,123 principal and interest with 20% down over 30 years at 4.45%, plus $250 property tax and $237 strata fee.
All figures are informational estimates by EstateBlock.com; actual mortgage payments and insurance rates vary by many factors.
Investment Cashflow Calculator
−$930
/month
Mortgage Payment
$3,123
Monthly Cash Flow
−$930
Break Even Down Payment
44%
Cap Rate
-1.4%
Cash on Cash
-7.2%
If 104 7967 197 Street, Langley were rented at $2,873 a month with 5% vacancy, it would fall $930 a month short of the mortgage and carrying costs; about 44% down would break even.
All figures are informational estimates by EstateBlock.com; actual mortgage payments and insurance rates vary by many factors.
Estateblock Rent Estimate for 104 7967 197 Street, Langley
$2,873
/ month
Principal: $1,004/mo
Interest, tax, insurance, fees: $2,606/mo
Example shown is the principal portion at year 5 of the mortgage. It grows over the loan: ~$841/mo (year 1) → ~$1,956/mo (year 20) → ~$2,917/mo (year 29).
Net cost to own at year 5
~$2,606/mo
About $267/mo less than renting
EstateBlock estimates 104 7967 197 Street, Langley would rent for about $2,873 a month.
Approximate estimates for informational purposes only, not financial advice. Assumes a new 30-year fixed mortgage at the rate shown; actual rent, payments, and equity will vary by loan terms and market conditions. Consult a licensed professional before deciding.
Rent vs own: 104 7967 197 Street
Rent vs own
Owning nets $104/mo less than renting
With 20% down ($155,000) at 4.45%: $2,769/mo net cost to own in year 1 vs $2,873/mo rent
Principal paid off by year 5
$55,250
Principal paid off by year 10
$124,240
Assumes 20% down payment, 4.45% fixed rate, 30-year amortization. Rent line = full rent (money gone). Own line = interest + property tax + fees, excluding principal (money you keep as equity). No appreciation, investment returns or transaction costs included.
Owning 104 7967 197 Street, Langley nets about $104 a month less than renting it in year 1, with $55,250 of principal paid off by year 5 and $124,240 by year 10.
Price vs Neighbourhood Average — Willoughby Heights, Langley
This Home
$775,000
Langley
Loading...
Willoughby Heights
Loading...
Based on 8 comparable active townhouses in Willoughby Heights, the average asking price is $749,933. This listing is priced 3.3% above the neighbourhood average.
Data is based on list prices of similar active listings. This representation is based in whole or in part on data generated by the Chilliwack & District Real Estate Board, Fraser Valley Real Estate Board or Greater Vancouver REALTORS® which assumes no responsibility for its accuracy
Greater Vancouver REALTORS® MLS® data via EstateBlock, updated Nov 16, 2026.
Call or Text Now!

Award-Winning REALTOR® with 13+ Years of Experience Serving Greater Vancouver
Earn Cashback on Your Purchase
Potential Cashback for this listing if you buy with us
to track your cashback progress
Buy with us & save on this property
Similar Townhouses for Sale in Willoughby Heights

$859,900
50 7960 197 Street, Langley, BC
4
Beds
3
Baths
1409
sqft
2026
built

$899,900
38 7960 197 Street, Langley, BC
3
Beds
3
Baths
1649
sqft
2027
built

$879,900
42 7960 197 Street, Langley, BC
3
Beds
3
Baths
1465
sqft
2026
built

$879,900
16 7640 197 Street, Langley, BC
3
Beds
3
Baths
1512
sqft
2023
built
Copyright © 2013 - 2026 EstateBlock.com. All Rights Reserved. Renanza Realty Inc.
600-777 Hornby Street, Vancouver, BC V6Z 1S4. Call 778-918-5990.
About EstateBlock · Who reviews our guides
600-777 Hornby Street, Vancouver, BC V6Z 1S4. Call 778-918-5990.
About EstateBlock · Who reviews our guides
