$2,398,000

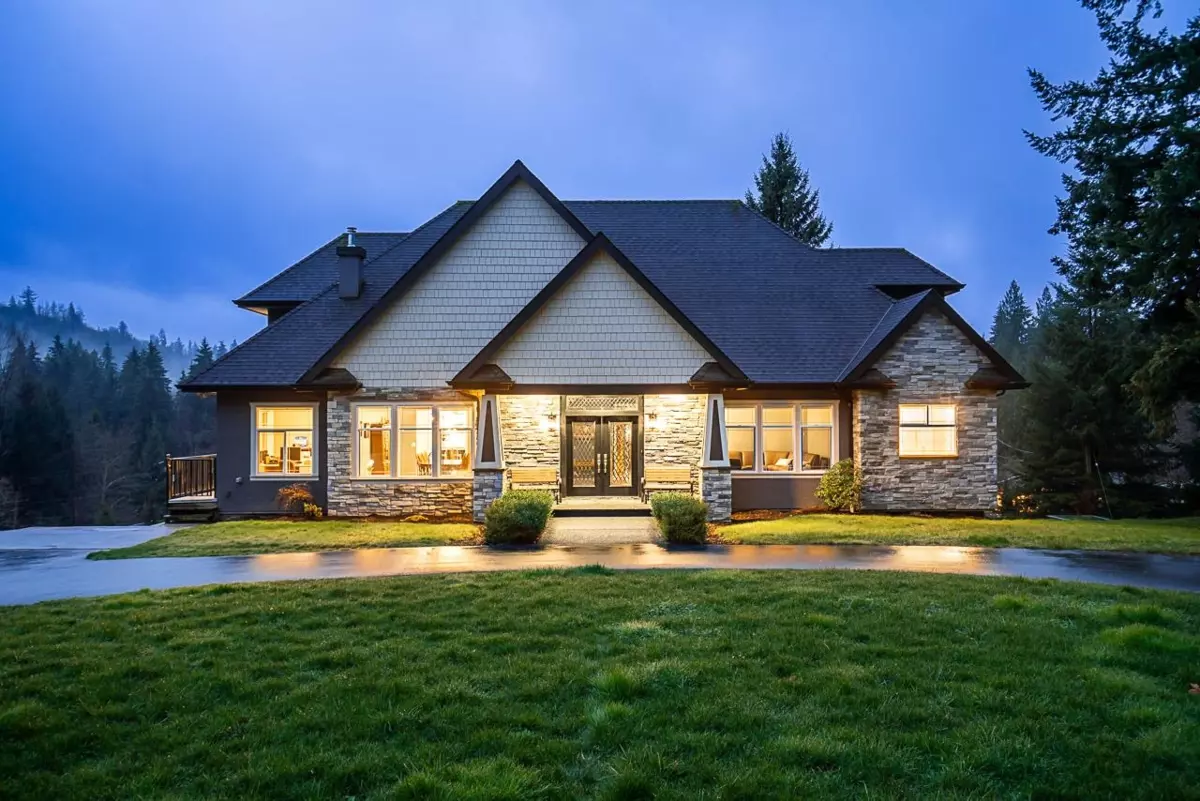
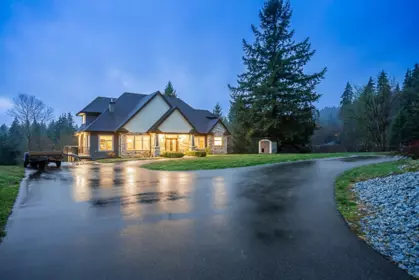
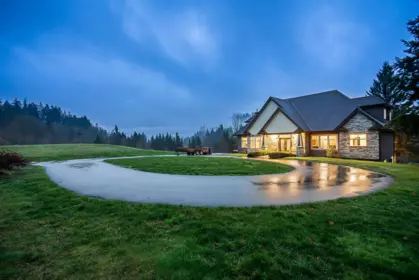
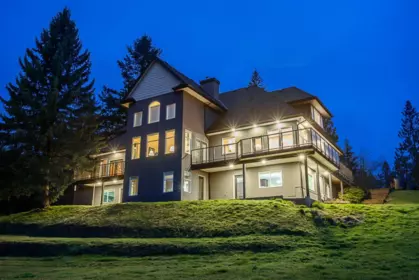
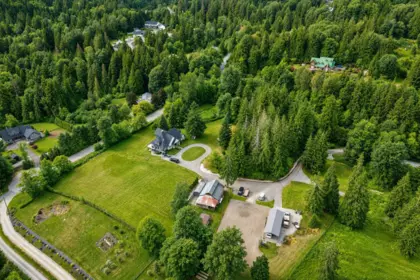
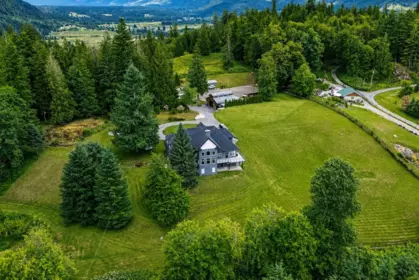
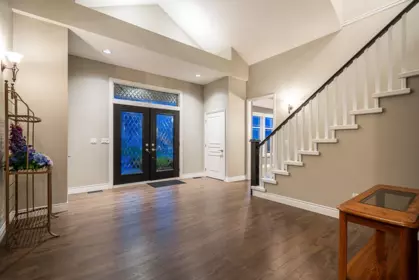
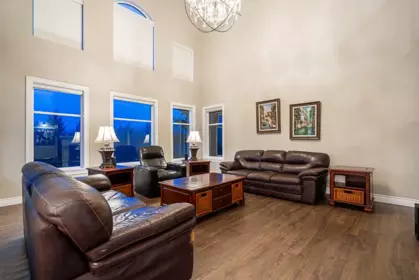
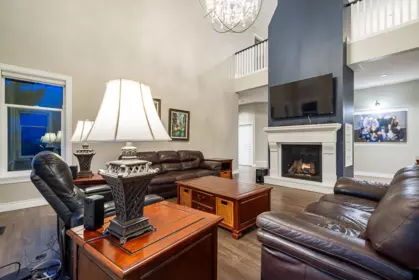
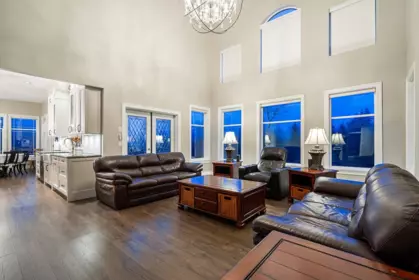
Open House (Sept 5th) Saturday 12-3 PM! Tucked behind a gated entrance on 6.38 private, fully fenced, south-facing NON-ALR acres just minutes from town, this rare multigenerational 7 bed 4 bath estate offers a peaceful hilltop setting. Beautifully updated since 2017, it blends timeless charm with modern comfort, featuring a showpiece chef’s kitchen with high-end appliances, oversized island and farmhouse sink. Soaring 19’ ceilings and expansive south-facing windows fill the grand family room with natural light. Enjoy a walkout basement with second kitchen, wraparound sundeck, A/C, backup generator, powered RV port, horse pen, and a 34’ x 30’ former horse barn converted into a workshop with a power-lift garage door. A dream property that seldom comes to market.
| Basement Finished Area (sqft) | 0 |
|---|---|
| Basement Features | Full, Finished, Exterior Entry |
| Fireplace | 2 |
| Heating Type | Baseboard, Forced Air, Natural Gas |
| # of Kitchens | 2 |
| Flooring | Laminate, Mixed, Tile |
| Foundation | Concrete Perimeter |
| Exterior Features | Balcony |
|---|---|
| View Description | Mountains |
| Roof | Asphalt |
| Structures | Residential Detached |
| Price | $2,298,000 |
|---|---|
| Total Bedrooms | 7 |
| Total Bathrooms | 4 |
| Full Bathrooms | 3 |
| Half Bathrooms | 1 |
| Floor Area Total (sqft) | 6187 |
| Year Built | 1995 |
| Age Of Building | 31 |
| Building Type | Single Family Residence |
| Property Type | Residential |
| Stories | 2 |
| Ownership Type | Freehold NonStrata |
| Utility Type | Electricity Connected, Natural Gas Connected |
| Utility Sewer | Septic Tank |
| Water (WaterSource) | Well Drilled |
| Parking Type | Additional Parking, Open, RV Access/Parking, Front Access |
| Total Parking Spaces | 10 |
| Rental Suites | Unauthorized Suite |
| Lot Size | 6.3753 |
|---|---|
| Lot Size Depth | Feet |
| MLS® # | R3139854 |
| Area | Mission |
| Neighbourhood | Durieu |
| City | Mission |
| Postal Code | V2V 0B5 |
| Gross Taxes | $4,854.12 |
| Zoning | R-2 |
| Floor | Type | Dimensions |
|---|---|---|
| Main Level | Foyer | 16'7 x 16'7 ft |
| Main Level | Living Room | 13'9 x 13'9 ft |
| Main Level | Dining Room | 12'9 x 12'9 ft |
| Main Level | Office | 10'7 x 10'7 ft |
| Main Level | Laundry | 9'8 x 9'8 ft |
| Main Level | Family Room | 24'6 x 24'6 ft |
| Main Level | Kitchen | 23'8 x 23'8 ft |
| Main Level | Primary Bedroom | 15'11 x 15'11 ft |
| Above Level | Bedroom | 23'8 x 23'8 ft |
| Above Level | Bedroom | 23'11 x 23'11 ft |
| Above Level | Bedroom | 23'11 x 23'11 ft |
| Basement Level | Bedroom | 23'8 x 23'8 ft |
| Basement Level | Eating Area | 13'2 x 13'2 ft |
| Basement Level | Kitchen | 14'8 x 14'8 ft |
| Basement Level | Bar Room | 9'2 x 9'2 ft |
| Basement Level | Recreation Room | 16'7 x 16'7 ft |
| Basement Level | Bedroom | 16' x 16' ft |
| Basement Level | Bedroom | 21'4 x 21'4 ft |
| Basement Level | Storage | 11'2 x 11'2 ft |
| Basement Level | Storage | 11'2 x 11'2 ft |
| Basement Level | Storage | 8'6 x 8'6 ft |
| Floor | Ensuite | Pieces |
|---|---|---|
| Main Level | Yes | #5 |
| Main Level | No | #2 |
| Above Level | No | #4 |
| Basement | No | #4 |
Listed by: Planet Group Realty Inc.
NOTE: This representation is based in whole or in part on data generated by the Chilliwack & District Real Estate Board, Fraser Valley Real Estate Board or Greater Vancouver REALTORS® which assumes no responsibility for its accuracy.
Private Schools
Closest Transit
Crime Rate
Demographics
Noise/ Power Lines
Other
10228 Stave Lake Road has a sell-speed score of 54/100, placing it in the "Expected to sell at a moderate pace" band. The listing is has limited comparable pricing data available. The local market is currently a Balanced Market with a sales-to-active ratio of 12.5% — conditions are balanced. With only 263 competing homes currently listed, this property has significant competition. Based on these signals, EstateBlock predicts this listing is may take several weeks to attract serious offers.
1 School is within 3km
| School | Type | Grades Served | Catchment Info | Rating | Distance |
|---|---|---|---|---|---|
Hatzic Elementary |
Public |
Grades Served—
|
Catchment Info—
|
Distance2.85 KM
|



Buy Vs Rent Calculator
Rent vs own
—
No active comparable properties are currently available for this property type in Mission. The price evaluation chart will update as similar listings enter the market.

Potential Cashback for this listing if you buy with us
to track your cashback progress
Buy with us & save on this property
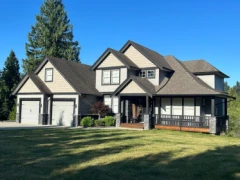
$1,999,999
34324 White Avenue, Mission, BC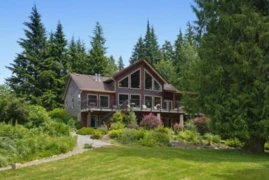
$2,269,900
34328 White Avenue, Mission, BC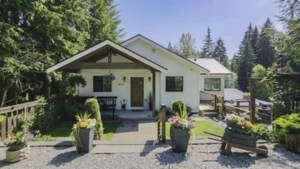
$1,950,000
9933 Watt Street, Mission, BC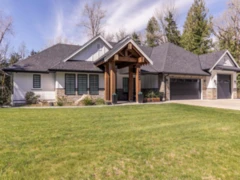 16.7% price reduction
$1,995,000
9409 Erickson Street, Mission, BC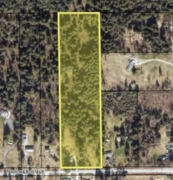
$2,148,000
33875 Richards Avenue, Mission, BC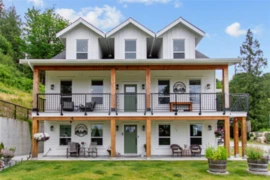 10.0% price reduction
$2,700,000
34821 Ferndale Avenue, Mission, BC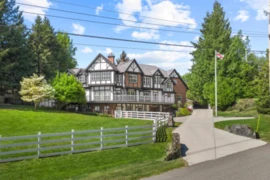
$2,600,000
34931 Ferndale Avenue, Mission, BC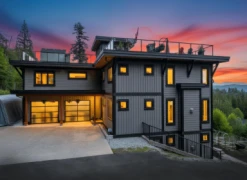
$2,389,000
33449 Richards Avenue, Mission, BC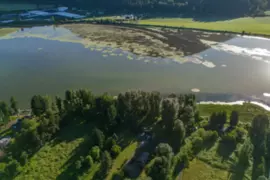
$2,498,000
9172 Shook Road, Mission, BC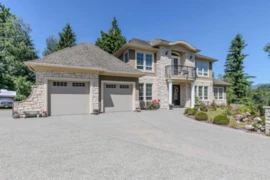
$2,495,000
8749 Jones Terrace, Mission, BC
$2,700,000
8980 Edwards Street, Mission, BC
$2,449,000
9228 Bodner Terrace, Mission, BC