91 41168 Lougheed Hwy, Mission BC – Manufactured for Sale – MLS® R3172728

91 41168 Lougheed Highway, Mission, British Columbia V0M 1G0

4 days on the market
$350,000
Est. Mortgage $1,548/mo
Listing updated:
EstateBlock checked:
Oasis Estates
3 Beds
2 Baths
1274 sqft
275 $ /sqft
0 $ Maint. fee
1999 built
22.2% cheaper than comps
4 days on the market
$350,000
Est. $1,548/mo with 20% down
Listing updated:
EstateBlock checked:

Property Details for 91 41168 Lougheed Highway

22.2% cheaper than comps

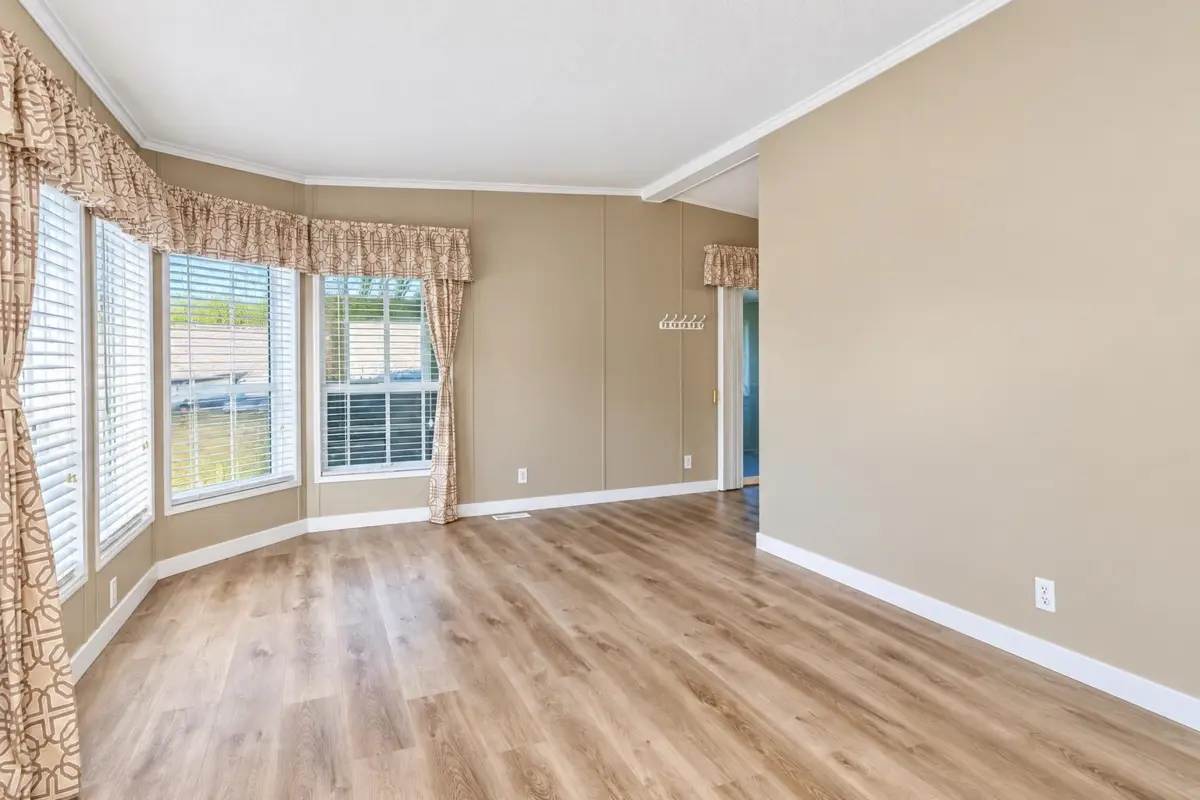
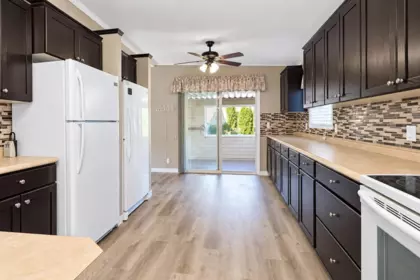
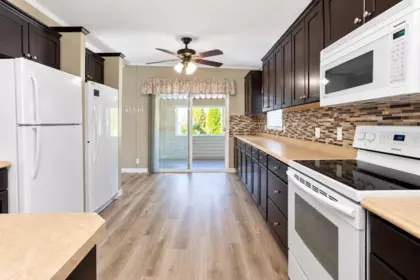
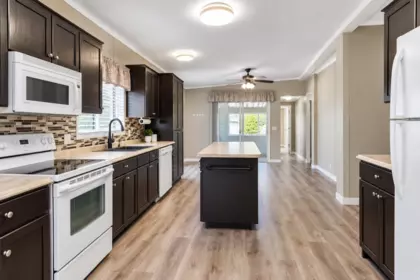
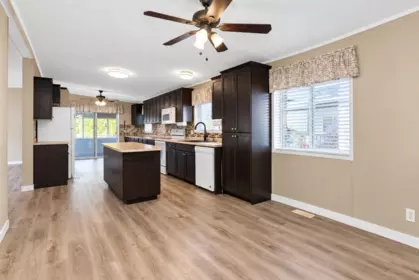
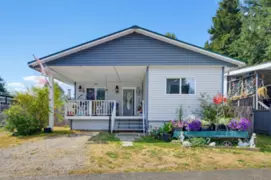
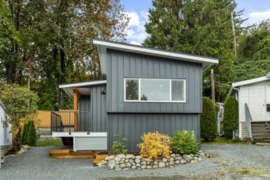
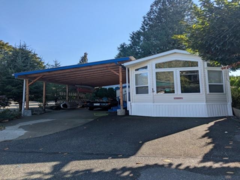
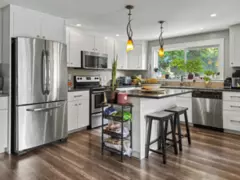
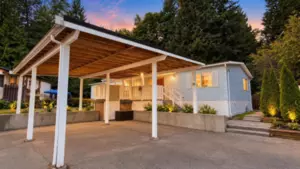
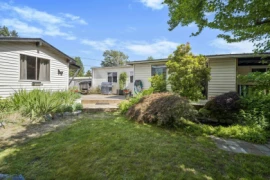
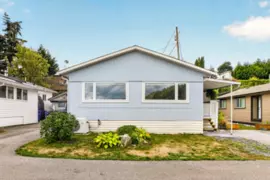
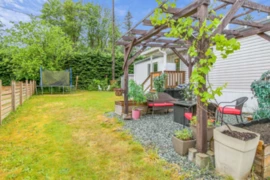
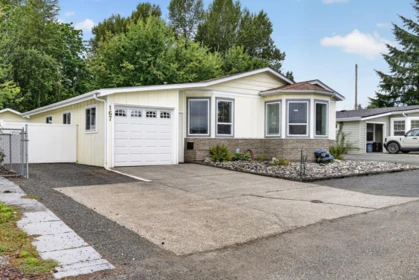
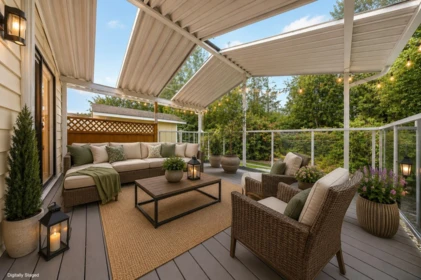
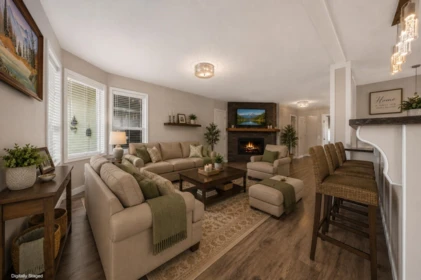
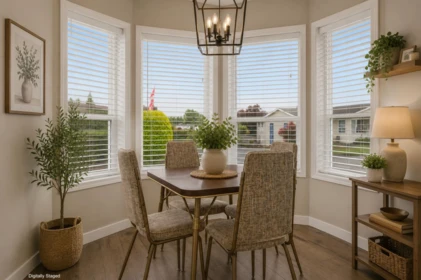
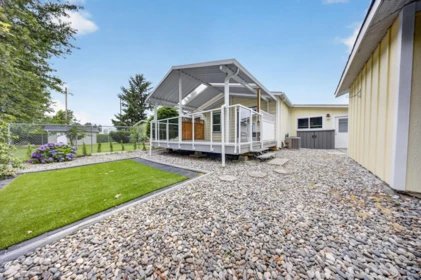
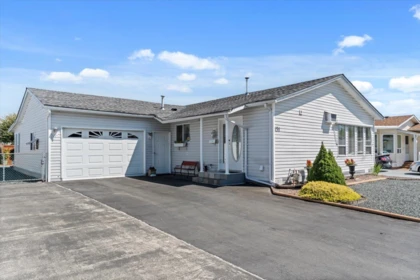
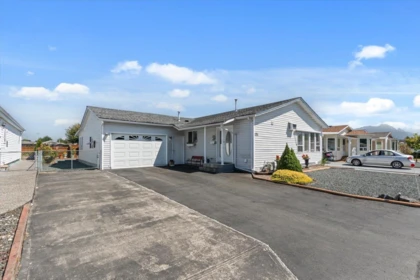
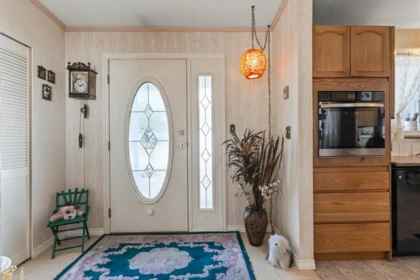
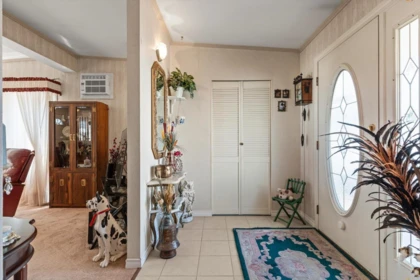
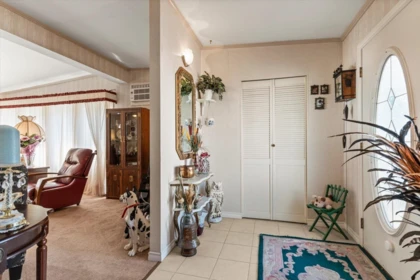
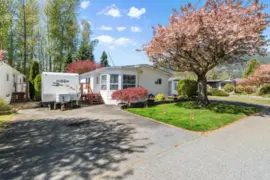
Spacious 3 bed, 2 bath manufactured home in Oasis Estates, a gated community in Deroche. Nearly 1,500 SF featuring upgraded laminate flooring, newer roof, and a bright kitchen with large island and plenty of storage. The primary bedroom offers a walk-in closet and spa-like ensuite with soaker tub. Backs onto the complex park/greenspace for added privacy, with a fenced backyard perfect for pets or gardeners. Heated detached garage ideal for a workshop, plus ample parking for all the toys! Enjoy Nicomen Slough eagle viewing and paddling, nearby golf at Sandpiper, and easy access to Harrison Hot Springs and Sasquatch Mountain. Commuters can reach the West Coast Express in Mission and the Mission Bridge to Abbotsford and Hwy 1 in approximately 15 minutes!

Interior Features

Basement Finished Area (sqft) 0
Basement Features None
Appliances Included Washer/Dryer, Dishwasher, Refrigerator, Stove, Freezer, Microwave
Interior Features Storage
Heating Type Forced Air, Propane
Cooling Central Air
Laundry In Unit
# of Kitchens 1
Flooring Laminate, Carpet
Foundation None

Exterior Features

Exterior Features Garden, Private Yard
View Description Mountain
Roof Asphalt
Structures Residential Detached, Manufactured House

Building Details

Price $350,000
Total Bedrooms 3
Total Bathrooms 2
Full Bathrooms 2
Half Bathrooms 0
Floor Area Total (sqft) 1274
Year Built 1999
Age Of Building 27
Building Type Manufactured Home
Property Type Residential
Stories 1
Building Name Oasis Estates
Ownership Type First Nations Lease
Community Features Gated
Utility Type Community, Electricity Connected, Water Connected
Utility Sewer Community, Septic Tank
Water (WaterSource) Community
Parking Type Additional Parking, Detached, RV Access/Parking, Front Access, Aggregate, Gravel
Total Parking Spaces 5
Strata Restrictions Pets Allowed w/Rest.
Pet Restrictions Yes With Restrictions
Rental Suites None

Lot & Land

Lot Size Depth Feet
MLS® # R3172728
Area Mission
Neighbourhood Dewdney Deroche
City Mission
Postal Code V0M 1G0
Gross Taxes $1,486.32
Zoning MHP

Property Timeline

Status Date Price
R3172728 / Active 10-05-2026 $350,000
to view full Property History (1 earlier record)
Rooms
Floor Type Dimensions
Main Level Kitchen 24'11 x 24'11 ft
Main Level Living Room 18'0 x 18'0 ft
Main Level Dining Room 8'4 x 8'4 ft
Main Level Primary Bedroom 12'7 x 12'7 ft
Main Level Bedroom 10'1 x 10'1 ft
Main Level Bedroom 8'11 x 8'11 ft
Main Level Laundry 8'8 x 8'8 ft
Main Level Solarium 20'6 x 20'6 ft
Bathrooms
Floor Ensuite Pieces
Main Level Yes #4
Main Level No #4

Listed by: Royal LePage Elite West

NOTE: This representation is based in whole or in part on data generated by the Chilliwack & District Real Estate Board, Fraser Valley Real Estate Board or Greater Vancouver REALTORS® which assumes no responsibility for its accuracy.

Map & Neighbourhood

Private Schools

Elementary
St Mary's
Above Average 9 km 9.1/10
Elementary, Secondary
Highroad Academy
Above Average 11.18 km 7/10

Closest Transit

Bus Stop
Sumas Prairie at South Sumas (NB)
6.38 km
Skytrain
West Coast Express @ Mission City Station
16.24 km

Crime Rate

Total Crime Rate
Average
Violent Crime Rate
Average
Property Crime Rate
Average

Demographics

Post-Secondary Education
Below Average 0%
No Certificate/Degree
Above Average 22.5%
Owner Occupied
Below Average 0%
Employment Rate
Below Average 30.8%

Noise/ Power Lines

Road/Hwy Noise
Unlikely
Railway/Sky train Noise
Unlikely
Airport/Port Noise
Unlikely
Close to major Power Lines
Unlikely

Other

Agricultural Land Reserve (ALR)
Possible
Flood Area
Unlikely
Close to Cemeteries
Unlikely

Sell Speed & Competition

61 / 100
Overall sell-speed score
Moderate pace expected
A+
Price competition grade
Avg comparable: $427,700
Buyer's
Market conditions
Buyer's market — more supply than demand
Flood Risk
Unlikely — not in floodplain
Railway / Skytrain noise
Unlikely — 16.24 km from station
Road / Highway noise
Unlikely
Airport noise (YVR)
Unlikely
Power lines proximity
Unlikely
ALR (Agricultural Land Reserve)
Yes — in ALR
How DEWDNEY DEROCHE compares
This property
4 DOM
Listed
Dewdney Deroche avg
—
—
Mission avg
—
—

91 41168 Lougheed Highway has a sell-speed score of 61/100, placing it in the "Expected to sell at a moderate pace" band. The listing is priced 22.2% below comparable active properties in Dewdney Deroche, which is a strong competitive signal. The local market is currently a Buyer's Market with a sales-to-active ratio of 11.3% — buyers have more leverage. With only 239 competing homes currently listed, this property has significant competition. Based on these signals, EstateBlock predicts this listing is may take several weeks to attract serious offers.

Nearby Restaurants, Cafes & Shops

Cafes (1 nearby)

  • Tim hortons · 775 m · Cafe

Schools NearBy

1 School is within 3km

School Type Grades Served Catchment Info Rating Distance

Deroche Elementary

Public

Grades Served

—

Catchment Info

—
4.3 / 10

Distance

2.95 KM

Walkability & Transit Near 91 41168 Lougheed Highway

Walk Score Badge
Car-Dependent 11

Walk Score - Car-Dependent

Almost all errands require a car
Transit Score Badge
Some Transit 0

Transit Score - Minimal Transit

It is possible to get on a bus
Bike Score Badge
Somewhat
Bikeable
36

Bike Score - Somewhat Bikeable

Minimal bike infrastructure

Mortgage Calculator for 91 41168 Lougheed Highway

/month
Principal & Interest
Property Taxes $124
Maintenance fee 0
Financing 80% of the $350,000 asking price over 30 years at 4% results in approximately $1,461/month in total estimated carrying costs, $124 property tax.
or Call 778-918-5990
All figures are informational estimates by EstateBlock.com; actual mortgage payments and insurance rates vary by many factors.

Investment Cashflow Calculator

/month
Mortgage Payment
Monthly Payment
Break Even Down Payment 0%
Cap Rate
Cash on Cash
At $1,780/month estimated rental income and $1,501/month in total costs, projected cashflow is +$279/month.
All figures are informational estimates by EstateBlock.com; actual mortgage payments and insurance rates vary by many factors.

Estateblock Rent Estimate for 91 41168 Lougheed Highway, Mission

Buy Vs Rent Calculator

— / month
Rent —
Own —
Principal: — Interest, tax, insurance, fees: —

Rent vs own

—

Principal paid off by year 5 —
Principal paid off by year 10 —

Approximate estimates for informational purposes only, not financial advice. Assumes a new 30-year fixed mortgage at the rate shown; actual rent, payments, and equity will vary by loan terms and market conditions. Consult a licensed professional before deciding.

Price vs Neighbourhood Average — Dewdney Deroche, Mission

Beds Home Types Square Feet Lot Size Year Built
This Home $350,000
Mission Loading...
Dewdney Deroche Loading...

Based on 2 comparable active properties in Dewdney Deroche, the average asking price is $450,000. This listing is priced 22.2% below the neighbourhood average. This property is flagged as a Hot Deal (22.2% cheaper than comparables) based on its competitive pricing and market demand.

Data is based on list prices of similar active listings. This representation is based in whole or in part on data generated by the Chilliwack & District Real Estate Board, Fraser Valley Real Estate Board or Greater Vancouver REALTORS® which assumes no responsibility for its accuracy

Call or Text Now!

Dan Marusin
Dan Marusin
Renanza Realty
778-918-5990
Award-Winning REALTOR® with 13+ Years of Experience Serving Greater Vancouver

Earn Cashback on Your Purchase

Potential Cashback for this listing if you buy with us

$0
out of $3,038
0 of 21 missions

Sign up on Estateblock.com

$152 / 5.00%

Buy with us & save on this property

Walkability & Transit Near 91 41168 Lougheed Highway

Walk Score Badge
Car-Dependent 11

Walk Score - Car-Dependent

Almost all errands require a car
Transit Score Badge
Some Transit 0

Transit Score - Minimal Transit

It is possible to get on a bus
Bike Score Badge
Somewhat
Bikeable
36

Bike Score - Somewhat Bikeable

Minimal bike infrastructure

Similar Manufactured Homes for Sale in Dewdney Deroche

Recently Sold Homes Near 91 41168 Lougheed Highway

84 9055 Ashwell Road, Chilliwack, BC, Chilliwack — Manufactured Home for sale
Sold

84 9055 Ashwell Road, Chilliwack, BC

2 Beds
1 Baths
1080 sqft
1987 built

MLS® R2855714, Century 21 Creekside Realty
20 9055 Ashwell Road, Chilliwack, BC, Chilliwack — Manufactured Home for sale
Sold

20 9055 Ashwell Road, Chilliwack, BC

2 Beds
2 Baths
1107 sqft
1987 built
MLS® R3012169, Century 21 Creekside Realty
71 9055 Ashwell Road, Chilliwack, BC, Chilliwack — Manufactured Home for sale
Sold

71 9055 Ashwell Road, Chilliwack, BC

2 Beds
2 Baths
1417 sqft
1987 built
MLS® R2769675, HomeLife Advantage Realty Ltd (Vedder)
185 9055 Ashwell Road, Chilliwack, BC, Chilliwack — Manufactured Home for sale
Sold

185 9055 Ashwell Road, Chilliwack, BC

2 Beds
2 Baths
1762 sqft
1991 built
MLS® R2983670, eXp Realty & eXp Realty
167 9055 Ashwell Road, Chilliwack, BC, Chilliwack — Manufactured Home for sale
Sold

167 9055 Ashwell Road, Chilliwack, BC

2 Beds
2 Baths
1338 sqft
1989 built
MLS® R3147863, RE/MAX Nyda Realty Inc. (Vedder North)
151 9055 Ashwell Road, Chilliwack, BC, Chilliwack — Manufactured Home for sale
Sold

151 9055 Ashwell Road, Chilliwack, BC

2 Beds
2 Baths
1692 sqft
1989 built
MLS® R3155332, RE/MAX Bob Plowright Realty