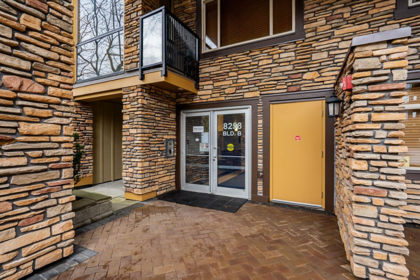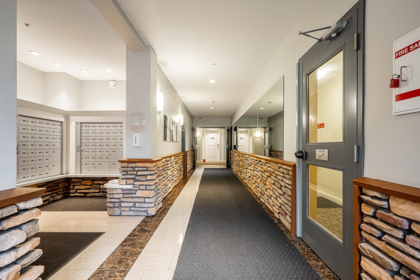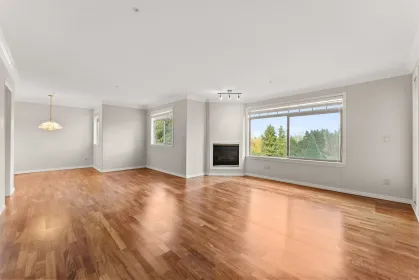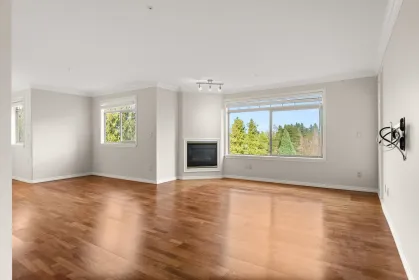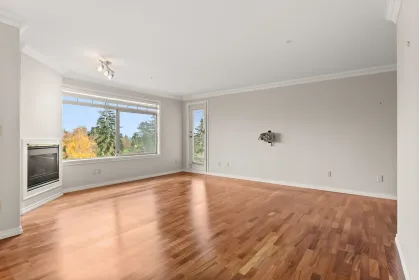
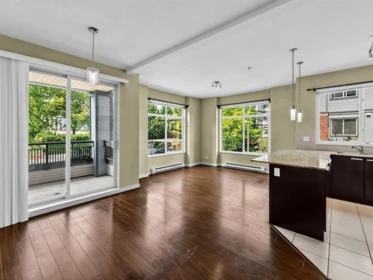
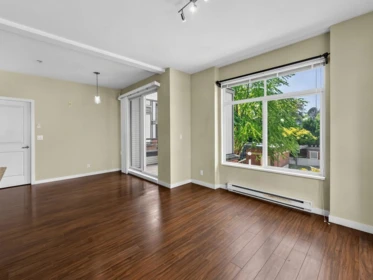
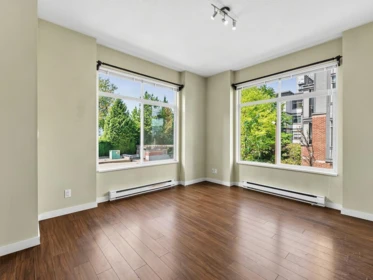
Sold
215 10455 University Drive, Surrey, BC
2
Beds
2
Baths
871
sqft
2007
built

1401 280 Ross Drive, New westminster, British Columbia V3L 0C2
New westminster Condos for Sale
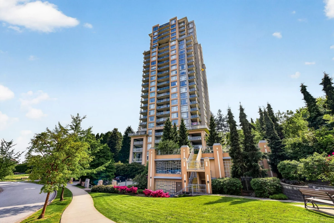
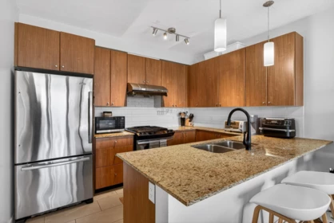
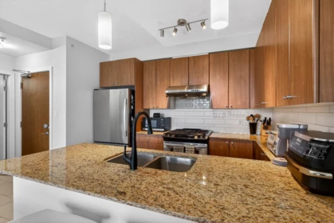
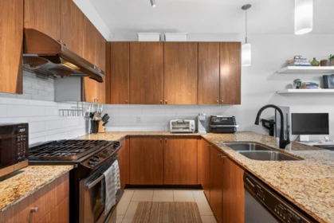
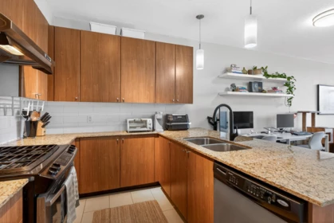
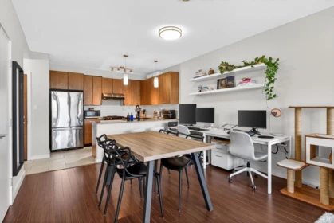
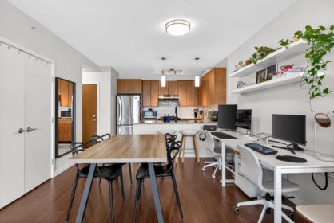
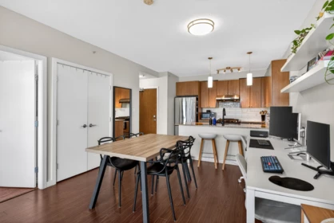
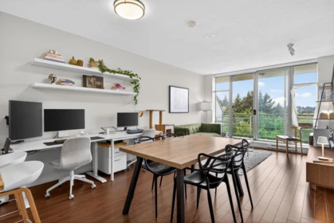
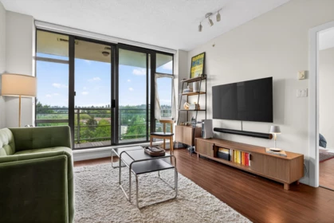
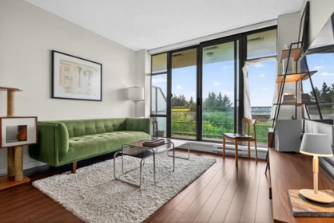
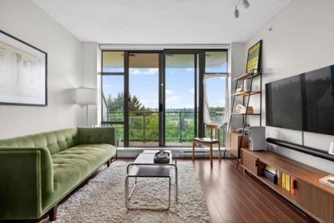
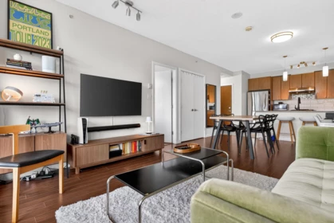
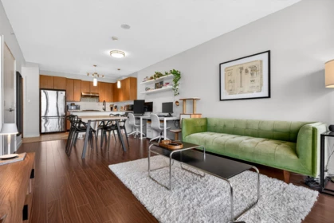
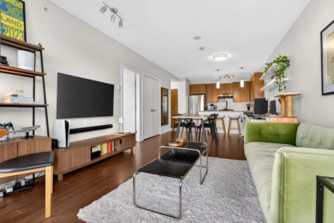
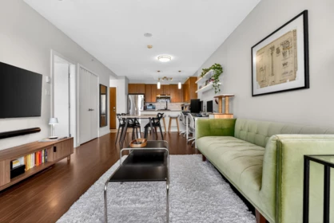
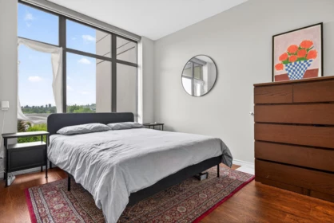
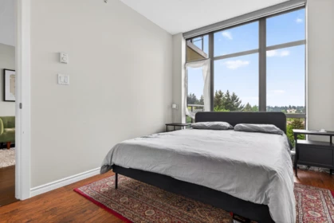
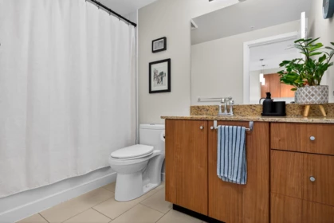
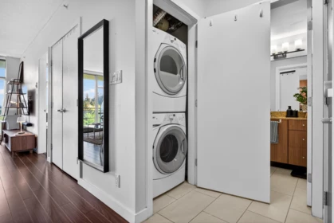
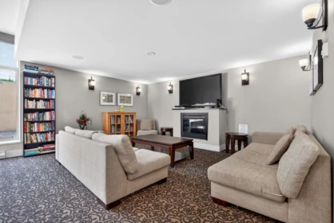
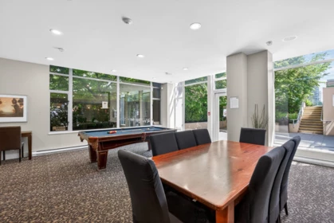
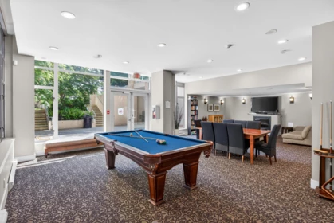
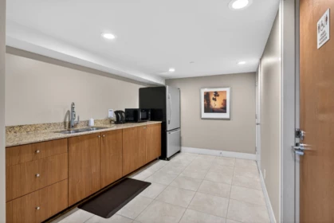
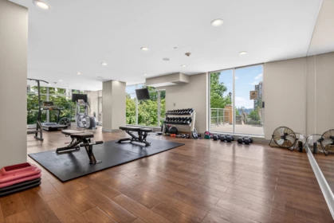
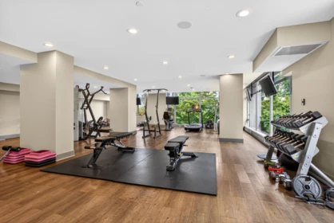
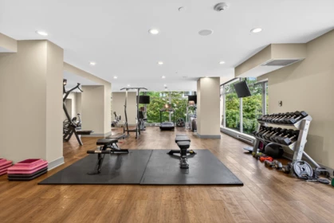
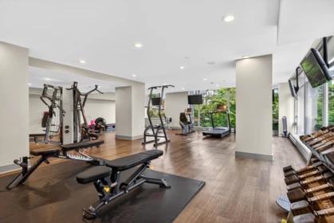
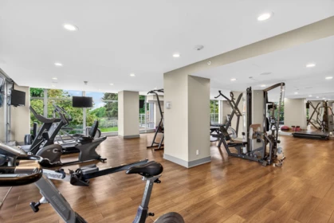
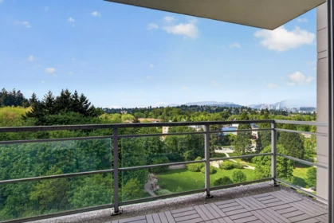
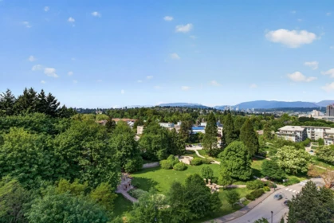
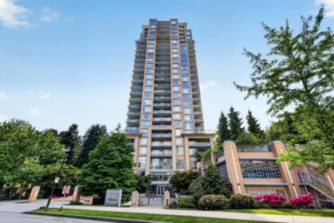
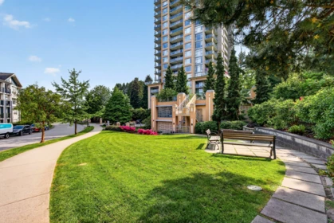
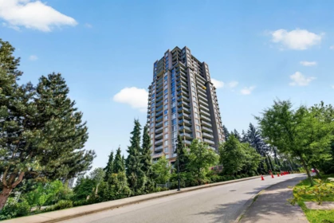
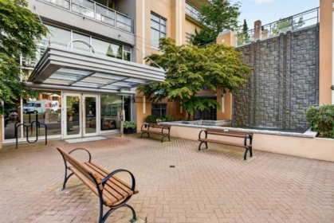
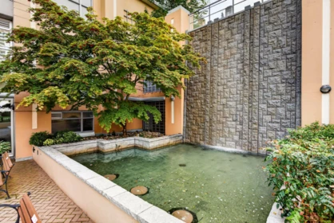
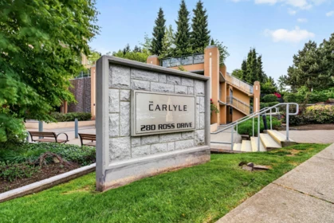
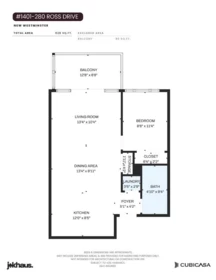
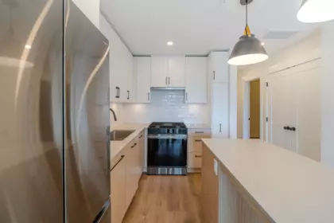
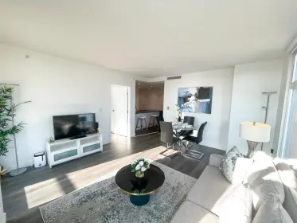
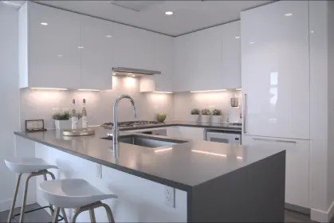
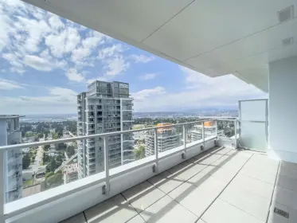
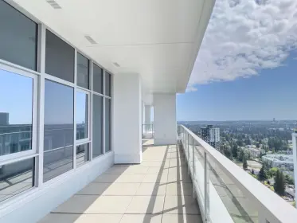
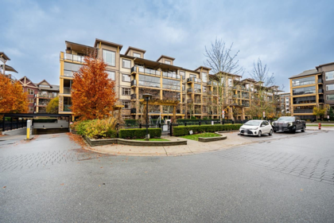
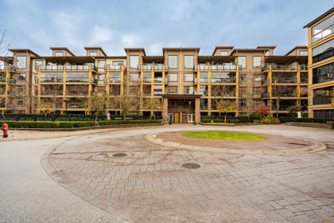
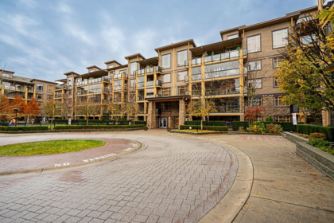
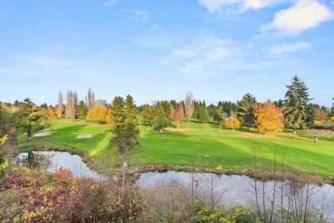
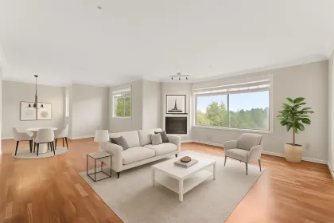
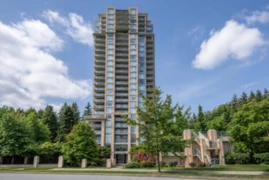
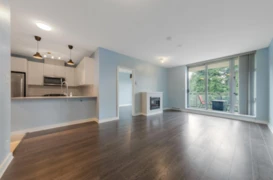
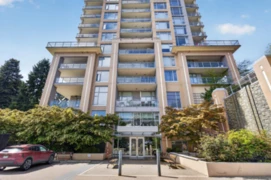
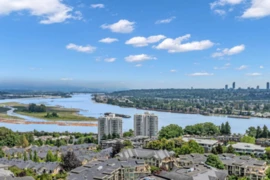
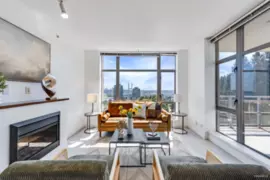
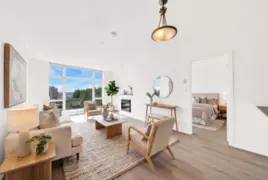
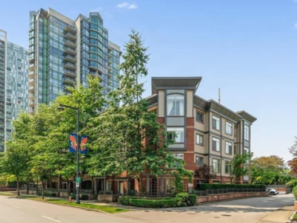
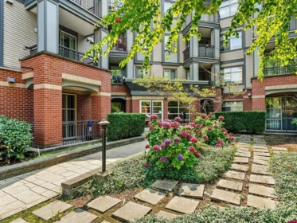
Wake up to mountain and park views every morning. Welcome to "The Carlyle" by the award-winning Onni Group — a spotless 1-bedroom condo where lifestyle and location come together perfectly. The oversized balcony frames breathtaking panoramic views while floor-to-ceiling windows flood the space with natural light from sunrise to sunset. Inside, the gourmet kitchen features granite countertops, gas range, and stainless steel appliances, with laminate flooring flowing throughout. When it's time to unwind or entertain, enjoy resort-style amenities including a fully equipped gym, private amenity room, and 2 guest suites.Comes with 1 parking. An ideal opportunity for first-time home buyers, downsizers and investors alike.
| Basement Finished Area (sqft) | 0 |
|---|---|
| Basement Features | None |
| Appliances Included | Washer/Dryer, Dishwasher, Refrigerator, Stove |
| Interior Features | Elevator, Guest Suite |
| Heating Type | Baseboard |
| Laundry | In Unit |
| # of Kitchens | 1 |
| Foundation | Concrete Perimeter |
| Exterior Features | Garden, Balcony |
|---|---|
| View Description | PARK, MOUNTAIN, CITY VIEW |
| Structures | Multi Family, Residential Attached |
| Price | $475,000 |
|---|---|
| Total Bedrooms | 1 |
| Total Bathrooms | 1 |
| Full Bathrooms | 1 |
| Half Bathrooms | 0 |
| Floor Area Total (sqft) | 628 |
| Year Built | 2010 |
| Age Of Building | 16 |
| Building Type | Apartment/Condo |
| Property Type | Residential |
| Stories | 1 |
| Building Amenities | Clubhouse, Exercise Centre, Recreation Facilities, Trash, Maintenance Grounds, Hot Water, Management, Sewer, Snow Removal |
| Building Name | The Carlyle |
| Ownership Type | Freehold Strata |
| Maintenance Fee | $400.54 |
| Amenities Nearby | Clubhouse, Exercise Centre, Recreation Facilities, Trash, Maintenance Grounds, Hot Water, Management, Sewer, Snow Removal |
| Utility Type | Electricity Connected, Natural Gas Connected, Water Connected |
| Utility Sewer | Public Sewer, Sanitary Sewer, Storm Sewer |
| Water (WaterSource) | Public |
| Parking Type | Underground, Guest |
| Total Parking Spaces | 1 |
| Strata Restrictions | Pets Allowed w/Rest.,Rentals Allowed |
| Pet Restrictions | Yes With Restrictions |
| Rental Restrictions | 100 |
| Rental Suites | None |
| MLS® # | R3121456 |
|---|---|
| Area | New Westminster |
| Neighbourhood | Fraserview NW |
| City | New Westminster |
| Postal Code | V3L 0C2 |
| Gross Taxes | $2,147.09 |
| Zoning | RM-CD5 |
| Floor | Type | Dimensions |
|---|---|---|
| Main Level | Kitchen | 12' x 12' ft |
| Main Level | Dining Room | 13'4 x 13'4 ft |
| Main Level | Living Room | 13'4 x 13'4 ft |
| Main Level | Bedroom | 8'6 x 8'6 ft |
| Main Level | Walk-In Closet | 6'4 x 6'4 ft |
| Main Level | Laundry | 3'5 x 3'5 ft |
| Main Level | Storage | 1'11 x 1'11 ft |
| Main Level | Foyer | 5'1 x 5'1 ft |
| Floor | Ensuite | Pieces |
|---|---|---|
| Main Level | No | #4 |
Listed by: RE/MAX 2000 Realty
NOTE: This representation is based in whole or in part on data generated by the Chilliwack & District Real Estate Board, Fraser Valley Real Estate Board or Greater Vancouver REALTORS® which assumes no responsibility for its accuracy.
280 Ross Drive, Fraserview NW, New Westminster
The Carlyle building detailsBuilding
Bylaws on record
Market at The Carlyle
$756/sqft, 10.2% above the building median of $686.
From MLS® and public strata records. Verify against the current Form B and registered bylaws.
Public Schools
Information includes BC Government Open License data; school details change often and are offered solely as general guidance.
Private Schools
Noise/ Power Lines
Other
1401 280 Ross Drive has a sell-speed score of 54/100, placing it in the "Expected to sell at a moderate pace" band. The listing is has limited comparable pricing data available. The local market is currently a Balanced Market with a sales-to-active ratio of 15% and an area average of 50 days on market — conditions are balanced. With only 374 competing homes currently listed, this property has significant competition. Based on these signals, EstateBlock predicts this listing is may take several weeks to attract serious offers.



Buy Vs Rent Calculator
Rent vs own
—
No active comparable properties are currently available for this property type in New westminster. The price evaluation chart will update as similar listings enter the market.

Potential Cashback for this listing if you buy with us
to track your cashback progress
Buy with us & save on this property

$569,900
412 78 Richmond Street, New Westminster, BC 5.2% price reduction
$549,000
309 48 Richmond Street, New Westminster, BC
$399,900
306 48 Richmond Street, New Westminster, BC
$399,900
304 48 Richmond Street, New Westminster, BC
$519,000
503 60 Richmond Street, New Westminster, BC 11.3% price reduction
$487,000
119 67 Miner Street, New Westminster, BC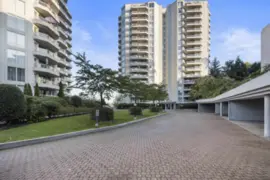
$529,000
307 69 Jamieson Court, New Westminster, BC
$445,000
105 225 Francis Way, New Westminster, BC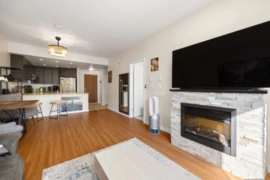
$499,000
304 225 Francis Way, New Westminster, BC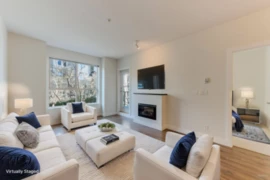 8.0% price reduction
$459,000
207 240 Francis Way, New Westminster, BC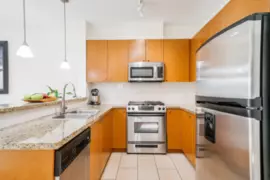 10.0% price reduction
$538,900
407 14 E Royal Avenue, New Westminster, BC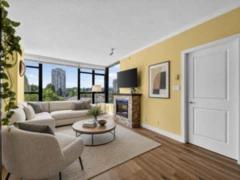
$549,900
1101 11 E Royal Avenue, New Westminster, BC