
444 Victoria St, Pemberton BC – House for Sale – MLS® R3159828
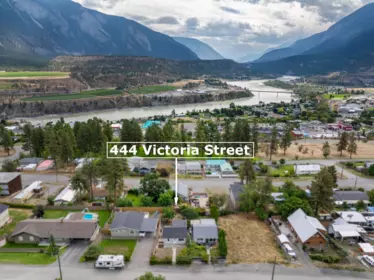
444 Victoria Street, Pemberton, British Columbia V0K 1V0
Photos
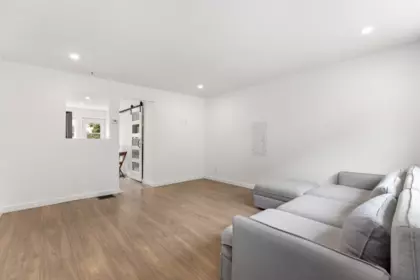
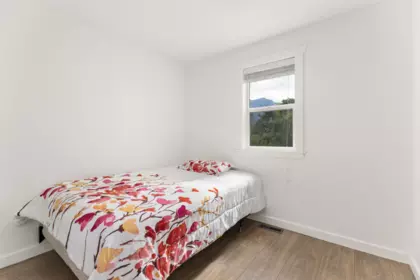


Property Details for 444 Victoria Street
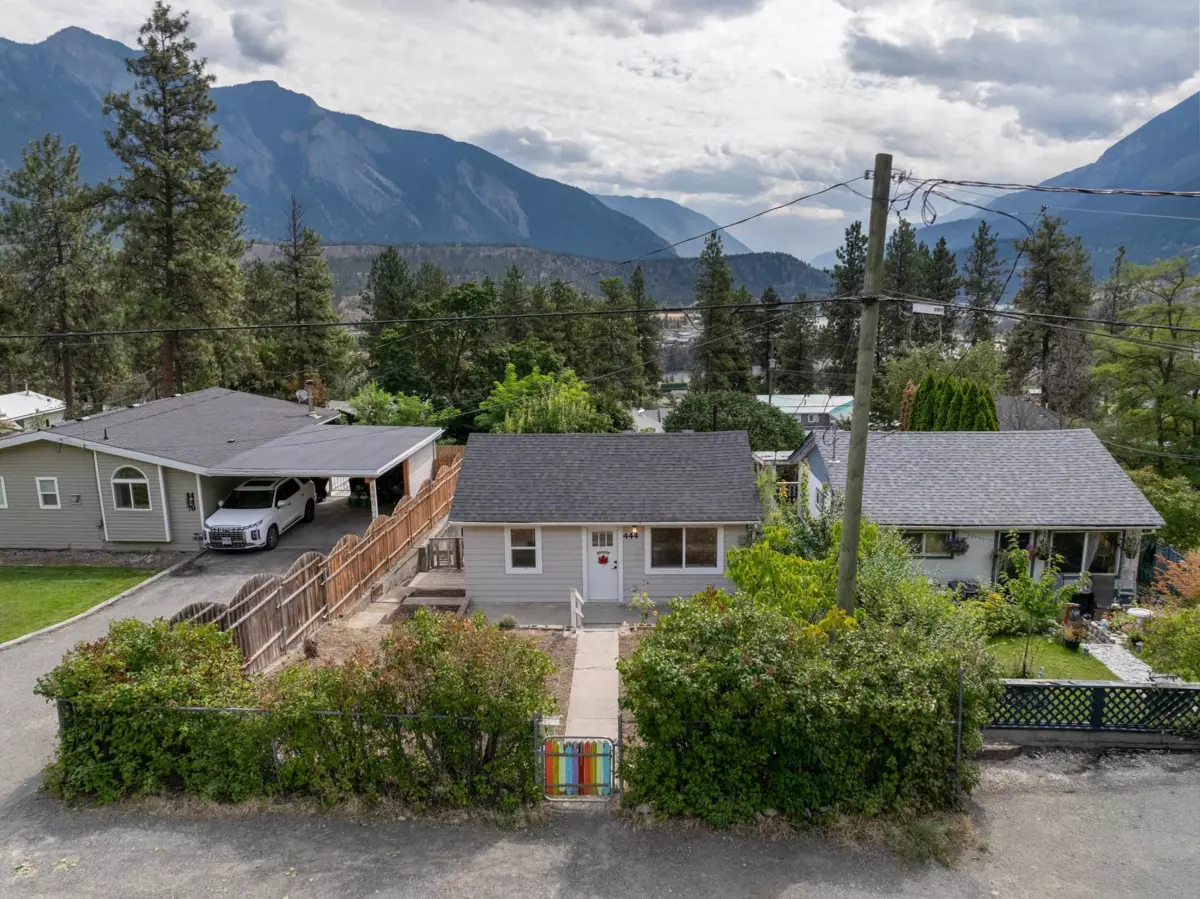
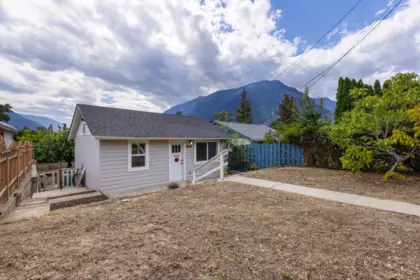
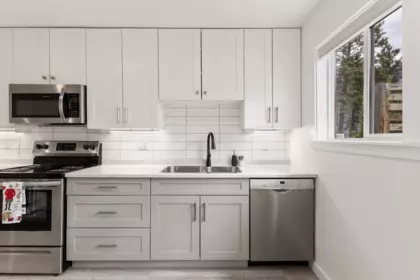
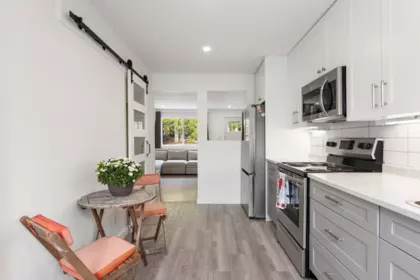
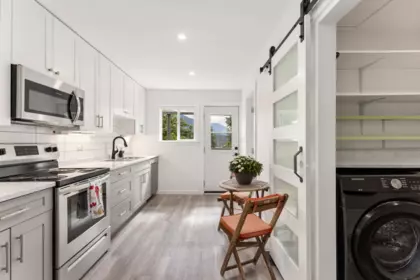
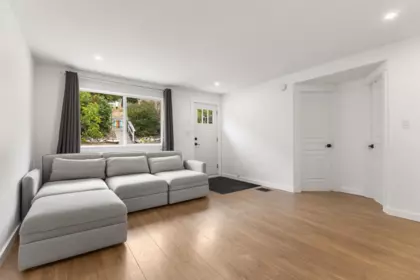
Fully renovated, vacant & move in ready! This charming 2 bedroom, 1 bathroom home offers 648 sq ft of comfortable living space on a sunny 3,531 sq ft lot with beautiful mountain views. Upgrades include a new roof, new paint, new flooring, updated bathroom & kitchen, new appliances/heat pump/propane tank & high efficiency propane furnace. Enjoy the sun deck, fenced yard and mature fruit trees, with a park just steps away. The large unfinished basement provides excellent storage or cold storage space. A great opportunity for a first time buyer, downsizer or investor looking for an affordable, turnkey property in Lillooet. Nothing to do but move in and enjoy!
Interior Features
| Basement Finished Area (sqft) | 0 |
|---|---|
| Basement Features | Unfinished |
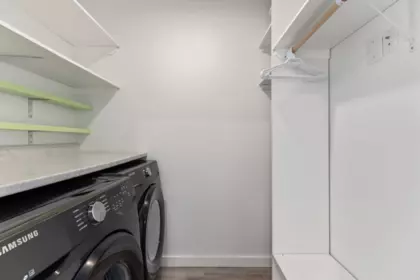
| Appliances Included | Washer/Dryer, Dishwasher, Refrigerator, Stove, Microwave |
| Heating Type | Forced Air, Heat Pump, Propane |
| Cooling | Air Conditioning |
| # of Kitchens | 1 |
| Foundation | Other |
Exterior Features
| View Description | Fraser River & Mountains |
|---|---|
| Roof | Asphalt |
| Structures | Residential Detached |
Building Details
| Price | $275,000 |
|---|---|
| Total Bedrooms | 2 |
| Total Bathrooms | 1 |
| Full Bathrooms | 1 |
| Half Bathrooms | 0 |
| Floor Area Total (sqft) | 648 |
| Year Built | 1954 |
| Age Of Building | 72 |
| Building Type | Single Family Residence |
| Property Type | Residential |
| Stories | 1 |
| Ownership Type | Freehold NonStrata |
| Utility Type | Electricity Connected, Water Connected |
| Utility Sewer | Public Sewer, Sanitary Sewer |
| Water (WaterSource) | Public |
| Parking Type | Open, Front Access |
| Total Parking Spaces | 2 |
Lot & Land
| Lot Size | 3531 |
|---|---|
| Lot Size Depth | Feet |
| Lot Size Frontage | 33 |
| MLS® # | R3159828 |
| Area | Out of Town |
| Neighbourhood | Out of Town |
| City | Pemberton |
| Postal Code | V0K 1V0 |
| Gross Taxes | $1,500 |
| Zoning | R2 |
Property Timeline
Rooms
| Floor | Type | Dimensions |
|---|---|---|
| Main Level | Living Room | 15'9 x 15'9 ft |
| Main Level | Kitchen | 14'11 x 14'11 ft |
| Main Level | Laundry | 6'9 x 6'9 ft |
| Main Level | Bar Room | 4'10 x 4'10 ft |
| Main Level | Bedroom | 9'2 x 9'2 ft |
| Main Level | Bedroom | 9'1 x 9'1 ft |
| Main Level | Patio | 13'11 x 13'11 ft |
| Below | Other | 21'8 x 21'8 ft |
Bathrooms
| Floor | Ensuite | Pieces |
|---|---|---|
| Main Level | No | #3 |
Listed by: Whistler Real Estate Company Limited
NOTE: This representation is based in whole or in part on data generated by the Chilliwack & District Real Estate Board, Fraser Valley Real Estate Board or Greater Vancouver REALTORS® which assumes no responsibility for its accuracy.
Map & Neighbourhood
Private Schools
- Elementary, Secondary
- Whistler Waldorf School
- Above Average 95.26 km
- Elementary, Secondary
- Whistler Waldorf School
- Above Average 95.26 km
Closest Transit
- Bus Stop
- Stage at Quartz (EB)
- 44.98 km
Crime Rate
- Total Crime Rate
- Above Average
- Violent Crime Rate
- Average
- Property Crime Rate
- Above Average
Demographics
- Post-Secondary Education
- Below Average 13.4%
- No Certificate/Degree
- Above Average 21.5%
- Owner Occupied
- Below Average 47.8%
- Employment Rate
- Below Average 46%
Noise/ Power Lines
- Road/Hwy Noise
- Unlikely
- Railway/Sky train Noise
- Unlikely
- Airport/Port Noise
- Unlikely
- Close to major Power Lines
- Unlikely
Other
- Agricultural Land Reserve (ALR)
- Unlikely
- Flood Area
- Unlikely
- Close to Cemeteries
- Unlikely
Sell Speed & Competition
444 Victoria Street has a sell-speed score of 66/100, placing it in the "Expected to sell within weeks" band. The listing is has limited comparable pricing data available. The local market is currently a Seller's Market with a sales-to-active ratio of 100% — buyers are active. With only 2 competing homes currently listed, this property has relatively low competition. Based on these signals, EstateBlock predicts this listing is likely to sell within a few weeks.
Nearby Restaurants, Cafes & Shops

Shopping (7 nearby)
- Lillooet · 332 m · Post Office
- Winners edge sports · 369 m · Sports Shop
- Cibc · 373 m · Bank

Restaurants (4 nearby)
- Lillooet inn restaurant · 366 m · Restaurant
- Dina's place · 398 m · Restaurant
- Lillooet's cookhouse restaurant · 400 m · Restaurant

Groceries (2 nearby)
- Liquor store · 337 m · Beverages
- Abundance artisan bakery · 491 m · Bakery

Cafes (1 nearby)
- D'eoro coffee lounge · 327 m · Cafe

Healthcare (1 nearby)
- I.d.a. · 376 m · Healthcare

Parks & Recreation (1 nearby)
- Daniel & kathleen murray park · 843 m · Park
Walkability & Transit Near 444 Victoria Street

Walk Score - Car-Dependent

Transit Score - Minimal Transit

Bikeable 25
Bike Score - Somewhat Bikeable
Mortgage Calculator for 444 Victoria Street
Investment Cashflow Calculator
Estateblock Rent Estimate for 444 Victoria Street, Pemberton
Buy Vs Rent Calculator
Rent vs own
—
Price vs Neighbourhood Average — Out of Town, Pemberton
No active comparable properties are currently available for this property type in Pemberton. The price evaluation chart will update as similar listings enter the market.
Call or Text Now!

Earn Cashback on Your Purchase
Potential Cashback for this listing if you buy with us
to track your cashback progress
Buy with us & save on this property
Similar Single Family Residences for Sale in Pemberton
$280,000
9540 Pemberton Portage Road, Pemberton, BC
$225,000
48813 Chaumox Road, Boston Bar / Lytton, BC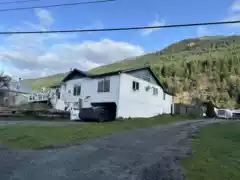
$354,000
47724 Old Boston Bar Road, Boston Bar / Lytton, BC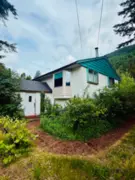 5.7% price reduction
$329,000
47404 Macneal Road, Boston Bar / Lytton, BC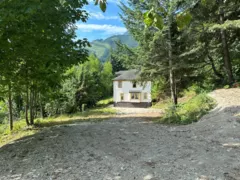 10.3% price reduction
$349,000
31010 Trans Canada Highway, Yale, BC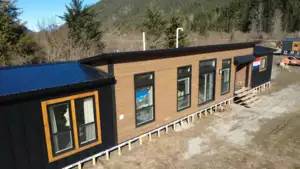 45.7% price reduction
$323,000
SVE97 Old Hope Princeton Highway, Sunshine Valley, BC
$329,000
14 20837 Louie Crescent, Langley, BC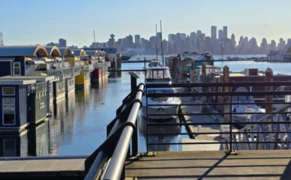
$320,000
JNW33 415 W Esplanade, North Vancouver, BC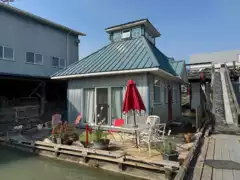 10.7% price reduction
$232,000
23220 Dyke Road, Richmond, BC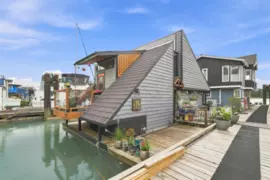
$269,900
8 23000 Dyke Road, Richmond, BC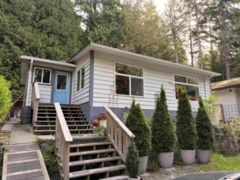
$299,000
5434 Matukwum Lane, Sechelt, BC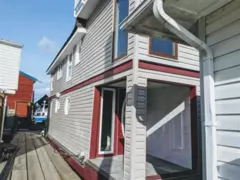 25.1% price reduction
$299,000
201 8191 River Road, Richmond, BC600-777 Hornby Street, Vancouver, BC V6Z 1S4. Call 778-918-5990.
