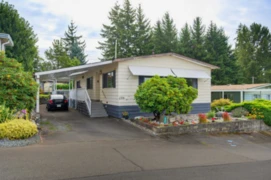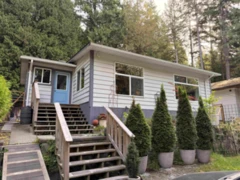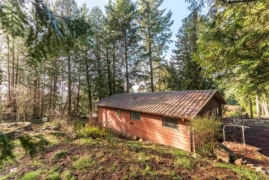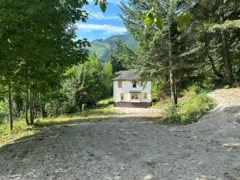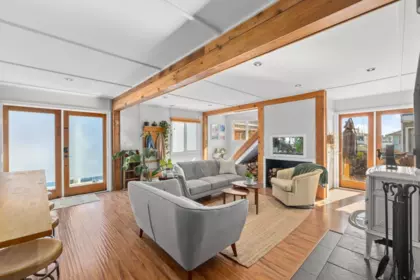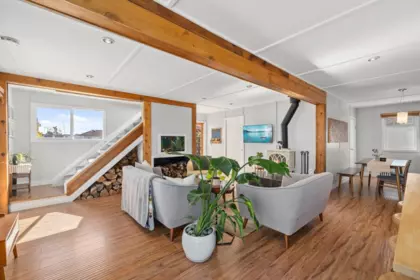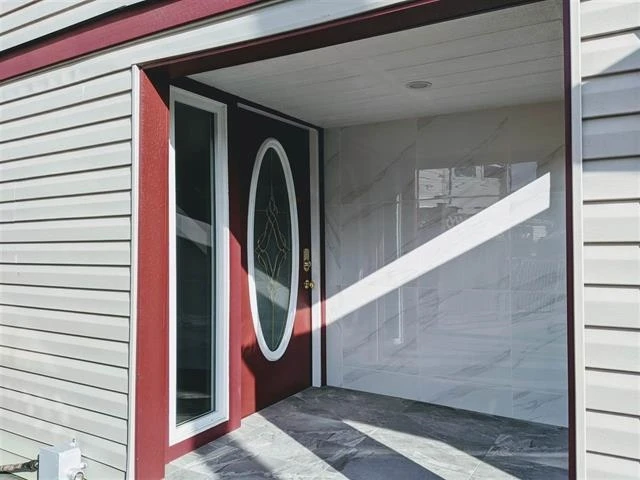
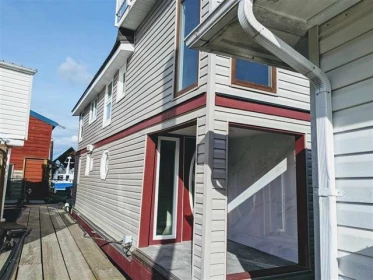
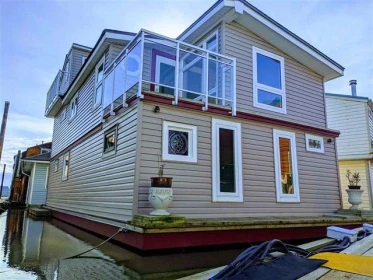
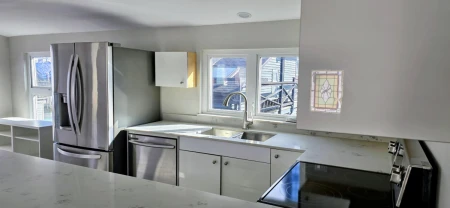
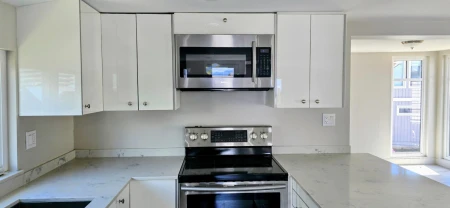
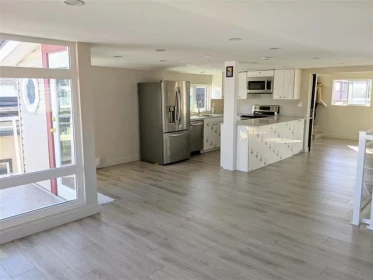

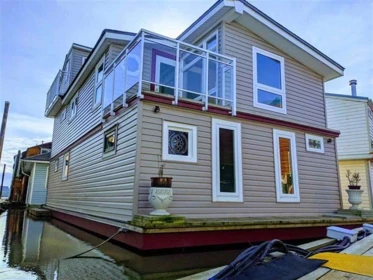
| Basement Finished Area (sqft) | 0 |
|---|---|
| Basement Features | None |
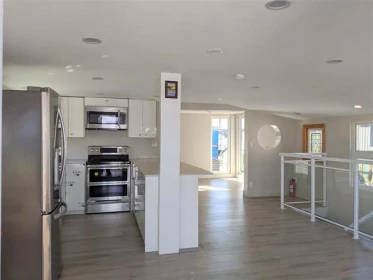
| Appliances Included | Washer/Dryer, Dishwasher, Refrigerator, Stove, Microwave |
| Fireplace | 0 |
| Heating Type | Baseboard, Electric |
| # of Kitchens | 1 |
| Flooring | Mixed |
| Foundation | Other |
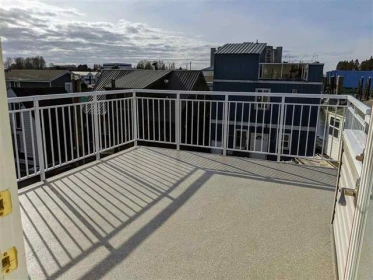
| Exterior Features | No Outdoor Area |
|---|---|
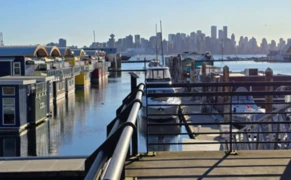
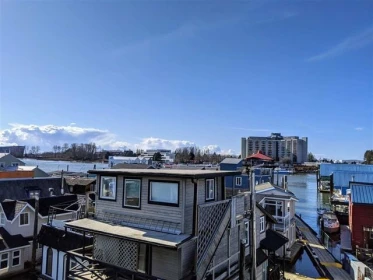
| View Description | NORTH SHORE MOUNTAINS |
| Roof | Asphalt |
| Structures | Residential Detached |
| Price | $399,000 |
|---|---|
| Total Bedrooms | 3 |
| Total Bathrooms | 3 |
| Full Bathrooms | 3 |
| Half Bathrooms | 0 |
| Floor Area Total (sqft) | 1375 |
| Year Built | 1985 |
| Age Of Building | 41 |
| Building Type | Single Family Residence |
| Property Type | Residential |
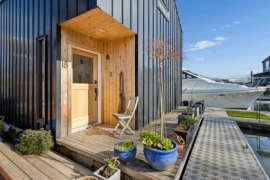
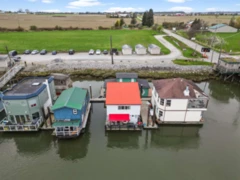
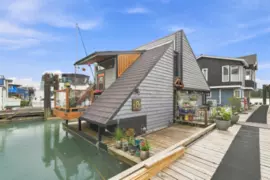
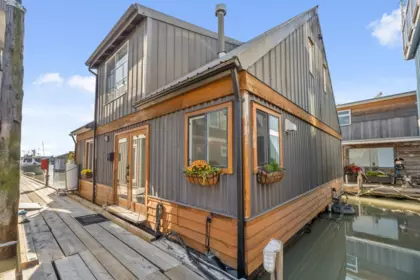
| Architecture Style | Floating Home |
| Stories | 2 |
| Building Name | Richmond Marina |
| Ownership Type | Other |
| Community Features | Gated, Shopping Nearby |
| Utility Type | Electricity Connected, Water Connected |
| Utility Sewer | Community, Sanitary Sewer |
| Water (WaterSource) | Public |
| Parking Type | Open, Front Access |
| Total Parking Spaces | 1 |
| Rental Suites | None |
| Lot Size | 0.01 |
|---|---|
| Lot Size Depth | Feet |
| Lot Size Frontage | 0.01 |
| MLS® # | R3142213 |
| Area | Richmond |
| Neighbourhood | West Cambie |
| City | Richmond |
| Postal Code | V6X 1X8 |
| Gross Taxes | $1,760.34 |
| Zoning | MARINA |
| Status | Date | Price |
|---|---|---|
| R3142213 / Active | 06-29-2026 | $399,000 |
| Floor | Type | Dimensions |
|---|---|---|
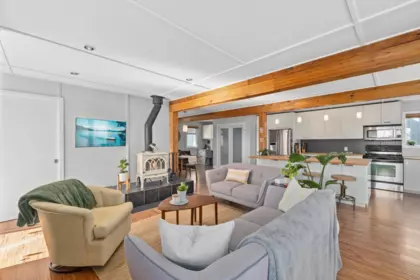
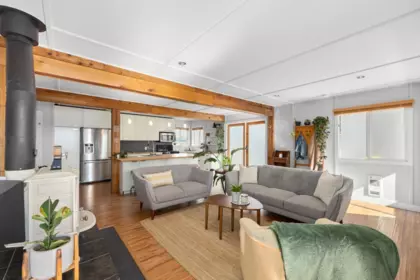
| Main Level | Living Room | 9'8 x 9'8 ft |
| Main Level | Family Room | 11'7 x 11'7 ft |
| Main Level | Dining Room | 7'4 x 7'4 ft |
| Main Level | Kitchen | 8'6 x 8'6 ft |
| Below | Primary Bedroom | 9'0 x 9'0 ft |
| Below | Bedroom | 8'11 x 8'11 ft |
| Below | Bedroom | 9'0 x 9'0 ft |
| Below | Utility | 3'7 x 3'7 ft |
| Below | Foyer | 7'1 x 7'1 ft |
| Floor | Ensuite | Pieces |
|---|---|---|
| Main Level | No | #4 |
| Below | Yes | #4 |
| Below | No | #3 |
Listed by: Royal LePage Westside
NOTE: This representation is based in whole or in part on data generated by the Chilliwack & District Real Estate Board, Fraser Valley Real Estate Board or Greater Vancouver REALTORS® which assumes no responsibility for its accuracy.
Private Schools
Closest Transit
Noise/ Power Lines
Other
201 8191 River Road has a sell-speed score of 42/100, placing it in the "May take longer than the area average to sell" band. The listing is has limited comparable pricing data available. The local market is currently a Buyer's Market with a sales-to-active ratio of 10.7% and an area average of 42 days on market — buyers have more leverage. With only 653 competing homes currently listed, this property has significant competition. Based on these signals, EstateBlock predicts this listing is could take longer than the area average to sell.
Buy Vs Rent Calculator
Rent vs own
—
No active comparable properties are currently available for this property type in Richmond. The price evaluation chart will update as similar listings enter the market.
Potential Cashback for this listing if you buy with us
to track your cashback progress
Buy with us & save on this property
$475,000
H113 Strawberry Lane, Sunshine Valley, BC
45.7% price reduction
$323,000
SVE97 Old Hope Princeton Highway, Sunshine Valley, BC
$439,900
A35 14701 Alpine Boulevard, Sunshine Valley, BC
$499,000
HG185 71376 Grove Place, Hope, BC
$449,900
14371 Alpine Boulevard, Sunshine Valley, BC
$459,900
A23 14581 Alpine Boulevard, Sunshine Valley, BC
$397,900
H100 Strawberry Lane, Sunshine Valley, BC
$499,900
71666 Needle Narrows, Sunshine Valley, BC
$499,000
547 Fort Street, Hope, BC
$450,000
944 3rd Avenue, Hope, BC
$429,900
325 Hudson Bay Street, Hope, BC
$515,800
435 Hemlock Avenue, Hope, BC