

Sold
6311 Burdett Road, Sechelt, BC
3
Beds
3
Baths
2189
sqft
2021
built

5416 Mills Road, Sechelt, British Columbia V7Z 0M3

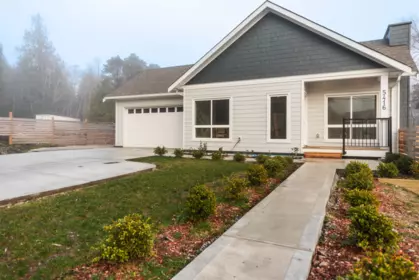
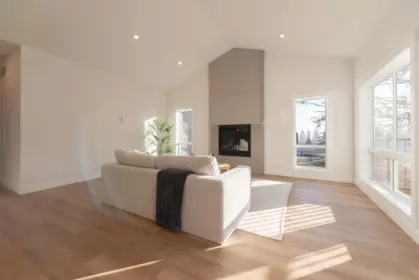
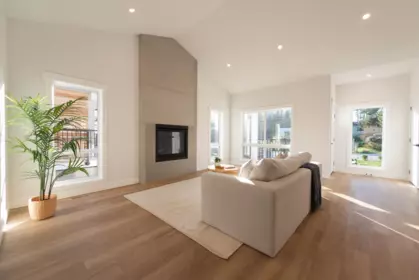
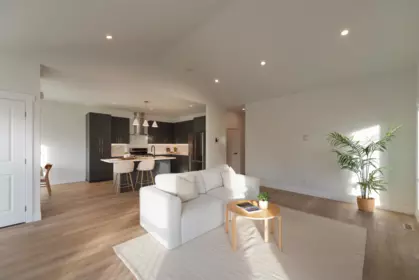


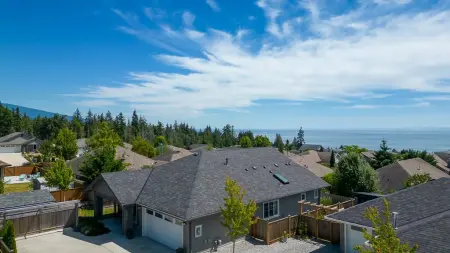
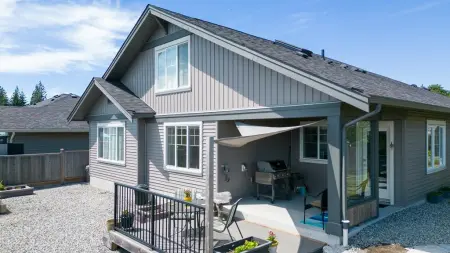
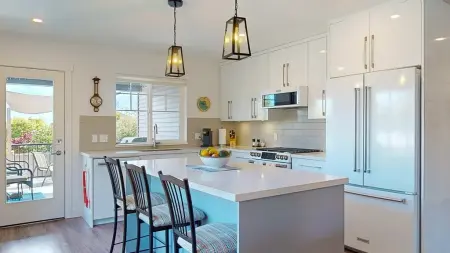
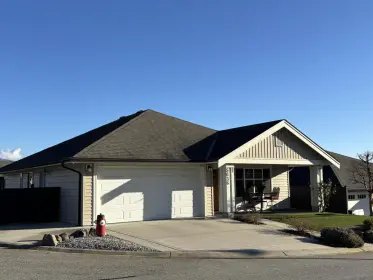
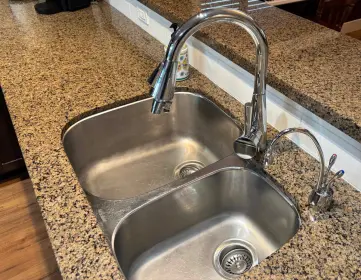
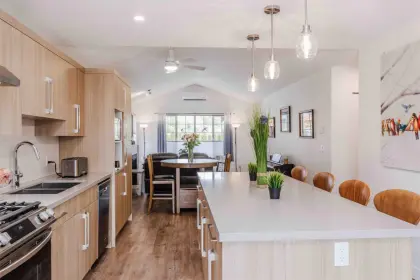
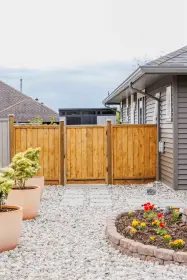
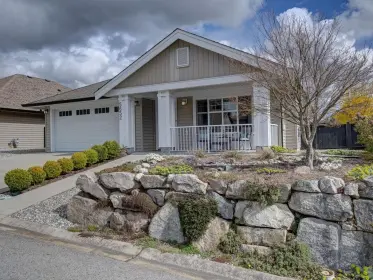
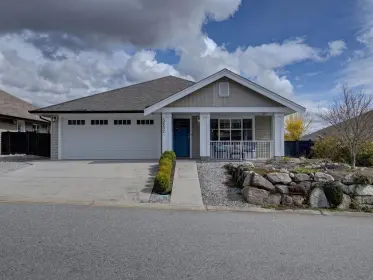
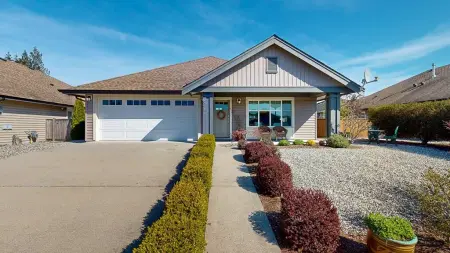
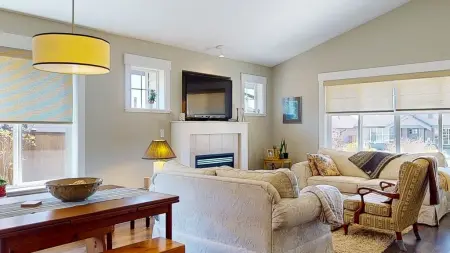
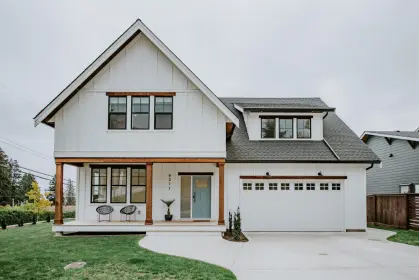
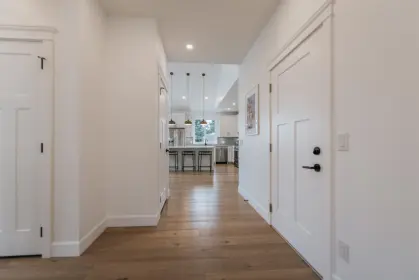
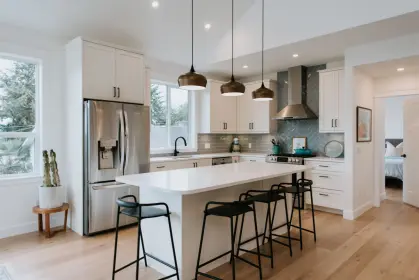
Brand new 3-bedroom, 2-bathroom rancher offering bright, easy coastal living just two blocks from the beach. The open-concept interior features 9-foot ceilings, oversized windows and a striking floor-to-ceiling fireplace. The contemporary kitchen includes quartz countertops, stainless steel appliances and a central island. The spacious primary bedroom offers a walk-in closet and ensuite. Additional features include natural gas heating, heated bathroom floors, a double garage and a large crawlspace for excellent storage. Outside, enjoy a fully fenced yard, concrete driveway and rear patio with a natural gas barbecue hookup. Minutes from Sechelt and covered by a 2-5-10 New Home Warranty.
| Basement Finished Area (sqft) | 0 |
|---|---|
| Basement Features | Crawl Space |
| Appliances Included | Dishwasher, Refrigerator, Stove |
| Interior Features | Vaulted Ceiling(s) |
| Fireplace | 1 |
| Heating Type | Forced Air, Natural Gas |
| # of Kitchens | 1 |
| Flooring | Mixed |
| Foundation | Other |
| Roof | Asphalt |
|---|---|
| Structures | Residential Detached |
| Price | $829,900 |
|---|---|
| Total Bedrooms | 3 |
| Total Bathrooms | 2 |
| Full Bathrooms | 2 |
| Half Bathrooms | 0 |
| Floor Area Total (sqft) | 1483 |
| Year Built | 2025 |
| Age Of Building | 1 |
| Building Type | Single Family Residence |
| Property Type | Residential |
| Architecture Style | Rancher/Bungalow |
| Stories | 1 |
| Building Name | West Sechelt |
| Ownership Type | Freehold NonStrata |
| Utility Type | Electricity Connected, Natural Gas Connected, Water Connected |
| Utility Sewer | Public Sewer, Sanitary Sewer |
| Water (WaterSource) | Public |
| Parking Type | Garage Double, Front Access, Concrete, Garage Door Opener |
| Total Parking Spaces | 4 |
| Rental Suites | None |
| Lot Size | 5405 |
|---|---|
| Lot Size Depth | Feet |
| Lot Size Frontage | 66 |
| MLS® # | R3167147 |
| Area | Sunshine Coast |
| Neighbourhood | Sechelt District |
| City | Sechelt |
| Postal Code | V7Z 0M3 |
| Gross Taxes | $2,159.74 |
| Zoning | R-2 |
| Floor | Type | Dimensions |
|---|---|---|
| Main Level | Living Room | 18'3 x 18'3 ft |
| Main Level | Dining Room | 9'9 x 9'9 ft |
| Main Level | Kitchen | 12'5 x 12'5 ft |
| Main Level | Foyer | 5'9 x 5'9 ft |
| Main Level | Primary Bedroom | 13' x 13' ft |
| Main Level | Walk-In Closet | 8'2 x 8'2 ft |
| Main Level | Laundry | 5'1 x 5'1 ft |
| Main Level | Bedroom | 10'1 x 10'1 ft |
| Main Level | Bedroom | 10'1 x 10'1 ft |
| Floor | Ensuite | Pieces |
|---|---|---|
| Main Level | No | #4 |
| Main Level | Yes | #4 |
Listed by: RE/MAX Oceanview Realty
NOTE: This representation is based in whole or in part on data generated by the Chilliwack & District Real Estate Board, Fraser Valley Real Estate Board or Greater Vancouver REALTORS® which assumes no responsibility for its accuracy.
Public Schools
Information includes BC Government Open License data; school details change often and are offered solely as general guidance.
Private Schools
Closest Transit
Crime Rate
Demographics
Noise/ Power Lines
Other
5416 Mills Road has a sell-speed score of 66/100, placing it in the "Expected to sell within weeks" band. The listing is priced 26.7% below comparable active properties in Sechelt District, which is a strong competitive signal. The local market is currently a Buyer's Market with a sales-to-active ratio of 10.6% and an area average of 54 days on market — buyers have more leverage. With only 502 competing homes currently listed, this property has significant competition. Based on these signals, EstateBlock predicts this listing is likely to sell within a few weeks.

5 Schools are within 3km
| School | Type | Grades Served | Catchment Info | Rating | Distance |
|---|---|---|---|---|---|
West Sechelt Elementary School |
Public |
Grades ServedK-7
|
Catchment Info—
|
Distance1.15 KM
|
|
Chatelech Secondary School |
Public |
Grades Served8-12
|
Catchment InfoIn Catchment
|
Distance1.67 KM
|
|
Secondaire Chatelech |
Public |
Grades Served—
|
Catchment Info—
|
Distance1.92 KM
|
|
du Pacifique |
Public |
Grades Served—
|
Catchment Info—
|
Distance1.92 KM
|
|
Kinnikinnick Elementary School |
Public |
Grades ServedK-7
|
Catchment Info—
|
Distance2.75 KM
|



Buy Vs Rent Calculator
Rent vs own
—
Based on 2 comparable active Single Family Residences in Sechelt District, the average asking price is $1,131,667. This listing is priced 26.7% below the neighbourhood average. This property is flagged as a Hot Deal (26.7% cheaper than comparables) based on its competitive pricing and market demand.

Potential Cashback for this listing if you buy with us
to track your cashback progress
Buy with us & save on this property
$699,000
6217 Bligh Road, Sechelt, BC
$749,000
6376 Sunshine Coast Highway, Sechelt, BC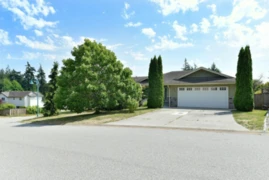
$759,000
6317 Samron Road, Sechelt, BC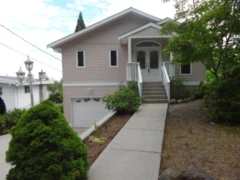 14.8% price reduction
$799,000
6217 Norwest Bay Road, Sechelt, BC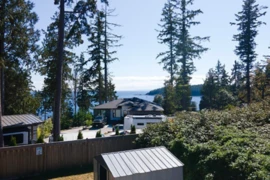
$859,000
6173 Bligh Road, Sechelt, BC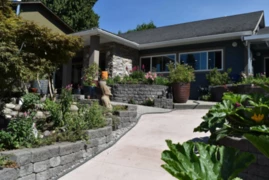
$899,900
6166 Norwest Bay Road, Sechelt, BC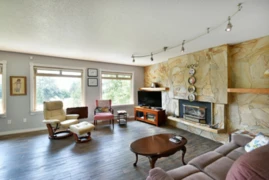 5.3% price reduction
$899,900
6450 Jasper Road, Sechelt, BC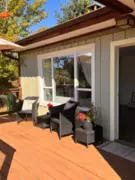
$724,800
5582 Emerson Road, Sechelt, BC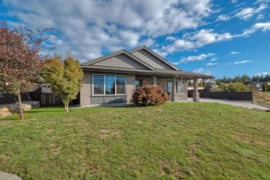 6.9% price reduction
$930,000
6252 Oracle Road, Sechelt, BC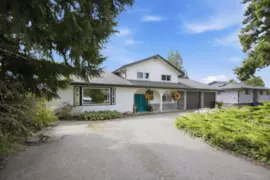
$969,000
6447 Samron Road, Sechelt, BC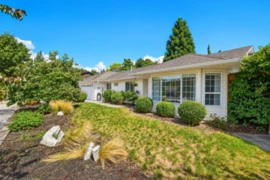
$788,000
5616 Emerson Road, Sechelt, BC
$789,900
5617 Curtis Place, Sechelt, BC