
207 1150 Bailey St, Squamish BC – Condo for Sale – MLS® R3174938
207 1150 Bailey Street, Squamish, British Columbia V8B 0R4
Photos


Property Details for 207 1150 Bailey Street
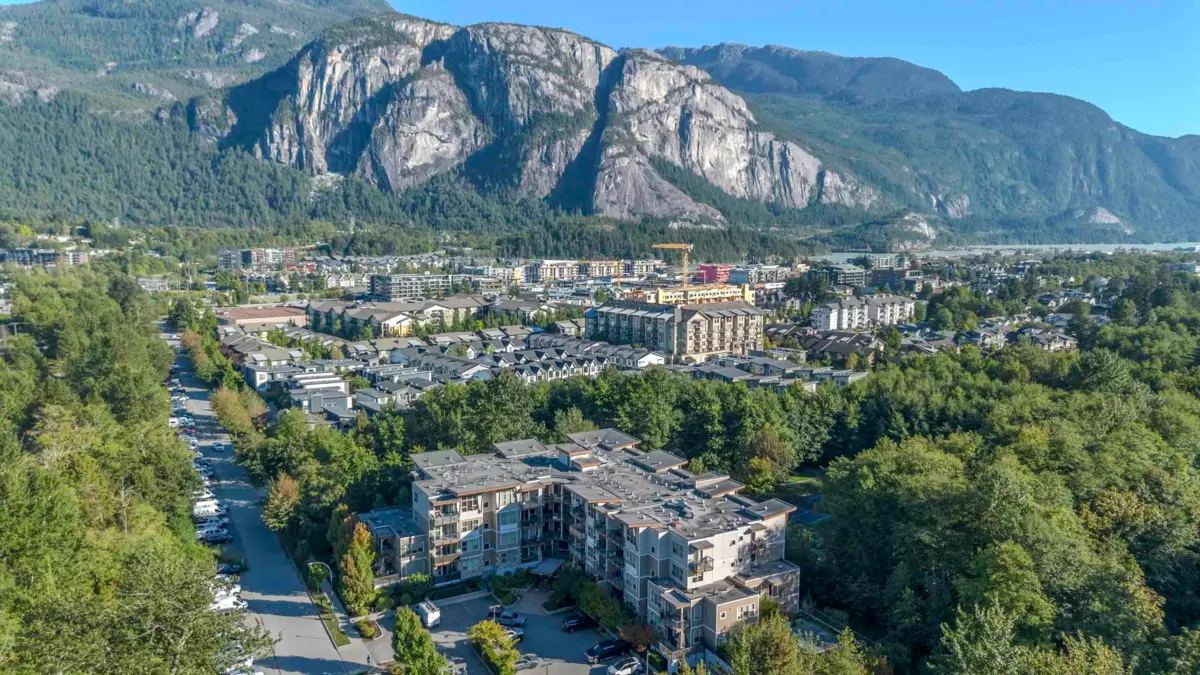
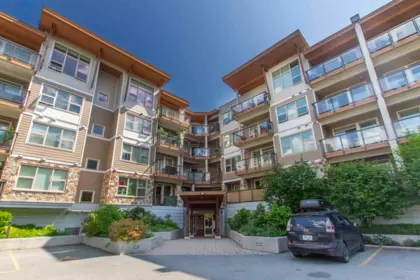
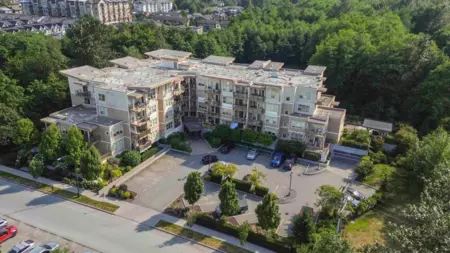
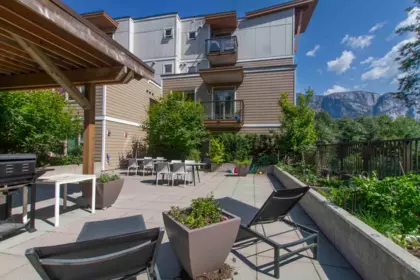
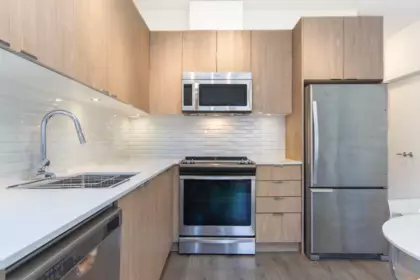
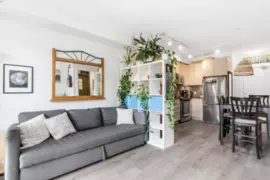
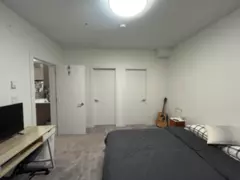
Most mornings at Parkhouse start with the dog at the door and the estuary trails right there, skip the elevator and go straight down the stairwell beside your home . This second floor corner unit makes everyday life easy: bikes, strollers and groceries, and with no shared walls evenings stay quiet. Nine foot ceilings and big windows brighten the open kitchen and living space, with west light in the bedrooms. Two bedrooms plus a den for a home office, nursery or guest space, and a five piece ensuite in the primary. One of the biggest balconies in the building soaks up the late afternoon sun. Ping pong, movie nights and a large shared deck are just down the hall. Downtown, schools and the farmers' market are an easy walk, yet home feels miles from the bustle. Pets welcome. Vacant Nov 1.
Interior Features
| Basement Finished Area (sqft) | 0 |
|---|---|
| Basement Features | None |
| Interior Features | Elevator, Storage |
| Fireplace | 0 |
| Heating Type | Baseboard, Electric |
| Laundry | In Unit |
| # of Kitchens | 1 |
| Foundation | Concrete Perimeter |
Exterior Features
| Exterior Features | Balcony |
|---|---|
| Roof | Metal |
| Structures | Multi Family, Residential Attached |
Building Details
| Price | $699,000 |
|---|---|
| Total Bedrooms | 2 |
| Total Bathrooms | 2 |
| Full Bathrooms | 2 |
| Half Bathrooms | 0 |
| Floor Area Total (sqft) | 964 |
| Year Built | 2016 |
| Age Of Building | 10 |
| Building Type | Apartment/Condo |
| Property Type | Residential |
| Stories | 1 |
| Building Amenities | Bike Room, Trash, Maintenance Grounds, Recreation Facilities |
| Building Name | Parkhouse |
| Ownership Type | Freehold Strata |
| Maintenance Fee | $561.64 |
| Amenities Nearby | Bike Room, Trash, Maintenance Grounds, Recreation Facilities |
| Utility Type | Electricity Connected, Water Connected |
| Utility Sewer | Sanitary Sewer |
| Water (WaterSource) | Public |
| Parking Type | Garage Under Building, Guest, Front Access |
| Total Parking Spaces | 1 |
| Strata Restrictions | Rentals Allwd w/Restrctns |
Lot & Land
| Lot Size | 694 |
|---|---|
| Lot Size Depth | Feet |
| MLS® # | R3174938 |
| Area | Squamish |
| Neighbourhood | Downtown SQ |
| City | Squamish |
| Postal Code | V8B 0R4 |
| Gross Taxes | $3,226.83 |
| Zoning | CD-51 |
Property Timeline
Rooms
| Floor | Type | Dimensions |
|---|---|---|
| Main Level | Primary Bedroom | 13' x 13' ft |
| Main Level | Kitchen | 9' x 9' ft |
| Main Level | Living Room | 12' x 12' ft |
| Main Level | Bedroom | 10' x 10' ft |
| Main Level | Walk-In Closet | 2'5 x 2'5 ft |
Bathrooms
| Floor | Ensuite | Pieces |
|---|---|---|
| Main Level | No | #3 |
| Main Level | Yes | #4 |
Listed by: Rennie & Associates Realty
NOTE: This representation is based in whole or in part on data generated by the Chilliwack & District Real Estate Board, Fraser Valley Real Estate Board or Greater Vancouver REALTORS® which assumes no responsibility for its accuracy.
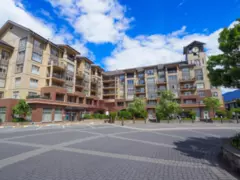
About the building: Parkhouse
1150 Bailey Street, Downtown SQ, Squamish
Parkhouse building detailsBuilding
- Built
- 2017
- Homes
- 65 in 5 storeys
- Construction
- Frame - Wood
- Title
- Freehold Strata
- Strata plan
- EPS3354
- Managed by
- Dynamic Property Management
- Parking
- Garage: Underground, Garage Underbuilding
- Lockers
- Limited
- Strata fee covers
Bylaws on record
- Pets
- Restricted
- Cats and dogs OK, max 2
- Rentals
- Allowed
Market at Parkhouse
- For sale
- 3
- Median ask
- $699K
- Median $/sqft
- $725
- Days on market
- 26
- Sold, past year
- 4
$725/sqft, in line with the building median of $725.
- Structural warranty runs to 2027 under BC's 2-5-10 new-home warranty.
From MLS® and public strata records. Verify against the current Form B and registered bylaws.
Map & Neighbourhood
Private Schools
- Elementary
- Squamish Waldorf School
- Above Average 1.85 km
- Secondary
- Coast Mountain Academy
- Average 5.64 km
Closest Transit
- Bus Stop
- Buckley 38340 block (SB)
- 0.34 km
- Skytrain
- Seabus Station @ Lonsdale Quay
- 44.27 km
Crime Rate
- Total Crime Rate
- Average
- Violent Crime Rate
- Average
- Property Crime Rate
- Average
Demographics
- Post-Secondary Education
- Average 27.5%
- No Certificate/Degree
- Below Average 12%
- Owner Occupied
- Average 72.4%
- Employment Rate
- Average 60.3%
Noise/ Power Lines
- Road/Hwy Noise
- Unlikely
- Railway/Sky train Noise
- Unlikely
- Airport/Port Noise
- Unlikely
- Close to major Power Lines
- Unlikely
Other
- Agricultural Land Reserve (ALR)
- Unlikely
- Flood Area
- Possible
- Close to Cemeteries
- Unlikely
Sell Speed & Competition
207 1150 Bailey Street has a sell-speed score of 42/100, placing it in the "May take longer than the area average to sell" band. The listing is has limited comparable pricing data available. The local market is currently a Buyer's Market with a sales-to-active ratio of 10% and an area average of 77 days on market — buyers have more leverage. With only 70 competing homes currently listed, this property has moderate competition. Based on these signals, EstateBlock predicts this listing is could take longer than the area average to sell.
Climate Risk for V8B 0R4
Natural hazards vary by location and can change over time. The following provides a summary of potential impacts to this area, postal code V8B 0R4, over the next 30 years. Projections use the 2041–2070 period (2050s) under a moderate emissions scenario (SSP2-4.5).
Located within a designated flood hazard area. Higher likelihood of localized high-water events over the next 30 years.
Located within the "Squamish" WUI zone (Risk Class 2 — Moderate-High). Based on BC Wildfire Service provincial WUI Risk Class mapping; not a site-specific assessment.
Annual avg PM2.5 4.7 µg/m³ — meets WHO 2021 guideline. Nearest station: Squamish Elementary, Squamish (~0.3 km). Annual avg AQHI 1.5 — Low Risk.
Squamish currently sees ~0 days above 30 °C per year (1981–2010 baseline), projected to rise to ~3 by the 2050s (SSP2-4.5 moderate emissions). Hottest day of the year: ~28.4 °C baseline, ~30.8 °C projected. Tropical nights (>18 °C): ~0 baseline, ~0 projected.
Annual precipitation ~2413 mm (1981–2010 baseline), projected ~2529 mm by the 2050s. Extreme 1-day rainfall: ~78.3 mm baseline, ~85.9 mm projected. Values vary modestly across the Lower Mainland.
Longest annual dry spell (consecutive dry days): ~20 days baseline, ~21 days projected for the 2050s. CDD is used as a regional drought proxy; drought risk varies modestly across the Lower Mainland.
Nearby Restaurants, Cafes & Shops

Shopping (22 nearby)
- Sound runner · 414 m · Sports Shop
- The chieftain · 462 m · Post Office
- Shoppers drug mart · 466 m · Pharmacy

Restaurants (19 nearby)
- Naked lunch · 396 m · Restaurant
- Panago · 490 m · Fast Food
- Bisla sweets · 503 m · Restaurant

Transit (17 nearby)
- Bus stop buckley 38340 block (sb) · 338 m · Transit
- Bus stop buckley at carson (nb) · 350 m · Transit
- Bus stop buckley 38340 block (nb) · 358 m · Transit

Groceries (7 nearby)
- Squamish liquor store · 496 m · Beverages
- Bisla sweets · 503 m · Butcher
- Cleveland meats · 618 m · Butcher

Cafes (6 nearby)
- 1914 coffee company · 558 m · Cafe
- Tuba cafe · 597 m · Cafe
- Green olive market & café · 621 m · Cafe

Healthcare (2 nearby)
- Shoppers drug mart · 466 m · Healthcare
- Squamish pharmacy · 828 m · Healthcare
Schools NearBy
7 Schools are within 3km
| School | Type | Grades Served | Catchment Info | Rating | Distance |
|---|---|---|---|---|---|
Howe Sound Secondary School |
Public |
Grades Served10-12
|
Catchment Info—
|
Distance392 m
|
|
Les Aiglons |
Public |
Grades Served—
|
Catchment Info—
|
Distance448 m
|
|
St'a7mes School |
Public |
Grades Served—
|
Catchment Info—
|
Distance1.48 KM
|
|
Sea to Sky Alternative School |
Public |
Grades Served9-12
|
Catchment Info—
|
Distance1.50 KM
|
|
Squamish Waldorf School |
Independent |
Grades Served—
|
Catchment Info—
|
Distance1.85 KM
|
|
Valleycliffe Elementary |
Public |
Grades Served—
|
Catchment Info—
|
Distance2.39 KM
|
|
Sea to Sky Montessori School |
Independent |
Grades Served—
|
Catchment Info—
|
Distance2.57 KM
|
Mortgage Calculator for 207 1150 Bailey Street
Investment Cashflow Calculator
Estateblock Rent Estimate for 207 1150 Bailey Street, Squamish
Buy Vs Rent Calculator
Rent vs own
—
Price vs Neighbourhood Average — Downtown SQ, Squamish
No active comparable properties are currently available for this property type in Squamish. The price evaluation chart will update as similar listings enter the market.
Call or Text Now!

Earn Cashback on Your Purchase
Potential Cashback for this listing if you buy with us
to track your cashback progress
Buy with us & save on this property
Similar Condos for Sale in Downtown SQ
$589,000
318 1211 Village Green Way, Squamish, BC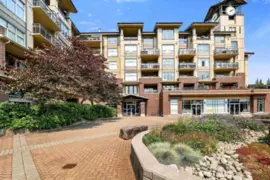
$569,000
305 1211 Village Green Way, Squamish, BC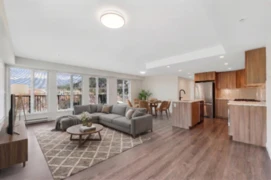
$769,000
511 1365 Pemberton Avenue, Squamish, BC
$649,900
314 38040 Third Avenue, Squamish, BC
$659,900
303 38040 Third Avenue, Squamish, BC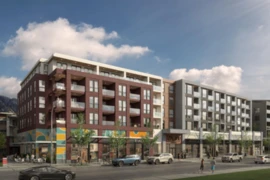
$609,900
410 38040 Third Avenue, Squamish, BC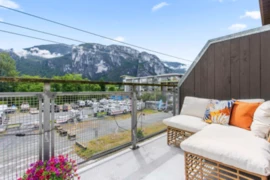
$569,000
306 38142 Cleveland Avenue, Squamish, BC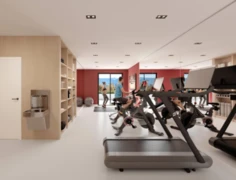
$619,900
406 38040 Third Avenue, Squamish, BC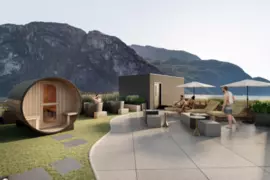
$639,900
422 38040 Third Avenue, Squamish, BC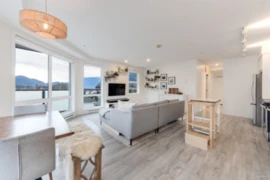 5.5% price reduction
$755,000
602 38013 Third Avenue, Squamish, BC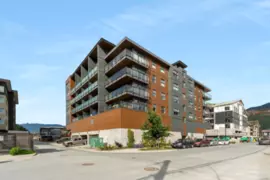
$575,000
509 38013 Third Avenue, Squamish, BC
$829,900
307 38060 2nd Avenue, Squamish, BC600-777 Hornby Street, Vancouver, BC V6Z 1S4. Call 778-918-5990.
