
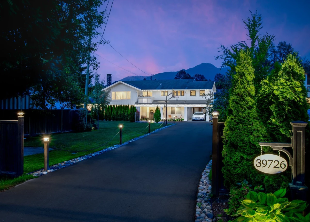
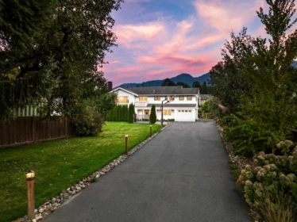
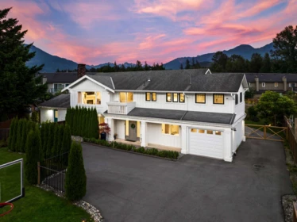
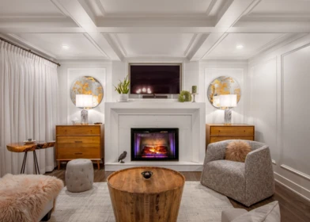
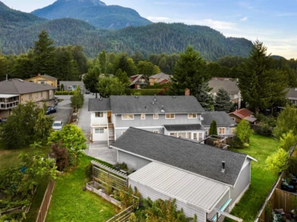
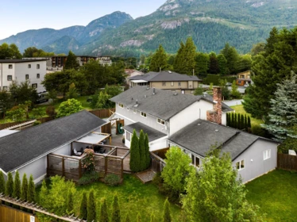
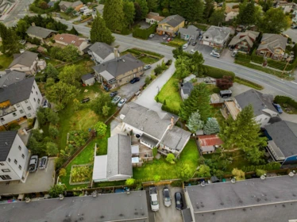
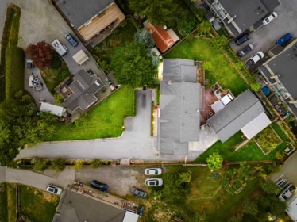
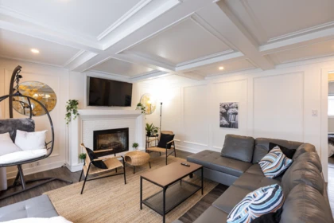
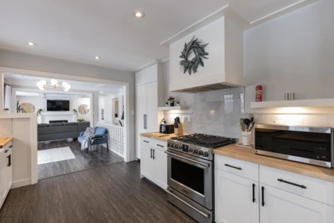
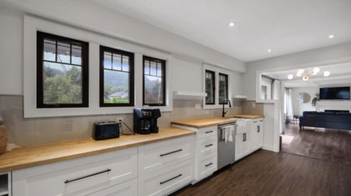
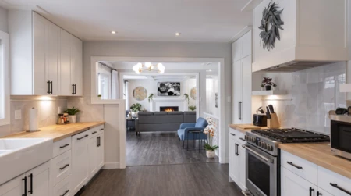
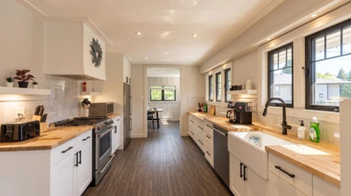
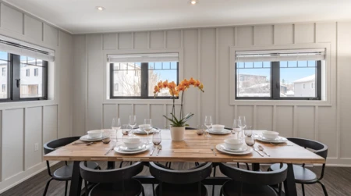
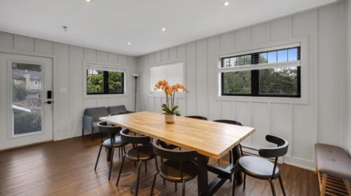
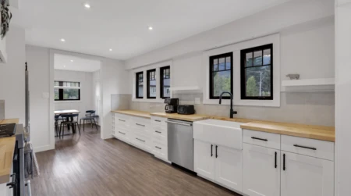
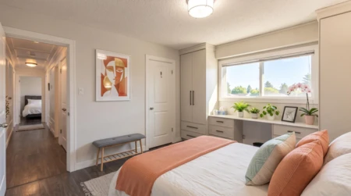
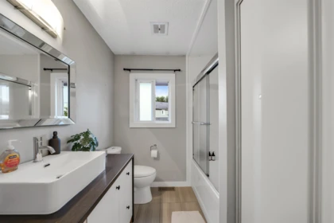
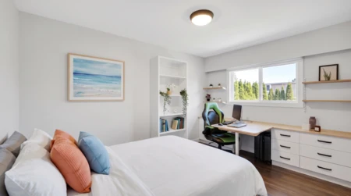
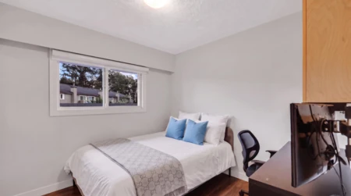
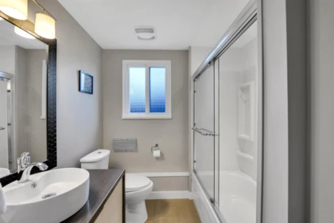
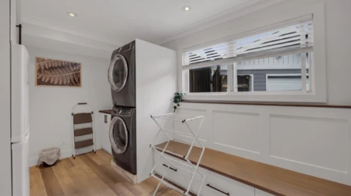
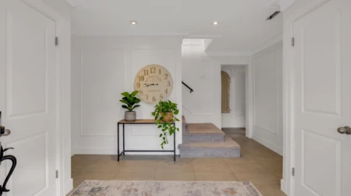
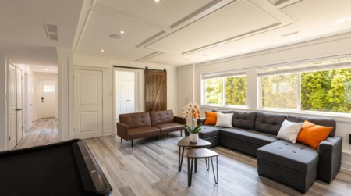
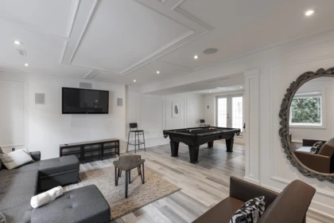
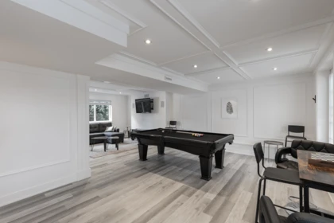
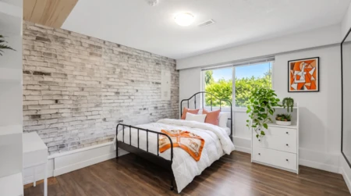
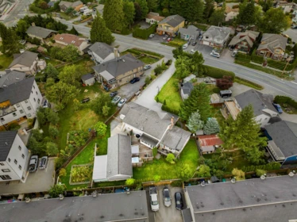
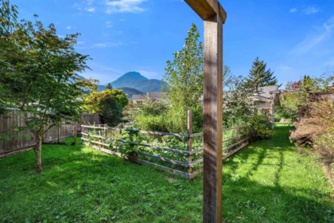
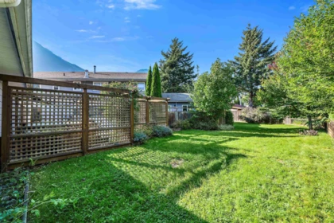
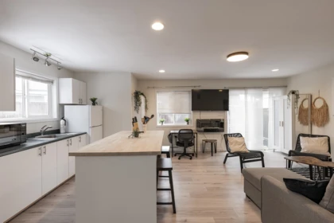
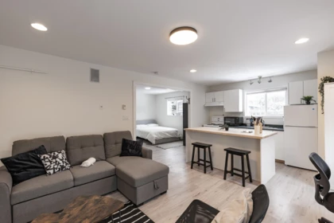
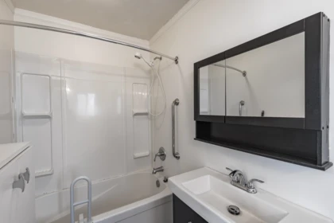
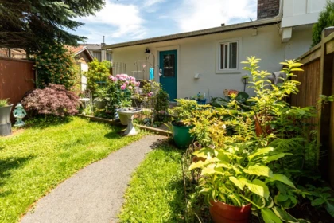
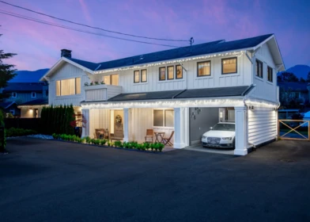
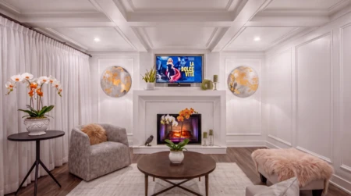
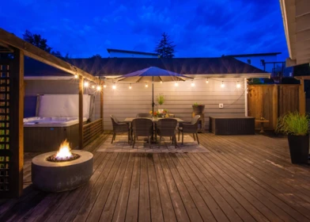
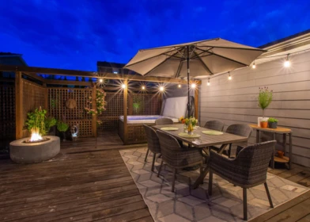
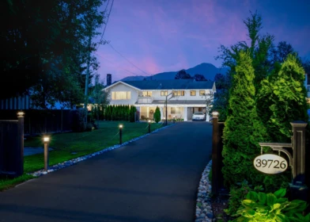
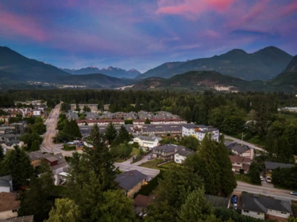

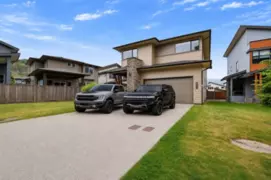
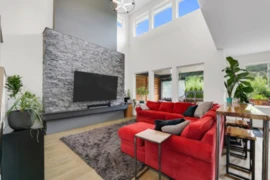
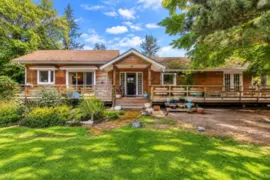
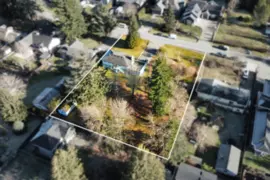
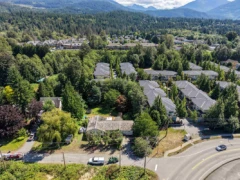
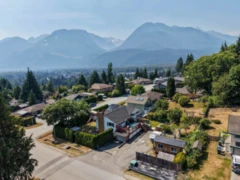
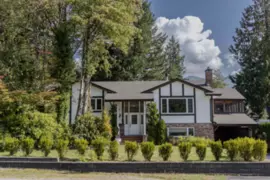
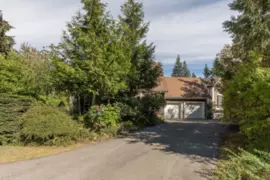
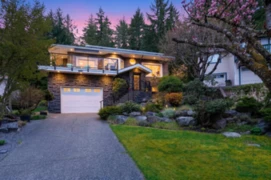
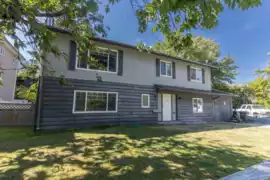
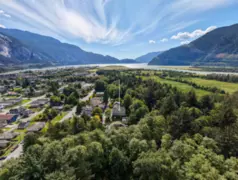
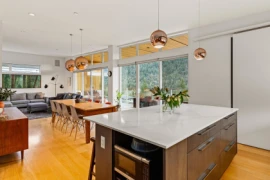
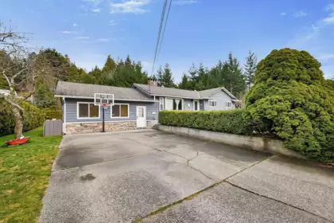
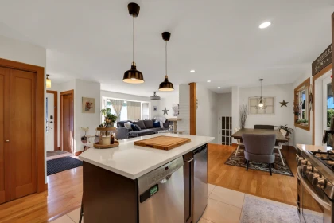
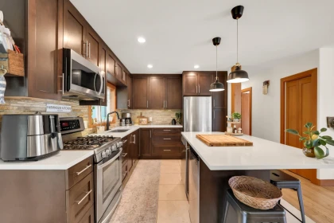
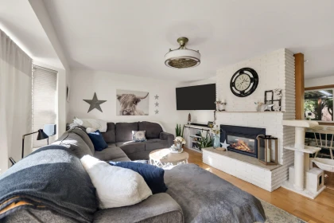
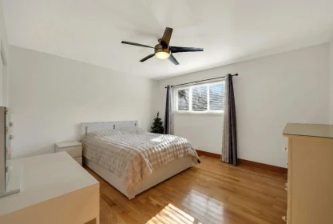
LUXURY DREAM HOME in Northyards. This 3,523 sq.ft. GORGEOUS 2 level home is newly renovated with 5 bedrooms, 4 bathrooms, 2 kitchens. A sunny 18,110 sq. ft lot with a long newly paved illuminated stately driveway, RV parking & multiple Vegetable Gardens. Renovation Updates include a NEW AIR CONDITIONER & HEAT PUMP, Custom Gourmet Kitchen & butcher block countertops, S/S Frigidaire Professional Appliances, coffered ceilings with recessed lighting. Private Backyard Entertaining Lounge with Jacuzzi BBQ Patio Lanterns & Firepit. Licensed Air B n B and a Fantastic Mortgage Helper. Fully Furnished & Turn Key Ready. Registered Cottage suite with it's own parking & entrance. R-1 zoning updated to allow multiple units, triplex , fourplex units, coach house & suites. Shops, Restaurants all close by
| Basement Finished Area (sqft) | 0 |
|---|---|
| Basement Features | None |
| Appliances Included | Washer/Dryer, Dishwasher, Refrigerator, Stove, Microwave |
| Interior Features | Guest Suite, Storage |
| Fireplace | 1 |
| Heating Type | Electric |
| Cooling | Central Air, Air Conditioning |
| Laundry | In Unit |
| # of Kitchens | 2 |
| Flooring | Laminate, Other |
| Foundation | Concrete Perimeter |
| Exterior Features | Garden, Balcony |
|---|---|
| View Description | Gorgeous Mountain Vistas |
| Roof | Metal |
| Structures | Residential Detached |
| Price | $2,095,000 |
|---|---|
| Total Bedrooms | 5 |
| Total Bathrooms | 4 |
| Full Bathrooms | 3 |
| Half Bathrooms | 1 |
| Floor Area Total (sqft) | 3523 |
| Year Built | 1974 |
| Age Of Building | 52 |
| Building Type | Single Family Residence |
| Property Type | Residential |
| Stories | 2 |
| Building Name | Northyards |
| Ownership Type | Freehold NonStrata |
| Community Features | Golf, Shopping Nearby |
| Utility Type | Electricity Connected, Natural Gas Connected |
| Utility Sewer | Public Sewer, Sanitary Sewer, Storm Sewer |
| Water (WaterSource) | Public |
| Parking Type | Additional Parking, Garage Double, RV Access/Parking, Front Access, Asphalt |
| Total Parking Spaces | 8 |
| Rental Suites | Legal Suite,Licensed Suite |
| Lot Size | 18100 |
|---|---|
| Lot Size Depth | Feet |
| Lot Size Frontage | 185.55 |
| MLS® # | R3156315 |
| Area | Squamish |
| Neighbourhood | Northyards |
| City | Squamish |
| Postal Code | V8B 0G3 |
| Gross Taxes | $7,418.77 |
| Zoning | R-1 RES |
| Status | Date | Price |
|---|---|---|
| R3156315 / Active | 08-17-2026 | $2,095,000 |
| Floor | Type | Dimensions |
|---|---|---|
| Main Level | Family Room | 25'11 x 25'11 ft |
| Main Level | Bedroom | 12'11 x 12'11 ft |
| Main Level | Laundry | 13'1 x 13'1 ft |
| Main Level | Solarium | 18'6 x 18'6 ft |
| Main Level | Foyer | 14'2 x 14'2 ft |
| Above Level | Living Room | 18'3 x 18'3 ft |
| Above Level | Dining Room | 16'9 x 16'9 ft |
| Above Level | Kitchen | 15'11 x 15'11 ft |
| Above Level | Den | 10'4 x 10'4 ft |
| Above Level | Primary Bedroom | 12'6 x 12'6 ft |
| Above Level | Bedroom | 12'6 x 12'6 ft |
| Above Level | Bedroom | 10' x 10' ft |
| Main Level | Kitchen | 13'8 x 13'8 ft |
| Main Level | Living Room | 13'8 x 13'8 ft |
| Main Level | Bedroom | 11'9 x 11'9 ft |
| Floor | Ensuite | Pieces |
|---|---|---|
| Main Level | No | #4 |
| Main Level | No | #2 |
| Above Level | Yes | #4 |
| Above Level | Yes | #4 |
Listed by: Royal LePage Sussex & Engel & Volkers Whistler
NOTE: This representation is based in whole or in part on data generated by the Chilliwack & District Real Estate Board, Fraser Valley Real Estate Board or Greater Vancouver REALTORS® which assumes no responsibility for its accuracy.
Private Schools
Closest Transit
Crime Rate
Demographics
Noise/ Power Lines
Other
39726 Government Road has a sell-speed score of 70/100, placing it in the "Expected to sell within weeks" band. The listing is has limited comparable pricing data available. The local market is currently a Seller's Market with a sales-to-active ratio of 21.9% and an area average of 31 days on market — buyers are active. With only 105 competing homes currently listed, this property has significant competition. Based on these signals, EstateBlock predicts this listing is likely to sell within a few weeks.
Natural hazards vary by location and can change over time. The following provides a summary of potential impacts to this area, postal code V8B 0G3, over the next 30 years. Projections use the 2041–2070 period (2050s) under a moderate emissions scenario (SSP2-4.5).
Located within a designated flood hazard area. Higher likelihood of localized high-water events over the next 30 years.
Located within the "Squamish" WUI zone (Risk Class 2 — Moderate-High). Based on BC Wildfire Service provincial WUI Risk Class mapping; not a site-specific assessment.
Annual avg PM2.5 4.7 µg/m³ — meets WHO 2021 guideline (BC ENV 2024). Nearest station: Squamish Elementary, Squamish (~2.6 km). Annual avg AQHI 1.5 — Low Risk.
Squamish currently sees ~0 days above 30 °C per year (1981–2010 baseline), projected to rise to ~3 by the 2050s (SSP2-4.5 moderate emissions). Hottest day of the year: ~28.4 °C baseline, ~30.8 °C projected. Tropical nights (>18 °C): ~0 baseline, ~0 projected.
Annual precipitation ~2413 mm (1981–2010 baseline), projected ~2529 mm by the 2050s. Extreme 1-day rainfall: ~78.3 mm baseline, ~85.9 mm projected. Values vary modestly across the Lower Mainland.
Longest annual dry spell (consecutive dry days): ~20 days baseline, ~21 days projected for the 2050s. CDD is used as a regional drought proxy; drought risk varies modestly across the Lower Mainland.
4 Schools are within 3km
| School | Type | Grades Served | Catchment Info | Rating | Distance |
|---|---|---|---|---|---|
Sea to Sky Montessori School |
Independent |
Grades Served—
|
Catchment Info—
|
0 |
Distance1.06 KM
|
Mamquam Elementary School |
Public |
Grades ServedK-6
|
Catchment Info—
|
5.7 / 10 |
Distance1.61 KM
|
Les Aiglons |
Public |
Grades Served—
|
Catchment Info—
|
6.5 / 10 |
Distance2.36 KM
|
Howe Sound Secondary School |
Public |
Grades Served10-12
|
Catchment Info—
|
5.8 / 10 |
Distance2.42 KM
|
Buy Vs Rent Calculator
Rent vs own
—
No active comparable properties are currently available for this property type in Squamish. The price evaluation chart will update as similar listings enter the market.
Potential Cashback for this listing if you buy with us
to track your cashback progress
Buy with us & save on this property
$1,729,000
39340 Falcon Crescent, Squamish, BC
$1,799,999
1809 Mamquam Road, Squamish, BC
$1,699,800
39224 Cardinal Drive, Squamish, BC
$1,860,000
40251 Kalodon Road, Squamish, BC
$1,990,000
40668 Olson Road, Squamish, BC
$1,999,000
40256 Ayr Drive, Squamish, BC
$1,889,000
1014 Lanark Place, Squamish, BC
23.1% price reduction
$1,690,000
38069 Fifth Avenue, Squamish, BC
$1,799,000
2541 Montrose Way, Squamish, BC
$2,399,000
38555 Sky Pilot Drive, Squamish, BC
$2,298,000
41281 Meadow Avenue, Squamish, BC
$2,495,000
1001 Condor Place, Squamish, BC
