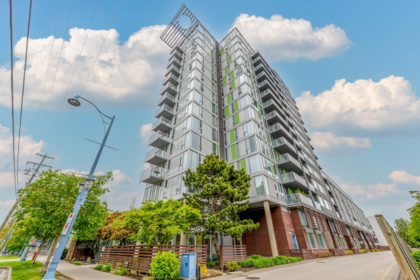
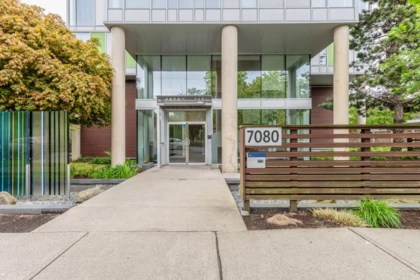
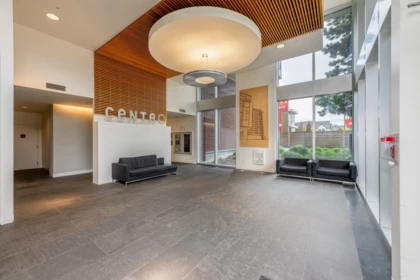
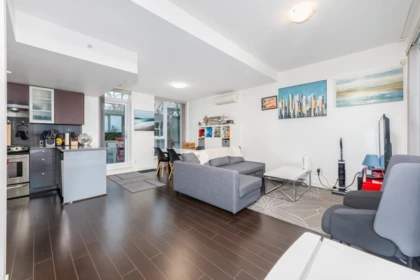
$990,000
Sold
110 2979 156 Street, Surrey, BC
2
Beds
2
Baths
1295
sqft
2009
built

120 15778 85 Avenue, Surrey, British Columbia V4N 6W8
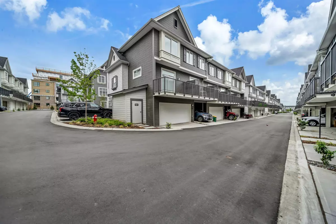
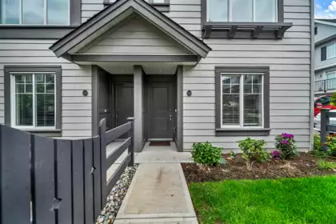
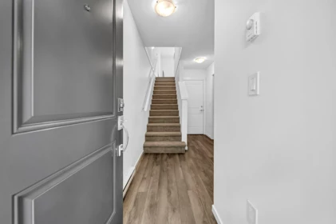
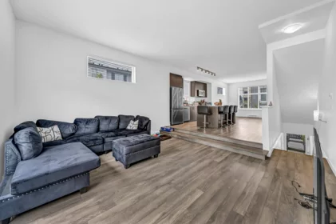
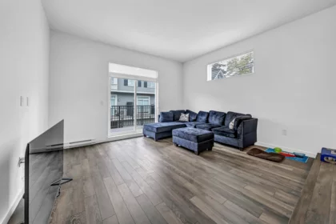
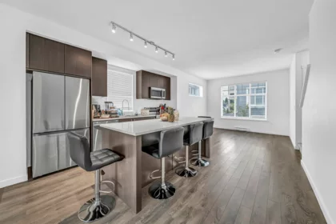
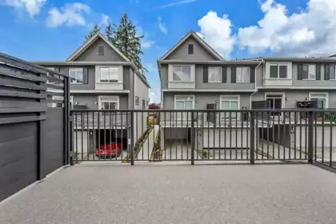
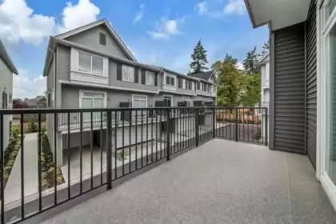
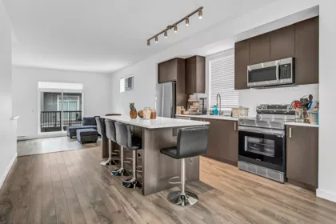
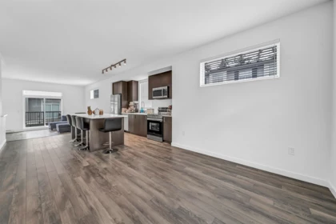
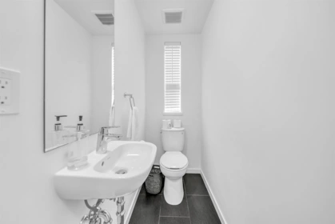
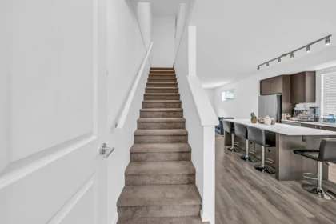
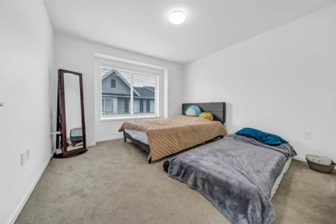
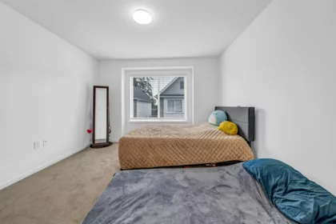
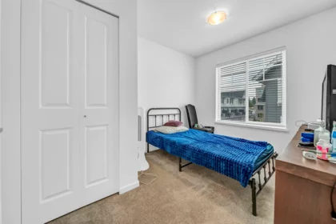
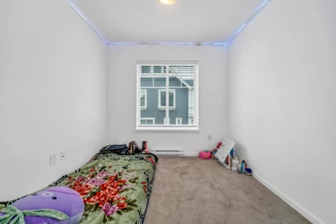
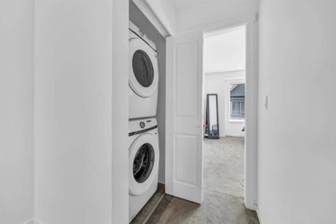
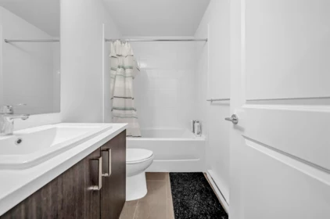
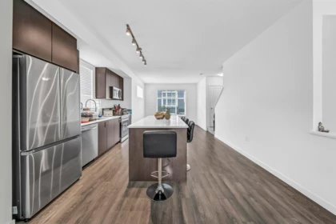
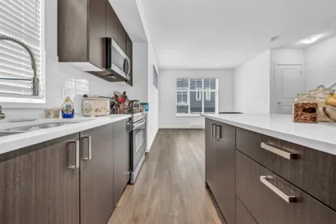
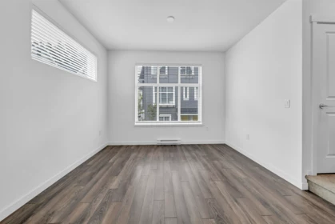
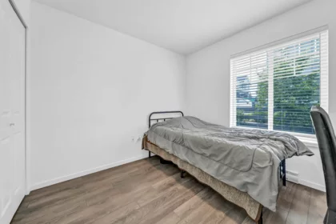
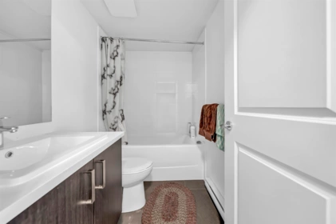
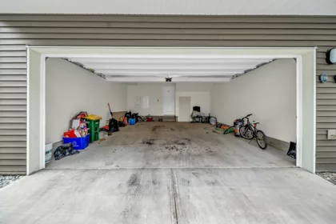
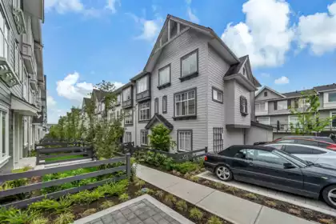
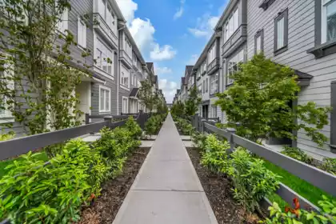
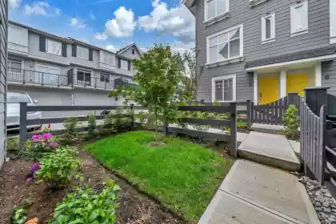
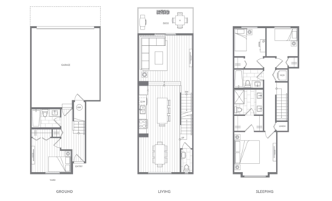
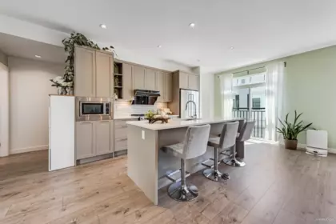
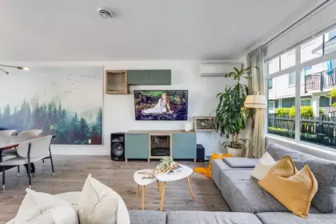
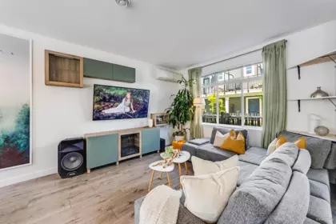
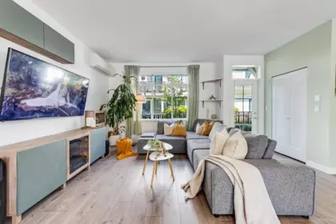
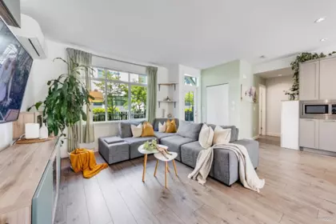
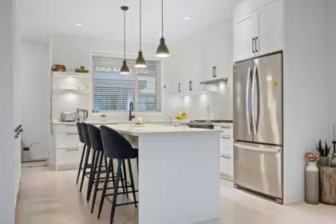
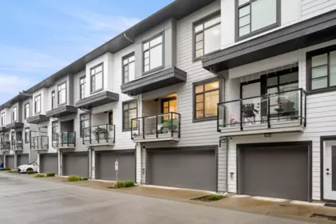
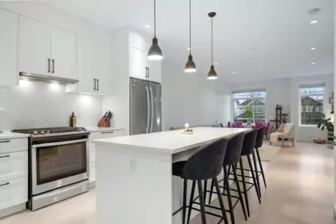
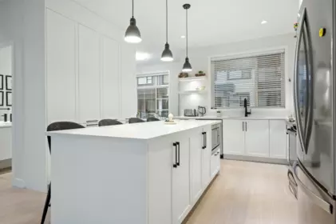
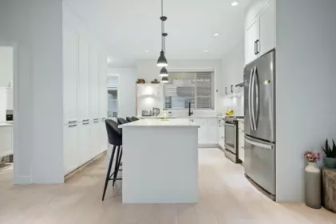
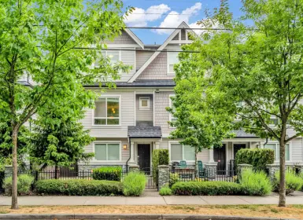
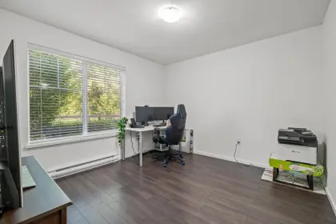
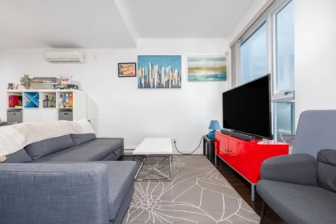
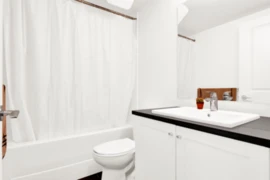
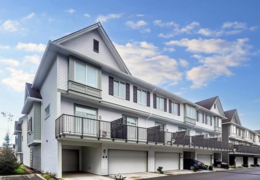
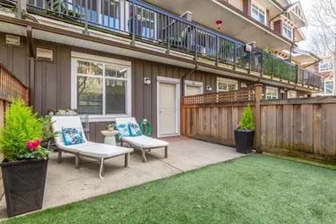
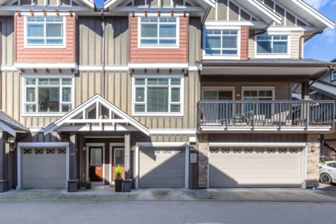
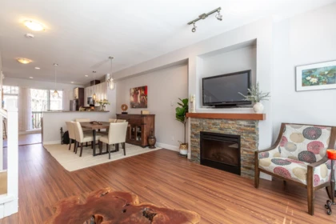
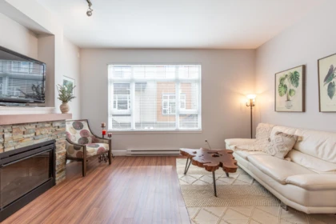
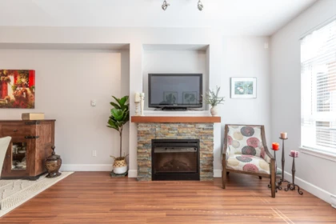
Welcome to Fleetwood Village 2 by Developer Dawson + Sawyer. This 4-bedroom, 4-bathroom townhouse includes a guest suite for additional income. Located in the highly desirable Fleetwood area, you'll be close to all shopping and amenities. The modern layout features a double garage, and as a corner unit, it benefits from extra windows for ample natural light. Enjoy summer days in the private yard and on the balcony. Comes with a 2-5-10 builder's warranty for your peace of mind. This home combines convenience, style, and practicality in a prime location! Located directly along the new Surrey Langley skytrain extension. Open House Jan 04 Sunday 1pm to 3pm.
| Basement Finished Area (sqft) | 286 |
|---|---|
| Basement Features | Full |
| Appliances Included | Washer/Dryer, Dishwasher, Refrigerator, Stove |
| Heating Type | Baseboard, Electric |
| Laundry | In Unit |
| # of Kitchens | 1 |
| Flooring | Laminate, Carpet |
| Foundation | Concrete Perimeter |
| Exterior Features | Balcony, Private Yard |
|---|---|
| Roof | Asphalt |
| Structures | Residential Attached |
| Price | $960,000 |
|---|---|
| Total Bedrooms | 4 |
| Total Bathrooms | 4 |
| Full Bathrooms | 3 |
| Half Bathrooms | 1 |
| Floor Area Total (sqft) | 1545 |
| Year Built | 2023 |
| Age Of Building | 3 |
| Building Type | Townhouse |
| Property Type | Residential |
| Architecture Style | 3 Storey |
| Stories | 3 |
| Building Amenities | Clubhouse, Caretaker, Maintenance Grounds, Management, Recreation Facilities, Snow Removal |
| Ownership Type | Freehold Strata |
| Maintenance Fee | $323 |
| Community Features | Shopping Nearby |
| Amenities Nearby | Clubhouse, Caretaker, Maintenance Grounds, Management, Recreation Facilities, Snow Removal |
| Utility Type | Community, Electricity Connected, Water Connected |
| Utility Sewer | Public Sewer, Sanitary Sewer |
| Water (WaterSource) | Public |
| Parking Type | Garage Double, Front Access |
| Total Parking Spaces | 2 |
| Strata Restrictions | Pets Allowed w/Rest.,Rentals Allowed |
| Pet Restrictions | Yes With Restrictions |
| Rental Restrictions | 100 |
| Rental Suites | None |
| MLS® # | R3070206 |
|---|---|
| Area | Surrey |
| Neighbourhood | Fleetwood Tynehead |
| City | Surrey |
| Postal Code | V4N 6W8 |
| Gross Taxes | $3,630.41 |
| Zoning | MF |
| Floor | Type | Dimensions |
|---|---|---|
| Main Level | Living Room | 14'9 x 14'9 ft |
| Main Level | Dining Room | 11'5 x 11'5 ft |
| Main Level | Kitchen | 13'2 x 13'2 ft |
| Above Level | Primary Bedroom | 13'2 x 13'2 ft |
| Above Level | Bedroom | 11'2 x 11'2 ft |
| Above Level | Bedroom | 11'2 x 11'2 ft |
| Below | Bedroom | 11' x 11' ft |
| Below | Foyer | 7'7 x 7'7 ft |
| Floor | Ensuite | Pieces |
|---|---|---|
| Main Level | No | #2 |
| Below | Yes | #3 |
Listed by: Team 3000 Realty Ltd. & Century 21 Coastal Realty Ltd.
NOTE: This representation is based in whole or in part on data generated by the Chilliwack & District Real Estate Board, Fraser Valley Real Estate Board or Greater Vancouver REALTORS® which assumes no responsibility for its accuracy.
15778 85 Avenue, Fleetwood Tynehead, Surrey
Fleetwood Village 2 building detailsBuilding
Bylaws on record
Market at Fleetwood Village 2
$621/sqft, 13.7% above the building median of $546.
From MLS® and public strata records. Verify against the current Form B and registered bylaws.
Public Schools
Information includes BC Government Open License data; school details change often and are offered solely as general guidance.
Private Schools
Noise/ Power Lines
Other
120 15778 85 Avenue has a sell-speed score of 42/100, placing it in the "May take longer than the area average to sell" band. The listing is priced 10.1% above comparable active properties in Fleetwood Tynehead. Based on these signals, EstateBlock predicts this listing is could take longer than the area average to sell.



| Year | Land | Improvements | Total Assessed | YOY Change |
|---|---|---|---|---|
| 2026 | $715,000 | $238,000 | $953,000 | — |
Buy Vs Rent Calculator
Rent vs own
—
Based on 27 comparable active townhouses in Fleetwood Tynehead, the average asking price is $872,220. This listing is priced 10.1% above the neighbourhood average.

Potential Cashback for this listing if you buy with us
to track your cashback progress
Buy with us & save on this property
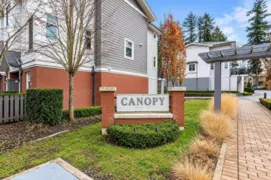
$795,000
21 9688 162a Street, Surrey, BC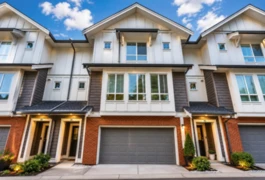
$840,000
114 9688 162a Street, Surrey, BC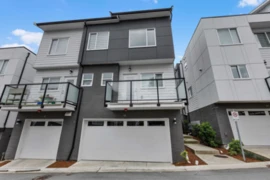
$939,879
48 9652 162a Street, Surrey, BC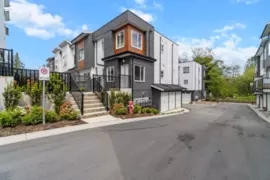
$823,900
29 9652 162a Street, Surrey, BC
$899,606
37 9652 162a Street, Surrey, BC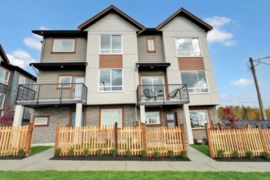
$899,900
9 17155 79a Avenue, Surrey, BC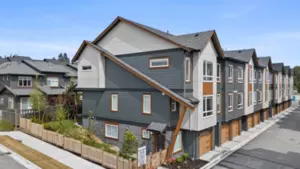
$999,900
1 17155 79a Avenue, Surrey, BC
$909,900
28 17155 79a Avenue, Surrey, BC
$839,900
25 17155 79a Avenue, Surrey, BC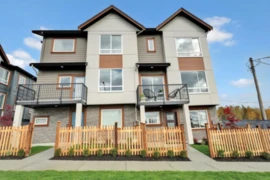
$909,900
30 17155 79a Avenue, Surrey, BC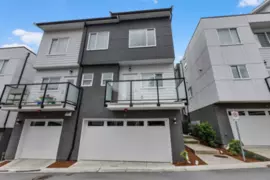 12.8% price reduction
$784,879
49 9652 162a Street, Surrey, BC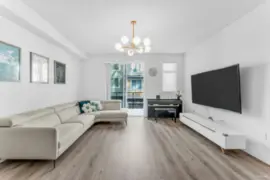
$829,000
134 9718 161a Street, Surrey, BC