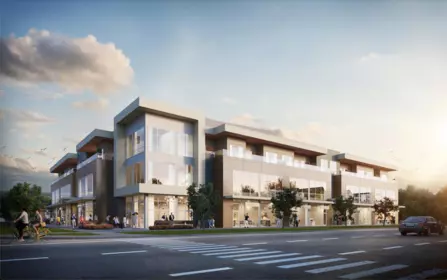
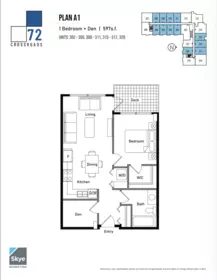
Sold
310 19220 72 Avenue, Surrey, BC
1
Beds
1
Baths
597
sqft
2026
built

1409 10626 City Parkway, Surrey, British Columbia V3T 0S3
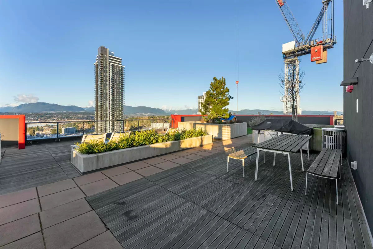
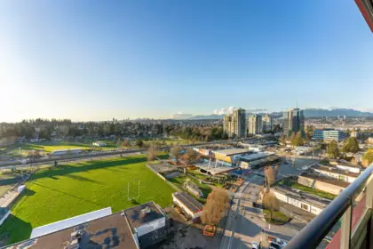
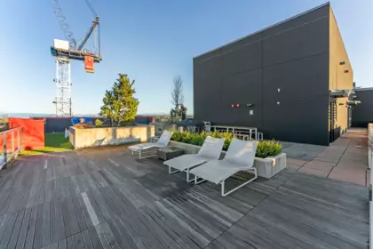
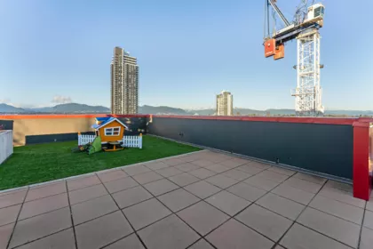
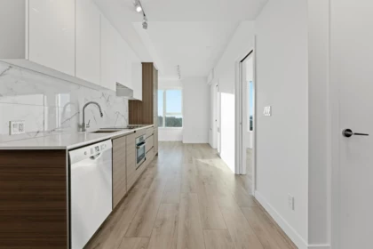
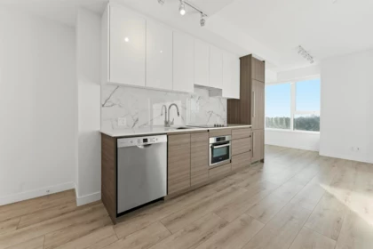
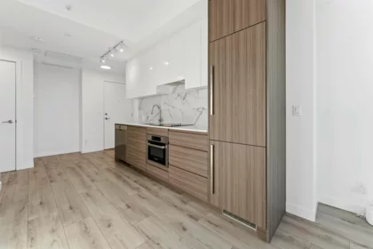
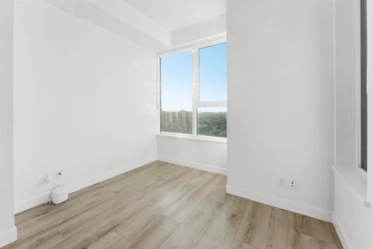
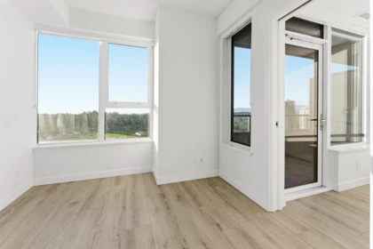
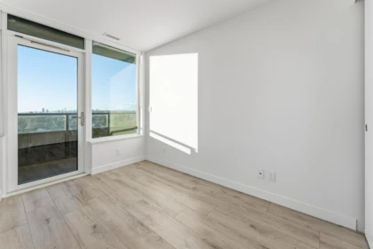
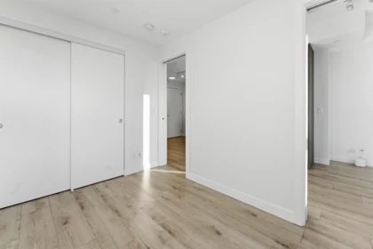
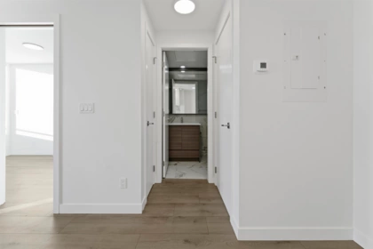
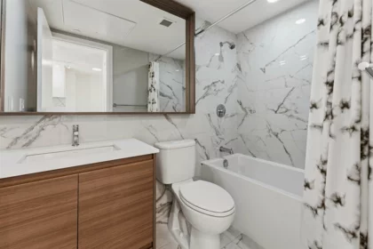
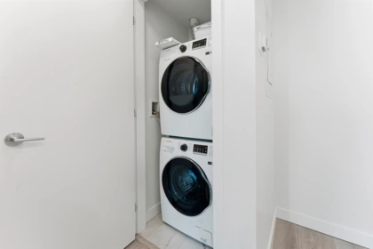
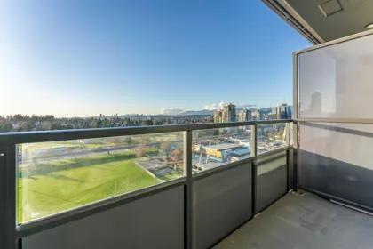
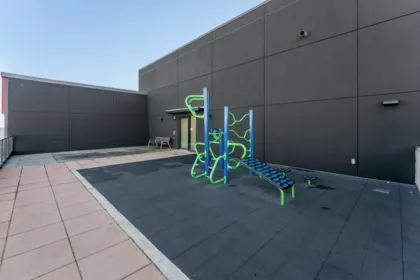
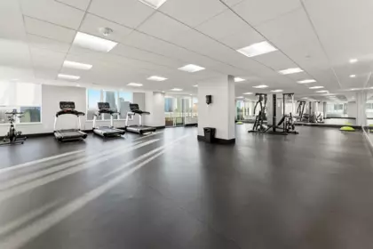
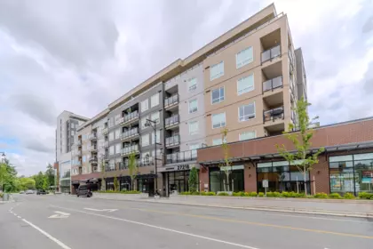
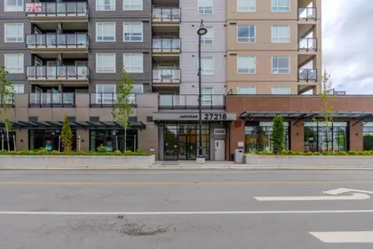
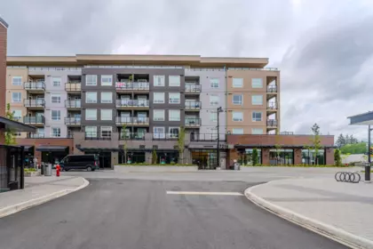
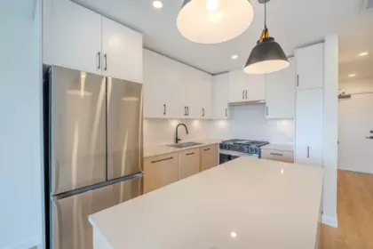
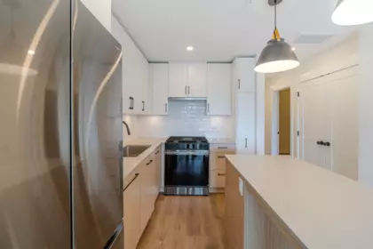
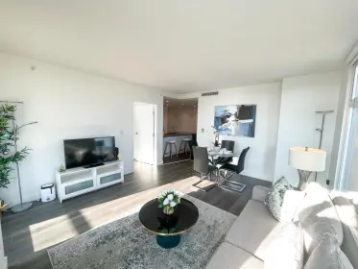
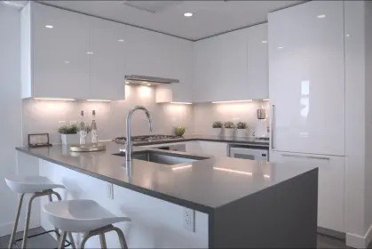
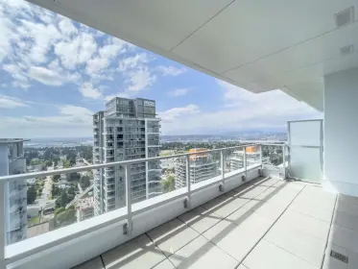
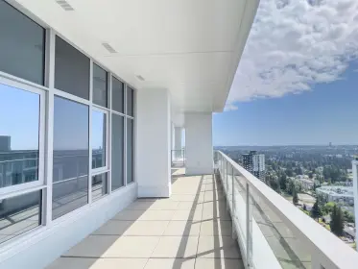
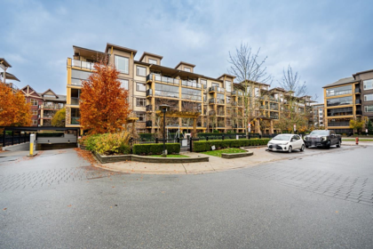
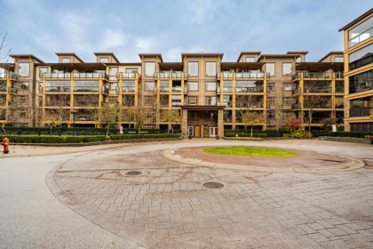
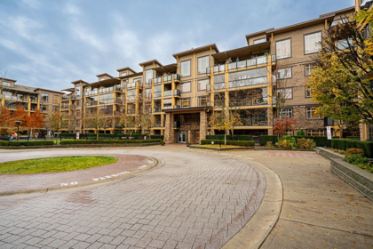
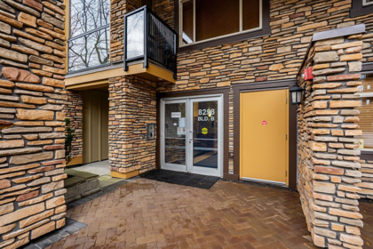
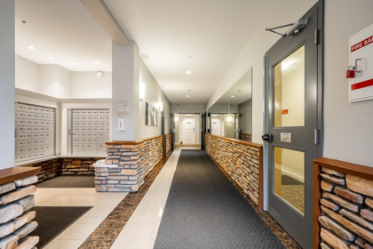
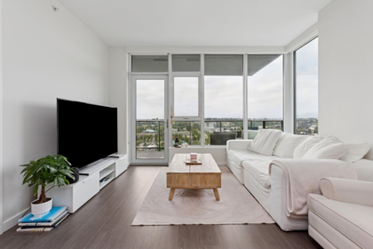
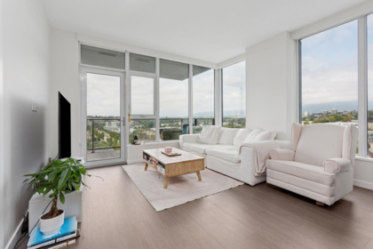
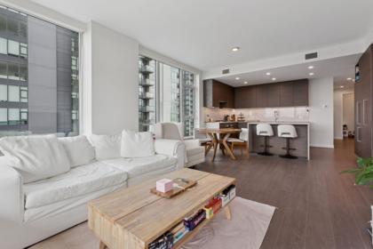
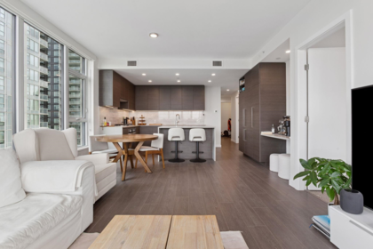
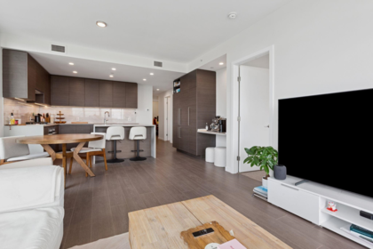
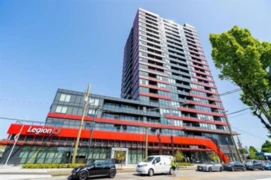
Well kept UNIT with Mountain City & BC Lions Park Views! This 1 Bed 1 Bath plan is an open layout concept, New style Kitchen, high-end SS Bosch appliances & laminate flooring.1 Parking n bike room. Amenities include over 6000 sqft rooftop terrace with outdoor lounge, BBQ, kids play area & planters, fitness Center & yoga space, meeting room and a Lounge over 5000 sqft of space with a chef's kitchen for large gatherings. Secured entry & common spaces. LIVE or RENT. DT Surrey, walking distance to 2 Sky-Train Stations. So close to SC Mall, Shopping, SFU, KPU, & Douglas Campus, Hosptial, future UBC Campus, Tom Binne Park & much more. Easy to show. 2-5-10 years New Home Warranty in place. Grab it before its gone!
| Basement Finished Area (sqft) | 0 |
|---|---|
| Basement Features | Finished |
| Appliances Included | Washer/Dryer, Dishwasher, Refrigerator, Stove |
| Interior Features | Elevator |
| Heating Type | Baseboard, Electric |
| Laundry | In Unit |
| # of Kitchens | 1 |
| Flooring | Laminate, Mixed, Tile |
| Foundation | Concrete Perimeter |
| Exterior Features | Garden, Balcony |
|---|---|
| Roof | Other |
| Structures | Multi Family, Residential Attached |
| Price | $399,900 |
|---|---|
| Total Bedrooms | 1 |
| Total Bathrooms | 1 |
| Full Bathrooms | 1 |
| Half Bathrooms | 0 |
| Floor Area Total (sqft) | 438 |
| Year Built | 2023 |
| Age Of Building | 3 |
| Building Type | Apartment/Condo |
| Property Type | Residential |
| Stories | 1 |
| Building Amenities | Bike Room, Clubhouse, Exercise Centre, Recreation Facilities, Trash, Maintenance Grounds, Management, Other, Snow Removal |
| Building Name | Parc Centrale |
| Ownership Type | Freehold Strata |
| Maintenance Fee | $323.77 |
| Community Features | Shopping Nearby |
| Amenities Nearby | Bike Room, Clubhouse, Exercise Centre, Recreation Facilities, Trash, Maintenance Grounds, Management, Other, Snow Removal |
| Utility Type | Electricity Connected, Water Connected |
| Utility Sewer | Public Sewer, Sanitary Sewer, Storm Sewer |
| Water (WaterSource) | Public |
| Parking Type | Underground, Side Access, Concrete |
| Total Parking Spaces | 1 |
| Strata Restrictions | Pets Allowed,Rentals Allowed |
| Pet Restrictions | Cats OK, Dogs OK, Yes |
| Rental Restrictions | 100 |
| MLS® # | R3089041 |
|---|---|
| Area | North Surrey |
| Neighbourhood | Whalley |
| City | Surrey |
| Postal Code | V3T 0S3 |
| Gross Taxes | $1,786.26 |
| Zoning | CD |
| Floor | Type | Dimensions |
|---|---|---|
| Main Level | Living Room | 7'11 x 7'11 ft |
| Main Level | Kitchen | 11'5 x 11'5 ft |
| Main Level | Primary Bedroom | 8'7 x 8'7 ft |
| Floor | Ensuite | Pieces |
|---|---|---|
| Main Level | No | #3 |
Listed by: RE/MAX Performance Realty
NOTE: This representation is based in whole or in part on data generated by the Chilliwack & District Real Estate Board, Fraser Valley Real Estate Board or Greater Vancouver REALTORS® which assumes no responsibility for its accuracy.
10626 City Parkway, Whalley, Surrey
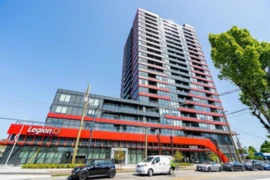
Parc Centrale building detailsBuilding
Bylaws on record
Market at Parc Centrale
$913/sqft, 14.7% above the building median of $796.
From MLS® and public strata records. Verify against the current Form B and registered bylaws.
Public Schools
Information includes BC Government Open License data; school details change often and are offered solely as general guidance.
Private Schools
Noise/ Power Lines
Other
1409 10626 City Parkway has a sell-speed score of 39/100, placing it in the "May take longer than the area average to sell" band. The listing is priced 4.8% above comparable active properties in Whalley. The local market is currently a Buyer's Market with a sales-to-active ratio of 10.9% — buyers have more leverage. With only 2148 competing homes currently listed, this property has significant competition. Based on these signals, EstateBlock predicts this listing is could take longer than the area average to sell.



| Year | Land | Improvements | Total Assessed | YOY Change |
|---|---|---|---|---|
| 2026 | $288,000 | $96,000 | $384,000 | — |
Buy Vs Rent Calculator
Rent vs own
—
Based on 111 comparable active apartments/condos in Whalley, the average asking price is $381,446. This listing is priced 4.8% above the neighbourhood average.

Potential Cashback for this listing if you buy with us
to track your cashback progress
Buy with us & save on this property

$369,000
206 14355 103 Avenue, Surrey, BC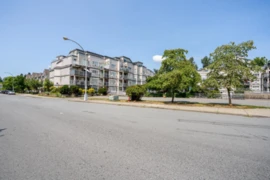
$439,998
108 14355 103 Avenue, Surrey, BC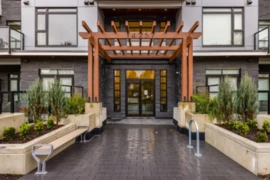
$439,900
313 14257 103a Avenue, Surrey, BC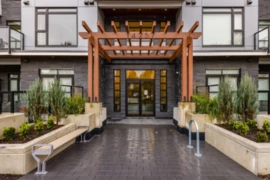
$429,900
202 14257 103a Avenue, Surrey, BC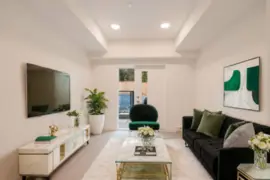
$439,000
E115 10829 140 Street, Surrey, BC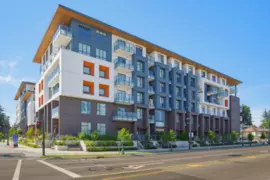
$334,900
E205 10829 140 Street, Surrey, BC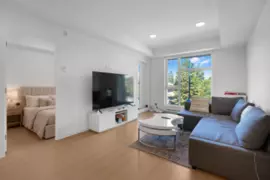
$399,898
E206 10829 140 Street, Surrey, BC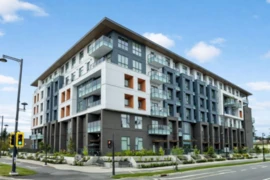
$395,000
E512 10829 140 Street, Surrey, BC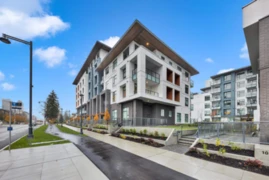 5.3% price reduction
$425,000
406 10828 139a Street, Surrey, BC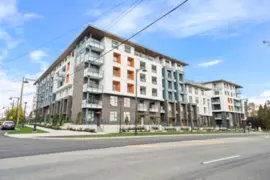
$349,999
305 10828 139a Street, Surrey, BC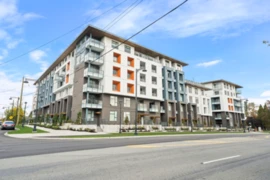
$329,999
420 10828 139a Street, Surrey, BC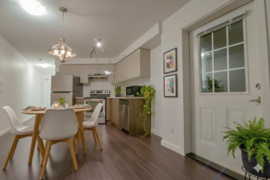
$399,000
116 10688 140 Street, Surrey, BC