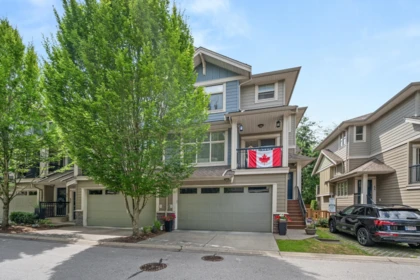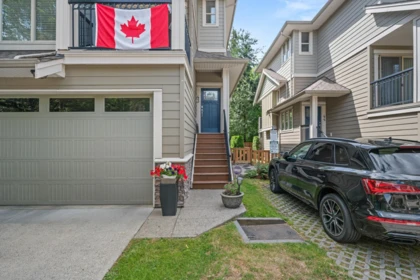
Sold
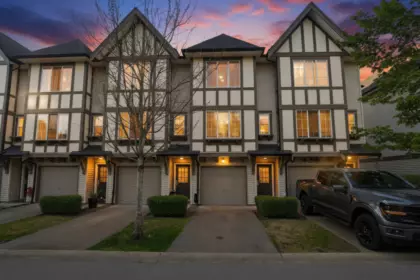
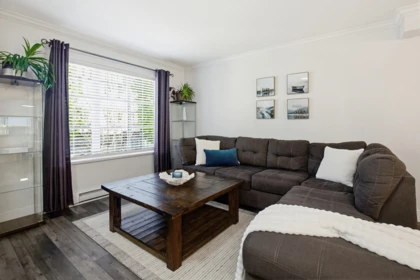
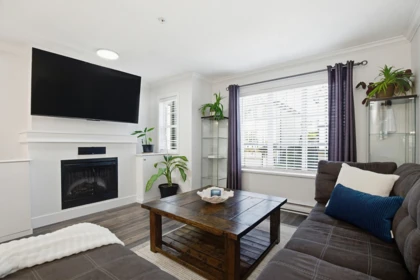
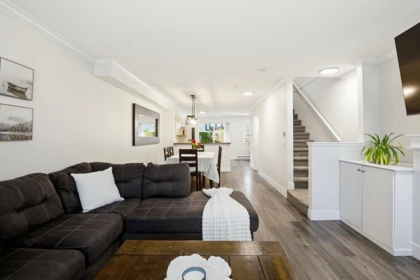
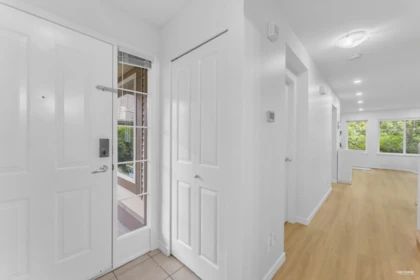
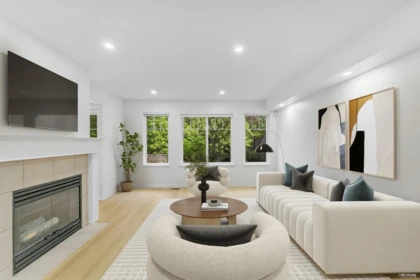
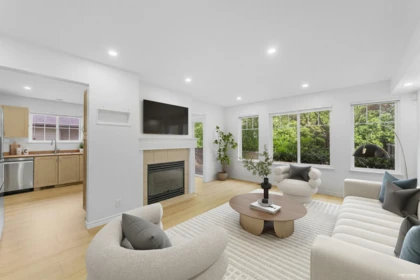
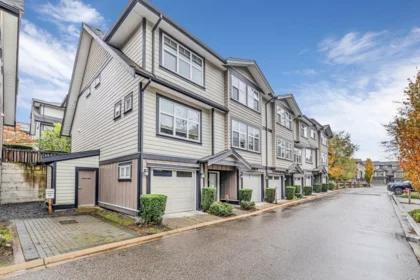
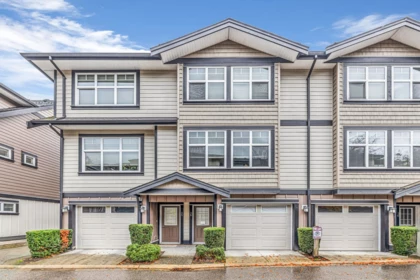
38 6350 142 Street, Surrey, BC
3
Beds
3
Baths
1518
sqft
2014
built

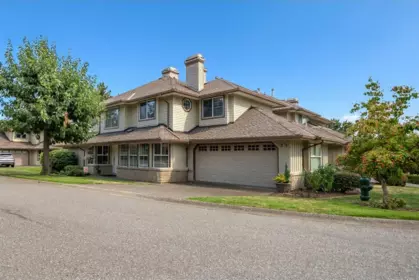
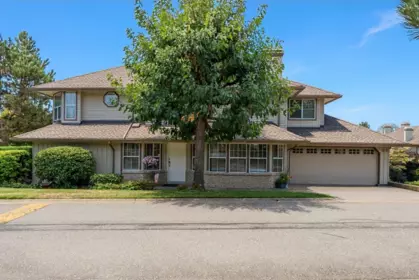
17 18939 65 Avenue, Surrey, British Columbia V3S 8Y2
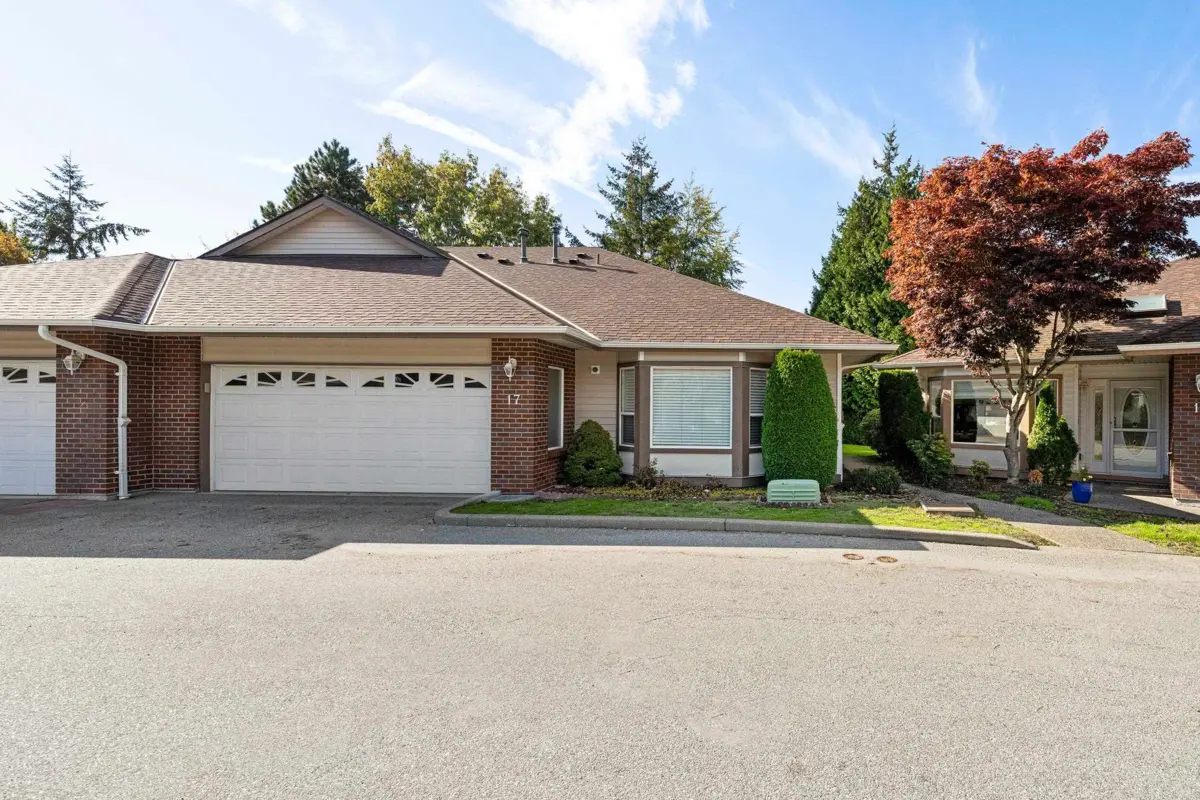
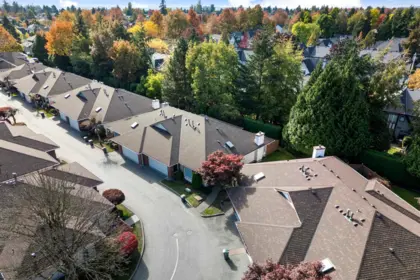


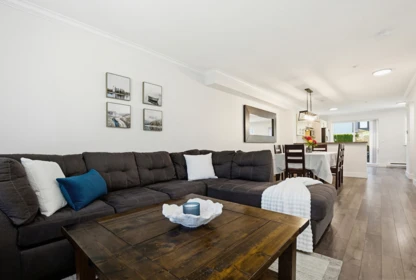
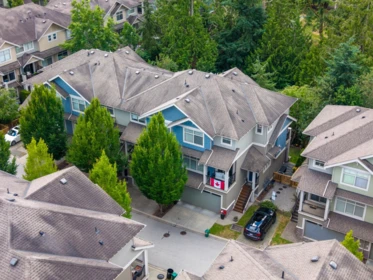
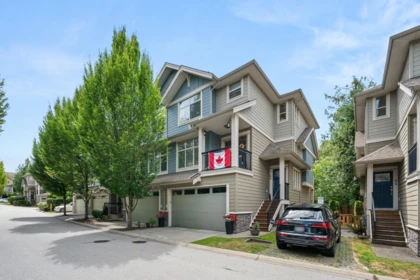
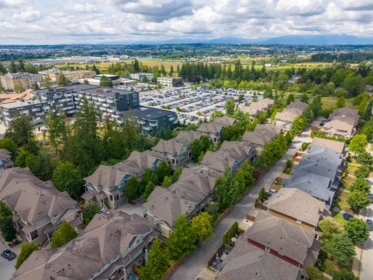
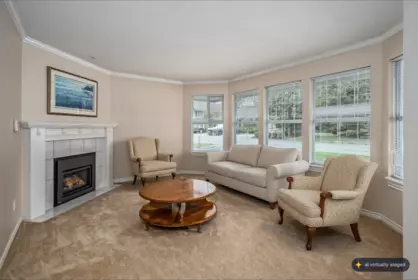
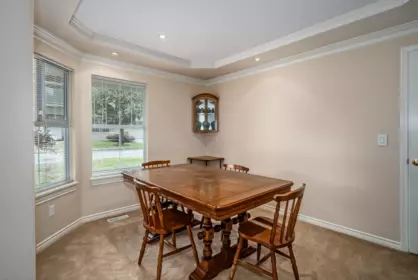
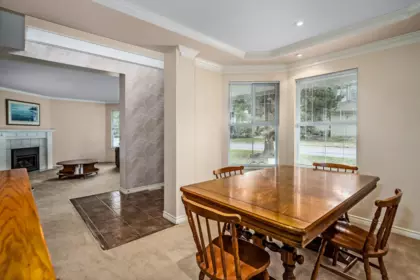
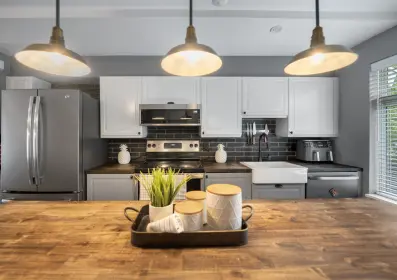
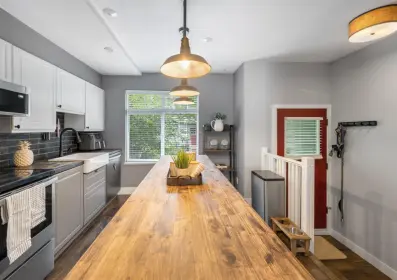
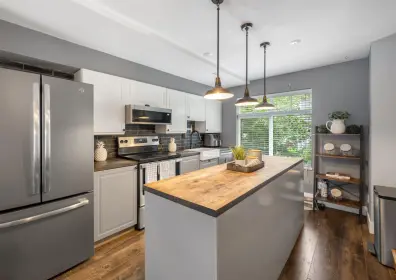
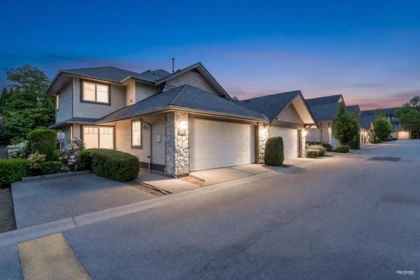
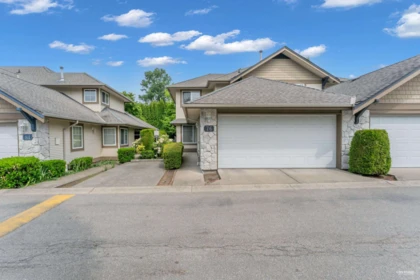
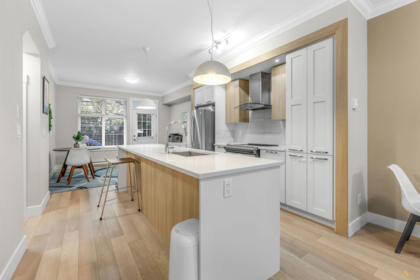
Nothing left to do except move in & enjoy... gorgeous 2 bed, 2 bath rancher in Glenwood Gardens. Completely renovated in 2023 & meticulously upgraded throughout. The designer kitchen showcases a stunning La Cornue range & hood fan, integrated Thermador fridge & dishwasher, and so much more. All-new baths, hardwood & imported tile flooring, lighting, plumbing & paint. Retreat to the primary suite with huge walk-in closet w/custom organizers and spa-like ensuite with accessible oversized shower. Closet upgrades throughout. Double side-by-side garage with epoxy floor & cabinetry. Relax in your spacious private yard and patio with awning, backing onto protected greenspace. Roof replaced 2021. Steps to shopping, dining, services and transit, including the new SkyTrain line. Adult oriented 55+
| Basement Finished Area (sqft) | 0 |
|---|---|
| Basement Features | Crawl Space |
| Appliances Included | Washer/Dryer, Dishwasher, Refrigerator, Stove |
| Fireplace | 1 |
| Heating Type | Forced Air, Natural Gas |
| Laundry | In Unit |
| # of Kitchens | 1 |
| Flooring | Hardwood, Tile |
| Foundation | Concrete Perimeter |
| Exterior Features | Private Yard |
|---|---|
| Roof | Asphalt |
| Structures | Residential Attached |
| Price | $999,000 |
|---|---|
| Total Bedrooms | 2 |
| Total Bathrooms | 2 |
| Full Bathrooms | 1 |
| Half Bathrooms | 1 |
| Floor Area Total (sqft) | 1480 |
| Year Built | 1999 |
| Age Of Building | 27 |
| Building Type | Townhouse |
| Property Type | Residential |
| Stories | 1 |
| Building Amenities | Clubhouse, Maintenance Grounds, Management, Snow Removal |
| Building Name | Glenwood Gardens |
| Ownership Type | Freehold Strata |
| Maintenance Fee | $371.9 |
| Community Features | Adult Oriented, Shopping Nearby |
| Amenities Nearby | Clubhouse, Maintenance Grounds, Management, Snow Removal |
| Utility Type | Electricity Connected, Natural Gas Connected, Water Connected |
| Utility Sewer | Public Sewer, Sanitary Sewer, Storm Sewer |
| Water (WaterSource) | Public |
| Parking Type | Garage Double, Guest, Front Access, Garage Door Opener |
| Total Parking Spaces | 2 |
| Strata Restrictions | Age Restrictions,Pets Allowed w/Rest.,Rentals Allwd w/Restrctns,Age Restricted 55+ |
| Pet Restrictions | Cats OK, Dogs OK, Number Limit (Two), Yes With Restrictions |
| Rental Suites | None |
| Units In Development | 36 |
| MLS® # | R3175781 |
|---|---|
| Area | Cloverdale |
| Neighbourhood | Cloverdale BC |
| City | Surrey |
| Postal Code | V3S 8Y2 |
| Gross Taxes | $3,609.23 |
| Zoning | MF |
| Floor | Type | Dimensions |
|---|---|---|
| Main Level | Living Room | 14'11 x 14'11 ft |
| Main Level | Kitchen | 10'7 x 10'7 ft |
| Main Level | Eating Area | 9'8 x 9'8 ft |
| Main Level | Dining Room | 9'6 x 9'6 ft |
| Main Level | Foyer | 5'4 x 5'4 ft |
| Main Level | Laundry | 5'6 x 5'6 ft |
| Main Level | Primary Bedroom | 22'1 x 22'1 ft |
| Main Level | Walk-In Closet | 7'1 x 7'1 ft |
| Main Level | Bedroom | 15'4 x 15'4 ft |
| Floor | Ensuite | Pieces |
|---|---|---|
| Main Level | Yes | #3 |
| Main Level | No | #2 |
Listed by: Royal LePage - Wolstencroft
NOTE: This representation is based in whole or in part on data generated by the Chilliwack & District Real Estate Board, Fraser Valley Real Estate Board or Greater Vancouver REALTORS® which assumes no responsibility for its accuracy.
18939 65 Avenue, Cloverdale BC, Surrey
Glenwood Gardens building detailsBuilding
Bylaws on record
Market at Glenwood Gardens
$675/sqft, in line with the building median of $675.
From MLS® and public strata records. Verify against the current Form B and registered bylaws.
Public Schools
Information includes BC Government Open License data; school details change often and are offered solely as general guidance.
Private Schools
Closest Transit
Crime Rate
Demographics
Noise/ Power Lines
Other
17 18939 65 Avenue has a sell-speed score of 32/100, placing it in the "May take longer than the area average to sell" band. The listing is priced 26.1% above comparable active properties in Cloverdale BC. Based on these signals, EstateBlock predicts this listing is could take longer than the area average to sell.
Natural hazards vary by location and can change over time. The following provides a summary of potential impacts to this area, postal code V3S 8Y2, over the next 30 years. Projections use the 2041–2070 period (2050s) under a moderate emissions scenario (SSP2-4.5).
Outside of designated flood hazard zones. Under 10% of buildings in this area have flood risk over the next 30 years.
Located within the "Vancouver" WUI zone (Risk Class 5 — Low). Based on BC Wildfire Service provincial WUI Risk Class mapping; not a site-specific assessment.
Annual avg PM2.5 4.6 µg/m³ — meets WHO 2021 guideline. Nearest station: Surrey East, Surrey (~1.3 km). Annual avg AQHI 1.8 — Low Risk.
Surrey currently sees ~1 day above 30 °C per year (1981–2010 baseline), projected to rise to ~8 by the 2050s (SSP2-4.5 moderate emissions). Hottest day of the year: ~30 °C baseline, ~32.5 °C projected. Tropical nights (>18 °C): ~0 baseline, ~3 projected.
Annual precipitation ~1516 mm (1981–2010 baseline), projected ~1574 mm by the 2050s. Extreme 1-day rainfall: ~51.5 mm baseline, ~57.1 mm projected. Values vary modestly across the Lower Mainland.
Longest annual dry spell (consecutive dry days): ~23 days baseline, ~24 days projected for the 2050s. CDD is used as a regional drought proxy; drought risk varies modestly across the Lower Mainland.


19 Schools are within 3km
| School | Type | Grades Served | Catchment Info | Rating | Distance |
|---|---|---|---|---|---|
Hillcrest Elementary School |
Public |
Grades ServedK-7
|
Catchment Info—
|
Distance534 m
|
|
Clayton Heights Secondary |
Public |
Grades Served—
|
Catchment Info—
|
Distance858 m
|
|
Katzie Elementary School |
Public |
Grades ServedK-7
|
Catchment Info—
|
Distance1.07 KM
|
|
Don Christian Elementary School |
Public |
Grades ServedK-7
|
Catchment Info—
|
Distance1.10 KM
|
|
Bibleway Christian Academy |
Independent |
Grades ServedK-4, 6-12
|
Catchment Info—
|
Distance1.23 KM
|
|
Sunrise Ridge Elementary School |
Public |
Grades ServedK-7
|
Catchment Info—
|
Distance1.24 KM
|
|
Crescent Heights Academy |
Independent |
Grades Served—
|
Catchment Info—
|
Distance1.27 KM
|
|
Latimer Road Elementary School |
Public |
Grades ServedK-7
|
Catchment InfoIn Catchment
|
Distance1.31 KM
|
|
Hazelgrove Elementary |
Public |
Grades Served—
|
Catchment Info—
|
Distance1.39 KM
|
|
Adams Road Elementary School |
Public |
Grades ServedK-7
|
Catchment Info—
|
Distance1.42 KM
|
|
Langley Meadows Elementary |
Public |
Grades Served—
|
Catchment Info—
|
Distance1.95 KM
|
|
Lord Tweedsmuir Secondary School |
Public |
Grades Served8-12
|
Catchment Info—
|
Distance2.01 KM
|
|
Martha Currie Elementary School |
Public |
Grades ServedK-7
|
Catchment Info—
|
Distance2.04 KM
|
|
Diamond School |
Independent |
Grades Served—
|
Catchment Info—
|
Distance2.10 KM
|
|
Clayton Elementary School |
Public |
Grades ServedK-7
|
Catchment Info—
|
Distance2.21 KM
|
|
Focus Alternate |
Public |
Grades Served—
|
Catchment Info—
|
Distance2.60 KM
|
|
R C Garnett Demonstration Elementary School |
Public |
Grades ServedK-5
|
Catchment Info—
|
Distance2.80 KM
|
|
Cloverdale Traditional |
Public |
Grades Served—
|
Catchment Info—
|
Distance2.84 KM
|
|
SD 36 Alternate Cloverdale LC |
Public |
Grades Served—
|
Catchment Info—
|
Distance2.85 KM
|


| Year | Land | Improvements | Total Assessed | YOY Change |
|---|---|---|---|---|
| 2026 | $600,000 | $192,000 | $792,000 | — |
Buy Vs Rent Calculator
Rent vs own
—
Based on 11 comparable active townhouses in Cloverdale BC, the average asking price is $792,500. This listing is priced 26.1% above the neighbourhood average.

Potential Cashback for this listing if you buy with us
to track your cashback progress
Buy with us & save on this property
$1,099,900
92 6450 187 Street, Surrey, BC
$879,900
18636 65 Avenue, Surrey, BC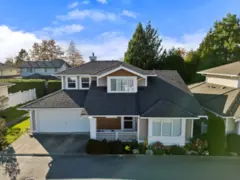
$898,000
34 6885 184 Street, Surrey, BC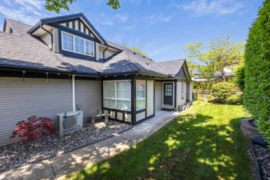
$1,148,000
52 17917 68 Avenue, Surrey, BC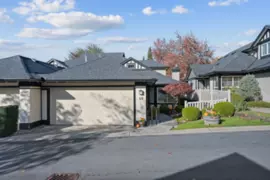
$1,149,900
48 17917 68 Avenue, Surrey, BC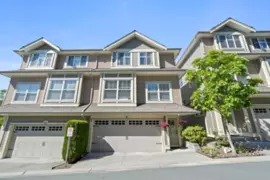
$949,000
9 7177 179 Street, Surrey, BC
$799,999
1 7198 179 Street, Surrey, BC
$809,900
29 17429 59 Avenue, Surrey, BC
$879,900
32 17429 59 Avenue, Surrey, BC
$799,900
22 17429 59 Avenue, Surrey, BC
$849,000
1 17432 58 Avenue, Surrey, BC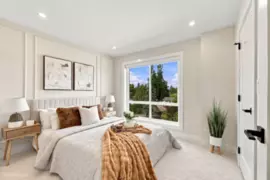
$799,888
4 17432 58 Avenue, Surrey, BC