
427 14518 104a Ave, Surrey BC V0V 0V0 – Condo for Sale – MLS® R3182091



Property Details for 427 14518 104a Avenue
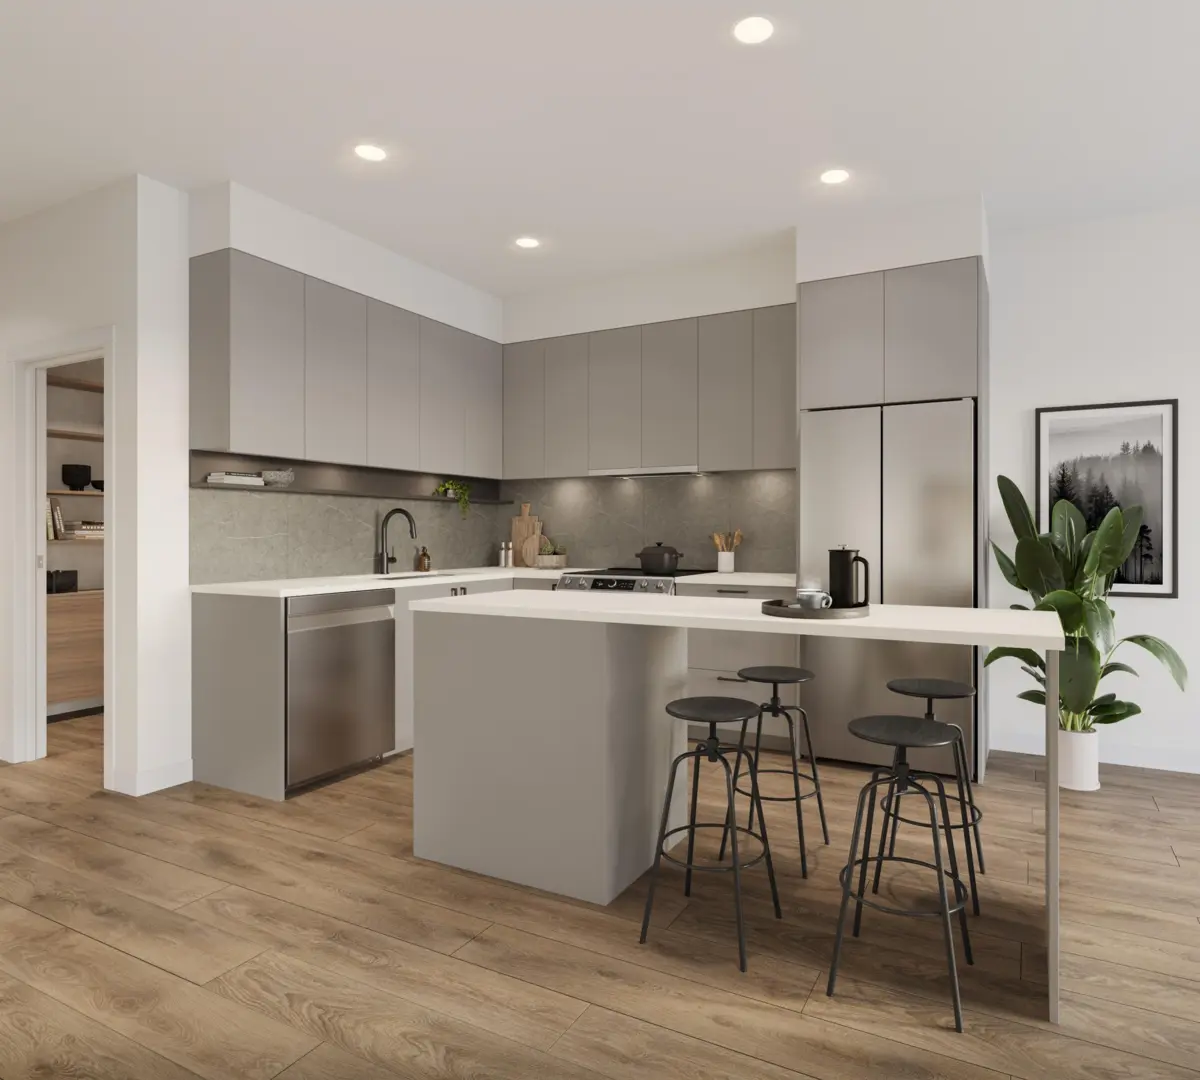
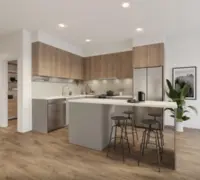
Welcome to FELLOW, proudly built by Tangerine Developments. This beautiful collection of 152 studio to 3 bedroom condos in West Guildford, will be on a quiet residential street close to schools and parks. the amenity spaces are the perfect mix - a state-of-the-art gym with cardio and weights, relax in the sauna, and plan a party in the lounge and games room. Co-working space for zoom calls and children's play area in an outdoor central courtyard, rooftop lounge areas with a community garden. This N plan is a STUDIO + 1 bath South facing into the private courtyard, SS Samsung kitchen appliances, quartz countertops flat panel cabinets. INCLD AC + 1 parking stall. Completion est. early 2027. Sales centre located at 10039 Whalley Blvd, Surrey. Open by Appt.
Building Details
| Price | $299,000 |
|---|---|
| Total Bedrooms | 0 |
| Total Bathrooms | 1 |
| Full Bathrooms | 1 |
| Half Bathrooms | 0 |
| Floor Area Total (sqft) | 398 |
| Year Built | 2027 |
| Age Of Building | 0 |
| Building Type | Apartment/Condo |
| Unit Style | Inside unit |
| Property Type | Residential |
| Stories | 1 |
| Building Amenities | Bike Room, Exercise Centre, Trash, Maintenance Grounds, Hot Water, Management, Sewer, Snow Removal, Water |
| Building Name | Fellow |
| Ownership Type | Freehold Strata |
| Maintenance Fee | $197.23 |
| Community Features | Shopping Nearby |
| Amenities Nearby | Bike Room, Exercise Centre, Trash, Maintenance Grounds, Hot Water, Management, Sewer, Snow Removal, Water |
| Utility Type | Electricity Connected, Water Connected |
| Utility Sewer | Public Sewer, Sanitary Sewer, Storm Sewer |
| Water (WaterSource) | Public |
| Parking Type | Underground |
| Total Parking Spaces | 1 |
| Strata Restrictions | Pets Allowed w/Rest.,Rentals Allwd w/Restrctns |
| Pet Restrictions | Cats OK, Dogs OK, Number Limit (Two), Yes With Restrictions |
| Units In Development | 152 |
Interior Features
| Basement Finished Area (sqft) | 0 |
|---|---|
| Basement Features | None |
| Interior Features | Elevator |
| Heating Type | Baseboard, Electric, Heat Pump |
| Cooling | Central Air |
| Laundry | In Unit |
| # of Kitchens | 1 |
| Foundation | Concrete Perimeter |
Exterior Features
| Exterior Features | Garden, Playground, Balcony |
|---|---|
| Roof | Asphalt |
| Structures | Multi Family, Residential Attached |
Lot & Land
| MLS® # | R3182091 |
|---|---|
| Area | North Surrey |
| Neighbourhood | Guildford |
| City | Surrey |
| Postal Code | V0V 0V0 |
| Gross Taxes | 0 |
| Zoning | CD-113 |
Property Timeline
Greater Vancouver REALTORS® MLS® data via EstateBlock, updated Nov 17, 2026.
Rooms
| Floor | Type | Dimensions |
|---|---|---|
| Main Level | Living Room | 13'0 x 13'0 ft |
| Main Level | Kitchen | 13'0 x 13'0 ft |
Bathrooms
| Floor | Ensuite | Pieces |
|---|---|---|
| Main Level | No | #4 |
Listed by: Breakside Real Estate Group
NOTE: This representation is based in whole or in part on data generated by the Chilliwack & District Real Estate Board, Fraser Valley Real Estate Board or Greater Vancouver REALTORS® which assumes no responsibility for its accuracy.
427 14518 104a Ave, Surrey, BC: summary
1 bathroom and 398 sq ft for $299,000: 427 14518 104a Ave, Surrey, BC (MLS® R3182091) is a 2027 inside unit condo in Fellow, listed November 5, 2026 and has been on the market for 12 days. At $751/sq ft it is 19.3% below the Surrey average of $370,300 and 2.3% below the building median.
Strata rules at 427 14518 104a Ave: pets are allowed with restrictions (up to 2 cats or dogs), rentals are allowed. The $197.23 monthly fee ($0.49/sq ft) covers water, snow removal, sewer, management, hot water, gardening and garbage pickup. Parking: 1 underground; lockers: limited. The 2-5-10 warranty covers the structure until 2037.
The location data: crime is average (violent below average, property average). Road noise is possible, SkyTrain noise unlikely and airport noise unlikely; major power lines are unlikely. Flood risk is unlikely, wildfire low, air quality B. ALR: no. Cemetery nearby: unlikely.
The numbers for 427 14518 104a Ave: about $1,438 a month with 20% down at 4.7%. EstateBlock's rent estimate is $1,755, which leaves an investor $173 a month ahead and needs about 9% down to break even. An owner-occupier pays about $628 a month less than renting once $304 of principal is counted.
Schools: Hjorth Road Elementary (catchment elementary, 3.1/10, 0.51 km) and Guildford Park Secondary (catchment secondary, 5.5/10, 0.50 km). Walk Score 79, Transit Score 58. In Guildford, 79% of homes are owner-occupied, 18.9% of adults have post-secondary education and employment is 70.4%. Sell-speed score: 54/100 (may take several weeks to attract serious offers).
About the building: Fellow
14520 104A Avenue, Guildford, Surrey
Fellow building detailsBuilding
- Built
- 2027
- Homes
- 152 in 6 storeys
- Construction
- Frame - Wood
- Title
- Freehold Strata
- Strata plan
- None — Freehold Strata
- Parking
- Garage: Underground
- Lockers
- Limited
- Strata fee covers
Bylaws on record
- Pets
- Restricted
- Cats and dogs OK, max 2
- Rentals
- Allowed
Market at Fellow
- For sale
- 2
- Median ask
- $294K
- Median $/sqft
- $769
- Days on market
- 12
$751/sqft, 2.3% below the building median of $769.
- Still inside its 2-5-10 new-home warranty — building-envelope coverage to 2032, structural to 2037.
From MLS® and public strata records. Verify against the current Form B and registered bylaws.
Map, sell speed & climate
SkyTrain 1.89 km · Guildford Park Secondary School 5.5/10 · 0.5 km · crime average · sell-speed score 54/100 (moderate pace) · flood lower risk · wildfire low
Map & Neighbourhood
Nearby Restaurants, Cafes & Shops

Restaurants (24 nearby)
- Phở hòa · 269 m · Restaurant
- Freshslice pizza · 285 m · Fast Food
- A&d bbq · 310 m · Fast Food

Shopping (16 nearby)
- Ov hair cut · 377 m · Hairdresser
- Glam & glitter · 381 m · Beauty Shop
- Bc hair & spa · 770 m · Hairdresser

Groceries (9 nearby)
- Liquor discounter · 280 m · Beverages
- Loriz - our daily bread · 309 m · Bakery
- Hen long market · 323 m · Supermarket

Cafes (5 nearby)
- Jazen tea · 287 m · Cafe
- Four seasons · 307 m · Cafe
- Tasty sandwiches & desserts · 310 m · Cafe

Healthcare (1 nearby)
- East to west holistic · 950 m · Healthcare

Transit (1 nearby)
- Bus stop northbound 150 st @ 105 ave · 993 m · Transit
Public Schools
Information includes BC Government Open License data; school details change often and are offered solely as general guidance.
Source: EstateBlock school rating, computed from BC Ministry of Education and Child Care school reports, 2025/2026.
Private Schools
Source: EstateBlock school rating, computed from BC Ministry of Education and Child Care school reports, 2025/2026.
Closest Transit
Source: TransLink GTFS, Dec 2025.
Crime Rate
Source: RCMP Surrey detachment open data, 2020.
Demographics
Noise / Power Lines
Other
Sell Speed & Competition
427 14518 104a Avenue has a sell-speed score of 54/100, placing it in the "Expected to sell at a moderate pace" band. The listing is priced 19.3% below comparable active properties in Guildford, which is a strong competitive signal. The local market is currently a Buyer's Market with a sales-to-active ratio of 11.6% and an area average of 44 days on market — buyers have more leverage. With 2060 competing homes currently listed, this property has significant competition. Based on these signals, EstateBlock predicts this listing is may take several weeks to attract serious offers.
EstateBlock sell-speed model, computed from Greater Vancouver MLS® history, updated daily.
Climate Risk for V0V 0V0
Natural hazards vary by location and can change over time. The following provides a summary of potential impacts to this area, postal code V0V 0V0, over the next 30 years. Projections use the 2041–2070 period (2050s) under a moderate emissions scenario (SSP2-4.5).
Outside of designated flood hazard zones. Under 10% of buildings in this area have flood risk over the next 30 years.
Located within the "Vancouver" WUI zone (Risk Class 5 — Low). Based on BC Wildfire Service provincial WUI Risk Class mapping; not a site-specific assessment.
Annual avg PM2.5 5.2 µg/m³ — meets Canada's CAAQS. Nearest station: New Westminster Sapperton Park, New Westminster (~6.6 km). Annual avg AQHI 0 — Low Risk.
Surrey currently sees ~1 day above 30 °C per year (1981–2010 baseline), projected to rise to ~8 by the 2050s (SSP2-4.5 moderate emissions). Hottest day of the year: ~30 °C baseline, ~32.5 °C projected. Tropical nights (>18 °C): ~0 baseline, ~3 projected.
Annual precipitation ~1516 mm (1981–2010 baseline), projected ~1574 mm by the 2050s. Extreme 1-day rainfall: ~51.5 mm baseline, ~57.1 mm projected. Values vary modestly across the Lower Mainland.
Longest annual dry spell (consecutive dry days): ~23 days baseline, ~24 days projected for the 2050s. CDD is used as a regional drought proxy; drought risk varies modestly across the Lower Mainland.
Source: BC Wildfire Service, provincial WUI Risk Class map, 2026.
Source: BC Air Quality monitoring network, New Westminster Sapperton Park station, 2024 annual average.
Source: ClimateData.ca (PCIC / Environment and Climate Change Canada), 1981–2010 baseline, SSP2-4.5.
Schools NearBy
32 Schools are within 3km
| School | Type | Grades Served | Catchment Info | Rating | Distance |
|---|---|---|---|---|---|
Guildford Park Secondary School |
Public |
Grades Served8-12
|
Catchment InfoIn Catchment
|
Distance498 m
|
|
Mary Jane Shannon Elementary School |
Public |
Grades ServedK-7
|
Catchment Info—
|
Distance498 m
|
|
Hjorth Road Elementary School |
Public |
Grades ServedK-7
|
Catchment InfoIn Catchment
|
Distance507 m
|
|
Honour Secondary School |
Independent |
Grades Served10-12
|
Catchment Info—
|
Distance848 m
|
|
Lena Shaw Elementary School |
Public |
Grades ServedK-7
|
Catchment Info—
|
Distance993 m
|
|
Holly Elementary School |
Public |
Grades ServedK-7
|
Catchment Info—
|
Distance1.05 KM
|
|
Ellendale Elementary School |
Public |
Grades ServedK-7
|
Catchment Info—
|
Distance1.23 KM
|
|
Our Lady of Good Counsel |
Independent |
Grades ServedK-7
|
Catchment Info—
|
Distance1.24 KM
|
|
Forsyth Road Elementary School |
Public |
Grades ServedK-7
|
Catchment Info—
|
Distance1.32 KM
|
|
Guildford Learning Centre |
Public |
Grades Served10-12
|
Catchment Info—
|
Distance1.56 KM
|
|
Bonaccord Elementary School |
Public |
Grades ServedK-7
|
Catchment Info—
|
Distance1.65 KM
|
|
A H P Matthew Elementary |
Public |
Grades Served—
|
Catchment Info—
|
Distance1.83 KM
|
|
Mountainview Montessori |
Public |
Grades ServedK-7
|
Catchment Info—
|
Distance1.94 KM
|
|
Johnston Heights Secondary School |
Public |
Grades Served8-12
|
Catchment Info—
|
Distance2.04 KM
|
|
Surrey Traditional School |
Public |
Grades ServedK-7
|
Catchment Info—
|
Distance2.18 KM
|
|
James Ardiel Elementary School |
Public |
Grades ServedK-7
|
Catchment Info—
|
Distance2.23 KM
|
|
Harold Bishop Elementary School |
Public |
Grades ServedK-7
|
Catchment Info—
|
Distance2.37 KM
|
|
William F. Davidson Elementary School |
Public |
Grades ServedK-7
|
Catchment Info—
|
Distance2.38 KM
|
|
Simon Cunningham Elementary School |
Public |
Grades ServedK-7
|
Catchment Info—
|
Distance2.40 KM
|
|
Iqra School |
Independent |
Grades ServedK-7
|
Catchment Info—
|
Distance2.43 KM
|
|
Dogwood Elementary School |
Public |
Grades ServedK-7
|
Catchment Info—
|
Distance2.49 KM
|
|
SD 36 Alternate North Surrey LC |
Public |
Grades Served—
|
Catchment Info—
|
Distance2.52 KM
|
|
Dogwood School |
Independent |
Grades Served—
|
Catchment Info—
|
Distance2.53 KM
|
|
Education Services (Alternate) |
Public |
Grades Served—
|
Catchment Info—
|
Distance2.55 KM
|
|
North Surrey Learning Centre |
Public |
Grades Served10-12
|
Catchment Info—
|
Distance2.59 KM
|
|
Berkshire Park Elementary School |
Public |
Grades ServedK-7
|
Catchment Info—
|
Distance2.73 KM
|
|
Old Yale Road Elementary School |
Public |
Grades ServedK-7
|
Catchment Info—
|
Distance2.75 KM
|
|
Kwantlen Park Secondary School |
Public |
Grades Served8-12
|
Catchment Info—
|
Distance2.75 KM
|
|
K B Woodward Elementary School |
Public |
Grades ServedK-7
|
Catchment Info—
|
Distance2.84 KM
|
|
Continuing Ed SD36 (Queen Elizabeth) |
Public |
Grades Served—
|
Catchment Info—
|
Distance2.88 KM
|
|
Queen Elizabeth Secondary School |
Public |
Grades Served8-12
|
Catchment Info—
|
Distance2.90 KM
|
|
City Central Learning Centre |
Public |
Grades Served10-12
|
Catchment Info—
|
Distance2.96 KM
|
Source: EstateBlock school rating, computed from BC Ministry of Education and Child Care school reports, 2025/2026.
Walkability & Transit Near 427 14518 104a Avenue

Walk Score - Very Walkable

Transit Score - Good Transit

Bike Score - Very Bikeable
Source: Walk Score.
Costs & calculators
Monthly cost about $1,438/month · rent estimate $1,755/month · owning nets $628/month less than renting · cash flow if rented $173/month
Mortgage Calculator for 427 14518 104a Avenue
The estimated monthly cost of 427 14518 104a Avenue, Surrey is $1,438: $1,241 principal and interest with 20% down over 30 years at 4.7%, plus $197 strata fee.
Investment Cashflow Calculator
If 427 14518 104a Avenue, Surrey were rented at $1,755 a month with 5% vacancy, it would bring in $173 a month more than the mortgage and carrying costs.
Estateblock Rent Estimate for 427 14518 104a Avenue, Surrey
Example shown is the principal portion at year 5 of the mortgage. It grows over the loan: ~$310/mo (year 1) → ~$757/mo (year 20) → ~$1,154/mo (year 29).
EstateBlock estimates 427 14518 104a Avenue, Surrey would rent for about $1,755 a month.
Rent vs own: 427 14518 104a Avenue
Rent vs own
Owning nets $628/mo less than renting
With 20% down ($59,800) at 4.7%: $1,127/mo net cost to own in year 1 vs $1,755/mo rent
Assumes 20% down payment, 4.7% fixed rate, 30-year amortization. Rent line = full rent (money gone). Own line = interest + property tax + fees, excluding principal (money you keep as equity). No appreciation, investment returns or transaction costs included.
Owning 427 14518 104a Avenue, Surrey nets about $628 a month less than renting it in year 1, with $20,497 of principal paid off by year 5 and $46,412 by year 10.
Price vs Neighbourhood Average — Guildford, Surrey
Comparable data is unavailable at the neighbourhood level. City-wide in Surrey, similar apartments/condos average $370,300 across 165 active listings — this listing is 19.3% below the Surrey average.
Greater Vancouver REALTORS® MLS® data via EstateBlock, updated Nov 17, 2026.
Call or Text Now!

Earn Cashback on Your Purchase
Potential Cashback for this listing if you buy with us
to track your cashback progress
Buy with us & save on this property
More Listings in This Building
427 14518 104a Ave for sale FAQ
Does 427 14518 104a Ave have flood risk?
Flood risk at 427 14518 104a Ave is unlikely, and postal code V0V 0V0 is rated lower risk for flood over the next 30 years.
What are the catchment schools for 427 14518 104a Ave?
The catchment elementary is Hjorth Road Elementary (3.1/10, 0.51 km), and the catchment secondary is Guildford Park Secondary (5.5/10, 0.50 km).
What is the crime rate near 427 14518 104a Ave?
Total crime near 427 14518 104a Ave is average: violent crime is below average and property crime is average.
Is 427 14518 104a Ave near a highway, SkyTrain line or power lines?
Road noise is possible, SkyTrain noise unlikely, and airport noise unlikely. Major power lines nearby are unlikely.
What does the strata fee at 427 14518 104a Ave include?
The strata fee is $197.23 a month ($0.49/sq ft) and covers water, snow removal, sewer, management, hot water, gardening and garbage pickup.
Is 427 14518 104a Ave priced above or below the area?
At $751/sq ft, it is 19.3% below the Surrey average of $370,300 and 2.3% below the Fellow median.
Do you need a car at 427 14518 104a Ave?
The Walk Score is 79 and the Transit Score 58.
What is the wildfire risk and air quality at 427 14518 104a Ave?
Wildfire risk is low and air quality grades B. Surrey sees about 1 day a year above 30°C, projected to reach 8 by the 2050s.
Can I rent out 427 14518 104a Ave or keep a pet there?
Pets are allowed with restrictions (up to 2 cats or dogs), rentals are allowed.
How much rent could 427 14518 104a Ave bring in?
About $1,755 a month by EstateBlock's estimate, a cash flow of $173 a month at 20% down.
Similar Condos for Sale in Guildford
 5.6% price reduction
$339,000
206 10468 148 Street, Surrey, BC
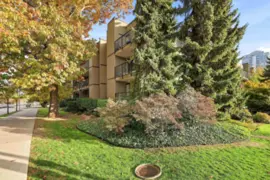
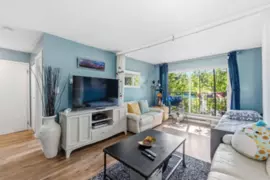
$305,000
307 10468 148 Street, Surrey, BC
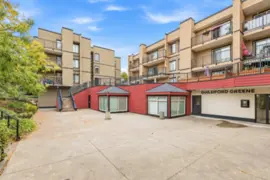
$314,800
207 10438 148 Street, Surrey, BC
$289,900
312 14945 100 Avenue, Surrey, BC
600-777 Hornby Street, Vancouver, BC V6Z 1S4. Call 778-918-5990.
About EstateBlock · Who reviews our guides
