About this building
About Glenmore
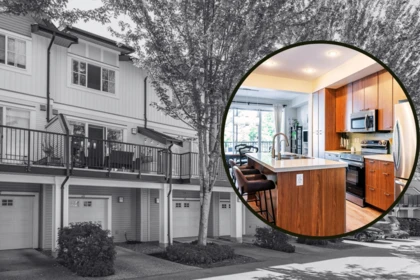
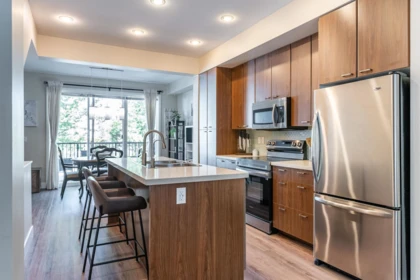
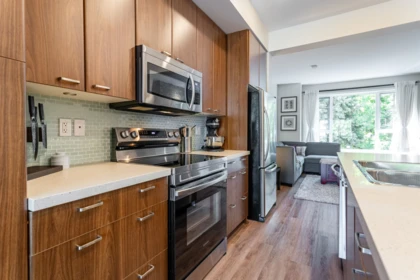
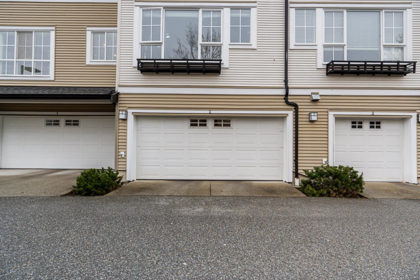
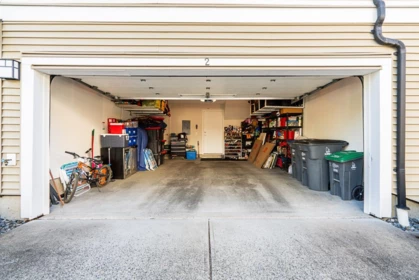
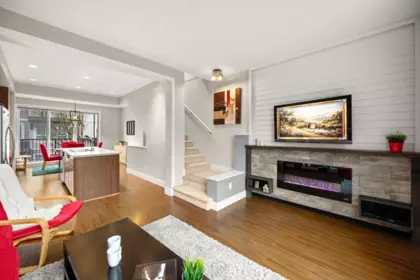
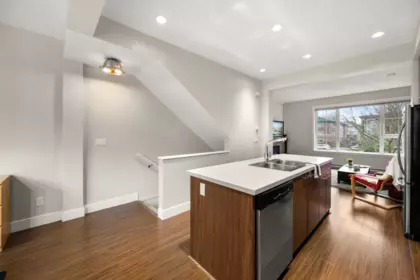
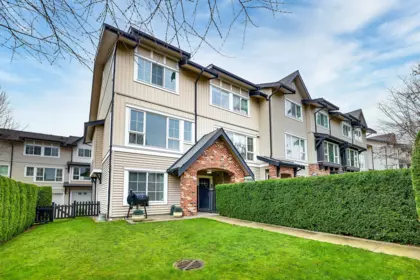
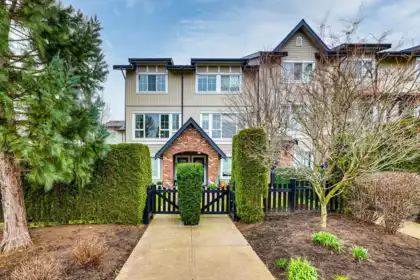
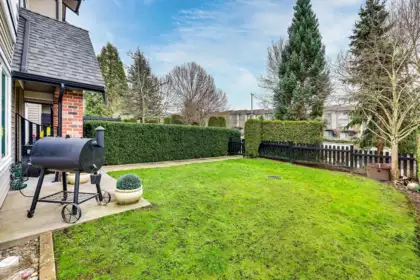
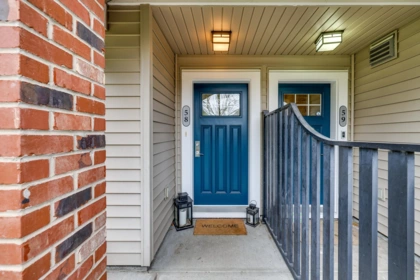
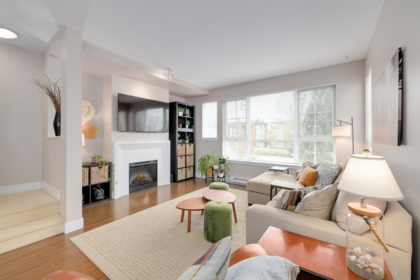
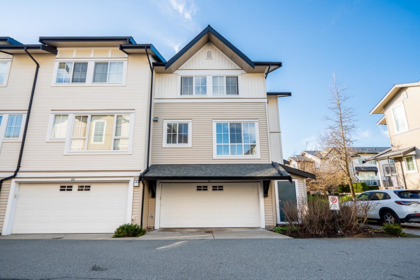
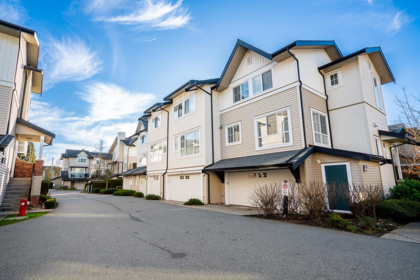
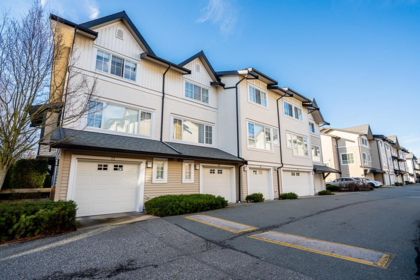
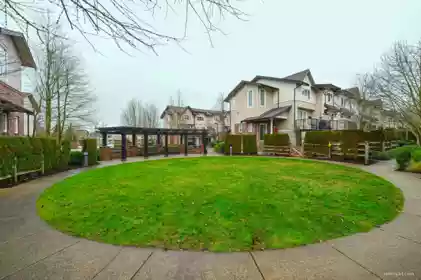
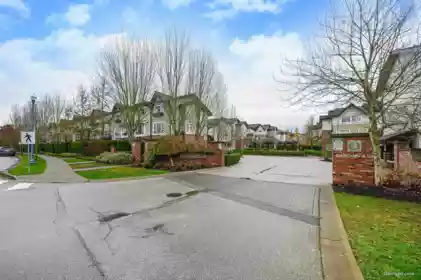
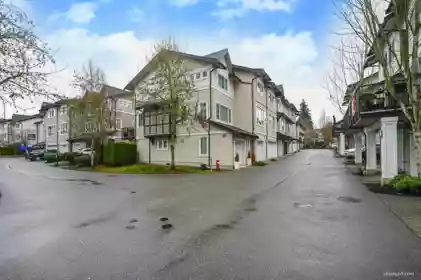
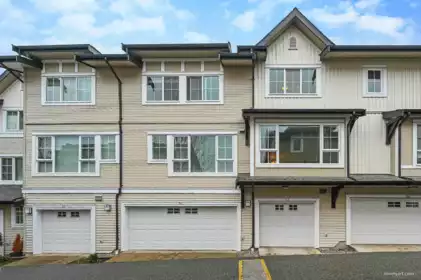
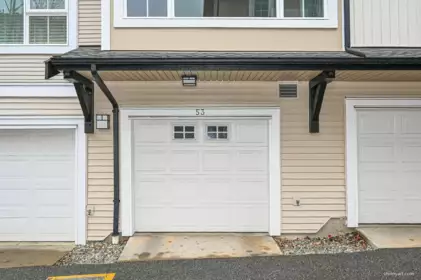
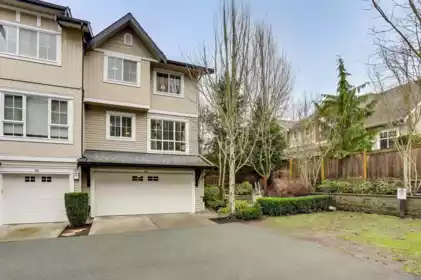
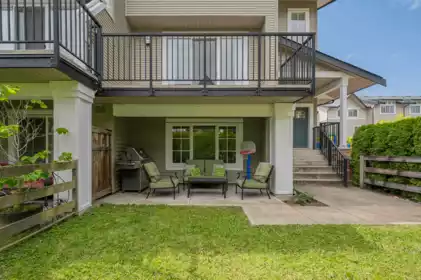
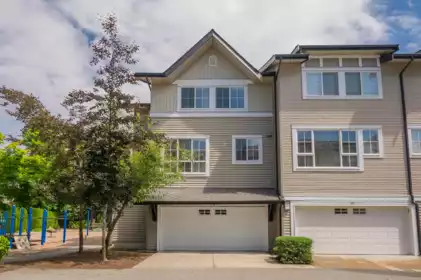
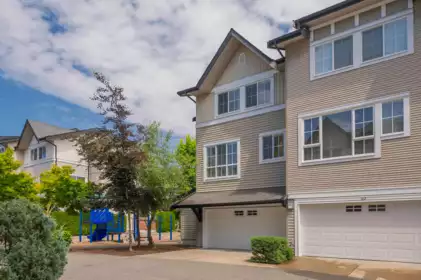
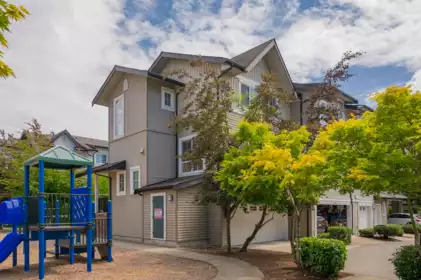
Located in Surrey, BC, Glenmore is a townhouse complex at 2450 161A Street. Heating type is electric, baseboard. It is registered under strata plan BCS2897 and managed by Davin Management. On-site amenities include pool: outdoor, club house, exercise centre, playground, swirlpool/hot tub and in suite laundry. Strata fees include gardening, management, recreation facility, garbage pickup and snow removal. Pets are allowed with restrictions (cats and dogs, up to 2) and rentals are allowed. It is of frame - wood construction and held as freehold strata. Listed location features include shopping nearby, recreation nearby and central location. Developer: Intracorp. Each home generally includes about 2 parking spaces per unit. With 225 homes, it was completed in 2010.
Developer Intracorp
Year built 2010
Homes / storeys 214 · 3 storeys
Title Freehold Strata
Management Davin Management
Strata plan BCS2897
Live MLS®
Townhouses for Sale in Glenmore
2 homes for sale · updated
Nov 1, 2026 at 05:35pm
Sold history
Recently Sold in Glenmore
9 homes sold in the last 12 months
46 2450 161a Street, Surrey, BC
3
Beds
2
Baths
1267
sqft
2008
built
MLS® R3163983
92 2450 161a Street, Surrey, BC
2
Beds
2
Baths
1174
sqft
2010
built
MLS® R3117117
2 2450 161a Street, Surrey, BC
4
Beds
3
Baths
1633
sqft
2008
built
MLS® R3012297
67 2450 161a Street, Surrey, BC
3
Beds
2
Baths
1241
sqft
2010
built
MLS® R3097145
58 2450 161a Street, Surrey, BC
4
Beds
3
Baths
1759
sqft
2010
built
MLS® R3090005
81 2450 161a Street, Surrey, BC
3
Beds
3
Baths
1684
sqft
2008
built
MLS® R3088274
53 2450 161a Street, Surrey, BC
3
Beds
2
Baths
1485
sqft
2009
built
MLS® R3073621
89 2450 161a Street, Surrey, BC
3
Beds
3
Baths
1697
sqft
2010
built
MLS® R3081532
39 2450 161a Street, Surrey, BC
3
Beds
3
Baths
1675
sqft
2008
built
MLS® R3051553
192 2450 161a Street, Surrey, BC
2
Beds
2
Baths
1258
sqft
2011
built
MLS® R2972488
153 2450 161a Street, Surrey, BC
3
Beds
3
Baths
1468
sqft
2008
built
MLS® R3014288
123 2450 161a Street, Surrey, BC
3
Beds
2
Baths
1368
sqft
2010
built
MLS® R2967088
55 2450 161a Street, Surrey, BC
3
Beds
2
Baths
1520
sqft
2009
built
MLS® R2996621
207 2450 161a Street, Surrey, BC
3
Beds
2
Baths
1310
sqft
2011
built
MLS® R2986378
57 2450 161a Street, Surrey, BC
2
Beds
2
Baths
1147
sqft
2008
built
MLS® R2930353
116 2450 161a Street, Surrey, BC
3
Beds
3
Baths
1363
sqft
2010
built
MLS® R2921790
28 2450 161a Street, Surrey, BC
2
Beds
2
Baths
1167
sqft
2008
built
MLS® R2900927
103 2450 161a Street, Surrey, BC
2
Beds
2
Baths
1220
sqft
2008
built
MLS® R2901923
59 2450 161a Street, Surrey, BC
3
Beds
2
Baths
1383
sqft
2010
built
MLS® R2888626
174 2450 161a Street, Surrey, BC
3
Beds
3
Baths
1619
sqft
2011
built
MLS® R2906911
56 2450 161a Street, Surrey, BC
4
Beds
3
Baths
1610
sqft
2010
built
MLS® R2888396
151 2450 161a Street, Surrey, BC
2
Beds
2
Baths
1303
sqft
2007
built
MLS® R2883741
194 2450 161a Street, Surrey, BC
2
Beds
2
Baths
1273
sqft
2011
built
MLS® R2878806
191 2450 161a Street, Surrey, BC
2
Beds
2
Baths
1244
sqft
2011
built
MLS® R2845475
MLS®
Address
Sold Price
Beds
Baths
Sqft
Sold Date
R3163983
46 - 2450 161A Street
3
2
1,267
Nov 12, 2026
R3117117
92 - 2450 161A Street
2
2
1,174
Oct 8, 2026
R3012297
2 - 2450 161A Street
4
3
1,633
Jul 29, 2026
R3097145
67 - 2450 161A Street
3
2
1,241
Jun 29, 2026
R3090005
58 - 2450 161A Street
4
3
1,759
Jun 22, 2026
R3088274
81 - 2450 161A Street
3
3
1,684
Apr 22, 2026
R3073621
53 - 2450 161A Street
3
2
1,485
Mar 30, 2026
R3081532
89 - 2450 161A Street
3
3
1,697
Mar 30, 2026
R3051553
39 - 2450 161A Street
3
3
1,675
Dec 17, 2025
R2972488
192 - 2450 161A Street
2
2
1,258
Sep 26, 2025
R3014288
153 - 2450 161A Street
3
3
1,468
Aug 26, 2025
R2967088
123 - 2450 161A Street
3
2
1,368
Jul 17, 2025
R2996621
55 - 2450 161A Street
3
2
1,520
Jun 26, 2025
R2986378
207 - 2450 161A Street
3
2
1,310
Jun 23, 2025
R2930353
57 - 2450 161A Street
2
2
1,147
Dec 16, 2024
R2921790
116 - 2450 161A Street
3
3
1,363
Oct 17, 2024
R2900927
28 - 2450 161A Street
2
2
1,167
Sep 27, 2024
R2901923
103 - 2450 161A Street
2
2
1,220
Sep 27, 2024
R2888626
59 - 2450 161A Street
3
2
1,383
Sep 12, 2024
R2906911
174 - 2450 161A Street
3
3
1,619
Aug 28, 2024
R2888396
56 - 2450 161A Street
4
3
1,610
Aug 28, 2024
R2883741
151 - 2450 161A Street
2
2
1,303
Aug 23, 2024
R2878806
194 - 2450 161A Street
2
2
1,273
Jun 5, 2024
R2845475
191 - 2450 161A Street
2
2
1,244
May 31, 2024
Market analytics
Price History & Market Trends for Glenmore
Median price Price per sqft Sales volume
Aggregate annual price trend for the building. Individual sale records are not displayed.
Active Listings in Glenmore Right Now
Active listings 2 for sale
Median ask price $782,000
Median ask $/sqft $587
Building features
Amenities at Glenmore
The details
Building Details for Glenmore
Dwelling type Townhouse
Construction Frame - Wood
Exterior finish Vinyl, Mixed, Brick
Foundation Concrete Perimeter
Heating / fuel Electric, Baseboard
Parking Visitor Parking, Grge/Double Tandem, Garage: Double
Storage lockers Limited
Services Community, Electricity, Sanitary Sewer, Storm Sewer, Water
Management Davin Management
Maintenance fee includes
Snow removal
Recreation Facility
Management
Gardening
Garbage Pickup
Caretaker
Strata bylaws
Pet & Rental Bylaws at Glenmore
🐾 Pets w/ restrictions 🐱 Cats OK 🐕 Dogs OK Max 2 pets 🔑 Rentals allowed
Age restriction: none
Pet & rental rules from listing data. Confirm against current bylaws before an offer.
Compare
Similar Buildings Near 2450 161A Street
Explore more in Surrey
Good to know
Frequently Asked Questions About Glenmore
How much does it cost to buy in Glenmore?
There are 2 townhouses for sale, with a median asking price of $782K (about $587/sqft) — from $775K to $789K.
Are pets allowed in Glenmore?
Yes — Pets w/ restrictions, typically up to 2.
Can I rent out my unit at Glenmore?
Yes, rentals are allowed (Rentals allowed). Confirm current limits in the strata bylaws before listing.
Who manages Glenmore?
Glenmore is managed by Davin Management.
When was Glenmore built?
Glenmore was completed in 2010 and has 214 homes across 3 storeys.