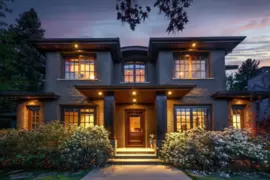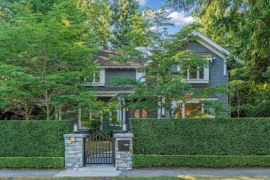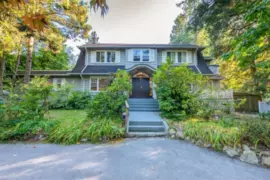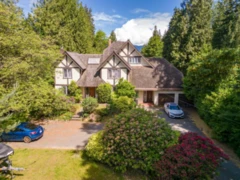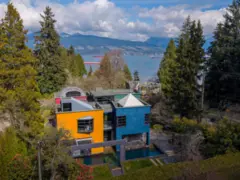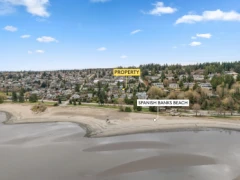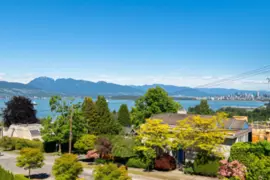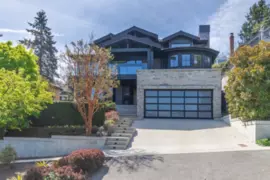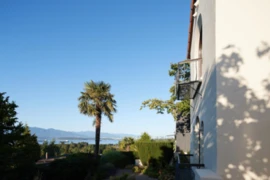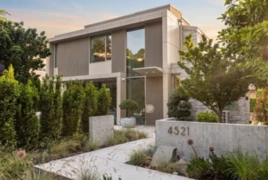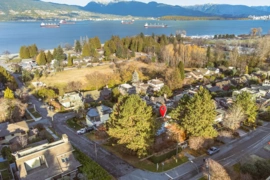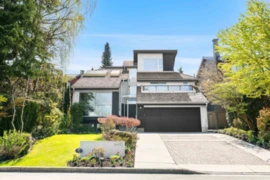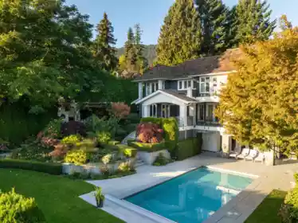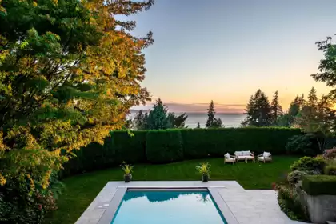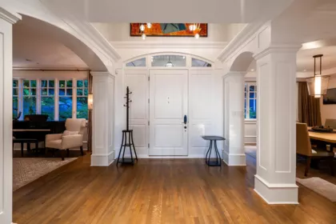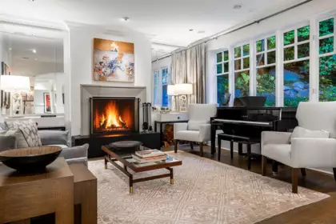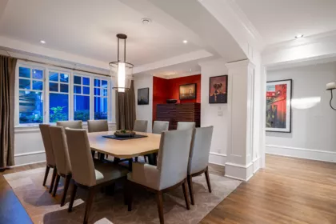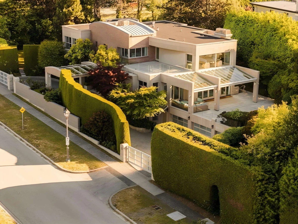
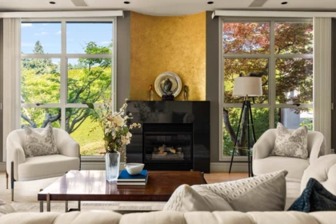
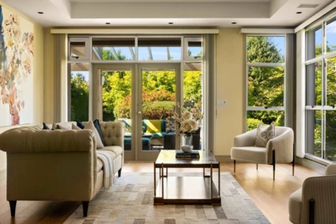
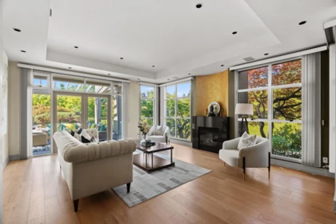
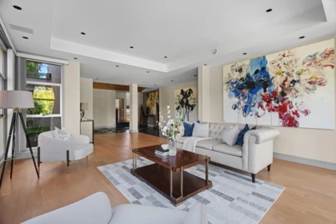
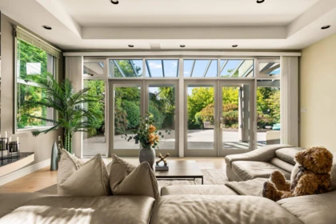
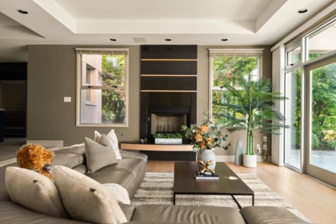
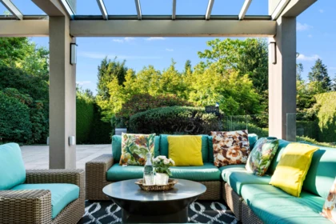
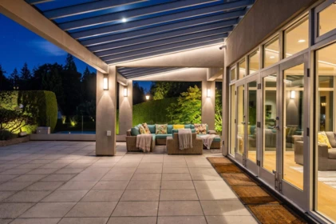
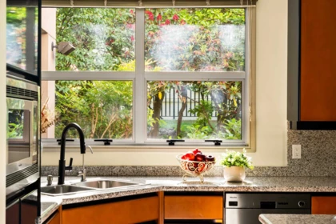
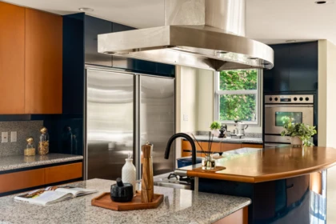
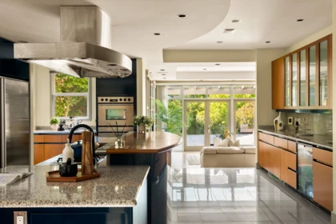
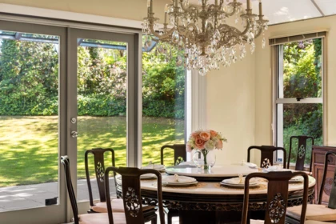
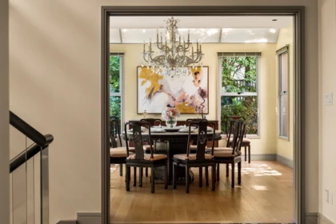
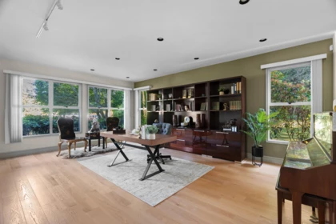
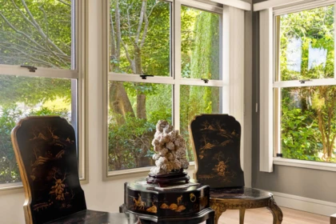
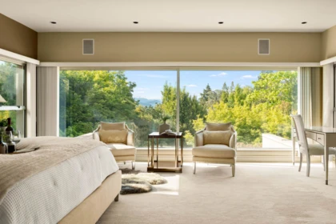
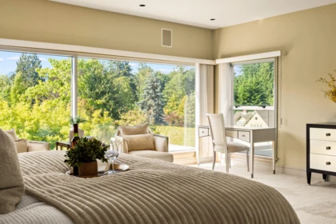
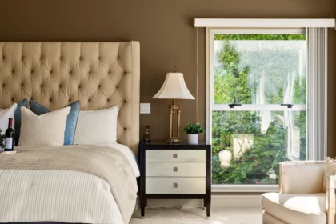
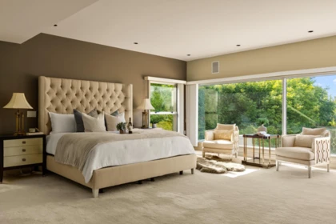
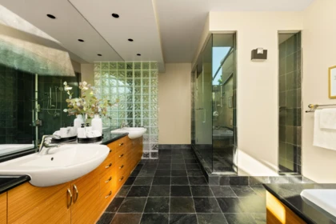
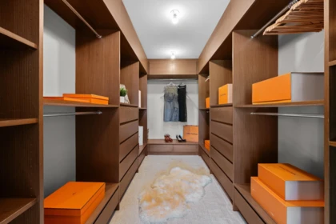
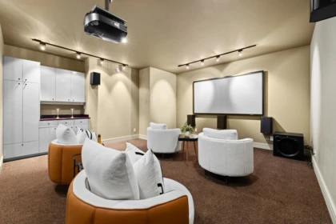
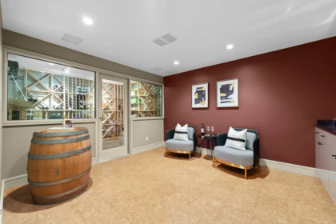
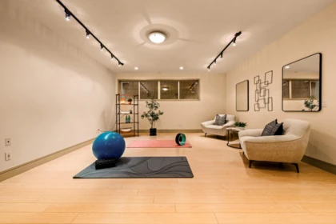
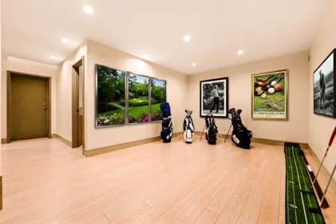
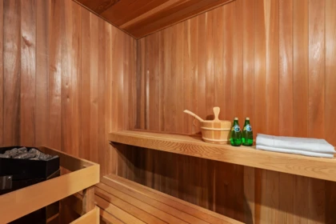
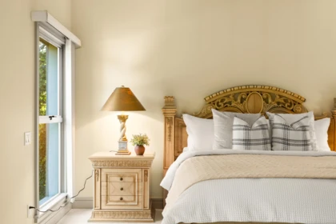
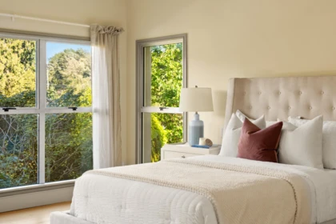
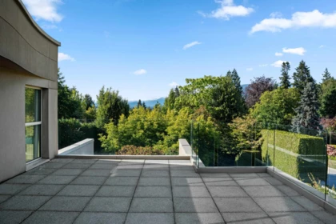
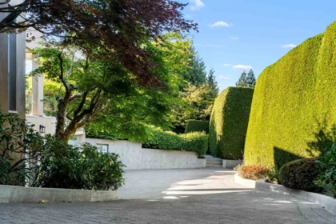
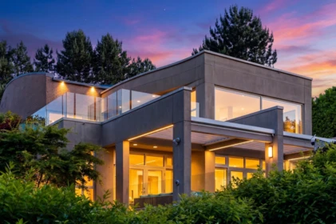
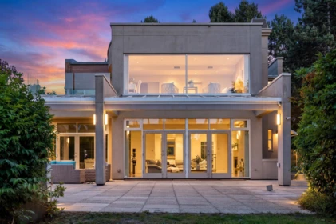
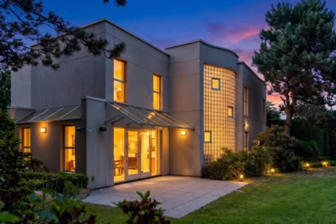
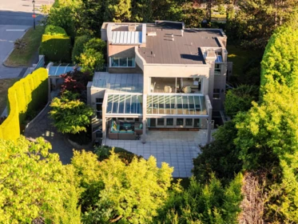
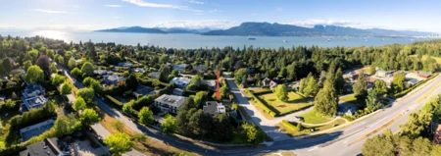
Rare opportunity to own a luxury custom-built in heart of UBC. Situated on an exclusive 20,670 sf corner lot with breathtaking ocean, city & mountain views. This 7622 sf. features 6 ensuite bedrooms, plus a private office on the main floor. Exceptional craftsmanship throughout with an open-concept layout, 10'+ ceilings, skylights, HRV, A/C, radiant heating, central sound system. The entertainment level offers a soundproof media room, temperature-controlled wine cellar, and sauna. Gourmet kitchen with top-tier appliances. Walk-out garden terrace, expansive sundeck, and 6-car garage complete this spectacular residence. Steps to Pacific Spirit Park, Spanish Banks, UBC, and golf courses. True West Coast luxury lifestyle awaits.Open House Aug 8th Sat, 2-4PM
| Basement Finished Area (sqft) | 2515 |
|---|---|
| Basement Features | Finished |
| Appliances Included | Washer/Dryer, Dishwasher, Refrigerator, Stove, Wine Cooler |
| Fireplace | 2 |
| Heating Type | Radiant |
| Cooling | Air Conditioning |
| # of Kitchens | 1 |
| Flooring | Hardwood, Mixed, Tile, Carpet |
| Foundation | Concrete Perimeter |
| Exterior Features | Balcony |
|---|---|
| View Description | Water and Mountain |
| Roof | Asphalt |
| Structures | Residential Detached |
| Price | $8,890,000 |
|---|---|
| Total Bedrooms | 6 |
| Total Bathrooms | 7 |
| Full Bathrooms | 6 |
| Half Bathrooms | 1 |
| Floor Area Total (sqft) | 7622 |
| Year Built | 1997 |
| Age Of Building | 29 |
| Building Type | Single Family Residence |
| Property Type | Residential |
| Stories | 2 |
| Ownership Type | Freehold NonStrata |
| Utility Type | Electricity Connected, Natural Gas Connected, Water Connected |
| Utility Sewer | Public Sewer, Sanitary Sewer, Storm Sewer |
| Water (WaterSource) | Public |
| Parking Type | Garage Under Building, Front Access |
| Total Parking Spaces | 10 |
| Lot Size | 20670 |
|---|---|
| Lot Size Depth | Feet |
| Lot Size Frontage | 206.7 |
| MLS® # | R3136366 |
| Area | Vancouver West |
| Neighbourhood | University VW |
| City | Vancouver |
| Postal Code | V6T 1P8 |
| Gross Taxes | $40,308.45 |
| Zoning | SF-1 |
| Status | Date | Price |
|---|---|---|
| R3136366 / Active | 06-15-2026 | $8,890,000 |
| Floor | Type | Dimensions |
|---|---|---|
| Main Level | Living Room | 28'5 x 28'5 ft |
| Main Level | Family Room | 19'7 x 19'7 ft |
| Main Level | Dining Room | 18'6 x 18'6 ft |
| Main Level | Kitchen | 24'11 x 24'11 ft |
| Main Level | Office | 21'10 x 21'10 ft |
| Above Level | Primary Bedroom | 20'1 x 20'1 ft |
| Above Level | Bedroom | 18'10 x 18'10 ft |
| Above Level | Bedroom | 21'10 x 21'10 ft |
| Above Level | Bedroom | 15'2 x 15'2 ft |
| Basement Level | Bedroom | 15'9 x 15'9 ft |
| Basement Level | Bedroom | 11'11 x 11'11 ft |
| Basement Level | Media Room | 21'5 x 21'5 ft |
| Basement Level | Recreation Room | 16'11 x 16'11 ft |
| Basement Level | Gym | 22'11 x 22'11 ft |
| Basement Level | Wine Room | 21'6 x 21'6 ft |
| Floor | Ensuite | Pieces |
|---|---|---|
| Above Level | Yes | #5 |
| Above Level | Yes | #3 |
| Above Level | Yes | #4 |
| Above Level | Yes | #4 |
| Main Level | No | #2 |
Listed by: Oakwyn Realty Ltd. & Royal Pacific Realty Corp.
NOTE: This representation is based in whole or in part on data generated by the Chilliwack & District Real Estate Board, Fraser Valley Real Estate Board or Greater Vancouver REALTORS® which assumes no responsibility for its accuracy.
Public Schools
Information includes BC Government Open License data; school details change often and are offered solely as general guidance.
Private Schools
Closest Transit
Crime Rate
Demographics
Noise/ Power Lines
Other
1575 Acadia Road has a sell-speed score of 42/100, placing it in the "May take longer than the area average to sell" band. The listing is has limited comparable pricing data available. The local market is currently a Buyer's Market with a sales-to-active ratio of 9.2% and an area average of 67 days on market — buyers have more leverage. With only 542 competing homes currently listed, this property has significant competition. Based on these signals, EstateBlock predicts this listing is could take longer than the area average to sell.
5 Schools are within 3km
| School | Type | Grades Served | Catchment Info | Rating | Distance |
|---|---|---|---|---|---|
University Hill Elementary School |
Public |
Grades ServedK-5
|
Catchment InfoIn Catchment
|
7.9 / 10 |
Distance432 m
|
St Regis Secondary School |
Independent |
Grades Served—
|
Catchment Info—
|
7.3 / 10 |
Distance861 m
|
Norma Rose Point Elementary Junior |
Public |
Grades ServedK-8
|
Catchment Info—
|
7.8 / 10 |
Distance1.56 KM
|
University Hill Secondary School |
Public |
Grades Served9-12
|
Catchment InfoIn Catchment
|
8.4 / 10 |
Distance2.23 KM
|
Queen Mary Elementary School |
Public |
Grades ServedK-7
|
Catchment Info—
|
7.9 / 10 |
Distance2.80 KM
|
Calculate your commute
1575 Acadia Rd, Vancouver, BC is ideally located for commuters. The property is 8.7 km from Yaletown-Roundhouse, with a 112 min SkyTrain ride to Downtown Vancouver (Waterfront Station). The closest bus stop is Westbound Chancellor Blvd @ Allison Rd (0.26 km).
Buy Vs Rent Calculator
Rent vs own
—
No active comparable properties are currently available for this property type in Vancouver. The price evaluation chart will update as similar listings enter the market.
Potential Cashback for this listing if you buy with us
to track your cashback progress
Buy with us & save on this property
23.3% price reduction
$9,880,000
$8,998,000
$8,630,000
$8,330,000