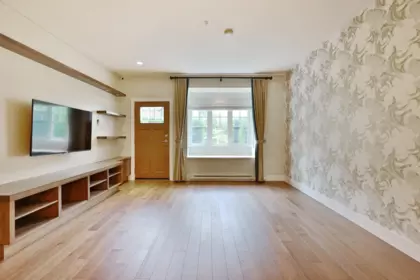
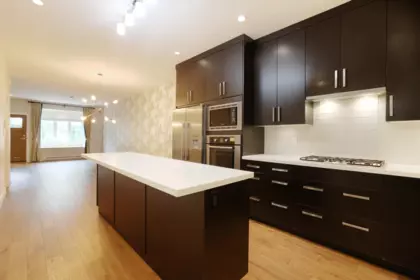
About this building
About Granville Mews
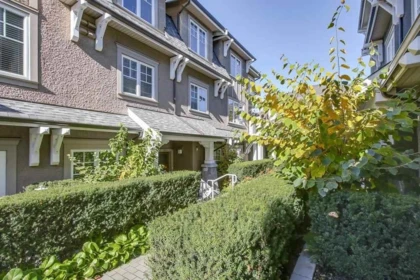
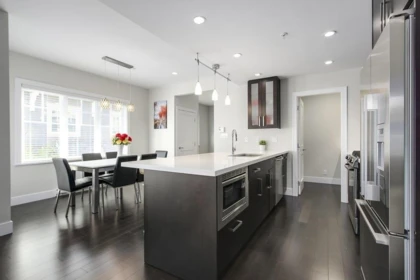
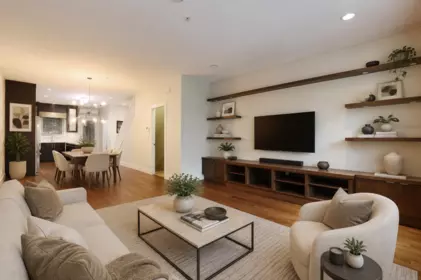
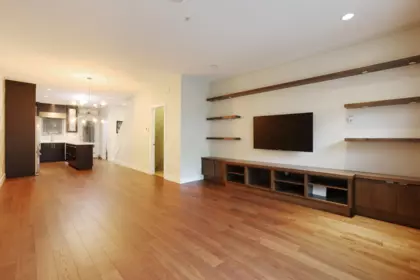
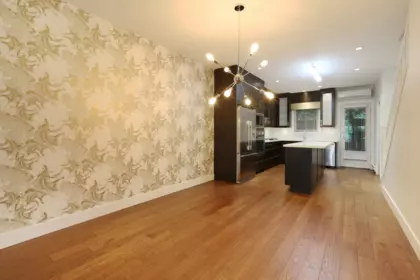
Located in Vancouver, BC, Granville Mews is a townhouse complex at 6738 Granville Street. Heating type is electric, baseboard. It is registered under strata plan BCS4377 and managed by Ascent Real Estate Management. Strata fees include management, gardening and garbage pickup. Pets are allowed with restrictions (cats and dogs, up to 2) and rentals are allowed. It is of frame - wood construction and held as freehold strata. Each home generally includes about 2 parking spaces per unit and storage lockers in some units. With 36 homes, it was completed in 2012. The complex spans 28 civic addresses.
Year built 2012
Homes / storeys 35 · 3 storeys
Title Freehold Strata
Management Ascent Real Estate Management
Strata plan BCS4377 (also written: BCP45131)
Other Addresses at Granville Mews
1478 Tilney Mews
1451 Tilney Mews
1461 Tilney Mews
1483 Tilney Mews
6728 Granville Street
+22 more
Live MLS®
Townhouses for Sale in Granville Mews
2 homes for sale · updated
Sep 18, 2026 at 07:37pm
MLS®
Address
Price
Beds
Baths
Sqft
$/Sqft
DOM
Listed By
R3153921
6738 Granville Street
$1,598,000
4
4
1,839
$869
52
Royal Pacific Realty Corp. & Royal Pacific Realty Corp.
R3141055
6738 Granville Street
$1,748,000
3
4
1,985
$881
91
Oakwyn Realty Ltd.
Sold history
Recently Sold in Granville Mews
6 recent sales at this address
3
Beds
4
Baths
1982
sqft
2012
built
MLS® R2956021, Magsen Realty Inc.
4
Beds
4
Baths
1833
sqft
2012
built
MLS® R2952771, eXp Realty
3
Beds
3
Baths
1604
sqft
2012
built
MLS® R2939026, RE/MAX City Realty & RE/MAX City Realty
2
Beds
3
Baths
1513
sqft
2012
built
MLS® R2913815, Sutton Group-West Coast Realty
3
Beds
3
Baths
1968
sqft
2012
built
MLS® R2857304, Unilife Realty Inc.
2
Beds
2
Baths
899
sqft
2012
built
MLS® R2795513, Sutton Group-West Coast Realty
MLS®
Address
Sold Price
Beds
Baths
Sqft
$/Sqft
Sold Date
Listed By
R2956021
6738 Granville Street
3
4
1,982
$872
Jul 30, 2025
Magsen Realty Inc.
R2952771
6738 Granville Street
4
4
1,833
$982
Jul 17, 2025
eXp Realty
R2939026
6738 Granville Street
3
3
1,604
$940
Jan 14, 2025
RE/MAX City Realty & RE/MAX City Realty
R2913815
6738 Granville Street
2
3
1,513
$882
Oct 24, 2024
Sutton Group-West Coast Realty
R2857304
6738 Granville Street
3
3
1,968
$907
Apr 19, 2024
Unilife Realty Inc.
R2795513
6738 Granville Street
2
2
899
$1,123
Sep 18, 2023
Sutton Group-West Coast Realty
Market analytics
Price History & Market Trends for Granville Mews
Median price
Price per sqft
Sales volume
Aggregate annual price trend for the building. Individual sale records are not displayed.
Active Listings in Granville Mews Right Now
Active listings 2 for sale
Median ask price $1,673,000
Median ask $/sqft $875
Building features
Amenities at Granville Mews
The details
Building Details for Granville Mews
Dwelling type Townhouse
Construction Frame - Wood
Exterior finish Stucco, Stone, Mixed
Foundation Concrete Perimeter
Heating / fuel Electric, Baseboard
Parking Garage: Underground, Garage: Double
Storage lockers Limited
Services Electricity, Natural Gas, Sanitary Sewer, Water
Management Ascent Real Estate Management
Maintenance fee includes
Management
Gardening
Garbage Pickup
Strata bylaws
Pet & Rental Bylaws at Granville Mews
🐾 Pets w/ restrictions 🐱 Cats OK 🐕 Dogs OK Max 2 pets 🔑 Rentals allowed No
Pet & rental rules from listing data. Confirm against current bylaws before an offer.
Compare
Similar Buildings Near 6738 Granville Street
Good to know
Frequently Asked Questions About Granville Mews
How much does it cost to buy in Granville Mews?
There are 2 townhouses for sale, with a median asking price of $1.67M (about $875/sqft) — from $1.6M to $1.75M.
Are pets allowed in Granville Mews?
Yes — Pets w/ restrictions, typically up to 2.
Can I rent out my unit at Granville Mews?
Yes, rentals are allowed (Rentals allowed). Confirm current limits in the strata bylaws before listing.
Who manages Granville Mews?
Granville Mews is managed by Ascent Real Estate Management.
When was Granville Mews built?
Granville Mews was completed in 2012 and has 35 homes across 3 storeys.