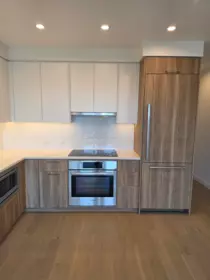
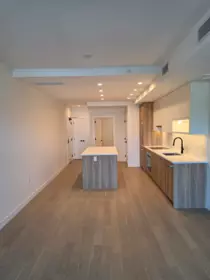
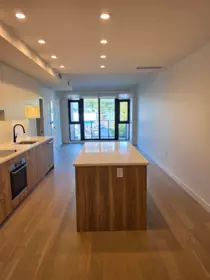
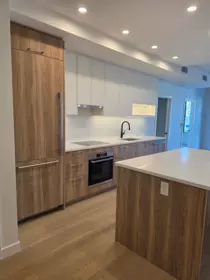
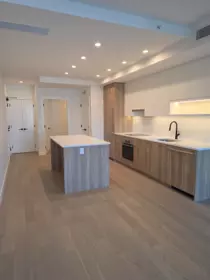
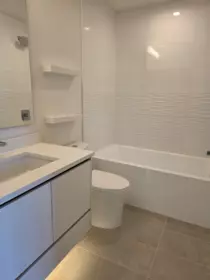
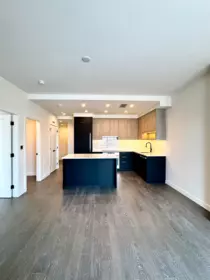
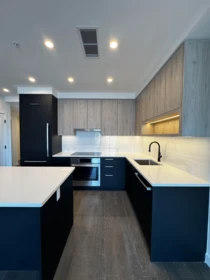
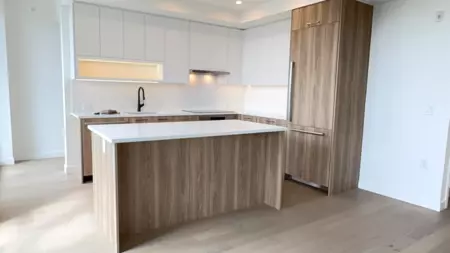
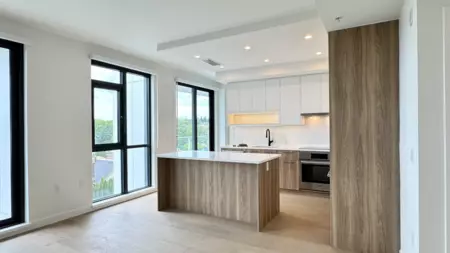
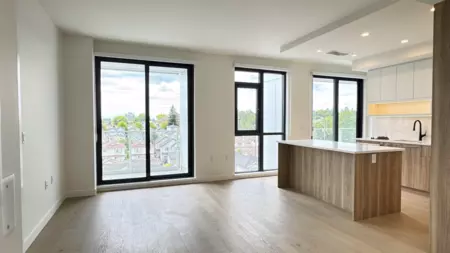
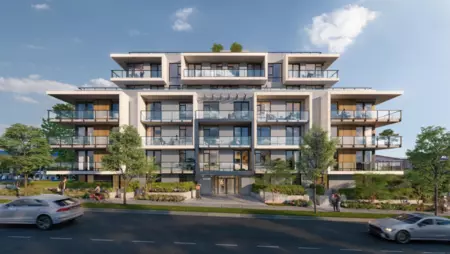
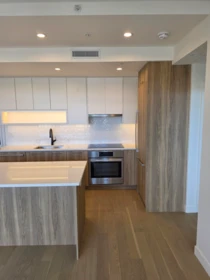
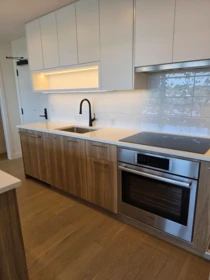
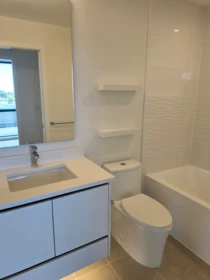
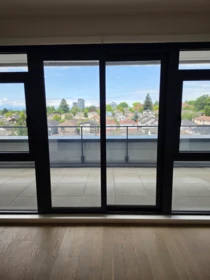
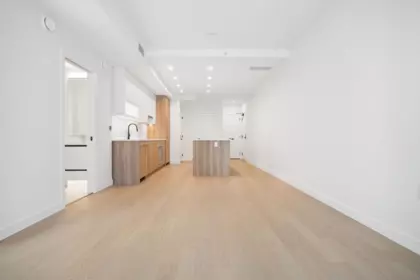
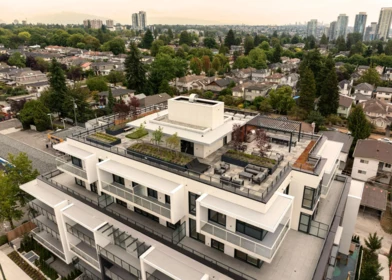
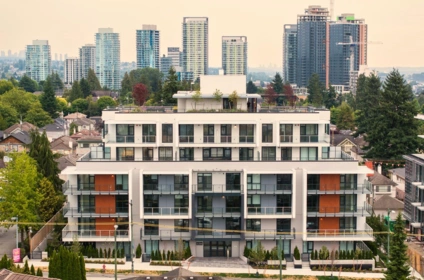
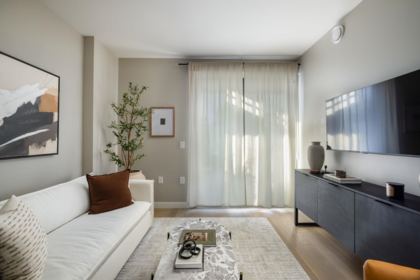
About this building
About Ortus
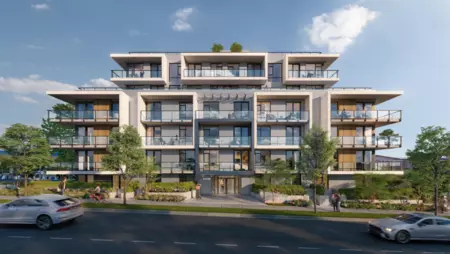
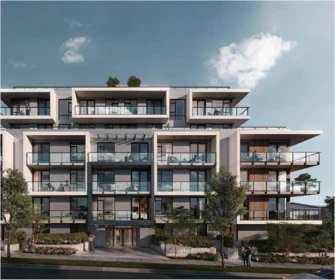
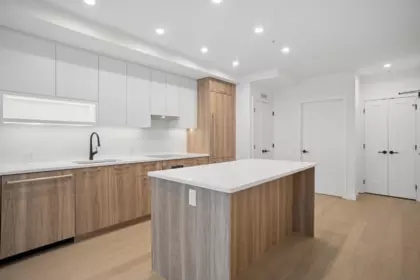
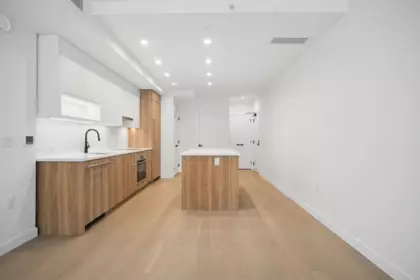
Set in Marpole, Vancouver, this 2024 low-rise condominium residence of 54 homes goes by the name Ortus. Its facade combines glass and concrete. Homes are held as conventional freehold strata titles.
Year built 2024
Homes / storeys 54 · 0 storeys
Title Freehold Strata
Management Duka Property Management Inc.
Strata plan EPP82556 (also written: EPS10487)
Live MLS®
Condos for Sale in Ortus
6 homes for sale · updated
Nov 12, 2026 at 01:36pm
$599,900
1
Beds
1
Baths
581
sqft
2025
built
MLS® R3183321, Rennie & Associates Realty Ltd.
$699,900
2
Beds
1
Baths
730
sqft
2025
built
MLS® R3164501, Rennie & Associates Realty Ltd. & Rennie & Associates Realty Ltd.
$599,900
1
Beds
1
Baths
639
sqft
2025
built
MLS® R3164354, Rennie & Associates Realty Ltd.
$799,900
2
Beds
2
Baths
857
sqft
2025
built
MLS® R3156936, Rennie & Associates Realty Ltd. & Rennie Marketing Systems
$989,900
3
Beds
2
Baths
922
sqft
2025
built
MLS® R3141863, Rennie & Associates Realty Ltd. & Rennie Marketing Systems
$599,900
1
Beds
1
Baths
544
sqft
2025
built
MLS® R3132559, Rennie & Associates Realty Ltd. & Rennie Marketing Systems
MLS®
Address
Price
Beds
Baths
Sqft
$/Sqft DOM
Listed By
R3183321
207 - 8398 Oak Street
$599,900
1
1
581
$1,033
4
Rennie & Associates Realty Ltd.
R3164501
209 - 8398 Oak Street
$699,900
2
1
730
$959
64
Rennie & Associates Realty Ltd. & Rennie & Associates Realty Ltd.
R3164354
310 - 8398 Oak Street
$599,900
1
1
639
$939
64
Rennie & Associates Realty Ltd.
R3156936
211 - 8398 Oak Street
$799,900
2
2
857
$933
87
Rennie & Associates Realty Ltd. & Rennie Marketing Systems
R3141863
604 - 8398 Oak Street
$989,900
3
2
922
$1,074
136
Rennie & Associates Realty Ltd. & Rennie Marketing Systems
R3132559
202 - 8398 Oak Street
$599,900
1
1
544
$1,103
164
Rennie & Associates Realty Ltd. & Rennie Marketing Systems
Sold history
Recently Sold in Ortus
11 recent sales at this address
411 8398 Oak Street, Vancouver, BC
2
Beds
2
Baths
858
sqft
2025
built
MLS® R3169510, Rennie & Associates Realty Ltd.
410 8398 Oak Street, Vancouver, BC
1
Beds
1
Baths
640
sqft
2025
built
MLS® R3165975, Rennie & Associates Realty Ltd. & Rennie Marketing Systems
504 8398 Oak Street, Vancouver, BC
2
Beds
2
Baths
666
sqft
2025
built
MLS® R3140303, Rennie & Associates Realty Ltd. & Rennie Marketing Systems
412 8398 Oak Street, Vancouver, BC
1
Beds
1
Baths
551
sqft
2025
built
MLS® R3151572, Rennie & Associates Realty Ltd.
208 8398 Oak Street, Vancouver, BC
1
Beds
1
Baths
609
sqft
2025
built
MLS® R3132543, Rennie & Associates Realty Ltd. & Rennie & Associates Realty Ltd. & Rennie Marketing Systems
204 8398 Oak Street, Vancouver, BC
1
Beds
1
Baths
646
sqft
2025
built
MLS® R3132506, Rennie & Associates Realty Ltd. & Rennie Marketing Systems
203 8398 Oak Street, Vancouver, BC
2
Beds
2
Baths
859
sqft
2025
built
MLS® R3142178, Rennie & Associates Realty Ltd. & Rennie Marketing Systems
304 8398 Oak Street, Vancouver, BC
1
Beds
1
Baths
643
sqft
2025
built
MLS® R3135254, Rennie & Associates Realty Ltd. & Rennie & Associates Realty Ltd.
305 8398 Oak Street, Vancouver, BC
2
Beds
1
Baths
736
sqft
2025
built
MLS® R3047308, MLA Canada Realty
312 8398 Oak Street, Vancouver, BC
1
Beds
1
Baths
556
sqft
2024
built
MLS® R2981032, MLA Canada Realty
201 8398 Oak Street, Vancouver, BC
2
Beds
2
Baths
835
sqft
2024
built
MLS® R2948916, MLA Canada Realty
MLS®
Address
Sold Price
Beds
Baths
Sqft
Sold Date
Listed By
R3169510
411 - 8398 Oak Street
2
2
858
Oct 20, 2026
Rennie & Associates Realty Ltd.
R3165975
410 - 8398 Oak Street
1
1
640
Oct 5, 2026
Rennie & Associates Realty Ltd. & Rennie Marketing Systems
R3140303
504 - 8398 Oak Street
2
2
666
Oct 1, 2026
Rennie & Associates Realty Ltd. & Rennie Marketing Systems
R3151572
412 - 8398 Oak Street
1
1
551
Sep 30, 2026
Rennie & Associates Realty Ltd.
R3132543
208 - 8398 Oak Street
1
1
609
Sep 24, 2026
Rennie & Associates Realty Ltd. & Rennie & Associates Realty Ltd. & Rennie Marketing Systems
R3132506
204 - 8398 Oak Street
1
1
646
Sep 17, 2026
Rennie & Associates Realty Ltd. & Rennie Marketing Systems
R3142178
203 - 8398 Oak Street
2
2
859
Aug 6, 2026
Rennie & Associates Realty Ltd. & Rennie Marketing Systems
R3135254
304 - 8398 Oak Street
1
1
643
Jul 6, 2026
Rennie & Associates Realty Ltd. & Rennie & Associates Realty Ltd.
R3047308
305 - 8398 Oak Street
2
1
736
Oct 15, 2025
MLA Canada Realty
R2981032
312 - 8398 Oak Street
1
1
556
May 30, 2025
MLA Canada Realty
R2948916
201 - 8398 Oak Street
2
2
835
Apr 1, 2025
MLA Canada Realty
Market analytics
Price History & Market Trends for Ortus
Median price
Price per sqft
Sales volume
Aggregate annual price trend for the building. Individual sale records are not displayed.
Active Listings in Ortus Right Now
Active listings 6 for sale
Median ask price $649,900
Median ask $/sqft $996
Building features
Amenities at Ortus
The details
Building Details for Ortus
Dwelling type Apartment/Condo
Construction Concrete
Exterior finish Mixed, Glass, Concrete
Foundation Concrete Perimeter
Heating / fuel Heat Pump
Parking Visitor Parking, Garage: Underground
Services Electricity, Natural Gas, Water
Management Duka Property Management Inc.
Maintenance fee includes
Water
Snow removal
Sewer
Recreation Facility
Management
Hot Water
Heat
Gardening
Garbage Pickup
Strata bylaws
Pet & Rental Bylaws at Ortus
🐾 Pets w/ restrictions 🐱 Cats OK 🐕 Dogs OK Max 2 pets 🔑 Rentals w/ restrictions No
Pet & rental rules from listing data. Confirm against current bylaws before an offer.
Compare
Similar Buildings Near 8398 Oak Street
Explore more in Vancouver
Good to know
Frequently Asked Questions About Ortus
How much does it cost to buy in Ortus?
There are 6 condos for sale, with a median asking price of $650K (about $996/sqft) — from $600K to $990K.
Are pets allowed in Ortus?
Yes — Pets w/ restrictions, typically up to 2.
Can I rent out my unit at Ortus?
Yes, rentals are allowed (Rentals w/ restrictions). Confirm current limits in the strata bylaws before listing.
Who manages Ortus?
Ortus is managed by Duka Property Management Inc..
When was Ortus built?
Ortus was completed in 2024 and has 54 homes across 0 storeys.