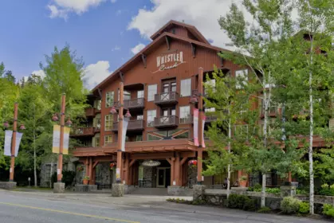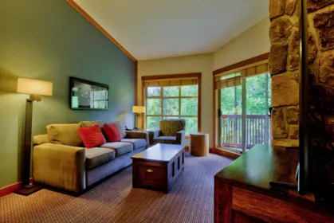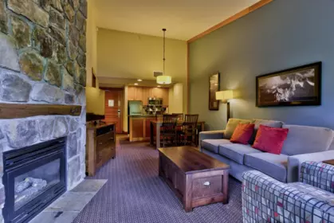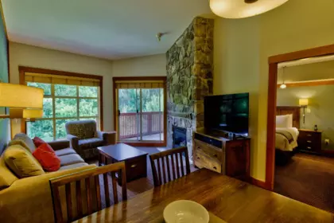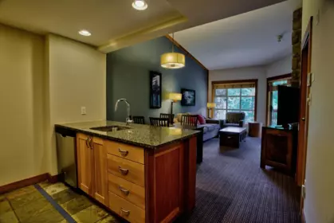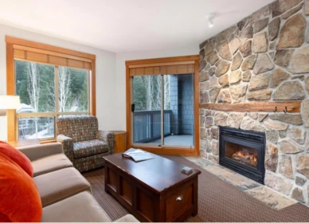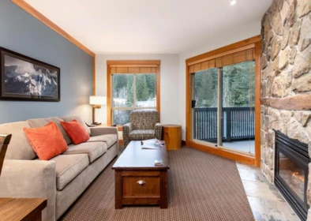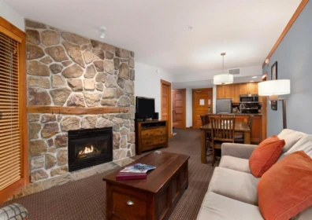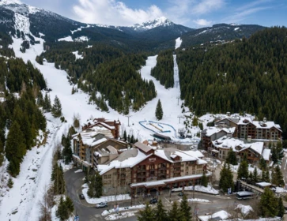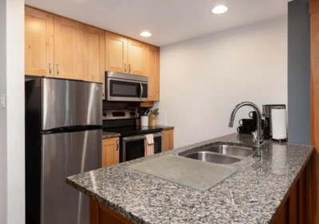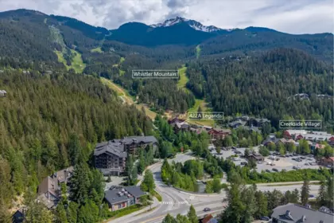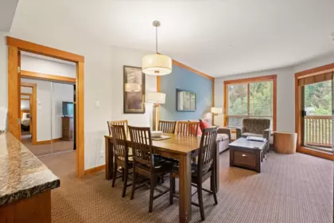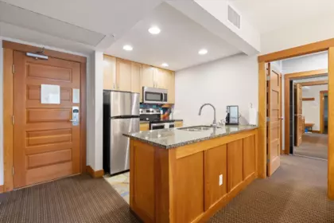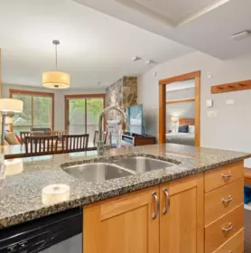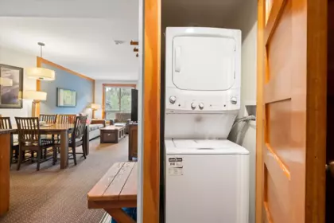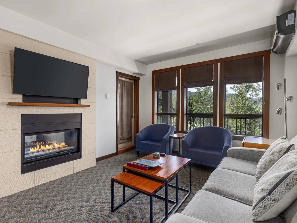
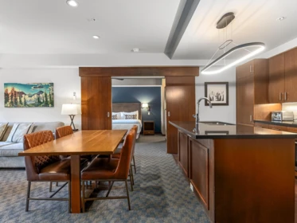
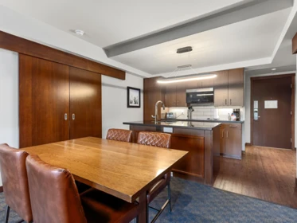
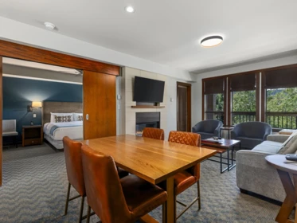
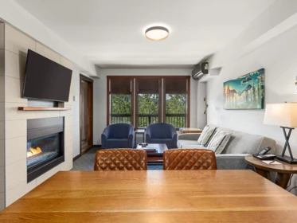
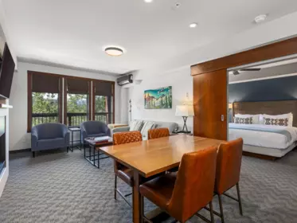
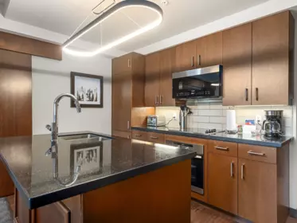
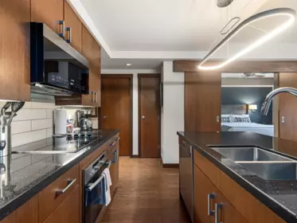
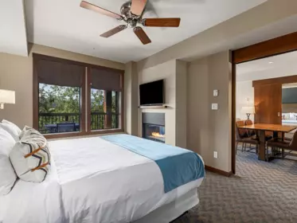
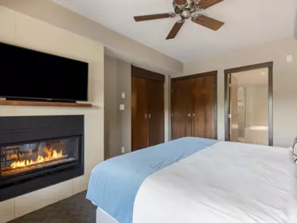
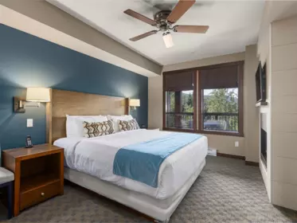
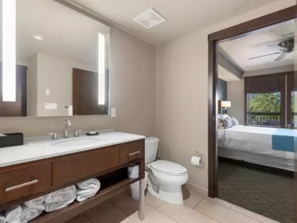
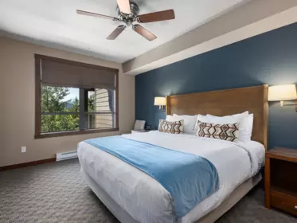
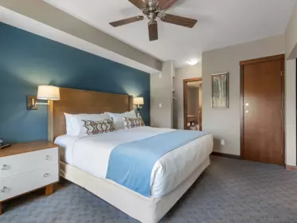
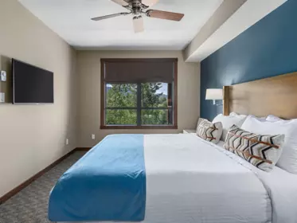
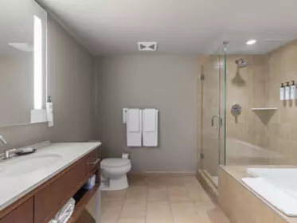
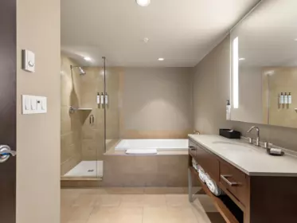
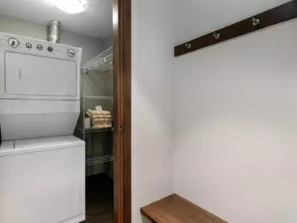
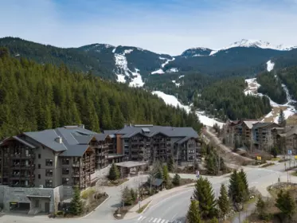
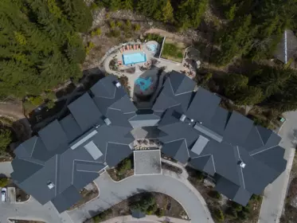
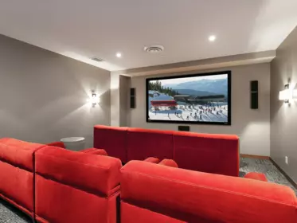
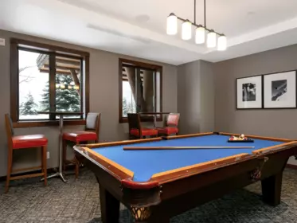
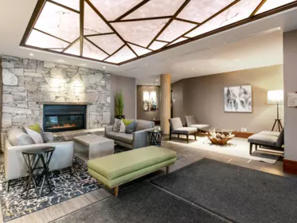
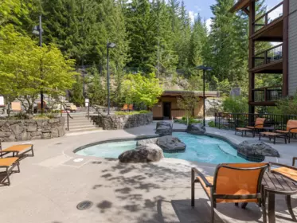
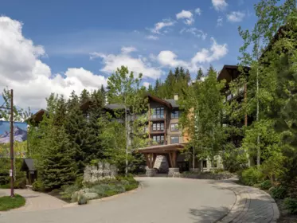
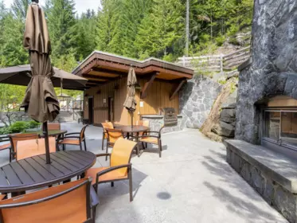
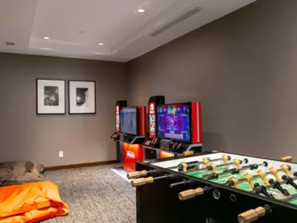
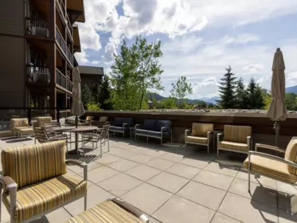
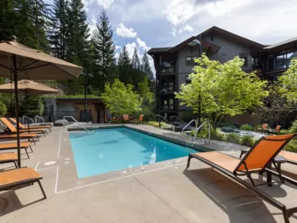
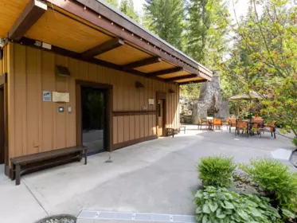
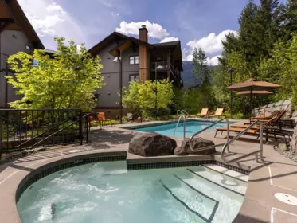
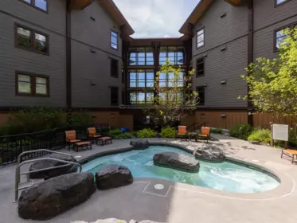
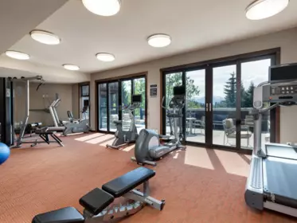

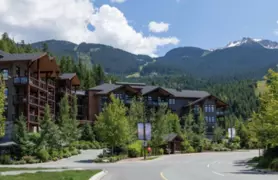
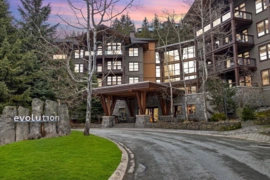
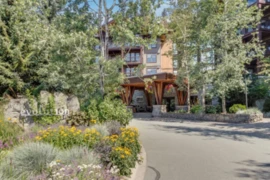
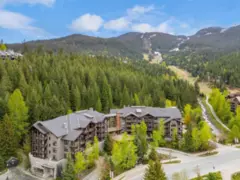
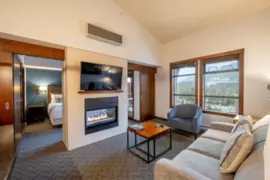
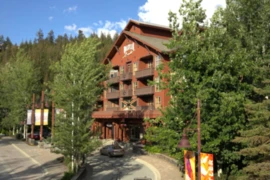
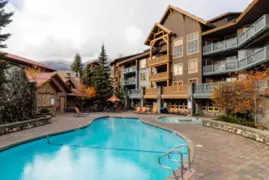
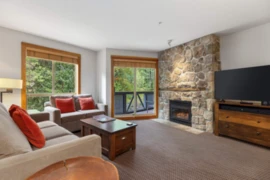
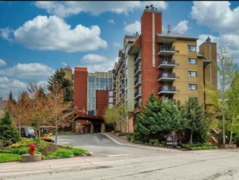
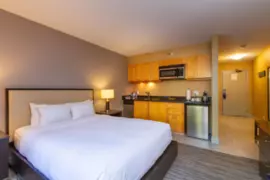
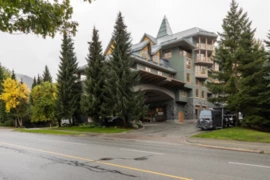
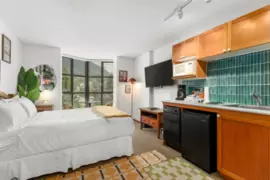
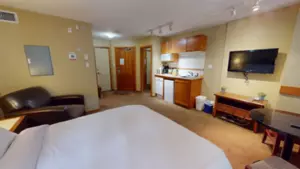
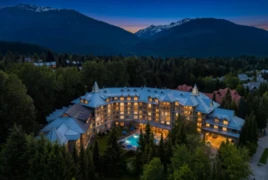
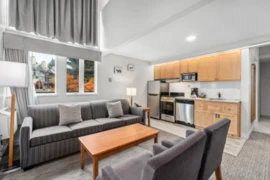
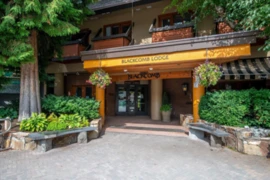
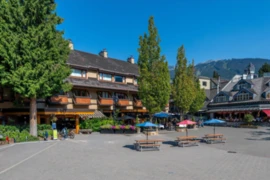
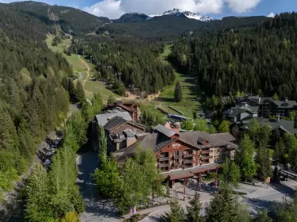
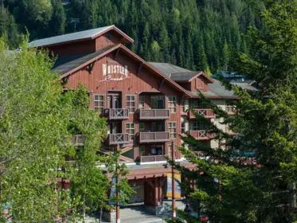
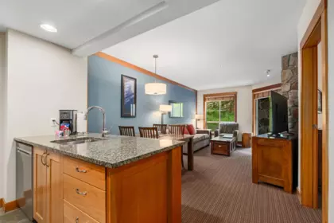
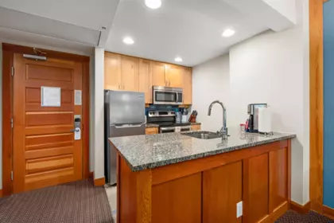
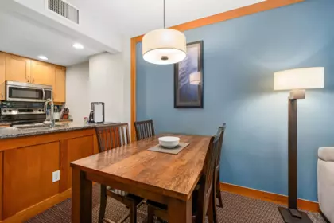
Adventure, elevated. Welcome to 206D Evolution, a sunny, front-facing quartershare residence offering over 1,000 sq. ft. of stylish, turnkey living in the heart of Creekside. This spacious 2-bedroom suite blends contemporary mountain design with effortless ownership. Enjoy exceptional amenities including a heated outdoor pool, hot tubs, eucalyptus steam rooms, fitness centre, owners' lounge, ski and bike storage, and pet-friendly ownership. Just steps to the Creekside Gondola, Nita Lake, Dusty's, Rockit Coffee, Mekong, Rimrock Café, shops and trails. Whether it's skiing, biking, hiking or lakeside relaxation, this amenity-rich retreat is the perfect four-season Whistler getaway. Maintenance Fee includes all taxes & strata.
| Basement Finished Area (sqft) | 0 |
|---|---|
| Basement Features | None |
| Appliances Included | Washer/Dryer, Dishwasher, Refrigerator, Stove, Instant Hot Water, Microwave |
| Interior Features | Elevator, Storage |
| Fireplace | 1 |
| Heating Type | Electric, Natural Gas |
| Cooling | Central Air, Air Conditioning |
| # of Kitchens | 1 |
| Flooring | Mixed |
| Foundation | Block |
| Exterior Features | Garden, Balcony |
|---|---|
| View Description | Mountain |
| Structures | Multi Family, Residential Attached |
| Price | $425,000 |
|---|---|
| Total Bedrooms | 2 |
| Total Bathrooms | 2 |
| Full Bathrooms | 2 |
| Half Bathrooms | 0 |
| Floor Area Total (sqft) | 1008 |
| Year Built | 2008 |
| Age Of Building | 18 |
| Building Type | Apartment/Condo |
| Property Type | Residential |
| Stories | 1 |
| Building Amenities | Exercise Centre, Sauna/Steam Room, Cable/Satellite, Caretaker, Electricity, Trash, Maintenance Grounds, Gas, Heat, Hot Water, Management, Recreation Facilities, Snow Removal, Taxes, Water |
| Building Name | Evolution |
| Ownership Type | Quarter Share |
| Maintenance Fee | $1,150.04 |
| Amenities Nearby | Exercise Centre, Sauna/Steam Room, Cable/Satellite, Caretaker, Electricity, Trash, Maintenance Grounds, Gas, Heat, Hot Water, Management, Recreation Facilities, Snow Removal, Taxes, Water |
| Utility Type | Electricity Connected, Natural Gas Connected, Water Connected |
| Utility Sewer | Public Sewer |
| Water (WaterSource) | Public |
| Parking Type | Underground, Guest, Asphalt |
| Total Parking Spaces | 1 |
| Strata Restrictions | Pets Allowed,Rentals Allwd w/Restrctns,Smoking Restrictions,Phase 1 |
| Pet Restrictions | Cats OK, Dogs OK, Number Limit (Two), Yes |
| MLS® # | R3147573 |
|---|---|
| Area | Whistler |
| Neighbourhood | Whistler Creek |
| City | Whistler |
| Postal Code | V8E 0B6 |
| Gross Taxes | 0 |
| Zoning | CC2 |
| Status | Date | Price |
|---|---|---|
| R3147573 / Active | 07-17-2026 | $425,000 |
| to view full Property History (1 earlier record) | ||
| Floor | Type | Dimensions |
|---|---|---|
| Main Level | Living Room | 12'0 x 12'0 ft |
| Main Level | Kitchen | 12'6 x 12'6 ft |
| Main Level | Dining Room | 6'9 x 6'9 ft |
| Main Level | Bedroom | 11'0 x 11'0 ft |
| Main Level | Bedroom | 11'0 x 11'0 ft |
| Floor | Ensuite | Pieces |
|---|---|---|
| Main Level | Yes | #4 |
| Main Level | No | #4 |
Listed by: Unison The Ryan Group Realty
NOTE: This representation is based in whole or in part on data generated by the Chilliwack & District Real Estate Board, Fraser Valley Real Estate Board or Greater Vancouver REALTORS® which assumes no responsibility for its accuracy.
Private Schools
Closest Transit
Crime Rate
Demographics
Noise/ Power Lines
Other
206D 2020 London Lane has a sell-speed score of 31/100, placing it in the "May take longer than the area average to sell" band. The listing is priced 17.9% above comparable active properties in Whistler Creek. The local market is currently a Buyer's Market with a sales-to-active ratio of 9.3% — buyers have more leverage. With only 151 competing homes currently listed, this property has significant competition. Based on these signals, EstateBlock predicts this listing is could take longer than the area average to sell.
2 Schools are within 3km
| School | Type | Grades Served | Catchment Info | Rating | Distance |
|---|---|---|---|---|---|
La Passerelle |
Public |
Grades Served—
|
Catchment Info—
|
7.1 / 10 |
Distance2.57 KM
|
Spring Creek Community School |
Public |
Grades ServedK-7
|
Catchment Info—
|
6.3 / 10 |
Distance2.74 KM
|
Buy Vs Rent Calculator
Rent vs own
—
Based on 15 comparable active apartments/condos in Whistler Creek, the average asking price is $360,444. This listing is priced 17.9% above the neighbourhood average.
Potential Cashback for this listing if you buy with us
to track your cashback progress
Buy with us & save on this property
$499,000
532D 2036 London Lane, Whistler, BC
$355,000
323C 2036 London Lane, Whistler, BC
$479,000
432A 2036 London Lane, Whistler, BC
$399,000
165 4050 Whistler Way, Whistler, BC
$350,000
161 4050 Whistler Way, Whistler, BC
6.4% price reduction
$398,000
301 4315 Northlands Boulevard, Whistler, BC
$499,000
408 4315 Northlands Boulevard, Whistler, BC
$499,000
127 4315 Northlands Boulevard, Whistler, BC
5.7% price reduction
$498,000
617 4315 Northlands Boulevard, Whistler, BC
$394,000
202 4420 Sundial Place, Whistler, BC
$499,000
227 4220 Gateway Drive, Whistler, BC
$499,000
216 4220 Gateway Drive, Whistler, BC