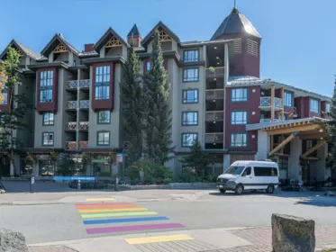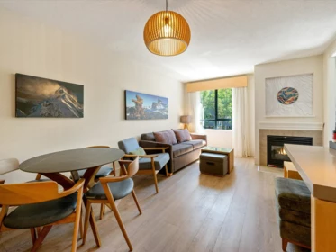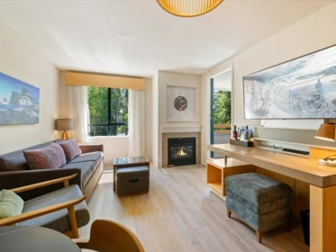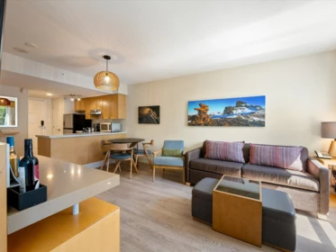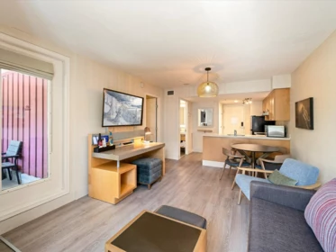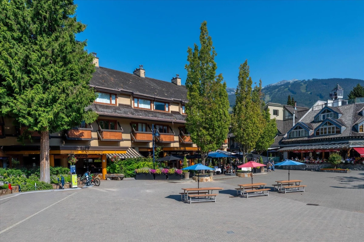
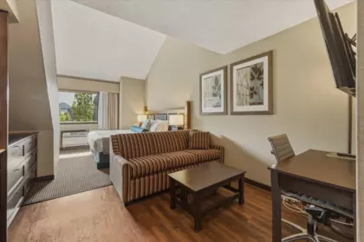
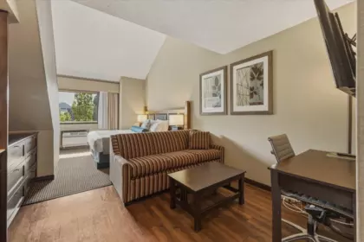
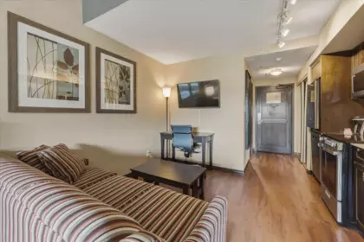
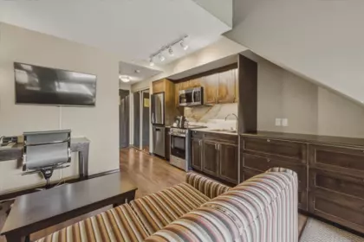
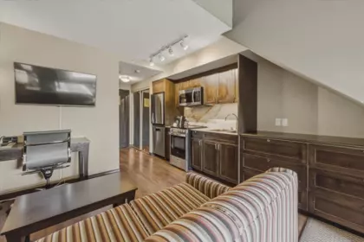
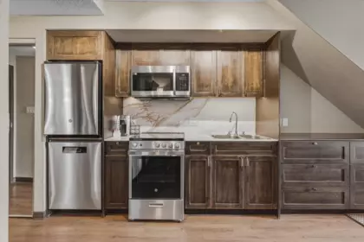
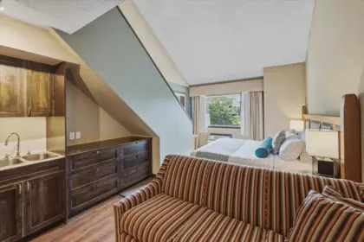
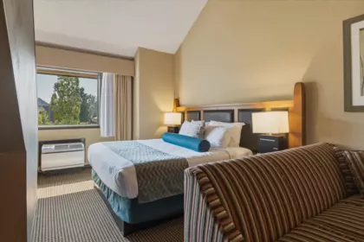
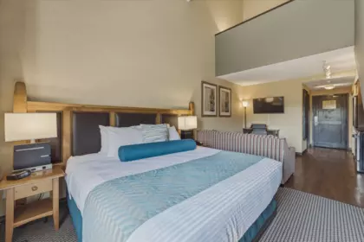
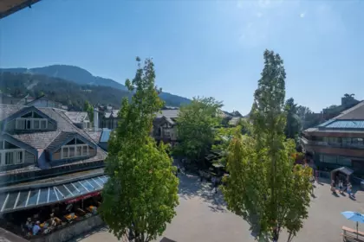
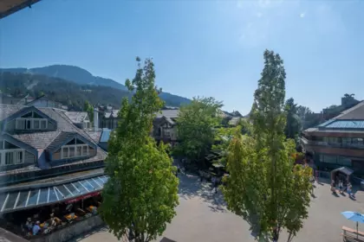
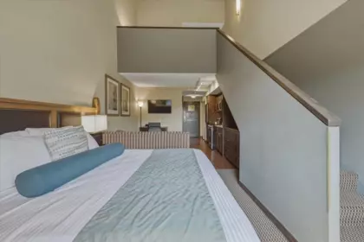
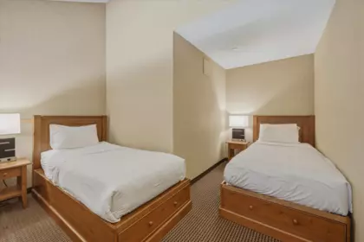
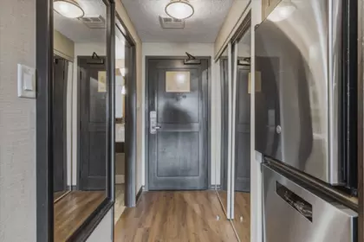
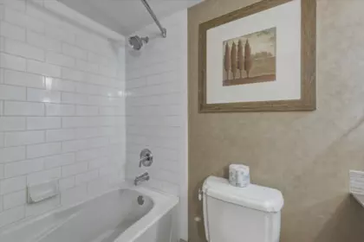
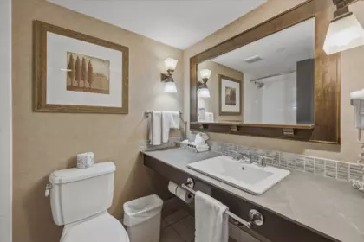
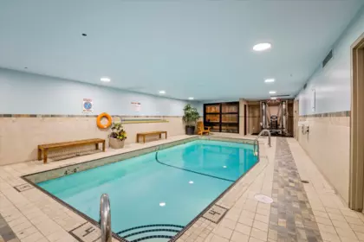
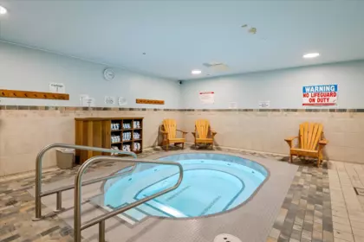
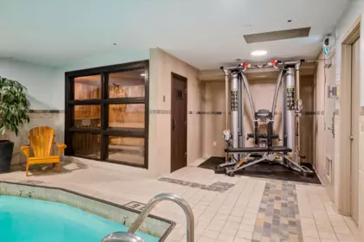
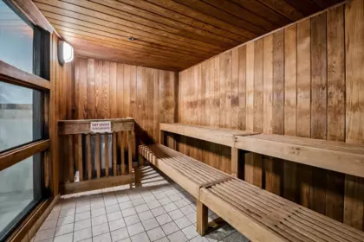
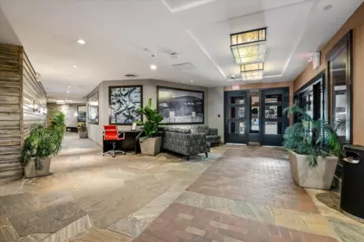
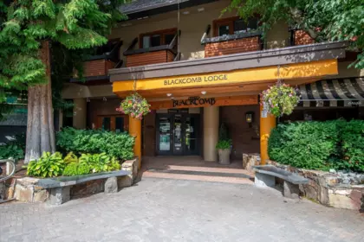
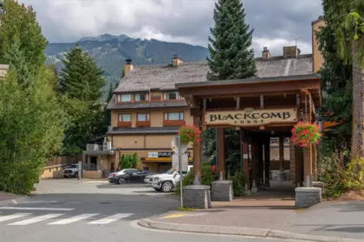
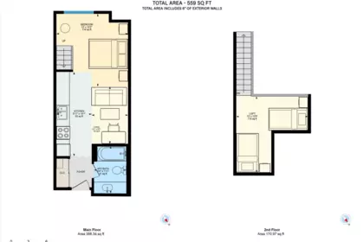

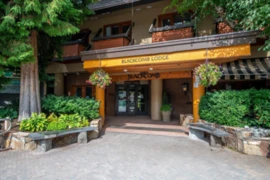
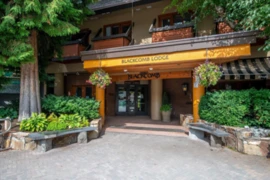
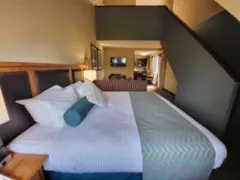
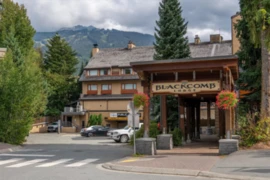
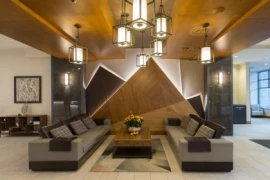
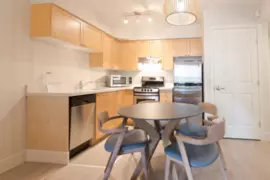
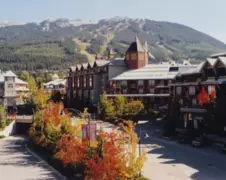
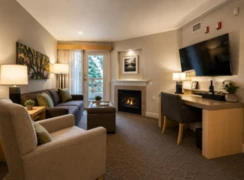
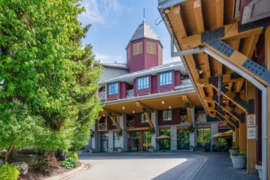
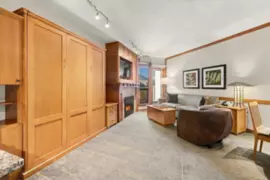
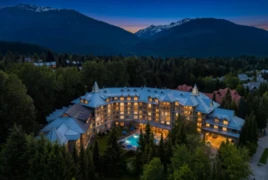
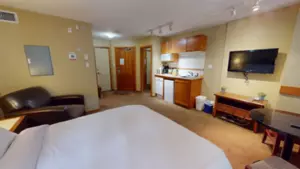
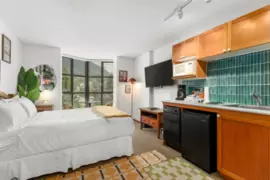
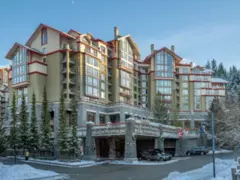
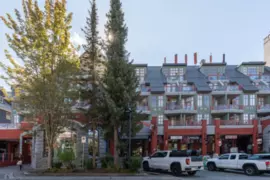
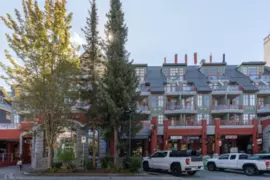
Blackcomb Lodge offers a compelling investment opportunity in the heart of Whistler Village, combining strong rental revenue potential with an unbeatable central location. Unit 216 accommodates up to six guests and features a spacious floor plan with a full kitchen, dedicated workspace, king bed, sofa bed, and two single beds in the loft. Enjoy views of Blackcomb Mountain and a flexible layout well suited to families and groups. Amenities include an indoor pool, hot tub, and acclaimed Araxi Restaurant, while ski lifts, shopping, groceries, dining, and entertainment are all just steps away. Phase 2 nightly rental zoning allows owners 28 days of personal use in both summer and winter, with additional use subject to availability and occupancy.
| Basement Finished Area (sqft) | 0 |
|---|---|
| Basement Features | None |
| Appliances Included | Dishwasher, Refrigerator, Stove, Microwave |
| Interior Features | Elevator, Vaulted Ceiling(s) |
| Heating Type | Electric |
| Cooling | Air Conditioning |
| # of Kitchens | 1 |
| Flooring | Mixed |
| Foundation | Slab |
| Exterior Features | No Outdoor Area |
|---|---|
| View Description | mountain |
| Roof | Wood |
| Structures | Multi Family, Residential Attached |
| Price | $499,000 |
|---|---|
| Total Bedrooms | 1 |
| Total Bathrooms | 1 |
| Full Bathrooms | 1 |
| Half Bathrooms | 0 |
| Floor Area Total (sqft) | 506 |
| Year Built | 1987 |
| Age Of Building | 39 |
| Building Type | Apartment/Condo |
| Property Type | Residential |
| Stories | 1 |
| Building Amenities | Bike Room, Sauna/Steam Room, Electricity, Trash, Maintenance Grounds, Heat, Hot Water, Taxes |
| Building Name | Blackcomb Lodge |
| Ownership Type | Freehold Strata |
| Maintenance Fee | $434.49 |
| Community Features | Restaurant, Shopping Nearby |
| Amenities Nearby | Bike Room, Sauna/Steam Room, Electricity, Trash, Maintenance Grounds, Heat, Hot Water, Taxes |
| Utility Type | Electricity Connected, Water Connected |
| Utility Sewer | Public Sewer, Sanitary Sewer |
| Water (WaterSource) | Public |
| Parking Type | Underground, Rear Access |
| Total Parking Spaces | 1 |
| Strata Restrictions | Phase 2 |
| Pet Restrictions | No Cats, No Dogs |
| MLS® # | R3153714 |
|---|---|
| Area | Whistler |
| Neighbourhood | Whistler Village |
| City | Whistler |
| Postal Code | V8E 0Z7 |
| Gross Taxes | $2,047.88 |
| Zoning | CC1 |
| Status | Date | Price |
|---|---|---|
| R3153714 / Active | 08-05-2026 | $499,000 |
| Floor | Type | Dimensions |
|---|---|---|
| Main Level | Living Room | 10'0 x 10'0 ft |
| Main Level | Kitchen | 10'0 x 10'0 ft |
| Main Level | Primary Bedroom | 12'0 x 12'0 ft |
| Above Level | Loft | 6'0 x 6'0 ft |
| Floor | Ensuite | Pieces |
|---|---|---|
| Main Level | No | #4 |
Listed by: RE/MAX Sea to Sky Real Estate
NOTE: This representation is based in whole or in part on data generated by the Chilliwack & District Real Estate Board, Fraser Valley Real Estate Board or Greater Vancouver REALTORS® which assumes no responsibility for its accuracy.
Private Schools
Closest Transit
Crime Rate
Demographics
Noise/ Power Lines
Other
216 4220 Gateway Drive has a sell-speed score of 31/100, placing it in the "May take longer than the area average to sell" band. The listing is priced 17.7% above comparable active properties in Whistler Village. The local market is currently a Buyer's Market with a sales-to-active ratio of 9.3% — buyers have more leverage. With only 151 competing homes currently listed, this property has significant competition. Based on these signals, EstateBlock predicts this listing is could take longer than the area average to sell.
2 Schools are within 3km
| School | Type | Grades Served | Catchment Info | Rating | Distance |
|---|---|---|---|---|---|
Myrtle Philip Community School |
Public |
Grades ServedK-7
|
Catchment Info—
|
7.3 / 10 |
Distance1.56 KM
|
Whistler Waldorf School |
Independent |
Grades ServedK-12
|
Catchment Info—
|
8.6 / 10 |
Distance1.97 KM
|
Buy Vs Rent Calculator
Rent vs own
—
Based on 9 comparable active apartments/condos in Whistler Village, the average asking price is $424,000. This listing is priced 17.7% above the neighbourhood average.
Potential Cashback for this listing if you buy with us
to track your cashback progress
Buy with us & save on this property
$425,000
1224 4308 Main Street, Whistler, BC
$440,000
2236 4308 Main Street, Whistler, BC
$485,000
2416 4308 Main Street, Whistler, BC
$499,000
2227 4308 Main Street, Whistler, BC
$429,000
1211 4308 Main Street, Whistler, BC
$529,000
520 4320 Sundial Crescent, Whistler, BC
10.0% price reduction
$475,000
617 4315 Northlands Boulevard, Whistler, BC
$499,000
127 4315 Northlands Boulevard, Whistler, BC
$499,000
408 4315 Northlands Boulevard, Whistler, BC
$569,000
679 4090 Whistler Way, Whistler, BC
$569,000
327 4369 Main Street, Whistler, BC
$469,000
319 4369 Main Street, Whistler, BC