
24 4661 Blackcomb Way, Whistler BC V8E 0Z1 – Townhouse for Sale – MLS® R3183935


Property Details for 24 4661 Blackcomb Way
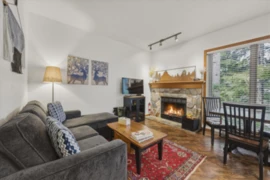
Ski home from Blackcomb to your front door, put your skis in your private ski locker, leave your boots in the mudroom and head downstairs to the wood-burning fireplace. Completely rebuilt in 2016 and in excellent condition, this 815 sq ft Treeline townhome has its entry on the upper level and all the living space below. Sliding doors open from the living room to a covered patio facing the forest. There’s a pine kitchen with a breakfast bar, a dining area, a queen bedroom, a full bathroom and a powder room. The kitchen and bathroom floors are heated. Pull-out sofas let it sleep five. Lost Lake is practically on your doorstep. The complex has a shared hot tub, and the free shuttle stops just outside. Phase I zoning allows unlimited personal use and nightly rentals. No GST.
Building Details
| Price | $1,249,000 |
|---|---|
| Total Bedrooms | 1 |
| Total Bathrooms | 2 |
| Full Bathrooms | 1 |
| Half Bathrooms | 1 |
| Floor Area Total (sqft) | 815 |
| Year Built | 1996 |
| Age Of Building | 30 |
| Building Type | Townhouse |
| Property Type | Residential |
| Stories | 2 |
| Building Amenities | Trash, Maintenance Grounds, Management, Snow Removal |
| Building Name | Treeline |
| Ownership Type | Freehold Strata |
| Maintenance Fee | $409.79 |
| Community Features | Shopping Nearby |
| Amenities Nearby | Trash, Maintenance Grounds, Management, Snow Removal |
| Utility Type | Electricity Connected |
| Utility Sewer | Public Sewer |
| Water (WaterSource) | Public |
| Parking Type | Underground, Guest |
| Total Parking Spaces | 1 |
| Strata Restrictions | Pets Allowed,Rentals Allowed,Smoking Restrictions,Phase 1 |
| Pet Restrictions | Cats OK, Dogs OK, Yes |
| Rental Suites | None |
Interior Features
| Basement Finished Area (sqft) | 0 |
|---|---|
| Basement Features | None |
| Appliances Included | Washer/Dryer, Dishwasher, Refrigerator, Stove, Microwave |
| Interior Features | Storage |
| Fireplace | 1 |
| Heating Type | Electric |
| Laundry | In Unit |
| # of Kitchens | 1 |
| Flooring | Mixed |
| Foundation | Slab |
Exterior Features
| View Description | Forest |
|---|---|
| Roof | Wood |
| Structures | Residential Attached |
Lot & Land
| MLS® # | R3183935 |
|---|---|
| Area | Whistler |
| Neighbourhood | Benchlands |
| City | Whistler |
| Postal Code | V8E 0Z1 |
| Gross Taxes | $5,209.26 |
| Zoning | RTA21 |
Property Timeline
Greater Vancouver REALTORS® MLS® data via EstateBlock, updated Nov 16, 2026.
Rooms
| Floor | Type | Dimensions |
|---|---|---|
| Main Level | Bedroom | 11'9' x 11'9' ft |
| Main Level | Living Room | 10'8' x 10'8' ft |
| Main Level | Kitchen | 7'10' x 7'10' ft |
| Main Level | Dining Room | 11'6' x 11'6' ft |
Bathrooms
| Floor | Ensuite | Pieces |
|---|---|---|
| Main Level | No | #3 |
| Main Level | No | #2 |
Listed by: Whistler Real Estate Company Limited
NOTE: This representation is based in whole or in part on data generated by the Chilliwack & District Real Estate Board, Fraser Valley Real Estate Board or Greater Vancouver REALTORS® which assumes no responsibility for its accuracy.
About the building: Treeline
4661 Blackcomb Way, Benchlands, Whistler
Treeline building detailsBuilding
- Built
- 1996
- Homes
- 38 in 3 storeys
- Construction
- Frame - Wood
- Title
- Freehold Strata
- Strata plan
- LMS2608
- Managed by
- Fox Strata Management
- Parking
- Garage: Underground
- Lockers
- Limited
- Strata fee covers
Bylaws on record
- Pets
- Restricted
- Cats and dogs OK
- Rentals
- Allowed
Market at Treeline
- For sale
- 1
- Median ask
- $1.25M
- Median $/sqft
- $1,533
- Days on market
- 4
- Sold, past year
- 2
$1,533/sqft, in line with the building median of $1,533.
From MLS® and public strata records. Verify against the current Form B and registered bylaws.
Map, sell speed & climate
crime average · sell-speed score 46/100 (moderate pace) · flood lower risk
Map & Neighbourhood
Nearby Restaurants, Cafes & Shops

Transit (20 nearby)
- Bus stop blackcomb 4660 block (wb) · 72 m · Transit
- Bus stop blackcomb 4660 block (eb) · 74 m · Transit
- Bus stop blackcomb at lost lake (eb) · 106 m · Transit

Restaurants (2 nearby)
- The chalet · 612 m · Restaurant
- Wildflower · 916 m · Restaurant

Groceries (1 nearby)
- Upper village market · 915 m · Supermarket

Cafes (1 nearby)
- Thunderbird cafe · 971 m · Cafe
Private Schools
Source: EstateBlock school rating, computed from BC Ministry of Education and Child Care school reports, 2025/2026.
Closest Transit
Crime Rate
Source: RCMP Whistler detachment open data, 2020.
Demographics
Noise / Power Lines
Other
Sell Speed & Competition
24 4661 Blackcomb Way has a sell-speed score of 46/100, placing it in the "Expected to sell at a moderate pace" band. The local market is currently a Buyer's Market with a sales-to-active ratio of 9% — buyers have more leverage. With 78 competing homes currently listed, this property has moderate competition. Based on these signals, EstateBlock predicts this listing is may take several weeks to attract serious offers.
EstateBlock sell-speed model, computed from Greater Vancouver MLS® history, updated daily.
Climate Risk for V8E 0Z1
Natural hazards vary by location and can change over time. The following provides a summary of potential impacts to this area, postal code V8E 0Z1, over the next 30 years.
Outside of designated flood hazard zones. Under 10% of buildings in this area have flood risk over the next 30 years.
Annual avg PM2.5 4.4 µg/m³ — meets WHO 2021 guideline. Nearest station: Whistler Meadow Park, Whistler (~3.1 km). Annual avg AQHI 1.5 — Low Risk.
Source: BC Air Quality monitoring network, Whistler Meadow Park station, 2024 annual average.
Schools NearBy
2 Schools are within 3km
| School | Type | Grades Served | Catchment Info | Rating | Distance |
|---|---|---|---|---|---|
Whistler Waldorf School |
Independent |
Grades ServedK-12
|
Catchment Info—
|
Distance1.63 KM
|
|
Myrtle Philip Community School |
Public |
Grades ServedK-7
|
Catchment Info—
|
Distance2.19 KM
|
Source: EstateBlock school rating, computed from BC Ministry of Education and Child Care school reports, 2025/2026.
Walkability & Transit Near 24 4661 Blackcomb Way

Walk Score - Almost All Errands Require a Car

Bike Score - Somewhat Bikeable
Source: Walk Score.
Costs & calculators
Monthly cost about $5,877/month · rent estimate $3,859/month · owning catches up with renting by year 18 · cash flow if rented −$2,265/month
Mortgage Calculator for 24 4661 Blackcomb Way
The estimated monthly cost of 24 4661 Blackcomb Way, Whistler is $5,877: $5,033 principal and interest with 20% down over 30 years at 4.45%, plus $434 property tax and $410 strata fee.
Investment Cashflow Calculator
If 24 4661 Blackcomb Way, Whistler were rented at $3,859 a month with 5% vacancy, it would fall $2,265 a month short of the mortgage and carrying costs; about 57% down would break even.
Estateblock Rent Estimate for 24 4661 Blackcomb Way, Whistler
Example shown is the principal portion at year 5 of the mortgage. It grows over the loan: ~$1,355/mo (year 1) → ~$3,152/mo (year 20) → ~$4,700/mo (year 29).
EstateBlock estimates 24 4661 Blackcomb Way, Whistler would rent for about $3,859 a month.
Rent vs own: 24 4661 Blackcomb Way
Rent vs own
Owning catches up by year 18
With 20% down ($249,800) at 4.45%: renting is cheaper at first, but principal paydown closes the gap
Assumes 20% down payment, 4.45% fixed rate, 30-year amortization. Rent line = full rent (money gone). Own line = interest + property tax + fees, excluding principal (money you keep as equity). No appreciation, investment returns or transaction costs included.
Renting 24 4661 Blackcomb Way, Whistler is cheaper at first, but owning catches up by year 18, with $89,042 of principal paid off by year 5 and $200,227 by year 10.
Price vs Neighbourhood Average — Benchlands, Whistler
No active comparable properties are currently available for this property type in Whistler. The price evaluation chart will update as similar listings enter the market.
Greater Vancouver REALTORS® MLS® data via EstateBlock, updated Nov 16, 2026.
Call or Text Now!

Earn Cashback on Your Purchase
Potential Cashback for this listing if you buy with us
to track your cashback progress
Buy with us & save on this property
Similar Townhouses for Sale in Benchlands
$1,299,999
8 4891 Painted Cliff Road, Whistler, BC
 5.2% price reduction
$1,449,000
16 4510 Blackcomb Way, Whistler, BC
 11.3% price reduction
$1,329,000
A/B 4747 Settebello Drive, Whistler, BC
$1,489,000
77/77A 4388 Northlands Boulevard, Whistler, BC
600-777 Hornby Street, Vancouver, BC V6Z 1S4. Call 778-918-5990.
About EstateBlock · Who reviews our guides
