Sold
6
Beds
7
Baths
7002
sqft
2002
built

3205 Archibald Way, Whistler, British Columbia V8E 0B8
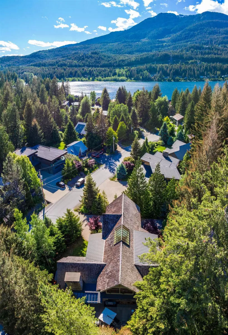
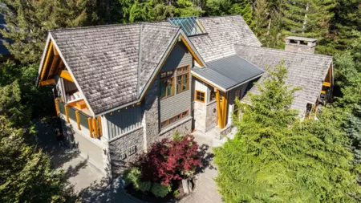
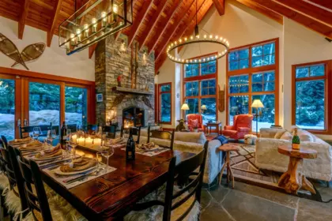
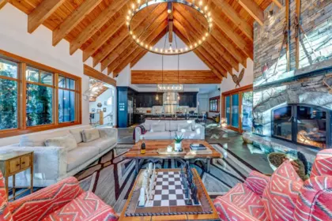
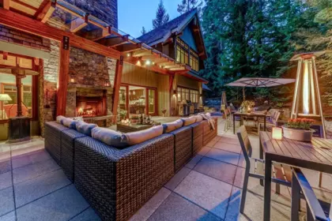
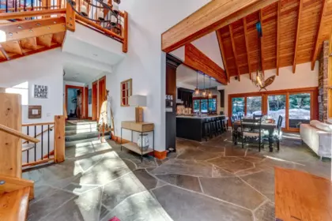
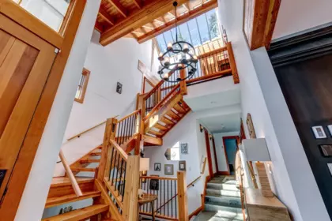
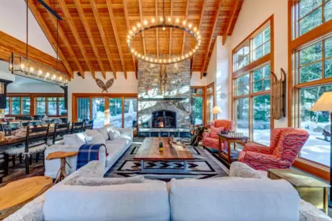
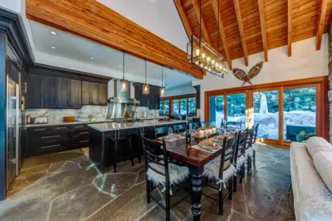
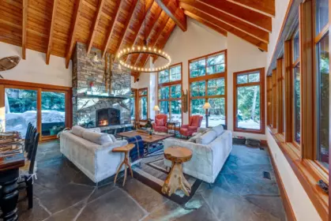
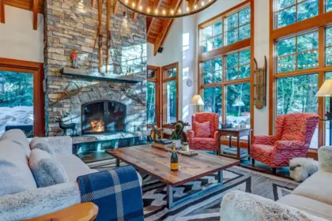
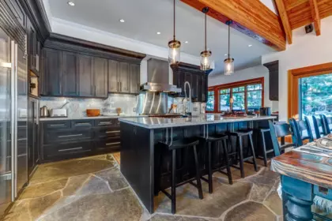
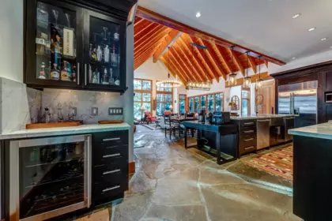
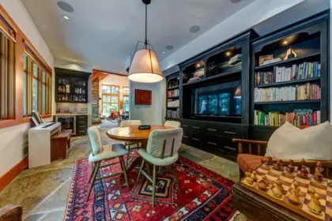
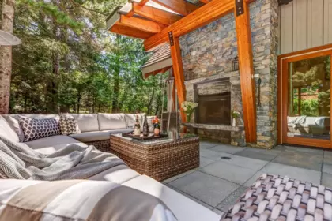
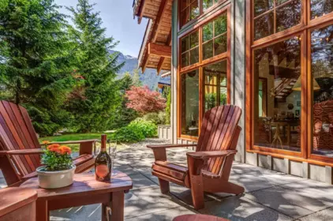
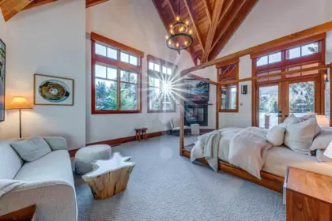
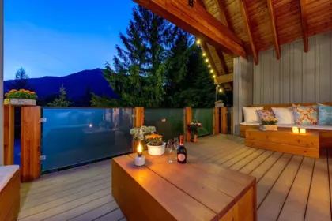
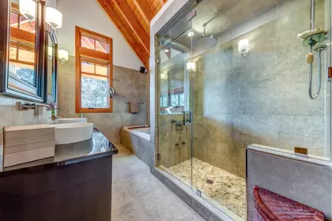
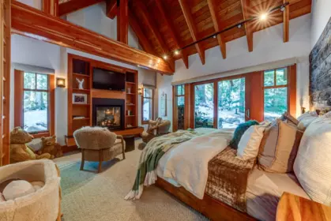
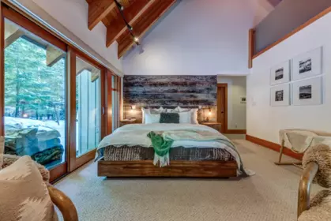
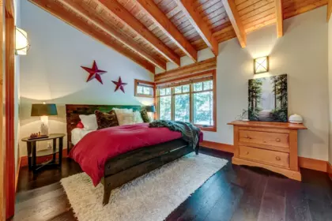
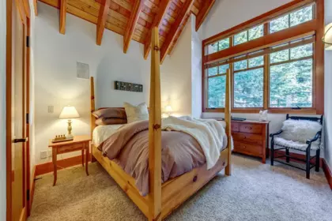
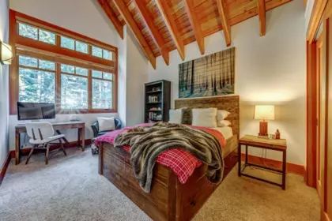
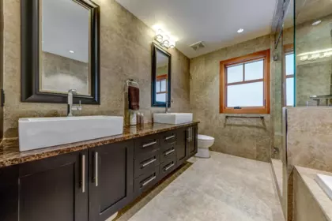
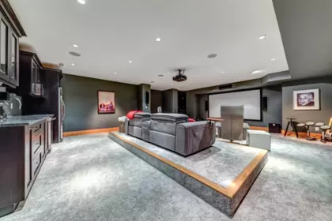
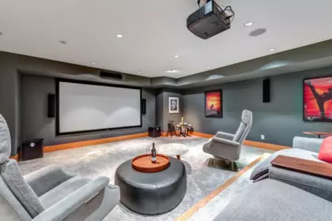
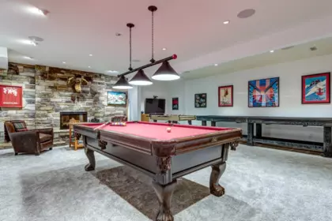
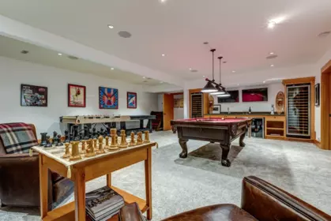
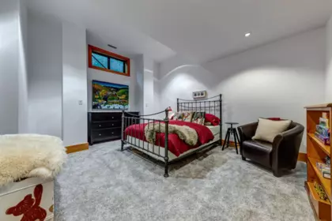
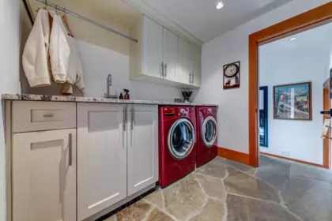
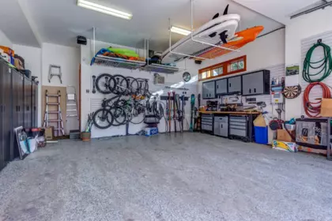
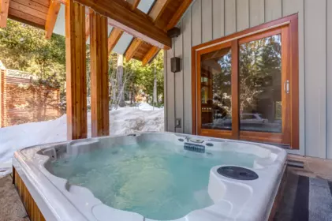
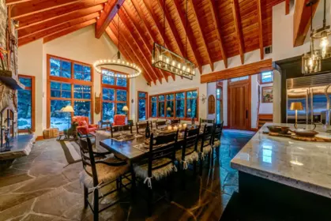
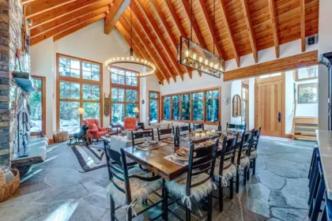
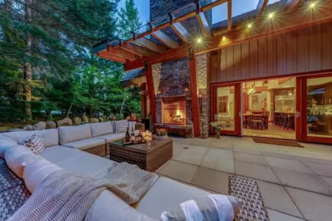
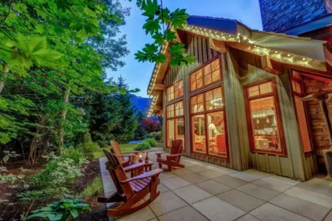
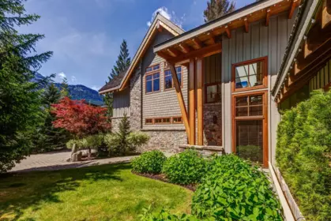
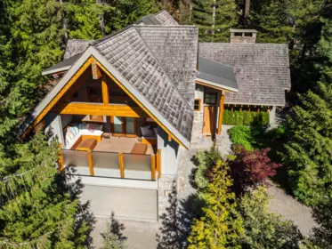
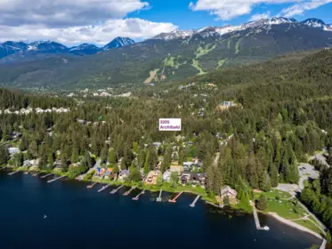
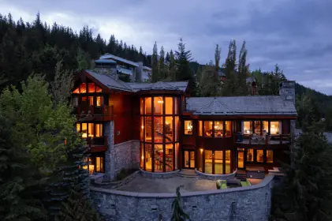
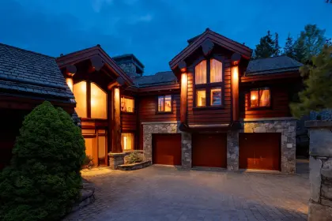
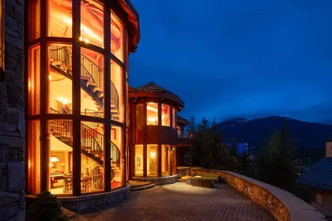
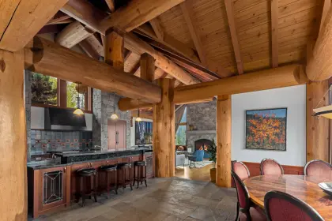
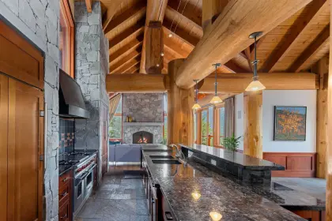
Discover the ultimate entertainer’s retreat in this exceptional custom-built chalet, where timeless craftsmanship meets contemporary alpine living. Offering the flexibility of 6 full bedrooms, including five with private ensuites, and 2 flex rooms/dens, this remarkable residence is designed for effortless comfort and memorable gatherings. Soaring vaulted ceilings, exposed timber beams, and walls of glass fill the home with natural light and mountain ambiance. The chef’s kitchen flows seamlessly into the Great Room and a generous outdoor living space complete with a wood-burning fireplace. Enjoy a private fitness room, home theatre, games room with wet bars, and a relaxing hot tub. Just a short stroll from Alta Lake and moments from Whistler Village and Creekside lifts.
| Basement Finished Area (sqft) | 0 |
|---|---|
| Basement Features | Finished |
| Appliances Included | Washer/Dryer, Dishwasher, Refrigerator, Stove, Microwave |
| Interior Features | Central Vacuum, Vaulted Ceiling(s) |
| Fireplace | 5 |
| Heating Type | Forced Air, Natural Gas, Radiant |
| # of Kitchens | 1 |
| Flooring | Mixed |
| Foundation | Concrete Perimeter |
| Exterior Features | Balcony, Private Yard |
|---|---|
| View Description | Mountain |
| Roof | Other |
| Structures | Residential Detached |
| Price | $8,950,000 |
|---|---|
| Total Bedrooms | 6 |
| Total Bathrooms | 8 |
| Full Bathrooms | 7 |
| Half Bathrooms | 1 |
| Floor Area Total (sqft) | 6367 |
| Year Built | 2009 |
| Age Of Building | 17 |
| Building Type | Single Family Residence |
| Property Type | Residential |
| Stories | 2 |
| Building Name | Alta Vista |
| Ownership Type | Freehold NonStrata |
| Community Features | Shopping Nearby |
| Utility Type | Electricity Connected, Natural Gas Connected, Water Connected |
| Utility Sewer | Public Sewer, Sanitary Sewer, Storm Sewer |
| Water (WaterSource) | Public |
| Parking Type | Garage Double, Garage Door Opener |
| Total Parking Spaces | 6 |
| Rental Suites | None |
| Lot Size | 13208 |
|---|---|
| Lot Size Depth | Feet |
| Lot Size Frontage | 0 |
| MLS® # | R3141069 |
| Area | Whistler |
| Neighbourhood | Alta Vista |
| City | Whistler |
| Postal Code | V8E 0B8 |
| Gross Taxes | $44,376.55 |
| Zoning | RS1 |
| Floor | Type | Dimensions |
|---|---|---|
| Above Level | Primary Bedroom | 21'2 x 21'2 ft |
| Above Level | Walk-In Closet | 8'0 x 8'0 ft |
| Above Level | Bedroom | 14'0 x 14'0 ft |
| Above Level | Bedroom | 12'4 x 12'4 ft |
| Above Level | Bedroom | 15'0 x 15'0 ft |
| Above Level | Loft | 14'4 x 14'4 ft |
| Above Level | Loft | 11'8 x 11'8 ft |
| Above Level | Laundry | 7'0 x 7'0 ft |
| Main Level | Gym | 14'0 x 14'0 ft |
| Main Level | Bedroom | 14'8 x 14'8 ft |
| Main Level | Loft | 11'6 x 11'6 ft |
| Main Level | Family Room | 14'4 x 14'4 ft |
| Main Level | Kitchen | 27'0 x 27'0 ft |
| Main Level | Walk-In Closet | 10'6 x 10'6 ft |
| Main Level | Foyer | 17'6 x 17'6 ft |
| Main Level | Pantry | 5'1 x 5'1 ft |
| Main Level | Laundry | 8'6 x 8'6 ft |
| Main Level | Mud Room | 16'7 x 16'7 ft |
| Main Level | Dining Room | 23'4 x 23'4 ft |
| Main Level | Living Room | 23'4 x 23'4 ft |
| Below | Utility | 19'2 x 19'2 ft |
| Below | Den | 10'10 x 10'10 ft |
| Below | Bedroom | 15'11 x 15'11 ft |
| Below | Games Room | 26'3 x 26'3 ft |
| Below | Media Room | 27'0 x 27'0 ft |
| Below | Storage | 7'4 x 7'4 ft |
| Floor | Ensuite | Pieces |
|---|---|---|
| Below | No | #3 |
| Main Level | Yes | #4 |
| Main Level | No | #3 |
| Main Level | No | #2 |
| Above Level | Yes | #4 |
Listed by: Angell Hasman & Associates Realty Ltd.
NOTE: This representation is based in whole or in part on data generated by the Chilliwack & District Real Estate Board, Fraser Valley Real Estate Board or Greater Vancouver REALTORS® which assumes no responsibility for its accuracy.
Private Schools
Closest Transit
Crime Rate
Demographics
Noise/ Power Lines
Other
3205 Archibald Way has a sell-speed score of 51/100, placing it in the "Expected to sell at a moderate pace" band. The listing is priced 14.5% below comparable active properties in Alta Vista, which is a strong competitive signal. The local market is currently a Buyer's Market with a sales-to-active ratio of 10.3% — buyers have more leverage. With only 97 competing homes currently listed, this property has moderate competition. Based on these signals, EstateBlock predicts this listing is may take several weeks to attract serious offers.

1 School is within 3km
| School | Type | Grades Served | Catchment Info | Rating | Distance |
|---|---|---|---|---|---|
Myrtle Philip Community School |
Public |
Grades ServedK-7
|
Catchment Info—
|
Distance2.34 KM
|



Buy Vs Rent Calculator
Rent vs own
—
Comparable data is unavailable at the neighbourhood level. City-wide in Whistler, similar Single Family Residences average $10,466,333 across 2 active listings — this listing is 14.5% below the Whistler average.

Potential Cashback for this listing if you buy with us
to track your cashback progress
Buy with us & save on this property
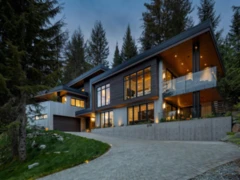
$9,995,000
3218 Juniper Place, Whistler, BC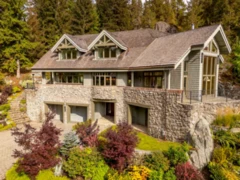
$8,995,000
3232 Peak Drive, Whistler, BC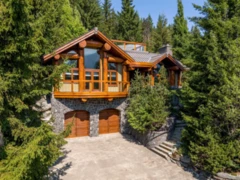
$7,995,000
3220 Peak Drive, Whistler, BC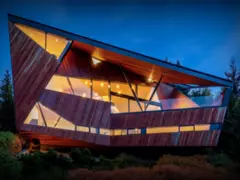
$9,350,000
3801 Sunridge Place, Whistler, BC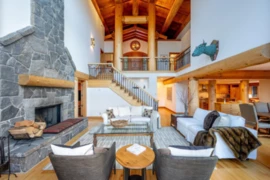
$8,999,000
3826 Sunridge Drive, Whistler, BC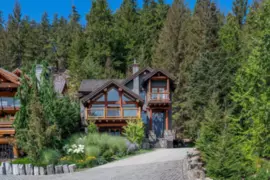
$8,900,000
3426 Blueberry Drive, Whistler, BC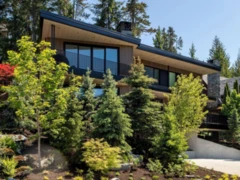
$7,795,000
3565 Falcon Crescent, Whistler, BC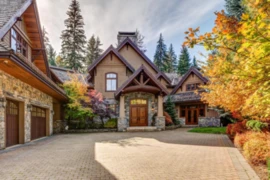
$9,999,999
6693 Tapley Place, Whistler, BC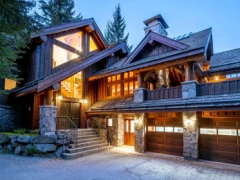
$7,295,000
7114 Nesters Road, Whistler, BC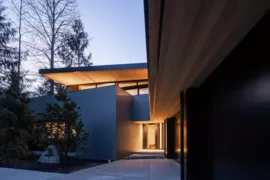
$7,950,000
7501 Ambassador Crescent, Whistler, BC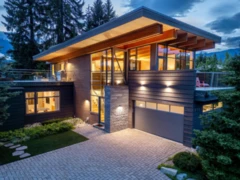
$7,295,000
7325 Toni Sailer Lane, Whistler, BC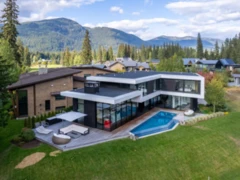
$9,799,000
8080 Cypress Place, Whistler, BC
