
3426 Blueberry Dr, Whistler BC – House for Sale – MLS® R3158476
3426 Blueberry Drive, Whistler, British Columbia V8E 0B9
Photos
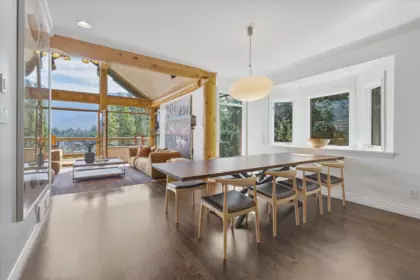
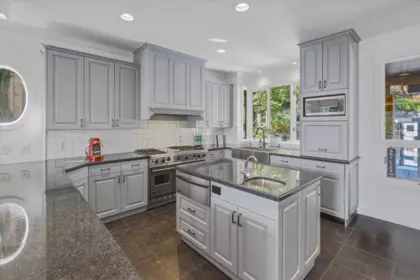


Property Details for 3426 Blueberry Drive
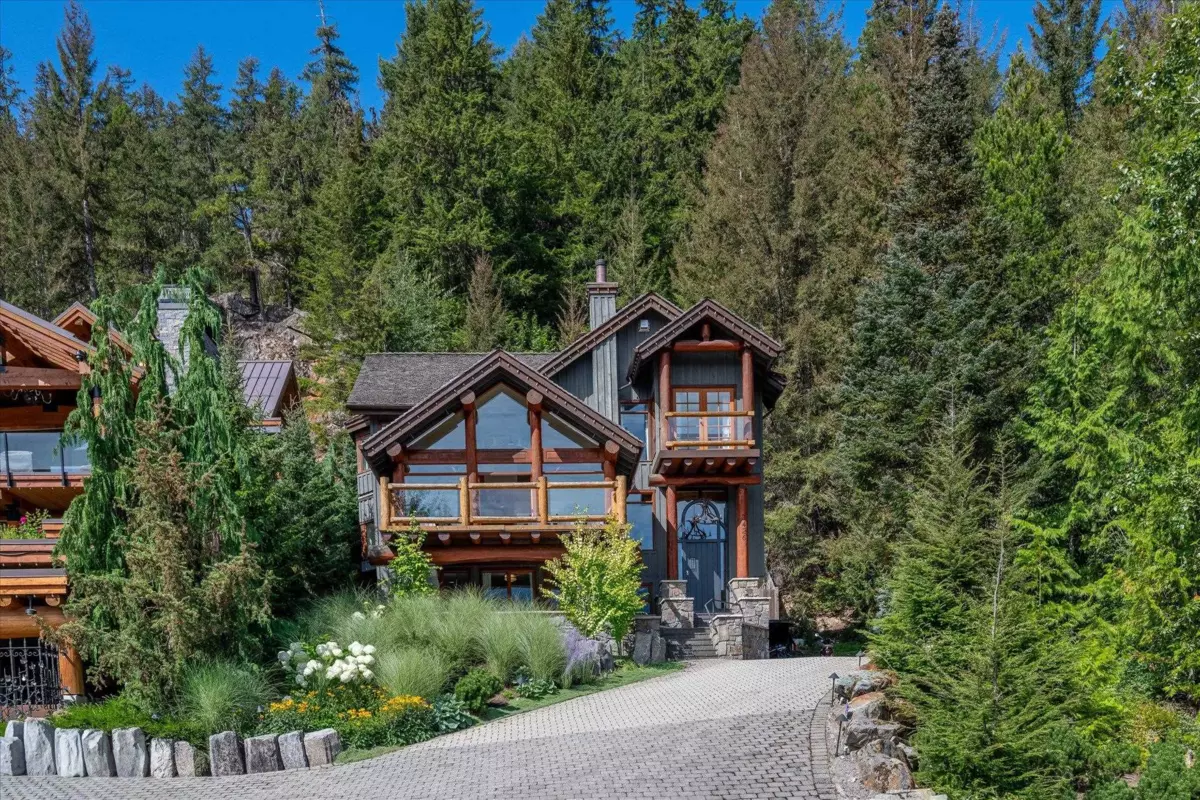
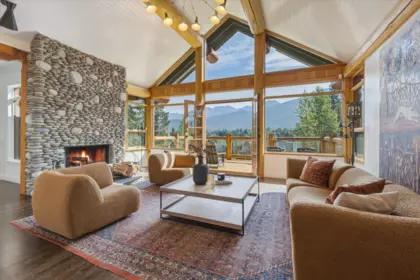
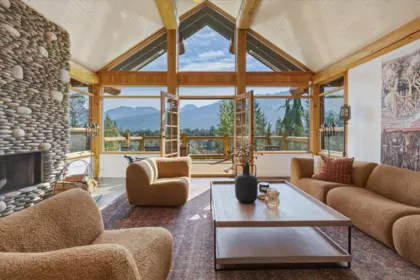
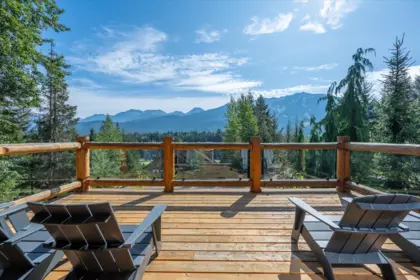
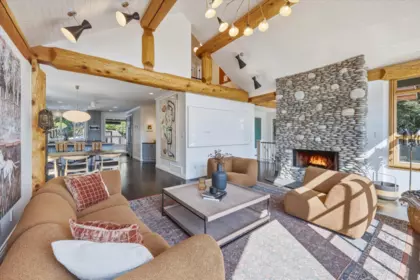
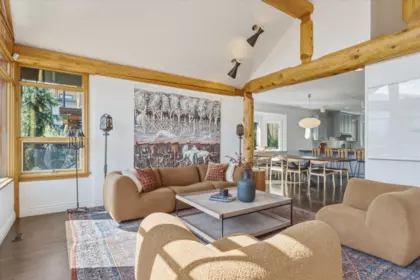
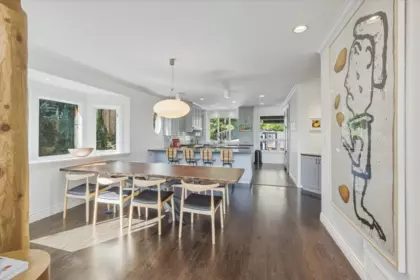
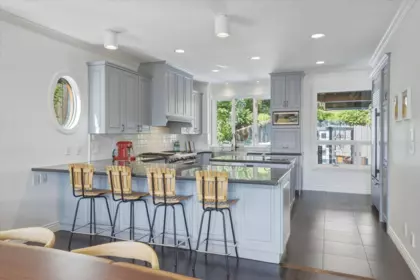
Welcome to this traditional cabin with a modern twist, perfectly positioned to take in sweeping views of Whistler and Blackcomb Mountains. This 4,167 sf home offers 5 bedrooms and 4.5 bathrooms, with a wood burning fireplace warming the living room and a gas fireplace anchoring the library. Forced air heating and air conditioning keep the home comfortable through every season. Outdoor living is where this property truly shines, with heated patios at the front, rear, and lower levels, a gas fire pit for cool mountain evenings, and a dedicated play area for kids in the backyard. A heated driveway leads to the 2 car garage, ensuring ease through Whistler's winters. Adding further value, this home allows nightly rentals under Phase 1, a rare and sought-after feature in this part of Whistler.
Interior Features
| Basement Finished Area (sqft) | 0 |
|---|---|
| Basement Features | None |
| Fireplace | 3 |
| Heating Type | Forced Air, Natural Gas, Wood |
| # of Kitchens | 1 |
| Foundation | Slab |
Exterior Features
| Exterior Features | Balcony, Private Yard |
|---|---|
| View Description | Whistler & Blackcomb Mountain |
| Roof | Torch-On |
| Structures | Residential Detached |
Building Details
| Price | $8,900,000 |
|---|---|
| Total Bedrooms | 5 |
| Total Bathrooms | 5 |
| Full Bathrooms | 4 |
| Half Bathrooms | 1 |
| Floor Area Total (sqft) | 4167 |
| Year Built | 1994 |
| Age Of Building | 32 |
| Building Type | Single Family Residence |
| Property Type | Residential |
| Stories | 3 |
| Building Name | Blueberry Hill |
| Ownership Type | Bare Land Strata |
| Community Features | Shopping Nearby |
| Utility Type | Electricity Connected, Natural Gas Connected, Water Connected |
| Utility Sewer | Public Sewer, Sanitary Sewer |
| Water (WaterSource) | Public |
| Parking Type | Garage Double |
| Total Parking Spaces | 4 |
Lot & Land
| Lot Size | 15296 |
|---|---|
| Lot Size Depth | Feet |
| Lot Size Frontage | 0 |
| MLS® # | R3158476 |
| Area | Whistler |
| Neighbourhood | Blueberry Hill |
| City | Whistler |
| Postal Code | V8E 0B9 |
| Gross Taxes | $24,136.08 |
| Zoning | RTA33 |
Property Timeline
Rooms
| Floor | Type | Dimensions |
|---|---|---|
| Below | Foyer | 12'10 x 12'10 ft |
| Below | Bedroom | 18'6 x 18'6 ft |
| Main Level | Foyer | 13'5 x 13'5 ft |
| Main Level | Library | 14'5 x 14'5 ft |
| Main Level | Laundry | 8'2 x 8'2 ft |
| Main Level | Kitchen | 14'1 x 14'1 ft |
| Main Level | Dining Room | 12'9 x 12'9 ft |
| Main Level | Living Room | 16'4 x 16'4 ft |
| Above Level | Bedroom | 16'3 x 16'3 ft |
| Above Level | Bedroom | 11'1 x 11'1 ft |
| Above Level | Bedroom | 16'3 x 16'3 ft |
| Above Level | Primary Bedroom | 17'2 x 17'2 ft |
| Above Level | Walk-In Closet | 7'1 x 7'1 ft |
Bathrooms
| Floor | Ensuite | Pieces |
|---|---|---|
| Below | Yes | #3 |
| Main Level | No | #2 |
| Above Level | Yes | #5 |
| Above Level | Yes | #3 |
| Above Level | No | #3 |
Listed by: Rennie & Associates Realty
NOTE: This representation is based in whole or in part on data generated by the Chilliwack & District Real Estate Board, Fraser Valley Real Estate Board or Greater Vancouver REALTORS® which assumes no responsibility for its accuracy.
Map & Neighbourhood
Private Schools
- Elementary, Secondary
- Whistler Waldorf School
- Above Average 2.22 km
- Elementary, Secondary
- Whistler Waldorf School
- Above Average 2.22 km
Closest Transit
- Bus Stop
- Blueberry at Heron (SB)
- 0.16 km
Crime Rate
- Total Crime Rate
- Average
- Violent Crime Rate
- Below Average
- Property Crime Rate
- Average
Demographics
- Post-Secondary Education
- Above Average 36.8%
- No Certificate/Degree
- Below Average 4.3%
- Owner Occupied
- Average 66.8%
- Employment Rate
- Below Average 47.1%
Noise/ Power Lines
- Road/Hwy Noise
- Unlikely
- Railway/Sky train Noise
- Unlikely
- Airport/Port Noise
- Unlikely
- Close to major Power Lines
- Unlikely
Other
- Agricultural Land Reserve (ALR)
- Unlikely
- Flood Area
- Unlikely
- Close to Cemeteries
- Unlikely
Sell Speed & Competition
3426 Blueberry Drive has a sell-speed score of 42/100, placing it in the "May take longer than the area average to sell" band. The listing is has limited comparable pricing data available. The local market is currently a Buyer's Market with a sales-to-active ratio of 10.3% — buyers have more leverage. With only 97 competing homes currently listed, this property has moderate competition. Based on these signals, EstateBlock predicts this listing is could take longer than the area average to sell.
Nearby Restaurants, Cafes & Shops

Restaurants (28 nearby)
- Fuji market · 845 m · Restaurant
- Ohyama ramen · 851 m · Restaurant
- Harajuku · 853 m · Restaurant

Transit (19 nearby)
- Bus stop blueberry at heron (sb) · 163 m · Transit
- Bus stop blueberry at ptarmigan (sb) · 489 m · Transit
- Bus stop beaver at crabapple (sb) · 689 m · Transit

Shopping (12 nearby)
- Avis · 837 m · Car Rental
- Rbc · 855 m · Bank
- Celebrate · 931 m · Gift Shop

Groceries (3 nearby)
- Circle k · 935 m · Convenience
- The whistler grocery store · 994 m · Supermarket
- Bc liquor store · 999 m · Beverages

Cafes (3 nearby)
- Mount currie coffee co · 873 m · Cafe
- Tim hortons · 901 m · Cafe
- Blenz coffee · 995 m · Cafe
Schools NearBy
2 Schools are within 3km
| School | Type | Grades Served | Catchment Info | Rating | Distance |
|---|---|---|---|---|---|
Myrtle Philip Community School |
Public |
Grades ServedK-7
|
Catchment Info—
|
Distance1.31 KM
|
|
Whistler Waldorf School |
Independent |
Grades ServedK-12
|
Catchment Info—
|
Distance2.22 KM
|
Walkability & Transit Near 3426 Blueberry Drive

Walk Score - Car-Dependent

Transit Score - Minimal Transit

Bikeable 53
Bike Score - Bikeable
Mortgage Calculator for 3426 Blueberry Drive
Investment Cashflow Calculator
Estateblock Rent Estimate for 3426 Blueberry Drive, Whistler
Buy Vs Rent Calculator
Rent vs own
—
Price vs Neighbourhood Average — Blueberry Hill, Whistler
No active comparable properties are currently available for this property type in Whistler. The price evaluation chart will update as similar listings enter the market.
Call or Text Now!

Earn Cashback on Your Purchase
Potential Cashback for this listing if you buy with us
to track your cashback progress
Buy with us & save on this property
Similar Single Family Residences for Sale in Blueberry Hill
$7,795,000
3565 Falcon Crescent, Whistler, BC
$7,995,000
3220 Peak Drive, Whistler, BC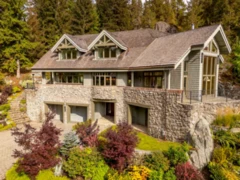
$8,995,000
3232 Peak Drive, Whistler, BC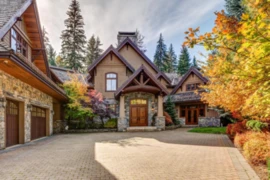
$9,999,999
6693 Tapley Place, Whistler, BC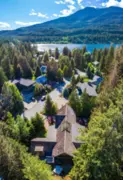
$8,950,000
3205 Archibald Way, Whistler, BC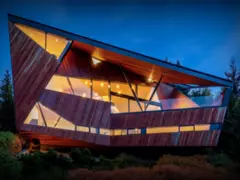
$9,350,000
3801 Sunridge Place, Whistler, BC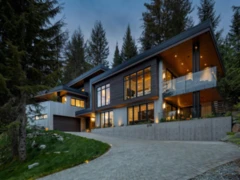
$9,995,000
3218 Juniper Place, Whistler, BC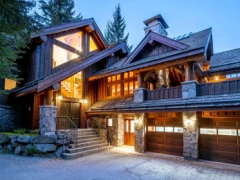
$7,295,000
7114 Nesters Road, Whistler, BC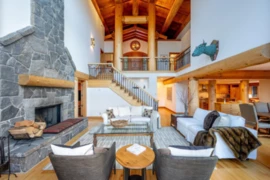
$8,999,000
3826 Sunridge Drive, Whistler, BC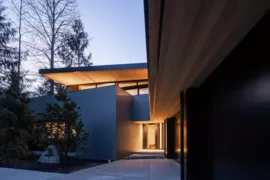
$7,950,000
7501 Ambassador Crescent, Whistler, BC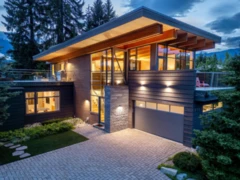
$7,295,000
7325 Toni Sailer Lane, Whistler, BC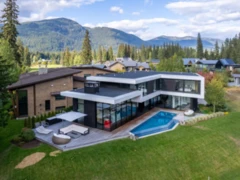
$9,799,000
8080 Cypress Place, Whistler, BC600-777 Hornby Street, Vancouver, BC V6Z 1S4. Call 778-918-5990.
