Sold
3 Garibaldi Drive, Whistler, BC
3
Beds
2
Baths
1969
sqft
1993
built

5 Garibaldi Drive, Whistler, British Columbia V8E 0A7
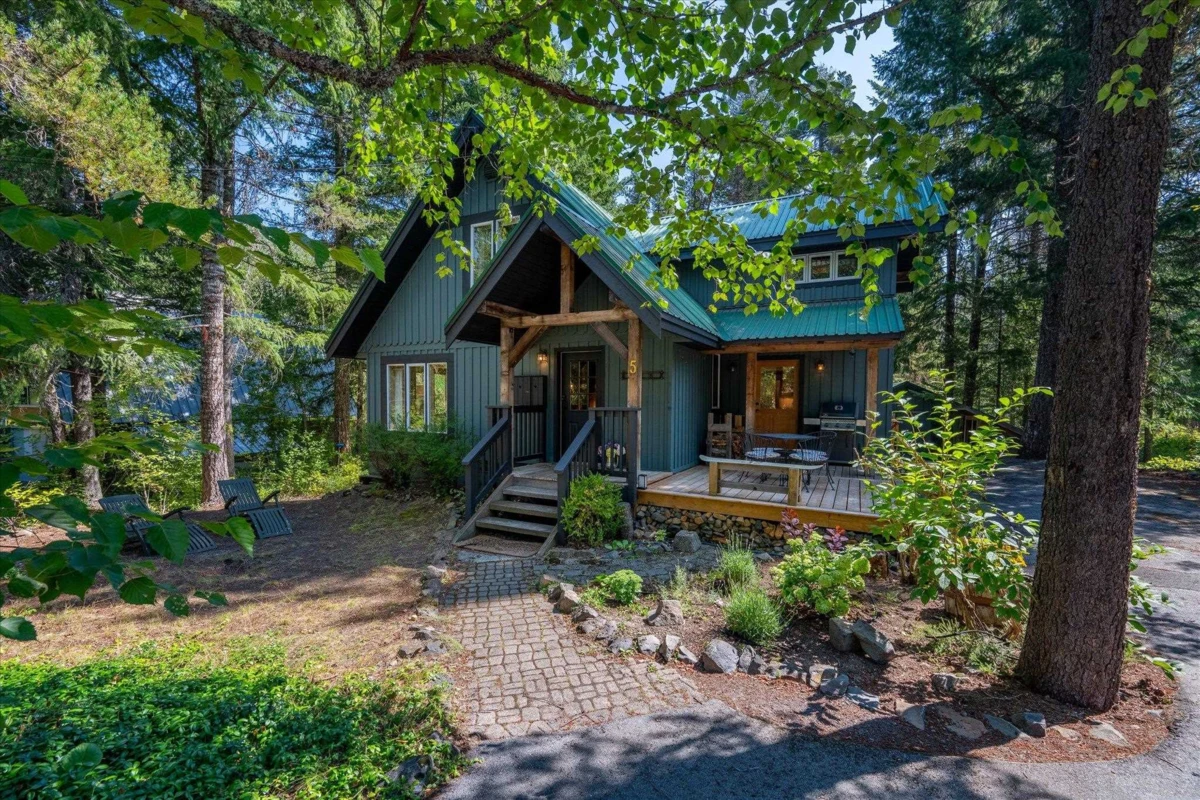
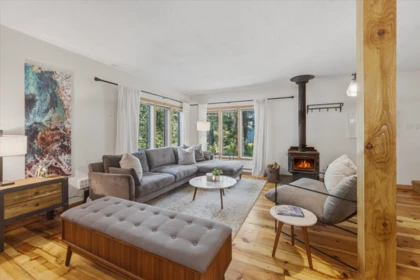
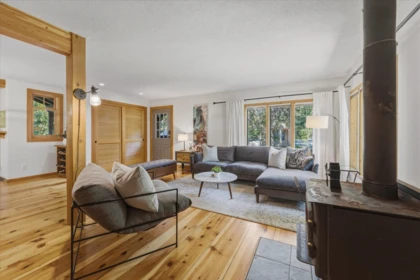
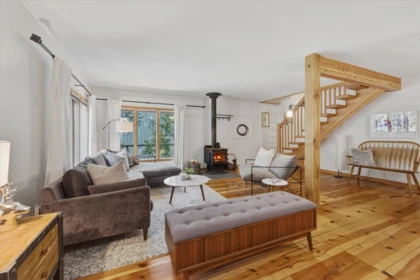
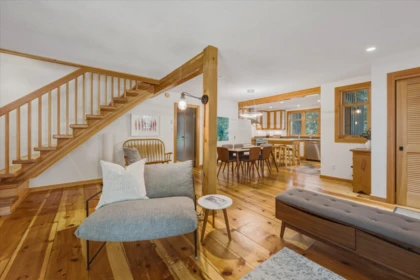
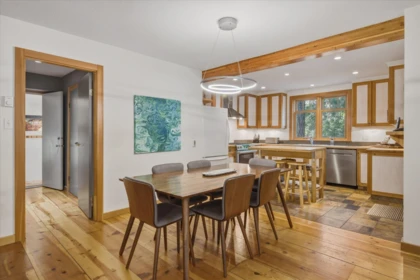
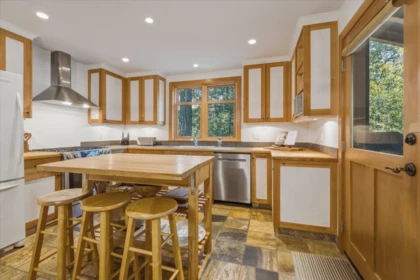
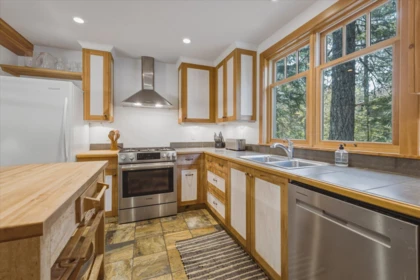
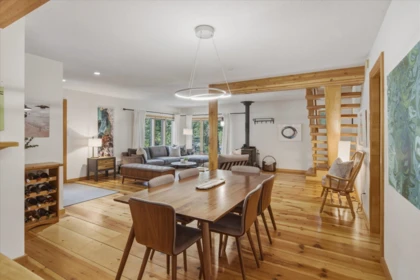
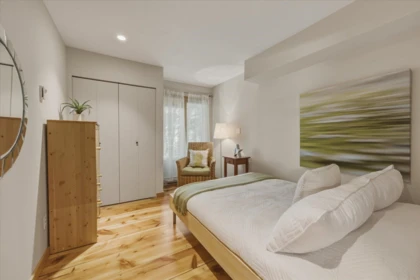


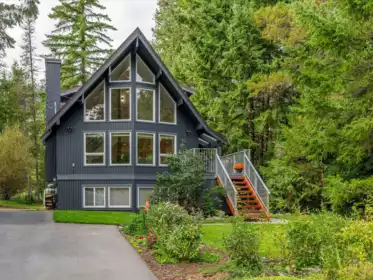
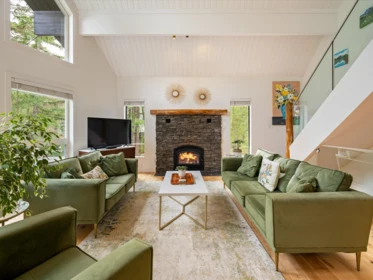
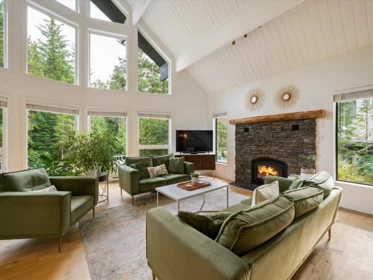
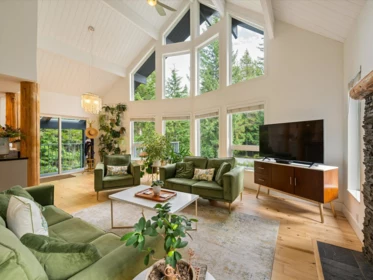
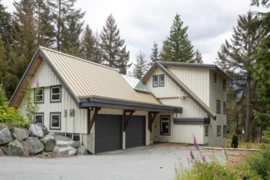
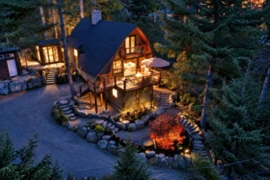
Nestled in the gated community of Whistler's hidden gem Black Tusk Village, this charming mountain home offers the perfect blend of comfort, adventure and relaxed cottage living. With 3 bedrooms, 2 bathrooms, the open concept floorplan features a gourmet kitchen, wood-burning stove, recently updated bathrooms, and a flexible rec room that can easily convert to a 4th bedroom. Enjoy a spacious rooftop deck, private hot tub, large storage shed and a peaceful yard backing onto greenspace. Year-round recreation is at your doorstep with hiking and biking trails, tennis and pickleball courts, two swimming lakes and a community center at the beach. Just 12 minutes south of Whistler and a short drive to Whistler Olympic Park. A true four-season getaway where every day feels like a vacation!
| Basement Finished Area (sqft) | 0 |
|---|---|
| Basement Features | Crawl Space |
| Appliances Included | Washer/Dryer, Dishwasher, Refrigerator, Stove, Microwave |
| Fireplace | 1 |
| Heating Type | Baseboard, Electric, Wood |
| # of Kitchens | 1 |
| Foundation | Concrete Perimeter |
| Exterior Features | Balcony |
|---|---|
| Roof | Metal |
| Structures | Residential Detached |
| Price | $1,649,000 |
|---|---|
| Total Bedrooms | 3 |
| Total Bathrooms | 2 |
| Full Bathrooms | 2 |
| Half Bathrooms | 0 |
| Floor Area Total (sqft) | 1908 |
| Year Built | 1994 |
| Age Of Building | 32 |
| Building Type | Single Family Residence |
| Property Type | Residential |
| Stories | 2 |
| Building Amenities | Clubhouse, Recreation Facilities, Management |
| Ownership Type | Freehold Strata |
| Maintenance Fee | $593.48 |
| Community Features | Pickleball |
| Amenities Nearby | Clubhouse, Recreation Facilities, Management |
| Utility Type | Electricity Connected |
| Utility Sewer | Public Sewer |
| Water (WaterSource) | Community |
| Parking Type | Open |
| Total Parking Spaces | 4 |
| Strata Restrictions | No Restrictions |
| Rental Suites | None |
| Lot Size | 7535 |
|---|---|
| MLS® # | R3154978 |
| Area | Whistler |
| Neighbourhood | Black Tusk - Pinecrest |
| City | Whistler |
| Postal Code | V8E 0A7 |
| Gross Taxes | $3,586.83 |
| Zoning | BLK TSK R1 |
| Floor | Type | Dimensions |
|---|---|---|
| Main Level | Living Room | 21'2' x 21'2' ft |
| Main Level | Dining Room | 10'2' x 10'2' ft |
| Main Level | Kitchen | 12'10 x 12'10 ft |
| Main Level | Bedroom | 9'6' x 9'6' ft |
| Main Level | Family Room | 15'1' x 15'1' ft |
| Above Level | Primary Bedroom | 15'7' x 15'7' ft |
| Above Level | Bedroom | 12'10 x 12'10 ft |
| Floor | Ensuite | Pieces |
|---|---|---|
| Above Level | No | #4 |
| Main Level | No | #3 |
Listed by: Whistler Real Estate Company Limited
NOTE: This representation is based in whole or in part on data generated by the Chilliwack & District Real Estate Board, Fraser Valley Real Estate Board or Greater Vancouver REALTORS® which assumes no responsibility for its accuracy.
Private Schools
Closest Transit
Crime Rate
Demographics
Noise/ Power Lines
Other
5 Garibaldi Drive has a sell-speed score of 42/100, placing it in the "May take longer than the area average to sell" band. The listing is has limited comparable pricing data available. The local market is currently a Buyer's Market with a sales-to-active ratio of 10.3% — buyers have more leverage. With only 97 competing homes currently listed, this property has moderate competition. Based on these signals, EstateBlock predicts this listing is could take longer than the area average to sell.



Buy Vs Rent Calculator
Rent vs own
—
No active comparable properties are currently available for this property type in Whistler. The price evaluation chart will update as similar listings enter the market.

Potential Cashback for this listing if you buy with us
to track your cashback progress
Buy with us & save on this property
$1,899,000
$1,950,000
$1,899,000
 25.0% price reduction
$1,499,000