$1,079,000


Sold
8 4857 Painted Cliff Road, Whistler, BC
3
Beds
2
Baths
1394
sqft
1988
built

68 4355 Northlands Boulevard, Whistler, British Columbia V8E 1C3
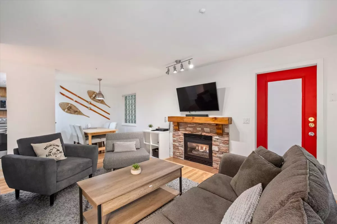
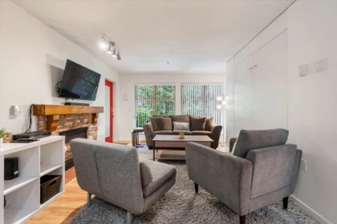
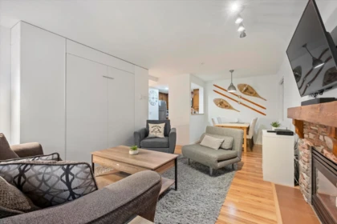
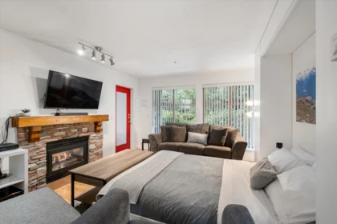
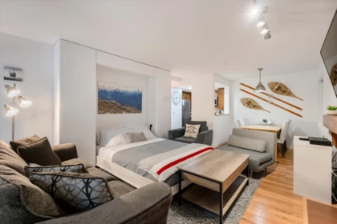
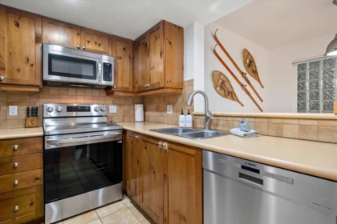
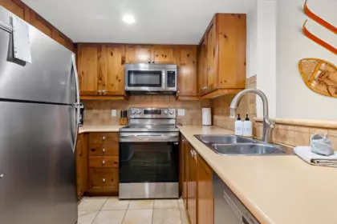
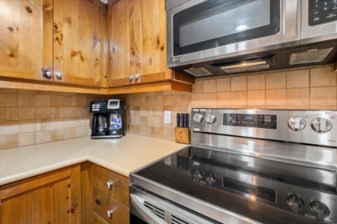
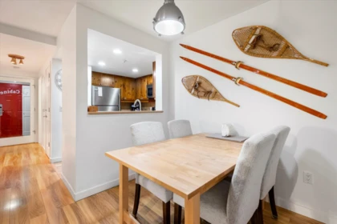
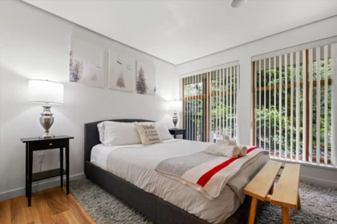
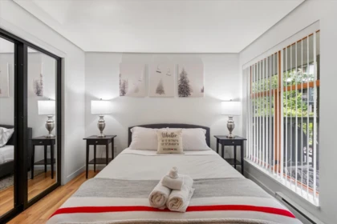
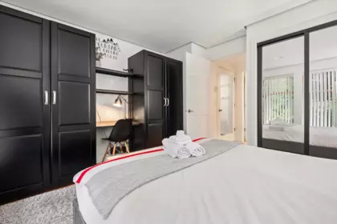
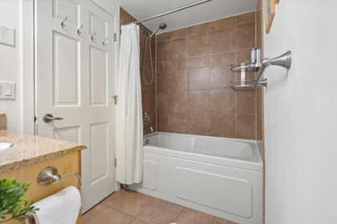
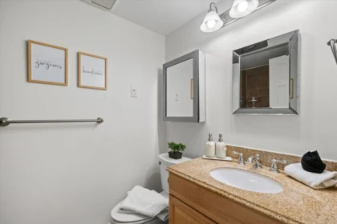
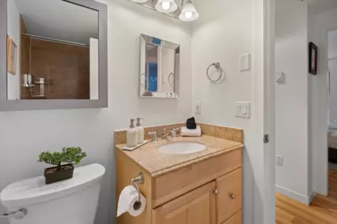
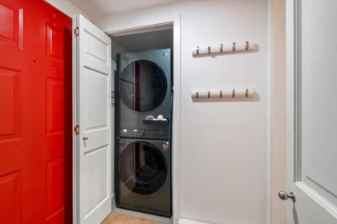
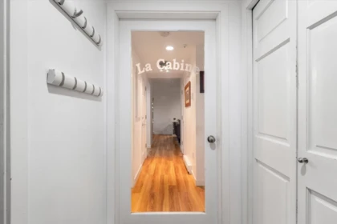
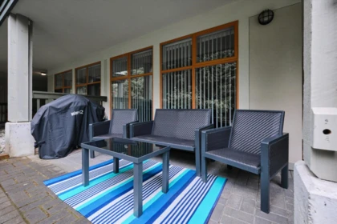
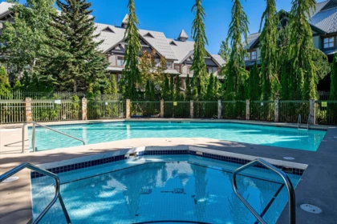
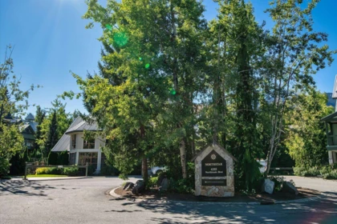
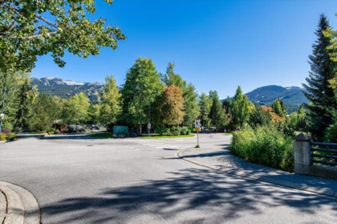
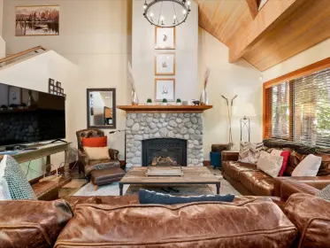
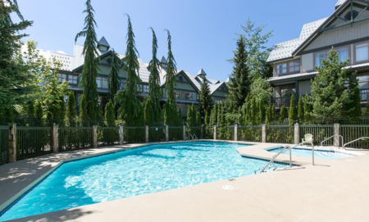
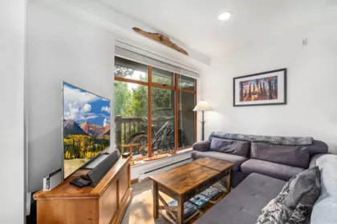
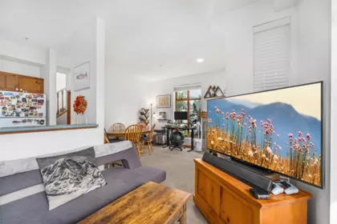
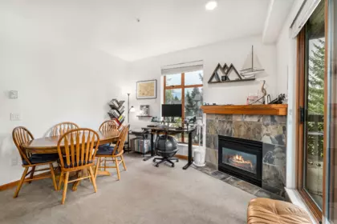
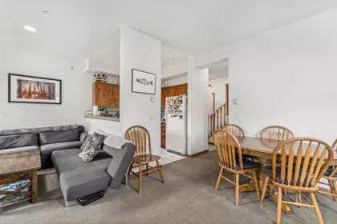
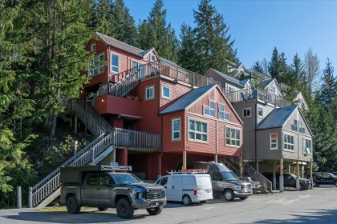
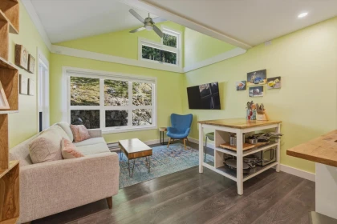
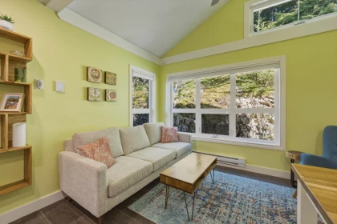
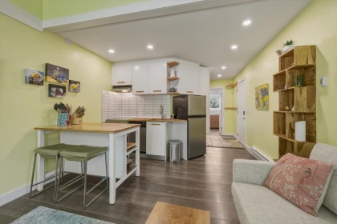
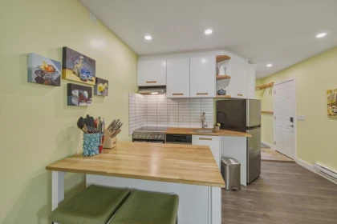
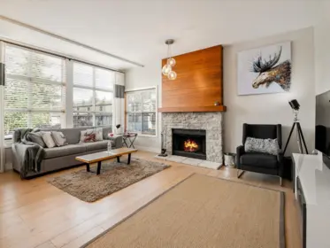
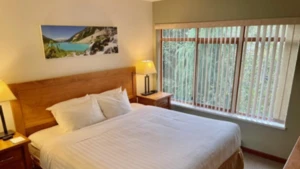
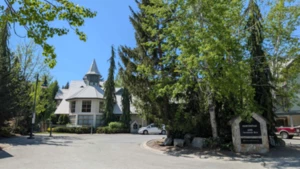
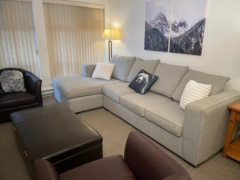
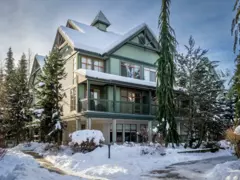
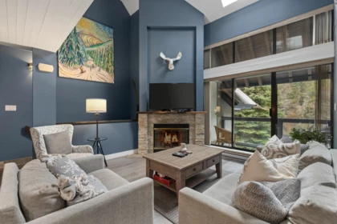
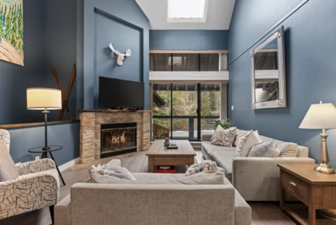
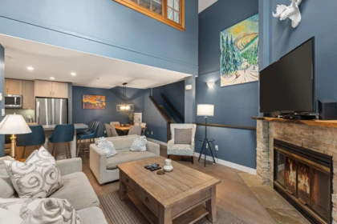
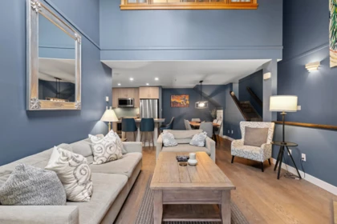
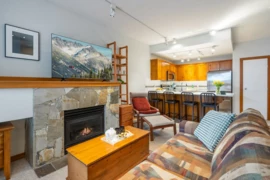
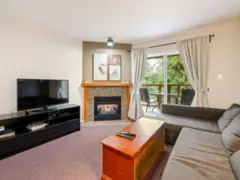
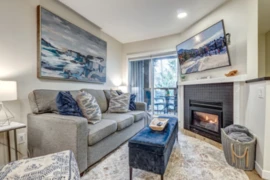
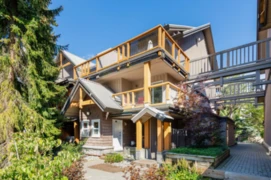
Welcome to this inviting one-bedroom home in the highly desirable Stoney Creek Northstar. Tucked away in a peaceful ground-floor location with an east-facing outlook, this property offers a comfortable retreat just moments from Whistler Village. Thoughtful updates include newer appliances, stylish flooring, a Murphy bed to maximize living space, heated floors in the bathroom, and custom bedroom storage. Offered fully furnished and move-in ready, this home is ideal for personal use or as a nightly rental investment. Owners and guests can enjoy secure underground parking, bike storage, plus access to the complex's year-round heated pool and hot tub. Easy access to the Village, shops, restaurants, the gondolas, this is one of Whistler's most desirable locations.
Open houses
26 Oct, 2026 (03:00 PM to 05:00 PM)
| Basement Finished Area (sqft) | 0 |
|---|---|
| Basement Features | None |
| Appliances Included | Washer/Dryer, Dishwasher, Refrigerator, Stove, Microwave |
| Fireplace | 1 |
| Heating Type | Electric |
| Laundry | In Unit |
| # of Kitchens | 1 |
| Flooring | Mixed |
| Foundation | Concrete Perimeter |
| Roof | Metal |
|---|---|
| Structures | Residential Attached |
| Price | $1,050,000 |
|---|---|
| Total Bedrooms | 1 |
| Total Bathrooms | 1 |
| Full Bathrooms | 1 |
| Half Bathrooms | 0 |
| Floor Area Total (sqft) | 670 |
| Year Built | 1997 |
| Age Of Building | 29 |
| Building Type | Townhouse |
| Property Type | Residential |
| Stories | 1 |
| Building Amenities | Bike Room, Trash, Management, Snow Removal |
| Building Name | Northstar |
| Ownership Type | Freehold Strata |
| Maintenance Fee | $384.83 |
| Community Features | Shopping Nearby |
| Amenities Nearby | Bike Room, Trash, Management, Snow Removal |
| Utility Type | Electricity Connected, Water Connected |
| Utility Sewer | Public Sewer, Sanitary Sewer |
| Water (WaterSource) | Public |
| Parking Type | Underground |
| Total Parking Spaces | 1 |
| Strata Restrictions | Phase 1 |
| Rental Suites | None |
| MLS® # | R3143209 |
|---|---|
| Area | Whistler |
| Neighbourhood | Whistler Village |
| City | Whistler |
| Postal Code | V8E 1C3 |
| Gross Taxes | $4,534 |
| Zoning | LNRTA2 |
| Floor | Type | Dimensions |
|---|---|---|
| Main Level | Living Room | 12'5' x 12'5' ft |
| Main Level | Dining Room | 8'1' x 8'1' ft |
| Main Level | Kitchen | 8'2' x 8'2' ft |
| Main Level | Bedroom | 12'7' x 12'7' ft |
| Floor | Ensuite | Pieces |
|---|---|---|
| Main Level | No | #4 |
Listed by: Whistler Real Estate Company Limited
NOTE: This representation is based in whole or in part on data generated by the Chilliwack & District Real Estate Board, Fraser Valley Real Estate Board or Greater Vancouver REALTORS® which assumes no responsibility for its accuracy.
4355 Northlands Boulevard, Whistler Village, Whistler
North Star building detailsBuilding
Bylaws on record
Market at North Star
$1,567/sqft, 7735% above the building median of $20.
From MLS® and public strata records. Verify against the current Form B and registered bylaws.
Private Schools
Closest Transit
Crime Rate
Demographics
Noise/ Power Lines
Other
68 4355 Northlands Boulevard has a sell-speed score of 48/100, placing it in the "Expected to sell at a moderate pace" band. The listing is priced 3% below comparable active properties in Whistler Village, which is a strong competitive signal. The local market is currently a Buyer's Market with a sales-to-active ratio of 9% — buyers have more leverage. With only 78 competing homes currently listed, this property has moderate competition. Based on these signals, EstateBlock predicts this listing is may take several weeks to attract serious offers.


2 Schools are within 3km
| School | Type | Grades Served | Catchment Info | Rating | Distance |
|---|---|---|---|---|---|
Myrtle Philip Community School |
Public |
Grades ServedK-7
|
Catchment Info—
|
Distance975 m
|
|
Whistler Waldorf School |
Independent |
Grades ServedK-12
|
Catchment Info—
|
Distance1.57 KM
|



Buy Vs Rent Calculator
Rent vs own
—
Based on 7 comparable active townhouses in Whistler Village, the average asking price is $1,082,667. This listing is priced 3% below the neighbourhood average.

Potential Cashback for this listing if you buy with us
to track your cashback progress
Buy with us & save on this property
$849,000
$874,999
$890,000
 8.3% price reduction
$1,099,000
 8.6% price reduction
$1,050,000
$1,099,000