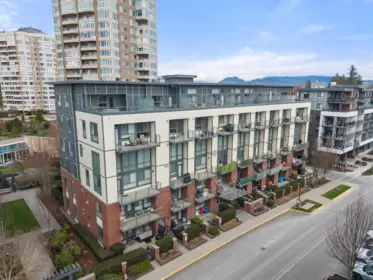
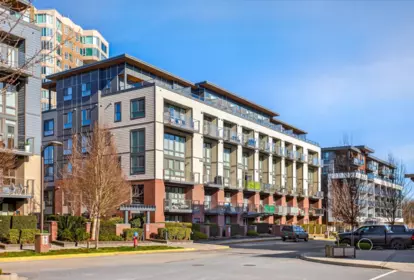
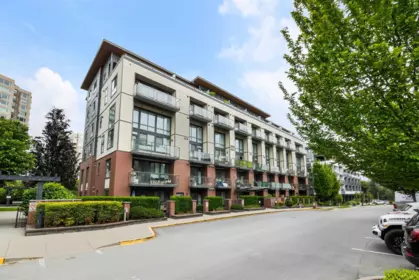
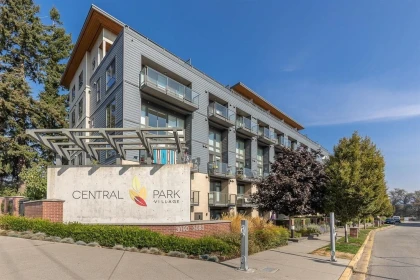
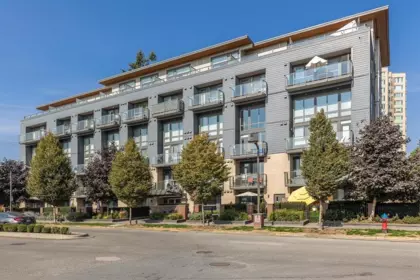
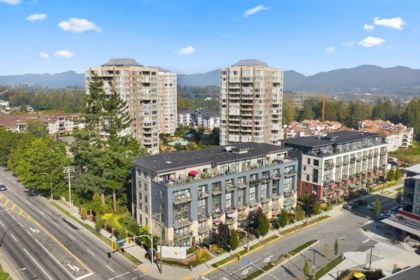
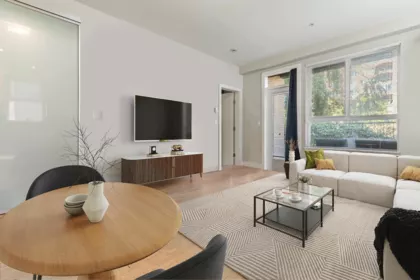
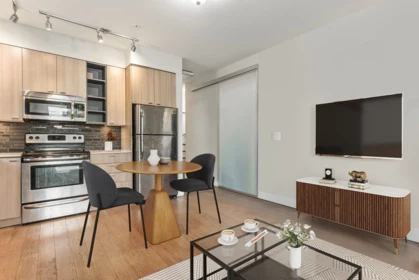
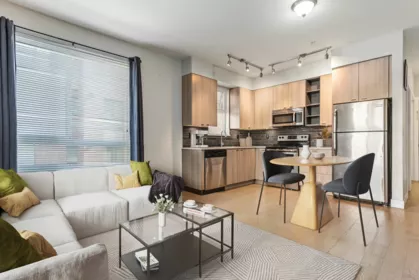
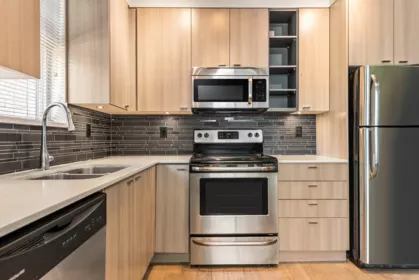
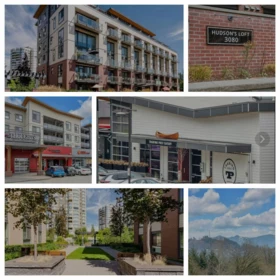
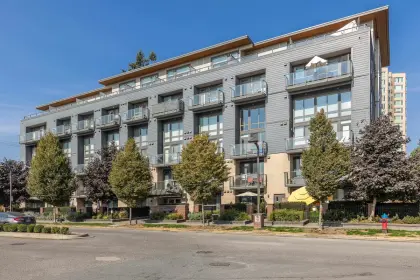
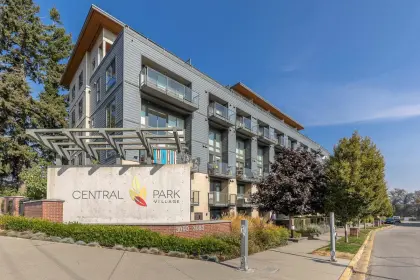
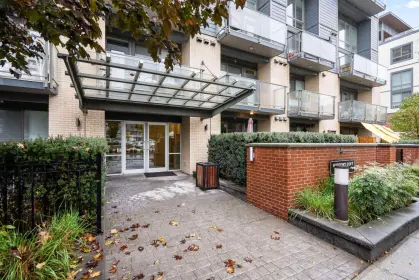
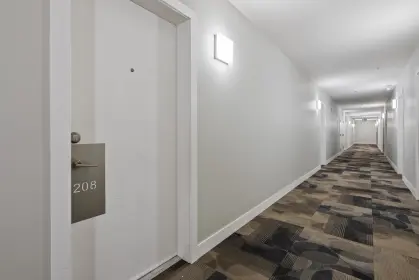
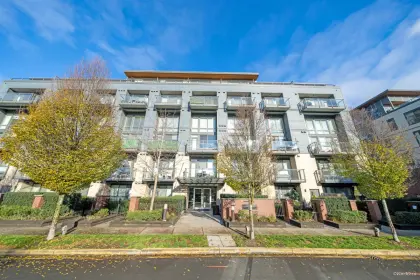
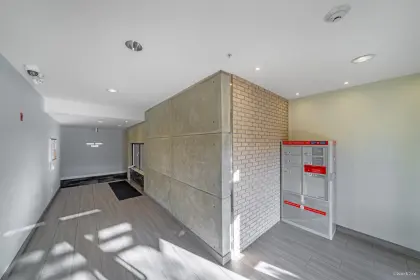
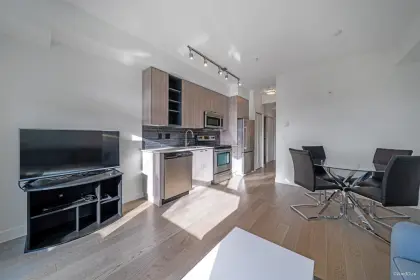
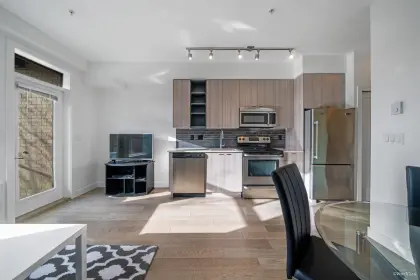
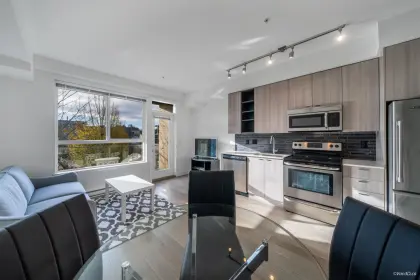
3080 Gladwin Road, Central Abbotsford, Abbotsford, BC V2T 0G3
Built 20156 storeys134 homesFrame - WoodFreehold StrataVisitor Parking
For sale now6
Median ask price$419Kactive listings
Median ask $/sqft$634active listings
Price range$260K–$529Klow → high ask
Avg days on mkt96active listings
New this week0just listed
About this building
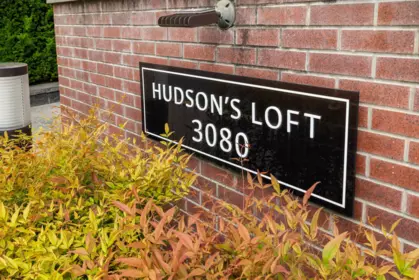
About Hudson's Loft
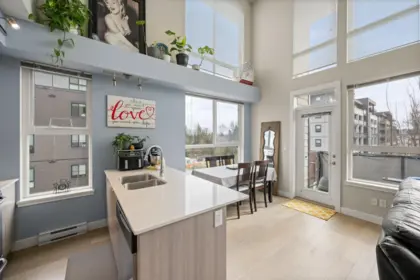
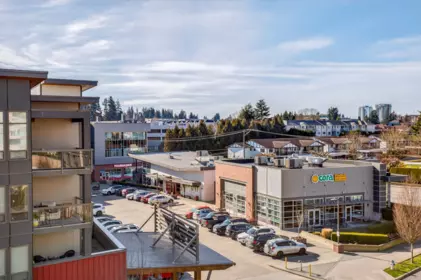
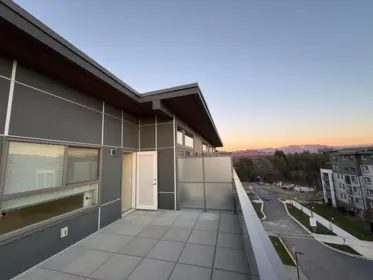
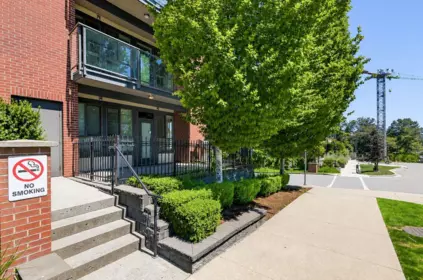
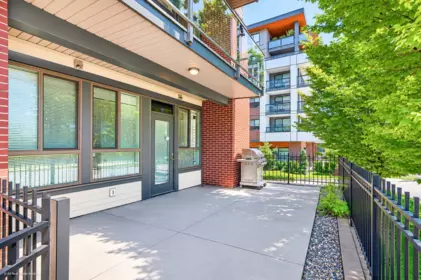
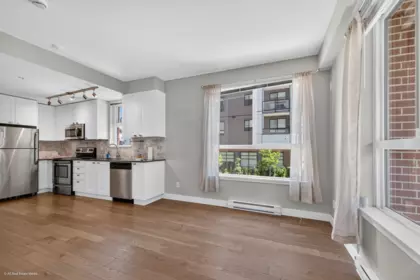
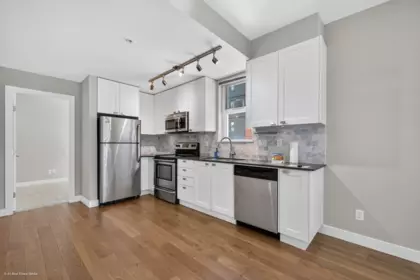
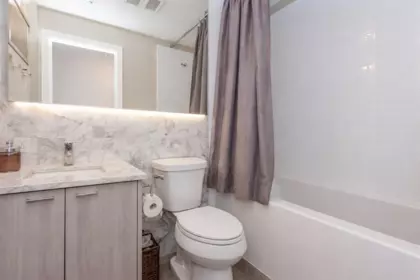
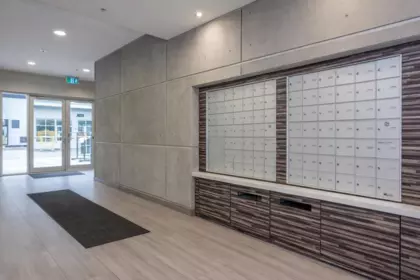
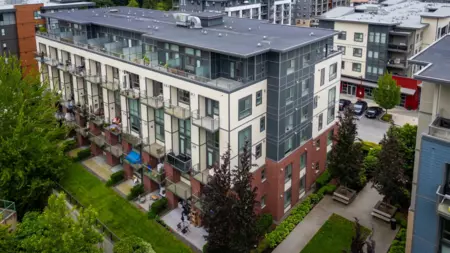
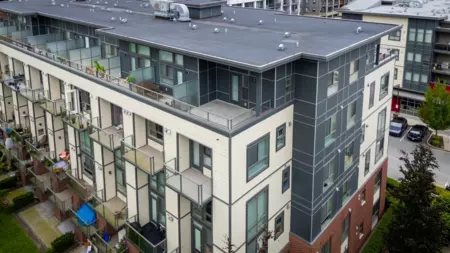
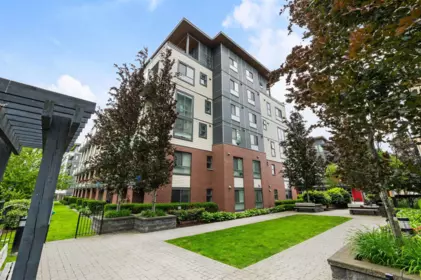
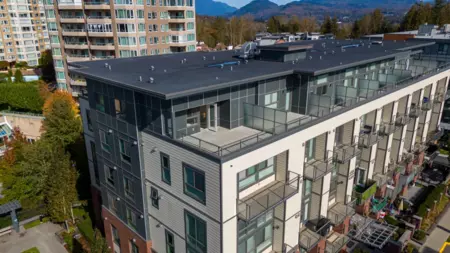
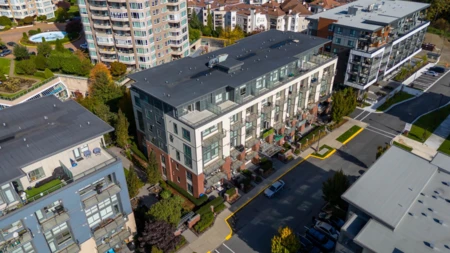
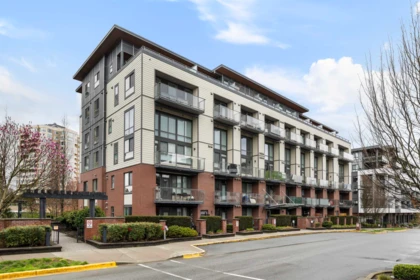
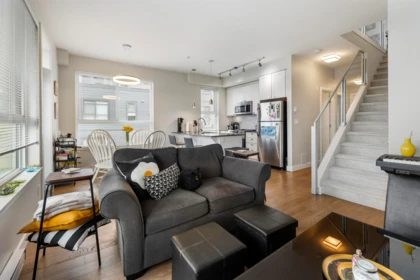
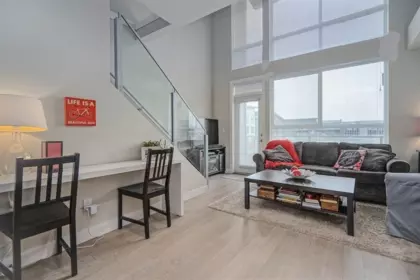
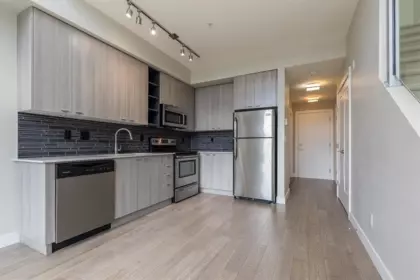
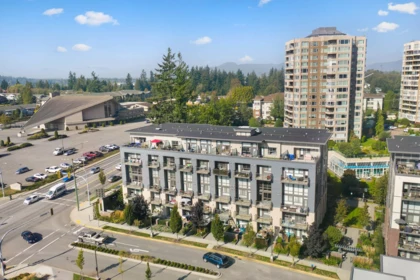
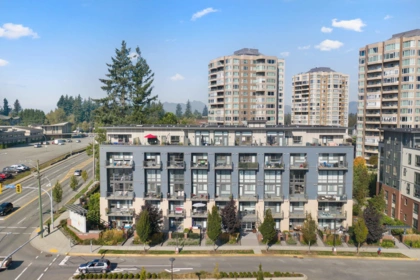
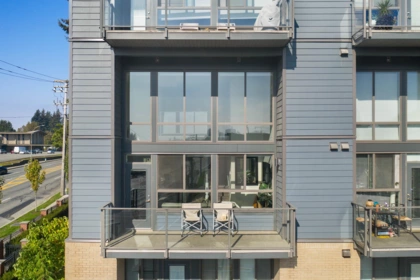
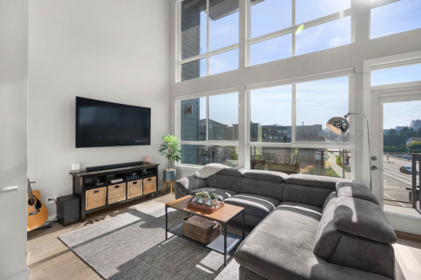
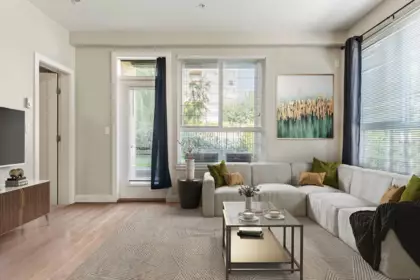
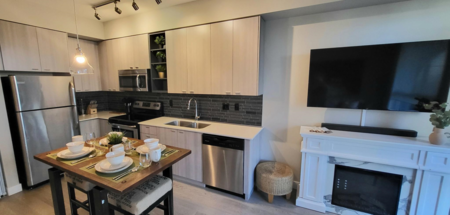
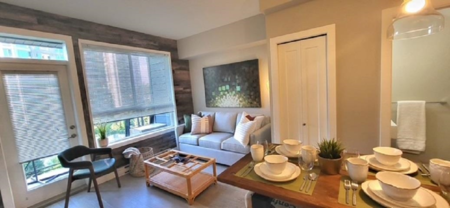
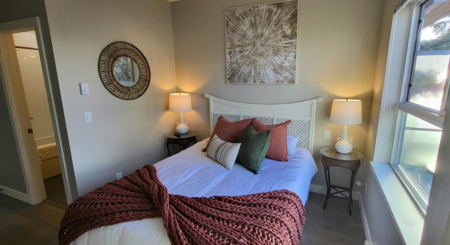
Set in Abbotsford, BC, Hudson's Loft is a low-rise building at 3090 Gladwin Road. Recorded site features include shopping nearby, central location and recreation nearby. Construction is frame - wood: ownership is freehold strata. Parking and storage: about 1 parking space per unit and storage lockers in most units. Residents have access to in suite laundry, elevator and storage. Strata plan EPS3058 is professionally managed by Quay Pacific Property Mgt. The building was built in 2015 and offers 134 homes and 6 storeys. Monthly strata fees include garbage pickup, management, gardening, snow removal, hot water and water. Heating type is electric, baseboard. Pets are allowed with restrictions (cats and dogs, up to 2) and rentals are allowed. It comprises 2 street addresses.
Hudson's Loft (annual median)Central Abbotsford average
Aggregate annual price trend for the building. Individual sale records are not displayed. Years with fewer than 3 sales show no price; sign in to see them.
Active Listings in Hudson's Loft Right Now
Active listings6 for sale
Median ask price$419,000
Median ask $/sqft$634
Building features
Amenities at Hudson's Loft
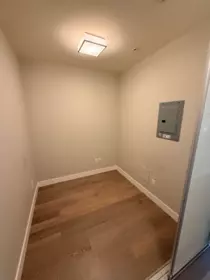
Storage
In Suite Laundry
Elevator
Bike Room
The details
Building Details for Hudson's Loft
Dwelling typeApartment/Condo
ConstructionFrame - Wood
Exterior finishMixed, Fibre Cement Board, Brick
FoundationConcrete Perimeter
Heating / fuelElectric, Baseboard
ParkingVisitor Parking, Garage: Underground
Storage lockersLimited
ServicesElectricity, Sanitary Sewer, Storm Sewer, Water