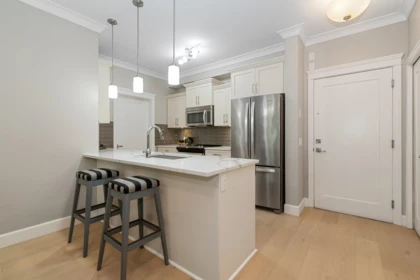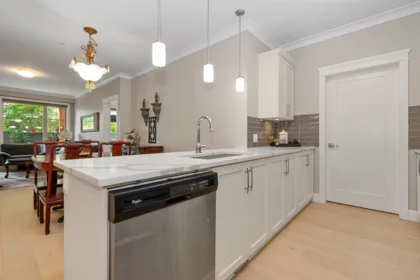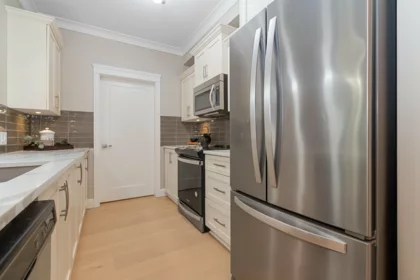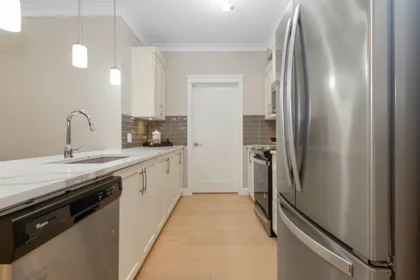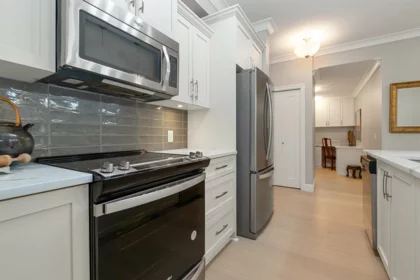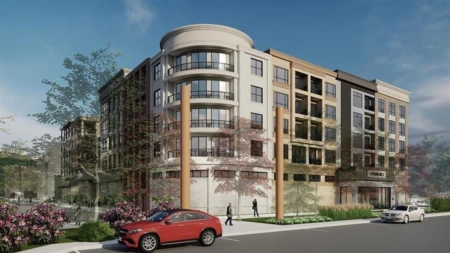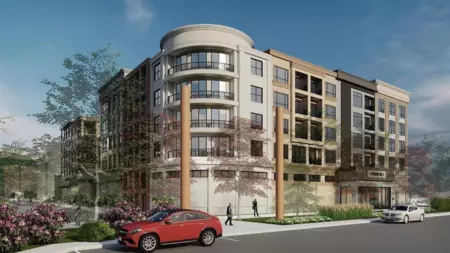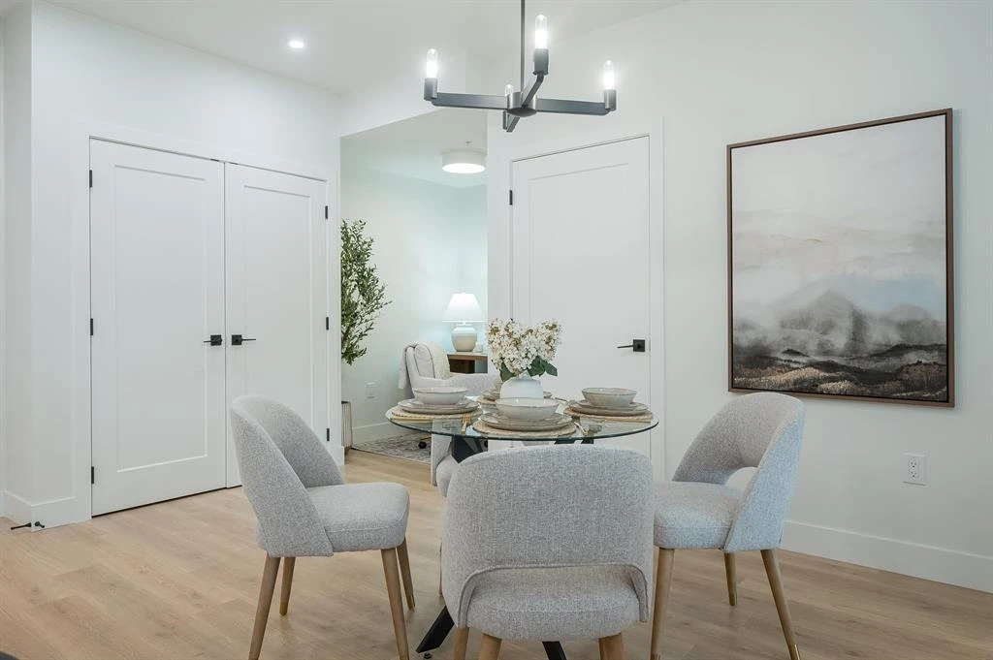
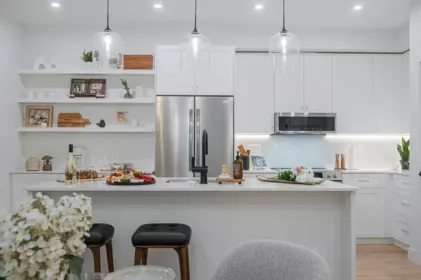
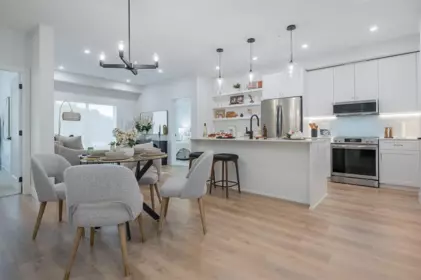
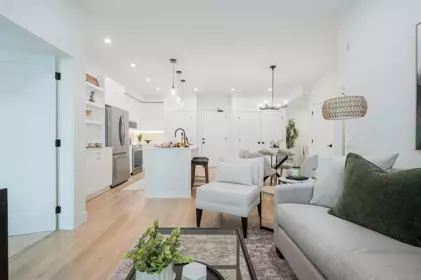
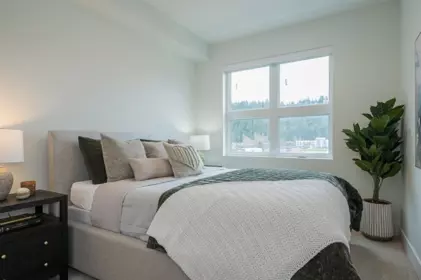
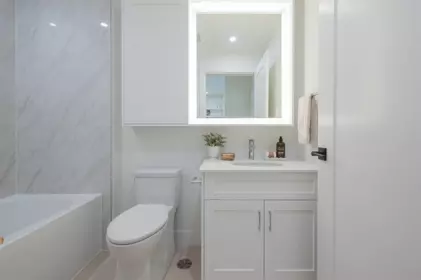
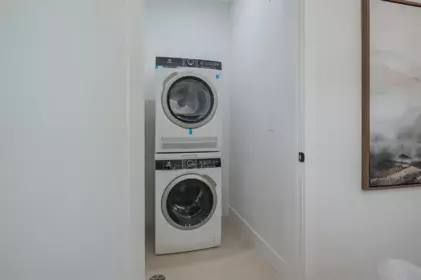
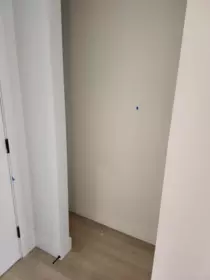
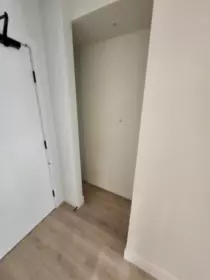

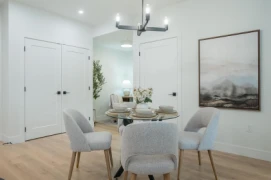
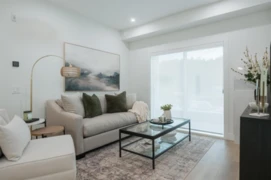
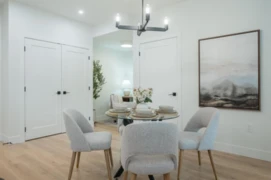
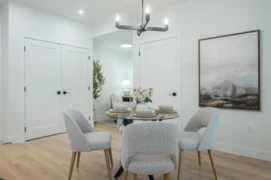
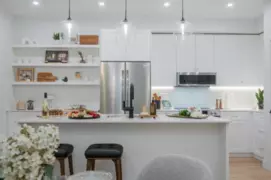
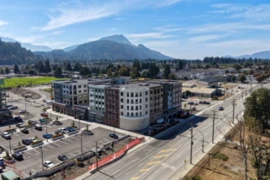
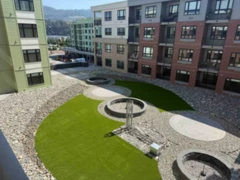
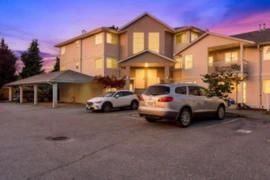
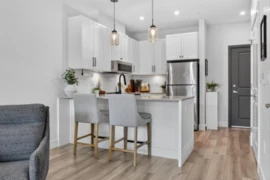
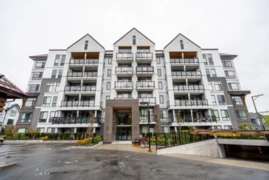
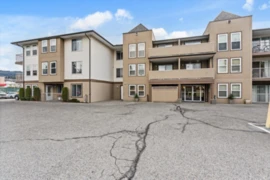
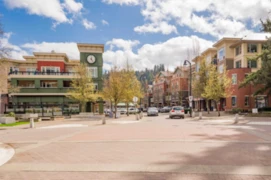
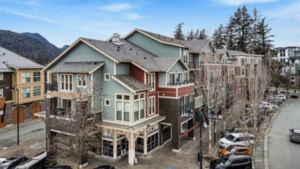
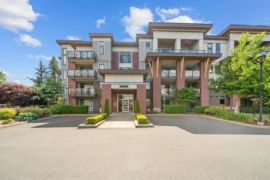
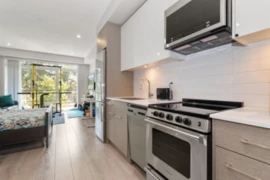
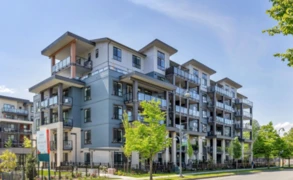
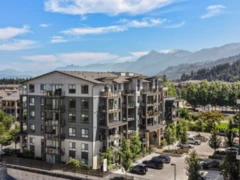
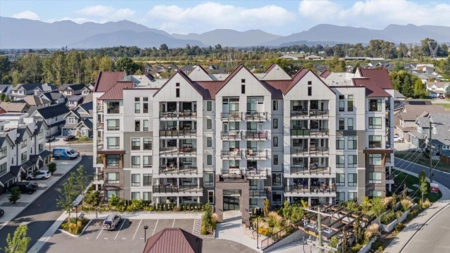
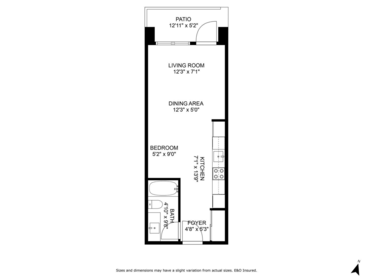
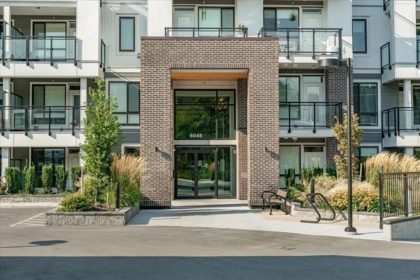
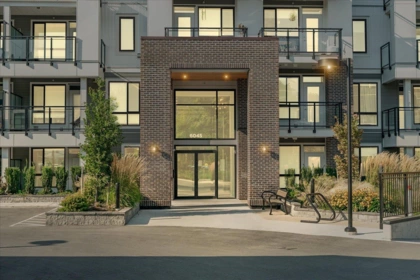
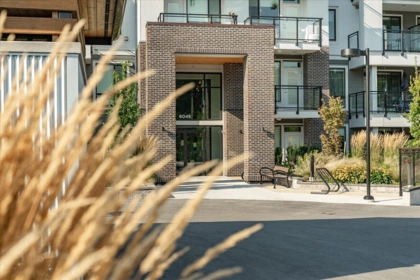
A forward-thinking master planned community is here in Sardis. Welcome to Andmar, a modern blueprint of sustainable, and connected buildings to live your best life. Exceeding current energy-based building standards, these beautifully finished studio, one and two-bed condos will be meticulously crafted to elevate every aspect of your day-to-day living. Retail tenants will include Nature’s Fare Organic Market, restaurants, bistros, cafes, and professional services. From pedestrian-friendly streets to sustainably focused stores and local businesses, Andmar is a place where life unfolds in harmony with nature. Andmar One’s interior design styles correspond with each exterior facade. Select units feature balconies or solarium decks. Sales promotions available now, www.liveatandmar.com
Open houses
17 Sep, 2026 (12:00 PM to 02:00 PM)
19 Sep, 2026 (11:00 AM to 02:00 PM)
20 Sep, 2026 (11:00 AM to 02:00 PM)
| Basement Finished Area (sqft) | 0 |
|---|---|
| Basement Features | None |
| Appliances Included | Washer/Dryer, Dishwasher, Refrigerator, Stove, Microwave |
| Interior Features | Elevator |
| Heating Type | Baseboard, Heat Pump |
| Laundry | In Unit |
| # of Kitchens | 1 |
| Flooring | Laminate, Tile, Carpet |
| Foundation | Concrete Perimeter |
| Exterior Features | Balcony |
|---|---|
| View Description | Mountains |
| Roof | Torch-On |
| Structures | Multi Family, Residential Attached |
| Price | $379,900 |
|---|---|
| Total Bedrooms | 1 |
| Total Bathrooms | 1 |
| Full Bathrooms | 1 |
| Half Bathrooms | 0 |
| Floor Area Total (sqft) | 650 |
| Year Built | 2026 |
| Age Of Building | 0 |
| Building Type | Apartment/Condo |
| Property Type | Residential |
| Stories | 1 |
| Building Amenities | Trash, Maintenance Grounds, Hot Water, Management, Sewer, Snow Removal, Water |
| Building Name | Andmar |
| Ownership Type | First Nations Lease |
| Maintenance Fee | $241.43 |
| Community Features | Shopping Nearby |
| Amenities Nearby | Trash, Maintenance Grounds, Hot Water, Management, Sewer, Snow Removal, Water |
| Utility Type | Electricity Connected, Water Connected |
| Utility Sewer | Public Sewer, Storm Sewer |
| Water (WaterSource) | Public |
| Parking Type | Underground |
| Total Parking Spaces | 1 |
| Strata Restrictions | Pets Allowed w/Rest.,Rentals Allowed |
| Pet Restrictions | Cats OK, Dogs OK, Number Limit (One), Yes With Restrictions |
| Rental Restrictions | 100 |
| Rental Suites | None |
| Units In Development | 212 |
| MLS® # | R3112821 |
|---|---|
| Area | Sardis |
| Neighbourhood | Sardis East Vedder |
| City | Chilliwack |
| Postal Code | V2R 6H3 |
| Gross Taxes | 0 |
| Zoning | CD |
| Status | Date | Price |
|---|---|---|
| R3112821 / Active | 04-17-2026 | $379,900 |
| to view full Property History (1 earlier record) | ||
| Floor | Type | Dimensions |
|---|---|---|
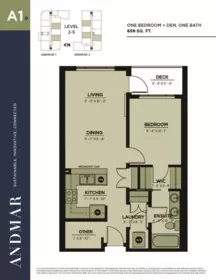
| Main Level | Living Room | 11'0 x 11'0 ft |
| Main Level | Dining Room | 11'0 x 11'0 ft |
| Main Level | Primary Bedroom | 9'4 x 9'4 ft |
| Main Level | Kitchen | 7'7 x 7'7 ft |
| Main Level | Other | 1'0 x 1'0 ft |
| Main Level | Laundry | 3'7 x 3'7 ft |
| Main Level | Walk-In Closet | 7'5 x 7'5 ft |
| Floor | Ensuite | Pieces |
|---|---|---|
| Main Level | Yes | #4 |
Listed by: Advantage Property Management
NOTE: This representation is based in whole or in part on data generated by the Chilliwack & District Real Estate Board, Fraser Valley Real Estate Board or Greater Vancouver REALTORS® which assumes no responsibility for its accuracy.
Private Schools
Closest Transit
Demographics
Noise/ Power Lines
Other
206 46187 Thomas Road has a sell-speed score of 42/100, placing it in the "May take longer than the area average to sell" band. The listing is priced 2.8% below comparable active properties in Sardis East Vedder, which is a strong competitive signal. The local market is currently a Buyer's Market with a sales-to-active ratio of 7.9% and an area average of 46 days on market — buyers have more leverage. With only 240 competing homes currently listed, this property has significant competition. Based on these signals, EstateBlock predicts this listing is could take longer than the area average to sell.
Natural hazards vary by location and can change over time. The following provides a summary of potential impacts to this area, postal code V2R 6H3, over the next 30 years. Projections use the 2041–2070 period (2050s) under a moderate emissions scenario (SSP2-4.5).
Outside of designated flood hazard zones. Under 10% of buildings in this area have flood risk over the next 30 years.
Located within the "Chilliwack" WUI zone (Risk Class 3 — Moderate). Based on BC Wildfire Service provincial WUI Risk Class mapping; not a site-specific assessment.
Annual avg PM2.5 4.6 µg/m³ — meets WHO 2021 guideline (BC ENV 2024). Nearest station: Chilliwack Airport, Chilliwack (~5.3 km). Annual avg AQHI 1.8 — Low Risk.
Chilliwack currently sees ~4 days above 30 °C per year (1981–2010 baseline), projected to rise to ~16 by the 2050s (SSP2-4.5 moderate emissions). Hottest day of the year: ~31.5 °C baseline, ~34.1 °C projected. Tropical nights (>18 °C): ~0 baseline, ~3 projected.
Annual precipitation ~1591 mm (1981–2010 baseline), projected ~1630 mm by the 2050s. Extreme 1-day rainfall: ~57.9 mm baseline, ~62.5 mm projected. Values vary modestly across the Lower Mainland.
Longest annual dry spell (consecutive dry days): ~21 days baseline, ~23 days projected for the 2050s. CDD is used as a regional drought proxy; drought risk varies modestly across the Lower Mainland.
9 Schools are within 3km
| School | Type | Grades Served | Catchment Info | Rating | Distance |
|---|---|---|---|---|---|
Vedder Elementary School |
Public |
Grades ServedK-6
|
Catchment Info—
|
6.6 / 10 |
Distance297 m
|
Promontory Heights Community Elementary |
Public |
Grades Served—
|
Catchment Info—
|
5.6 / 10 |
Distance974 m
|
Vedder Middle School |
Public |
Grades Served7-9
|
Catchment Info—
|
5.5 / 10 |
Distance1.22 KM
|
Watson Elementary School |
Public |
Grades ServedK-6
|
Catchment Info—
|
5.2 / 10 |
Distance1.43 KM
|
Sardis Secondary School |
Public |
Grades Served10-12
|
Catchment Info—
|
6.6 / 10 |
Distance1.78 KM
|
Tyson Elementary School |
Public |
Grades ServedK-6
|
Catchment Info—
|
6.2 / 10 |
Distance1.87 KM
|
Mount Slesse Middle School |
Public |
Grades Served7-9
|
Catchment Info—
|
5.2 / 10 |
Distance1.90 KM
|
Sardis Elementary School |
Public |
Grades ServedK-6
|
Catchment Info—
|
6.3 / 10 |
Distance2.17 KM
|
Stitó:s Lá:lém Totí:lt |
Public |
Grades Served—
|
Catchment Info—
|
6.3 / 10 |
Distance2.31 KM
|
Buy Vs Rent Calculator
Rent vs own
—
Based on 14 comparable active apartments/condos in Sardis East Vedder, the average asking price is $390,657. This listing is priced 2.8% below the neighbourhood average.
Potential Cashback for this listing if you buy with us
to track your cashback progress
Buy with us & save on this property
$439,000
409 46185 Thomas Road, Chilliwack, BC
$399,900
37 5915 Vedder Road, Chilliwack, BC
$359,900
312 6045 Chilliwack River Road, Chilliwack, BC
$398,000
506 6045 Chilliwack River Road, Chilliwack, BC
$329,999
111 45702 Watson Road, Chilliwack, BC
$369,000
109B 45595 Tamihi Way, Chilliwack, BC
14.3% price reduction
$449,900
304 45530 Market Way, Chilliwack, BC
$344,900
312 45530 Market Way, Chilliwack, BC
$399,900
111 45513 Market Way, Chilliwack, BC
$318,900
307 45510 Market Way, Chilliwack, BC
5.4% price reduction
$434,900
508 45497 Campus Drive, Chilliwack, BC
$432,900
401 45497 Campus Drive, Chilliwack, BC