
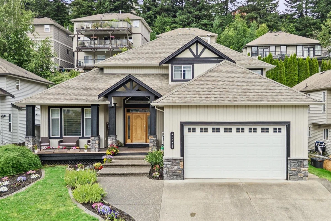
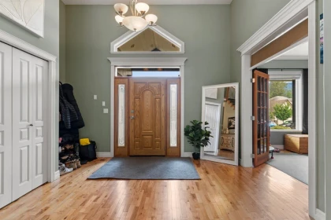
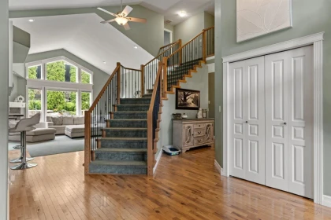
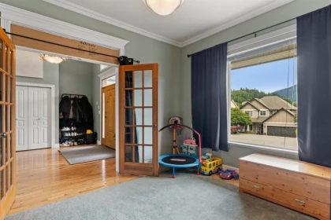
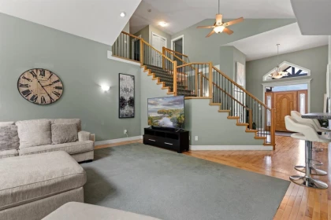
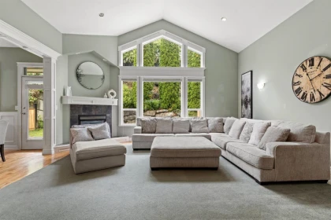
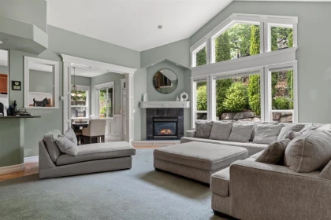
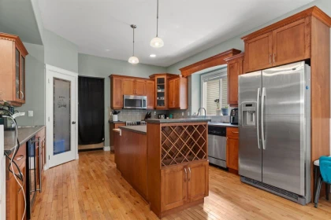
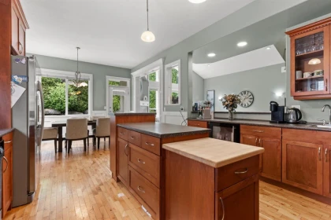
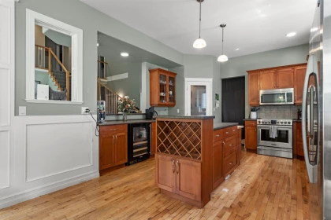
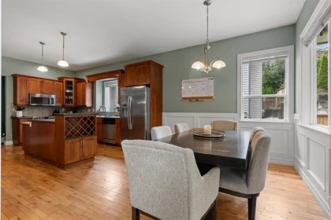
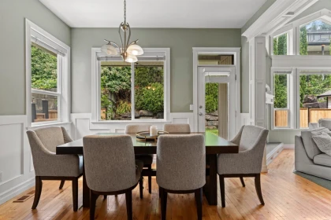
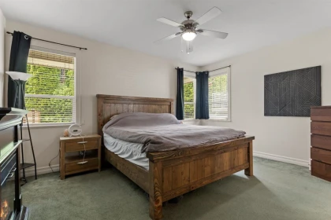
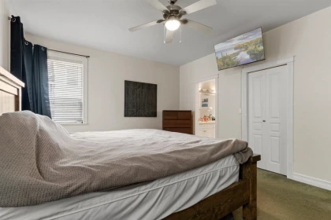
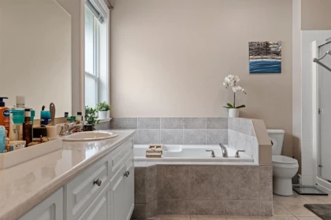
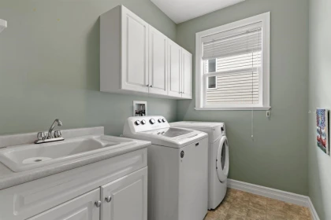
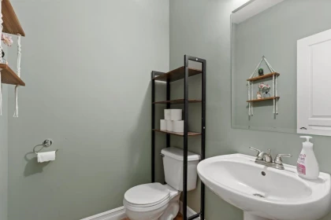
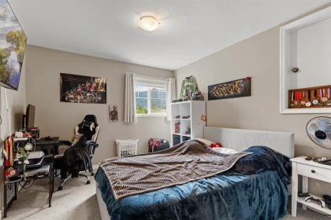
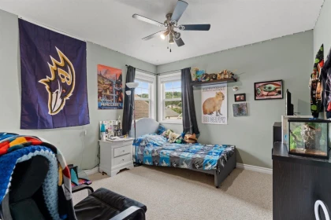
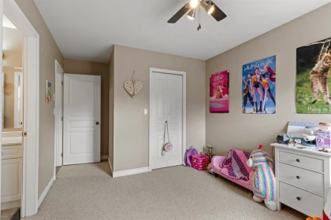
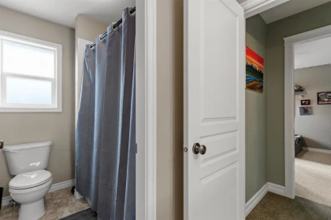
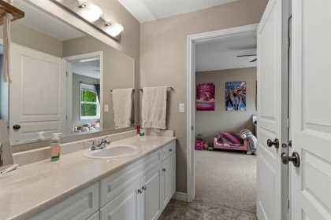
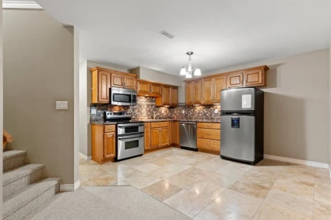
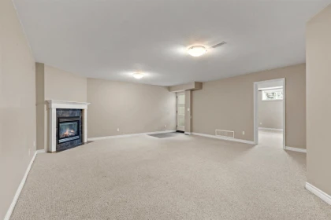
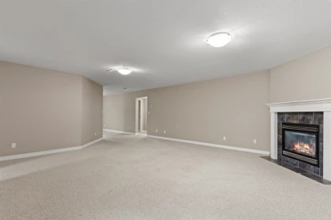
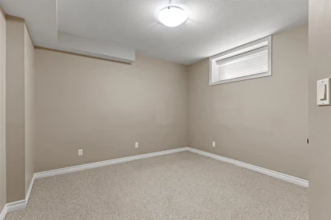
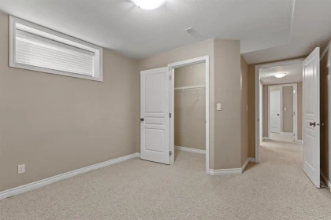
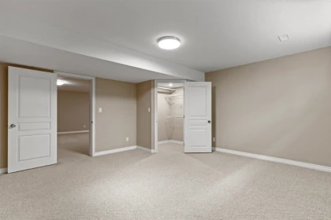
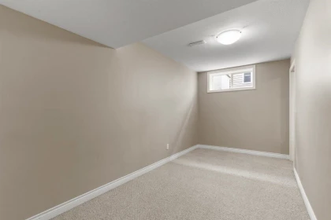
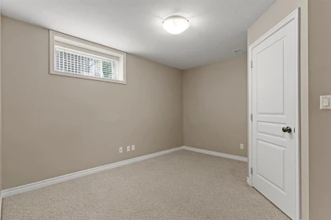
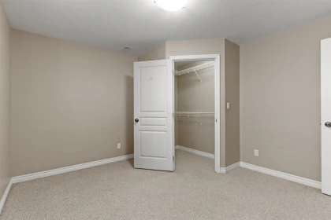
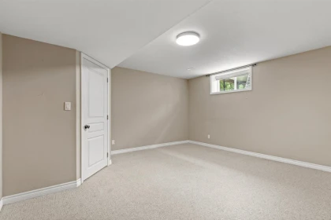
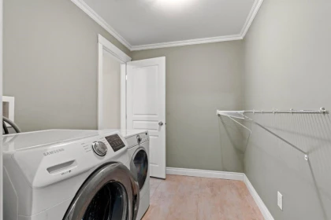
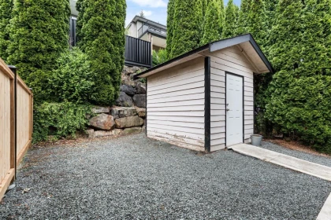
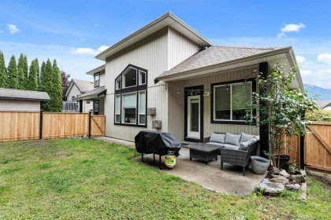
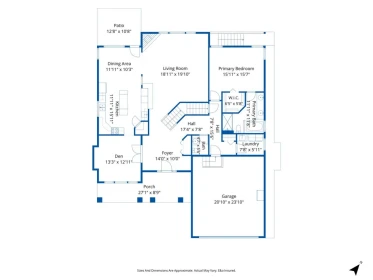
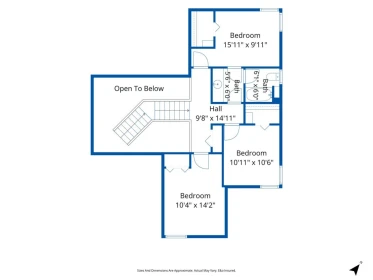
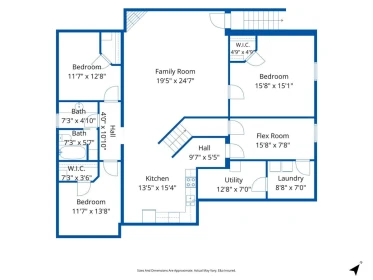
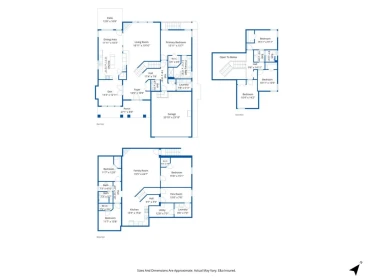

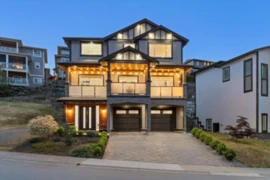
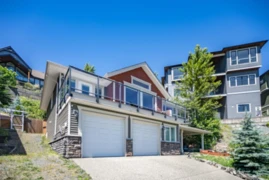
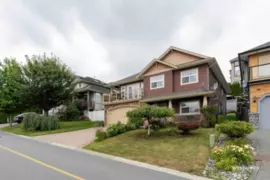
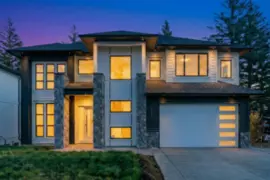
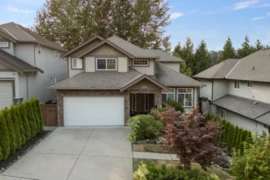
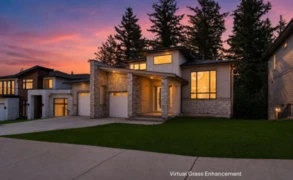
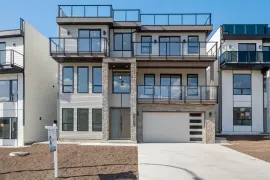
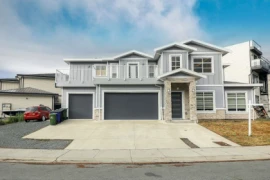
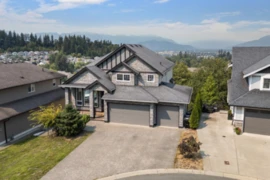
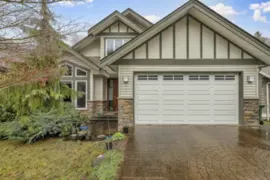
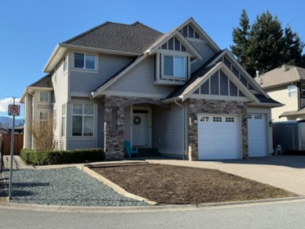
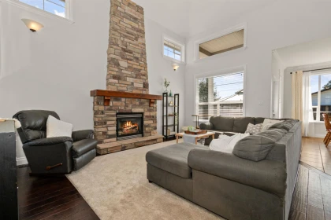
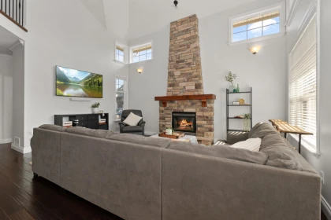
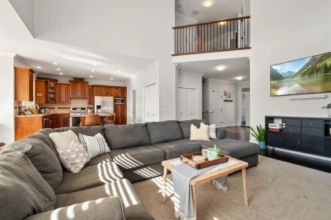
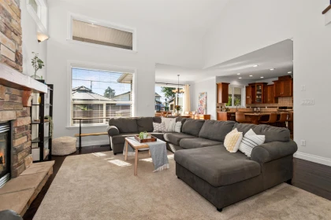
Spacious Promontory home with room for the whole family! This custom-built 7 bedroom, 4 bathroom home offers a thoughtful layout, generous living spaces, and timeless character. The main home provides plenty of space for growing families, entertaining, or working from home, while the 3 bedroom, 1 bathroom suite adds excellent flexibility for extended family or mortgage-help potential. Located in one of Chilliwack’s most desirable hillside communities, this property combines space, function, and value in a fantastic Promontory setting.
| Basement Finished Area (sqft) | 0 |
|---|---|
| Basement Features | Finished |
| Appliances Included | Washer/Dryer, Dishwasher, Refrigerator, Stove |
| Interior Features | Pantry |
| Fireplace | 2 |
| Heating Type | Forced Air, Natural Gas |
| Cooling | Central Air, Air Conditioning |
| # of Kitchens | 2 |
| Flooring | Hardwood, Wall/Wall/Mixed |
| Foundation | Concrete Perimeter |
| Roof | Asphalt |
|---|---|
| Structures | Residential Detached |
| Price | $1,349,999 |
|---|---|
| Total Bedrooms | 7 |
| Total Bathrooms | 4 |
| Full Bathrooms | 3 |
| Half Bathrooms | 1 |
| Floor Area Total (sqft) | 4349 |
| Year Built | 2002 |
| Age Of Building | 24 |
| Building Type | Single Family Residence |
| Property Type | Residential |
| Stories | 2 |
| Ownership Type | Freehold NonStrata |
| Utility Type | Electricity Connected, Natural Gas Connected, Water Connected |
| Utility Sewer | Public Sewer, Sanitary Sewer, Storm Sewer |
| Water (WaterSource) | Public |
| Parking Type | Garage Double, Front Access, Concrete |
| Total Parking Spaces | 6 |
| Rental Suites | Unauthorized Suite |
| Lot Size | 6195 |
|---|---|
| Lot Size Depth | Feet |
| Lot Size Frontage | 59 |
| MLS® # | R3146923 |
| Area | Sardis |
| Neighbourhood | Promontory |
| City | Chilliwack |
| Postal Code | V2R 5R2 |
| Gross Taxes | $5,292.43 |
| Zoning | R3 |
| Status | Date | Price |
|---|---|---|
| R3146923 / Active | 07-15-2026 | $1,349,999 |
| to view full Property History (1 earlier record) | ||
| Floor | Type | Dimensions |
|---|---|---|
| Main Level | Foyer | 14'0 x 14'0 ft |
| Main Level | Den | 13'3 x 13'3 ft |
| Main Level | Kitchen | 11'11 x 11'11 ft |
| Main Level | Dining Room | 11'11 x 11'11 ft |
| Main Level | Living Room | 18'11 x 18'11 ft |
| Main Level | Primary Bedroom | 15'11 x 15'11 ft |
| Main Level | Walk-In Closet | 6'5 x 6'5 ft |
| Main Level | Laundry | 7'8 x 7'8 ft |
| Above Level | Bedroom | 15'11 x 15'11 ft |
| Above Level | Bedroom | 10'11 x 10'11 ft |
| Above Level | Bedroom | 10'4 x 10'4 ft |
| Below | Family Room | 19'5 x 19'5 ft |
| Below | Kitchen | 13'5 x 13'5 ft |
| Below | Bedroom | 11'7 x 11'7 ft |
| Below | Bedroom | 11'7 x 11'7 ft |
| Below | Bedroom | 15'8 x 15'8 ft |
| Below | Flex Room | 15'8 x 15'8 ft |
| Below | Laundry | 8'8 x 8'8 ft |
| Below | Utility | 12'8 x 12'8 ft |
| Floor | Ensuite | Pieces |
|---|---|---|
| Main Level | No | #5 |
| Main Level | No | #2 |
| Above Level | No | #4 |
| Below | No | #4 |
Listed by: RE/MAX Nyda Realty Inc.
NOTE: This representation is based in whole or in part on data generated by the Chilliwack & District Real Estate Board, Fraser Valley Real Estate Board or Greater Vancouver REALTORS® which assumes no responsibility for its accuracy.
Private Schools
Closest Transit
Demographics
Noise/ Power Lines
Other
46035 Sherwood Drive has a sell-speed score of 36/100, placing it in the "May take longer than the area average to sell" band. The listing is priced 10.2% above comparable active properties in Promontory. The local market is currently a Buyer's Market with a sales-to-active ratio of 10.8% and an area average of 35 days on market — buyers have more leverage. With only 809 competing homes currently listed, this property has significant competition. Based on these signals, EstateBlock predicts this listing is could take longer than the area average to sell.
Natural hazards vary by location and can change over time. The following provides a summary of potential impacts to this area, postal code V2R 5R2, over the next 30 years. Projections use the 2041–2070 period (2050s) under a moderate emissions scenario (SSP2-4.5).
Outside of designated flood hazard zones. Under 10% of buildings in this area have flood risk over the next 30 years.
Located within the "Chilliwack" WUI zone (Risk Class 3 — Moderate). Based on BC Wildfire Service provincial WUI Risk Class mapping; not a site-specific assessment.
Annual avg PM2.5 4.6 µg/m³ — meets WHO 2021 guideline (BC ENV 2024). Nearest station: Chilliwack Airport, Chilliwack (~6.4 km). Annual avg AQHI 1.8 — Low Risk.
Chilliwack currently sees ~4 days above 30 °C per year (1981–2010 baseline), projected to rise to ~16 by the 2050s (SSP2-4.5 moderate emissions). Hottest day of the year: ~31.5 °C baseline, ~34.1 °C projected. Tropical nights (>18 °C): ~0 baseline, ~3 projected.
Annual precipitation ~1591 mm (1981–2010 baseline), projected ~1630 mm by the 2050s. Extreme 1-day rainfall: ~57.9 mm baseline, ~62.5 mm projected. Values vary modestly across the Lower Mainland.
Longest annual dry spell (consecutive dry days): ~21 days baseline, ~23 days projected for the 2050s. CDD is used as a regional drought proxy; drought risk varies modestly across the Lower Mainland.
8 Schools are within 3km
| School | Type | Grades Served | Catchment Info | Rating | Distance |
|---|---|---|---|---|---|
Promontory Heights Community Elementary |
Public |
Grades Served—
|
Catchment Info—
|
5.6 / 10 |
Distance517 m
|
Vedder Elementary School |
Public |
Grades ServedK-6
|
Catchment Info—
|
6.6 / 10 |
Distance1.41 KM
|
Stitó:s Lá:lém Totí:lt |
Public |
Grades Served—
|
Catchment Info—
|
6.3 / 10 |
Distance2.01 KM
|
Watson Elementary School |
Public |
Grades ServedK-6
|
Catchment Info—
|
5.2 / 10 |
Distance2.11 KM
|
Vedder Middle School |
Public |
Grades Served7-9
|
Catchment Info—
|
5.5 / 10 |
Distance2.22 KM
|
Mount Slesse Middle School |
Public |
Grades Served7-9
|
Catchment Info—
|
5.2 / 10 |
Distance2.26 KM
|
Tyson Elementary School |
Public |
Grades ServedK-6
|
Catchment Info—
|
6.2 / 10 |
Distance2.67 KM
|
Sardis Secondary School |
Public |
Grades Served10-12
|
Catchment Info—
|
6.6 / 10 |
Distance2.81 KM
|
Buy Vs Rent Calculator
Rent vs own
—
Based on 2 comparable active Single Family Residences in Promontory, the average asking price is $1,224,950. This listing is priced 10.2% above the neighbourhood average.
Potential Cashback for this listing if you buy with us
to track your cashback progress
Buy with us & save on this property
$1,389,900
5351 Abbey Crescent, Chilliwack, BC
$1,190,900
45989 Weeden Drive, Chilliwack, BC
$1,289,000
45965 Weeden Drive, Chilliwack, BC
$1,424,900
46052 Bridle Ridge Crescent, Chilliwack, BC
$1,525,000
5578 Crimson Ridge, Chilliwack, BC
$1,199,999
5108 Cecil Ridge Place, Chilliwack, BC
$1,399,900
5626 Crimson Ridge, Chilliwack, BC
$1,599,000
46113 Crestview Drive, Chilliwack, BC
$1,269,900
46077 Crestview Drive, Chilliwack, BC
$1,299,900
46307 Tournier Place, Chilliwack, BC
$1,178,000
4727 Teskey Road, Chilliwack, BC
$1,195,000
46460 Sylvan Drive, Chilliwack, BC
