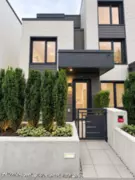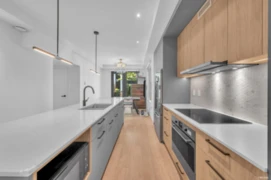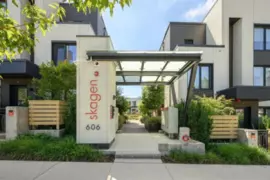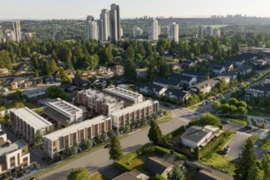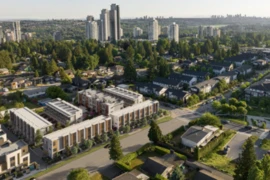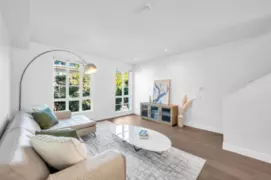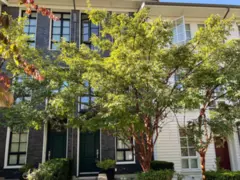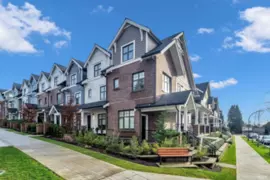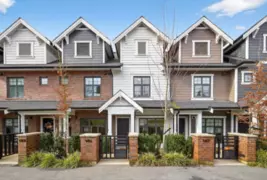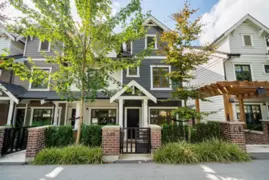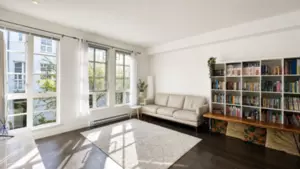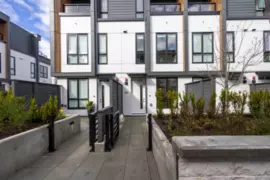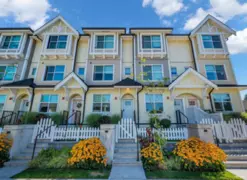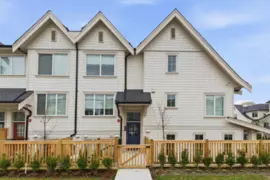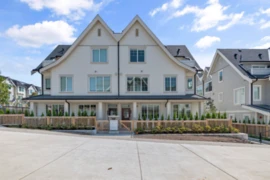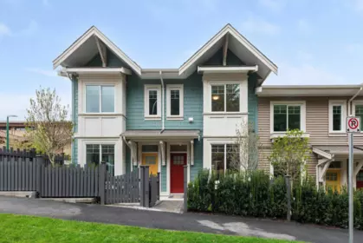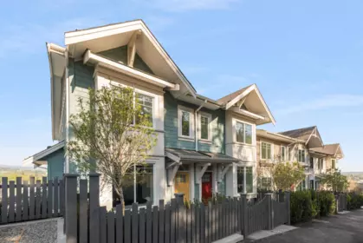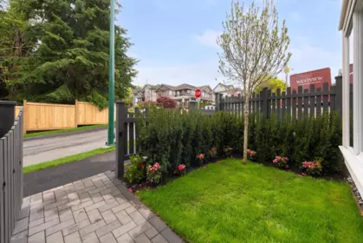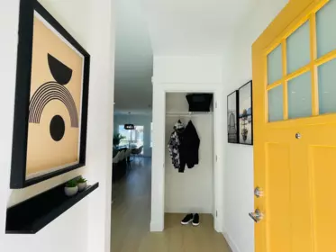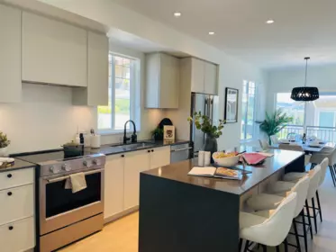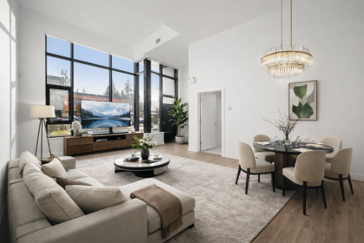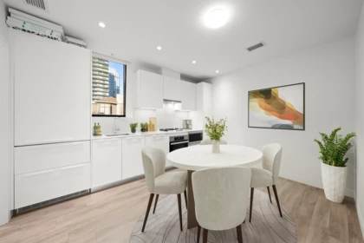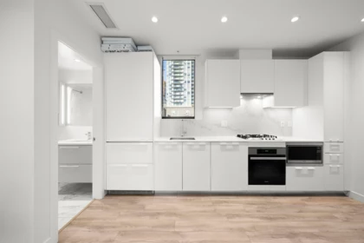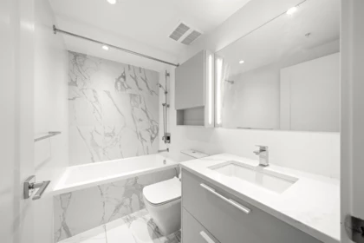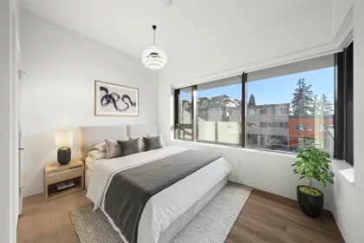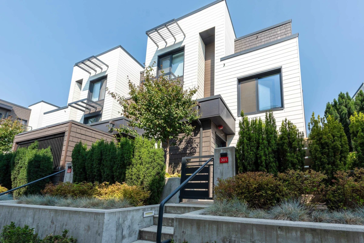
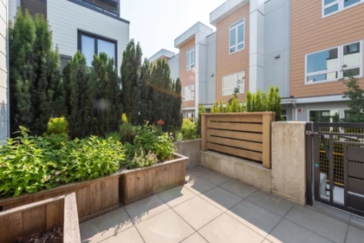
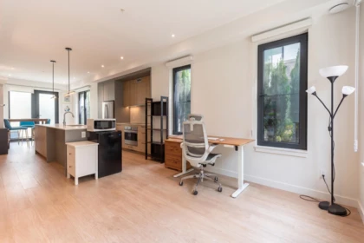
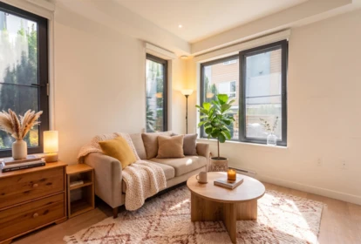
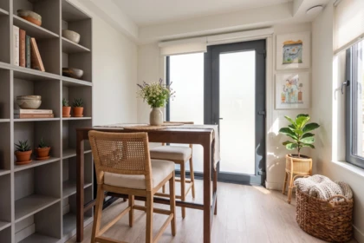
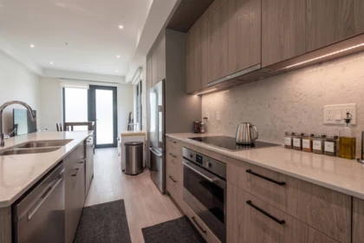
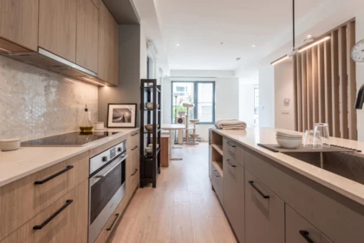
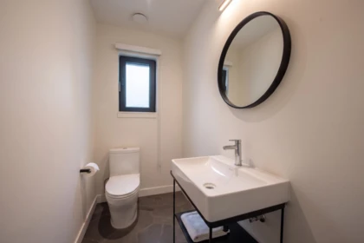
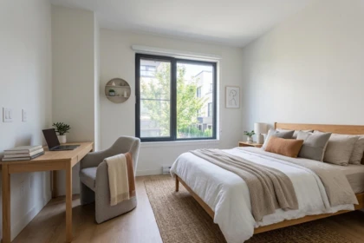
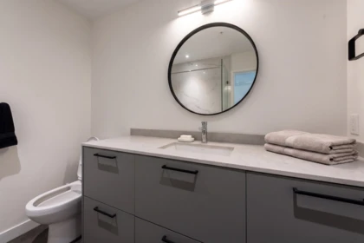
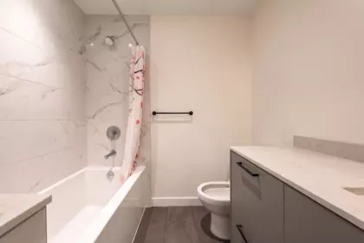
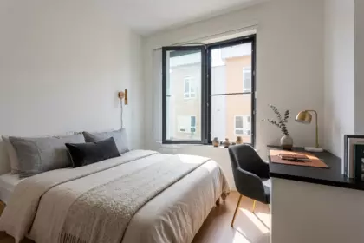
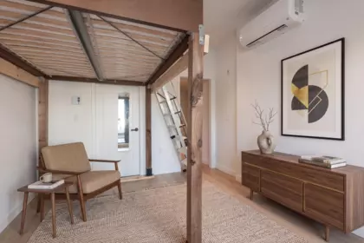
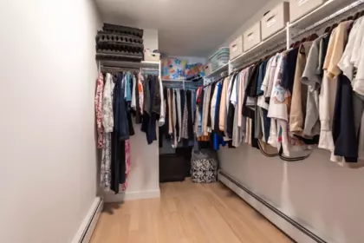
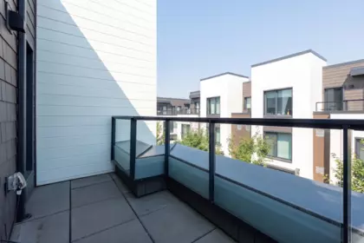
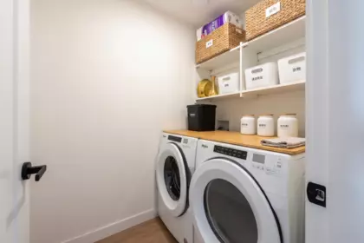
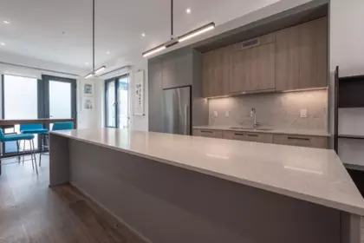
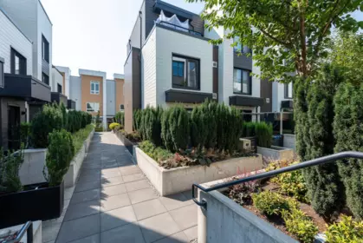
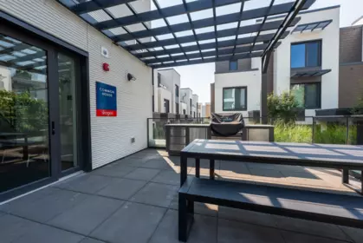
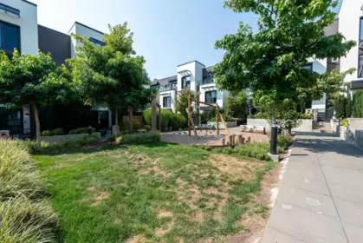
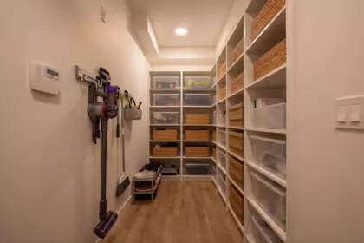
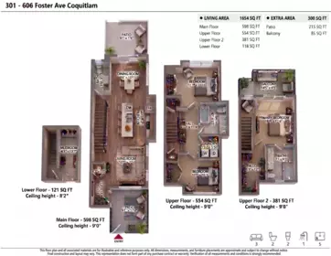
Welcome to SKAGEN! Location! Location! Location! Super close to Lougheed Mall, SkyTrain, SFU, Coquitlam College, T&T, IKEA, Home Depot, and more. This bright 3-bed, 3-bath home features an open-concept main floor flowing right from the kitchen into the living/dining spaces. Bedrooms are up top, including a primary suite with a private ensuite. Standouts include ductless A/C units on every level, an oversized flex room for extra storage, and a private yard/patio perfect for BBQs. Everything is ready to go! open house 2026-Aug-22, 2pm to 4pm.
Open houses
22 Aug, 2026 (01:00 PM to 03:00 PM)
| Basement Finished Area (sqft) | 0 |
|---|---|
| Basement Features | Finished |
| Appliances Included | Washer/Dryer, Dishwasher, Refrigerator, Stove, Microwave, Oven, Range Top |
| Heating Type | Baseboard, Electric |
| Cooling | Air Conditioning |
| Laundry | In Unit |
| # of Kitchens | 1 |
| Flooring | Vinyl, Wall/Wall/Mixed |
| Foundation | Slab |
| Exterior Features | Garden, Playground, Private Yard |
|---|---|
| Roof | Asphalt, Torch-On |
| Structures | Residential Attached |
| Price | $1,239,000 |
|---|---|
| Total Bedrooms | 3 |
| Total Bathrooms | 3 |
| Full Bathrooms | 2 |
| Half Bathrooms | 1 |
| Floor Area Total (sqft) | 1651 |
| Year Built | 2023 |
| Age Of Building | 3 |
| Building Type | Townhouse |
| Property Type | Residential |
| Stories | 3 |
| Building Amenities | Clubhouse, Trash, Maintenance Grounds, Management, Recreation Facilities, Snow Removal |
| Building Name | Skagen |
| Ownership Type | Freehold Strata |
| Maintenance Fee | $510.4 |
| Community Features | Shopping Nearby |
| Amenities Nearby | Clubhouse, Trash, Maintenance Grounds, Management, Recreation Facilities, Snow Removal |
| Utility Type | Electricity Connected, Water Connected |
| Utility Sewer | Public Sewer, Sanitary Sewer, Storm Sewer |
| Water (WaterSource) | Public |
| Parking Type | Underground |
| Total Parking Spaces | 2 |
| Strata Restrictions | Pets Allowed w/Rest.,Rentals Allwd w/Restrctns |
| Pet Restrictions | Yes With Restrictions |
| Rental Suites | None |
| MLS® # | R3156391 |
|---|---|
| Area | Coquitlam |
| Neighbourhood | Coquitlam West |
| City | Coquitlam |
| Postal Code | V6J 0L5 |
| Gross Taxes | $4,113.04 |
| Zoning | CR-1 |
| Status | Date | Price |
|---|---|---|
| R3156391 / Active | 08-17-2026 | $1,239,000 |
| Floor | Type | Dimensions |
|---|---|---|
| Main Level | Living Room | 10'7 x 10'7 ft |
| Main Level | Dining Room | 9'6 x 9'6 ft |
| Main Level | Kitchen | 12'4 x 12'4 ft |
| Main Level | Foyer | 4'1 x 4'1 ft |
| Main Level | Patio | 11'1 x 11'1 ft |
| Above Level | Bedroom | 11'7 x 11'7 ft |
| Above Level | Bedroom | 10'7 x 10'7 ft |
| Above Level | Laundry | 4'11 x 4'11 ft |
| Abv Main 2 | Primary Bedroom | 10'8 x 10'8 ft |
| Abv Main 2 | Walk-In Closet | 6'5 x 6'5 ft |
| Below | Other | 4'3 x 4'3 ft |
| Floor | Ensuite | Pieces |
|---|---|---|
| Main Level | No | #2 |
| Above Level | No | #4 |
| Above Level | Yes | #4 |
Listed by: Youlive Realty
NOTE: This representation is based in whole or in part on data generated by the Chilliwack & District Real Estate Board, Fraser Valley Real Estate Board or Greater Vancouver REALTORS® which assumes no responsibility for its accuracy.
Private Schools
Closest Transit
Crime Rate
Demographics
Noise/ Power Lines
Other
301 606 Foster Avenue has a sell-speed score of 65/100, placing it in the "Expected to sell within weeks" band. The listing is priced 2.3% above comparable active properties in Coquitlam West. The local market is currently a Seller's Market with a sales-to-active ratio of 30.9% and an area average of 28 days on market — buyers are active. With only 175 competing homes currently listed, this property has significant competition. Based on these signals, EstateBlock predicts this listing is likely to sell within a few weeks.
Natural hazards vary by location and can change over time. The following provides a summary of potential impacts to this area, postal code V6J 0L5, over the next 30 years. Projections use the 2041–2070 period (2050s) under a moderate emissions scenario (SSP2-4.5).
Outside of designated flood hazard zones. Under 10% of buildings in this area have flood risk over the next 30 years.
Located within the "Vancouver" WUI zone (Risk Class 5 — Low). Based on BC Wildfire Service provincial WUI Risk Class mapping; not a site-specific assessment.
Annual avg PM2.5 5.2 µg/m³ — meets Canada's CAAQS (BC ENV 2024). Nearest station: New Westminster Sapperton Park, New Westminster (~3.3 km). Annual avg AQHI 0 — Low Risk.
Coquitlam currently sees ~1 day above 30 °C per year (1981–2010 baseline), projected to rise to ~7 by the 2050s (SSP2-4.5 moderate emissions). Hottest day of the year: ~29.7 °C baseline, ~32.3 °C projected. Tropical nights (>18 °C): ~0 baseline, ~2 projected.
Annual precipitation ~2131 mm (1981–2010 baseline), projected ~2209 mm by the 2050s. Extreme 1-day rainfall: ~69.3 mm baseline, ~75.1 mm projected. Values vary modestly across the Lower Mainland.
Longest annual dry spell (consecutive dry days): ~20 days baseline, ~22 days projected for the 2050s. CDD is used as a regional drought proxy; drought risk varies modestly across the Lower Mainland.
35 Schools are within 3km
| School | Type | Grades Served | Catchment Info | Rating | Distance |
|---|---|---|---|---|---|
Roy Stibbs Elementary School |
Public |
Grades ServedK-5
|
Catchment Info—
|
6.5 / 10 |
Distance289 m
|
Mountain View Elementary School |
Public |
Grades ServedK-5
|
Catchment Info—
|
5.1 / 10 |
Distance559 m
|
Lyndhurst Elementary School |
Public |
Grades ServedK-7
|
Catchment Info—
|
0 |
Distance795 m
|
Cameron Elementary |
Public |
Grades Served—
|
Catchment Info—
|
6.5 / 10 |
Distance1.14 KM
|
Miller Park Community School |
Public |
Grades ServedK-5
|
Catchment Info—
|
6.4 / 10 |
Distance1.15 KM
|
Ecole Banting Middle |
Public |
Grades Served—
|
Catchment Info—
|
4.1 / 10 |
Distance1.16 KM
|
Stoney Creek Community Elementary |
Public |
Grades Served—
|
Catchment Info—
|
6.7 / 10 |
Distance1.31 KM
|
Lord Baden-Powell Elementary School |
Public |
Grades ServedK-5
|
Catchment Info—
|
6.3 / 10 |
Distance1.32 KM
|
Customized Learning Centre (CLC) |
Public |
Grades Served—
|
Catchment Info—
|
0 |
Distance1.74 KM
|
Como Lake Middle School |
Public |
Grades Served6-8
|
Catchment Info—
|
5.4 / 10 |
Distance1.83 KM
|
Our Lady of Fatima |
Independent |
Grades Served—
|
Catchment Info—
|
8.7 / 10 |
Distance1.85 KM
|
Burnaby Mountain Secondary School |
Public |
Grades Served8-12
|
Catchment Info—
|
7.1 / 10 |
Distance1.88 KM
|
Alderson Elementary |
Public |
Grades Served—
|
Catchment Info—
|
6.3 / 10 |
Distance2.05 KM
|
Harbour View Elementary School |
Public |
Grades ServedK-5
|
Catchment Info—
|
7.2 / 10 |
Distance2.24 KM
|
Cabe Secondary |
Public |
Grades Served—
|
Catchment Info—
|
7.9 / 10 |
Distance2.24 KM
|
Port Moody Secondary School |
Public |
Grades Served9-12
|
Catchment Info—
|
7.7 / 10 |
Distance2.33 KM
|
Traditional Learning Academy |
Independent |
Grades ServedK-12
|
Catchment Info—
|
8.3 / 10 |
Distance2.35 KM
|
St.Michaels School |
Independent |
Grades ServedK-7
|
Catchment Info—
|
0 |
Distance2.39 KM
|
Queen of All Saints Elementary School |
Independent |
Grades ServedK-7
|
Catchment Info—
|
8.6 / 10 |
Distance2.46 KM
|
Ecole Maillard Middle |
Public |
Grades Served—
|
Catchment Info—
|
7.0 / 10 |
Distance2.52 KM
|
Forest Grove Elementary School |
Public |
Grades ServedK-7
|
Catchment Info—
|
6.2 / 10 |
Distance2.54 KM
|
Ecole Moody Middle |
Public |
Grades Served—
|
Catchment Info—
|
5.1 / 10 |
Distance2.56 KM
|
Home Learners Program |
Public |
Grades Served—
|
Catchment Info—
|
10.0 / 10 |
Distance2.63 KM
|
Parkland Elementary School |
Public |
Grades ServedK-5
|
Catchment Info—
|
5.3 / 10 |
Distance2.69 KM
|
Seaview Community School |
Public |
Grades ServedK-5
|
Catchment Info—
|
4.8 / 10 |
Distance2.73 KM
|
Centennial Secondary |
Public |
Grades Served—
|
Catchment Info—
|
5.7 / 10 |
Distance2.73 KM
|
Encompass 10-12 |
Public |
Grades Served9-12
|
Catchment Info—
|
4.6 / 10 |
Distance2.77 KM
|
Urban Academy Junior |
Independent |
Grades Served—
|
Catchment Info—
|
9.0 / 10 |
Distance2.81 KM
|
Urban Academy Senior |
Independent |
Grades Served—
|
Catchment Info—
|
8.8 / 10 |
Distance2.81 KM
|
University Highlands Elementary School |
Public |
Grades ServedK-7
|
Catchment Info—
|
7.4 / 10 |
Distance2.92 KM
|
Inquiry Hub |
Public |
Grades Served9-12
|
Catchment Info—
|
8.5 / 10 |
Distance2.97 KM
|
Suwa'lkh School |
Public |
Grades Served6-12
|
Catchment Info—
|
3.6 / 10 |
Distance2.97 KM
|
Apex |
Public |
Grades Served—
|
Catchment Info—
|
6.6 / 10 |
Distance2.97 KM
|
Coquitlam Open Learning |
Public |
Grades Served—
|
Catchment Info—
|
6.5 / 10 |
Distance2.97 KM
|
Armstrong Elementary |
Public |
Grades Served—
|
Catchment Info—
|
7.3 / 10 |
Distance2.99 KM
|
Calculate your commute
301 606 Foster Ave, Coquitlam, BC is ideally located for commuters. The property is 0.7 km from Burquitlam, with a 43 min SkyTrain ride to Downtown Vancouver (Waterfront Station). The closest bus stop is Eastbound Foster Ave @ Aspen St (0.09 km). Walk Score Transit rating: Excellent Transit (75/100).
Buy Vs Rent Calculator
Rent vs own
—
Based on 9 comparable active townhouses in Coquitlam West, the average asking price is $1,210,583. This listing is priced 2.3% above the neighbourhood average.
Potential Cashback for this listing if you buy with us
to track your cashback progress
Buy with us & save on this property
$1,249,900
121 639 Aspen Street, Coquitlam, BC
$1,079,900
102 639 Aspen Street, Coquitlam, BC
$1,089,900
105 548 Foster Avenue, Coquitlam, BC
$1,290,000
116 678 Fairview Street, Coquitlam, BC
$998,000
103 707 Robinson Street, Coquitlam, BC
$1,099,900
239 720 Robinson Street, Coquitlam, BC
$1,180,000
125 720 Robinson Street, Coquitlam, BC
$999,900
254 720 Robinson Street, Coquitlam, BC
$1,135,000
120 707 Robinson Street, Coquitlam, BC
$1,274,900
208 709 Regan Avenue, Coquitlam, BC
$1,284,900
215 709 Regan Avenue, Coquitlam, BC
$1,199,000
113 609 Sydney Avenue, Coquitlam, BC