41 7670 207 St, Langley BC V2Y 3N7 – Townhouse for Sale – MLS® R3179860

41 7670 207 Street, Langley, British Columbia V2Y 3N7

4 days on the market
$928,999
Est. Mortgage $4,110/mo
Listing updated:
EstateBlock checked:
4 Beds
3 Baths
1646 sqft
564 $ /sqft
258.75 $ Maint. fee
2022 built
NEW
4 days on the market
$928,999
Est. $4,110/mo with 20% down
Listing updated:
EstateBlock checked:

Property Details for 41 7670 207 Street

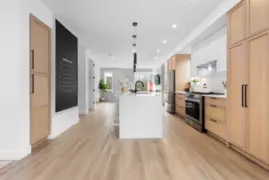
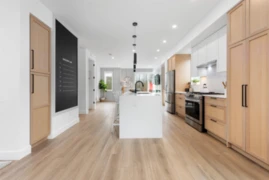
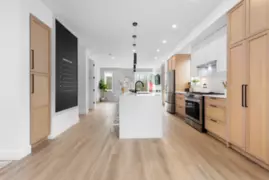
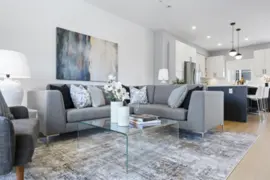
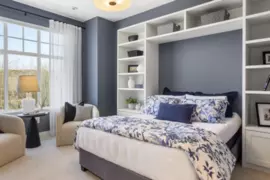
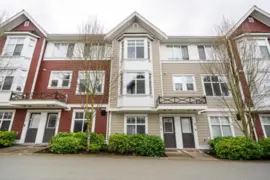
Welcome to UNION by Garcha Properties in the heart of Willoughby! This beautifully designed 4 bed, 3 bath townhome offers 1,646 sq. ft. of modern living space with an open-concept layout, 9 1 ceilings, and an abundance of natural light. The stylish kitchen features quartz countertops, stainless steel appliances, a large island, and plenty of cabinet space . Upstairs you'll find spacious bedrooms, including a primary suite with a spa-inspired ensuite . Enjoy year-round comfort with air conditioning, forced-air heating, and on-demand hot water . Complete with a side-by-side double garage and EV-ready charging . Located steps from Willoughby Town Centre, schools, parks, trails, restaurants, and easy access to Hwy 1 . An exceptional family home in one of Langley's most sought-after communities

Interior Features

Basement Finished Area (sqft) 0
Basement Features Full, Finished
Heating Type Forced Air
# of Kitchens 1
Foundation Concrete Perimeter

Exterior Features

Exterior Features Garden, Playground, Balcony
Roof Asphalt
Structures Residential Attached

Building Details

Price $928,999
Total Bedrooms 4
Total Bathrooms 3
Full Bathrooms 2
Half Bathrooms 1
Floor Area Total (sqft) 1646
Year Built 2022
Age Of Building 4
Building Type Townhouse
Property Type Residential
Architecture Style 3 Storey
Stories 3
Building Amenities Trash, Maintenance Grounds, Snow Removal
Ownership Type Freehold Strata
Maintenance Fee $258.75
Amenities Nearby Trash, Maintenance Grounds, Snow Removal
Utility Type Electricity Connected
Utility Sewer Public Sewer
Water (WaterSource) Public
Parking Type Tandem
Total Parking Spaces 2
Strata Restrictions Pets Allowed w/Rest.,Rentals Allwd w/Restrctns
Pet Restrictions Cats OK, Dogs OK, Yes With Restrictions
Units In Development 99

Lot & Land

MLS® # R3179860
Area Langley
Neighbourhood Willoughby Heights
City Langley
Postal Code V2Y 3N7
Gross Taxes $3,269.62
Zoning CD-77

Property Timeline

Status Date Price
R3179860 / Active 10-30-2026 $928,999
Rooms
Floor Type Dimensions
Below Bedroom 11'4 x 11'4 ft
Below Foyer 6'8 x 6'8 ft
Main Level Living Room 15'2 x 15'2 ft
Main Level Kitchen 10' x 10' ft
Main Level Dining Room 9'5 x 9'5 ft
Main Level Study 10' x 10' ft
Above Level Primary Bedroom 10' x 10' ft
Above Level Walk-In Closet 5' x 5' ft
Above Level Bedroom 9'10 x 9'10 ft
Above Level Bedroom 10'8 x 10'8 ft
Above Level Laundry 5'3 x 5'3 ft
Bathrooms
Floor Ensuite Pieces
Main Level No #2
Above Level Yes #4
Above Level No #3

Listed by: Stonehaus Realty Corp.

NOTE: This representation is based in whole or in part on data generated by the Chilliwack & District Real Estate Board, Fraser Valley Real Estate Board or Greater Vancouver REALTORS® which assumes no responsibility for its accuracy.

About the building: Union

7670 207 Street, Willoughby Heights, Langley

Union building details

Building

Built
2023
Homes
99 in 3 storeys
Construction
Frame - Wood
Title
Freehold Strata
Strata plan
EPS7857
Managed by
Quay Pacific Property Mngmnt
Parking
Visitor Parking, Garage: Double
Lockers
Limited
Strata fee covers
Snow removalGardeningGarbage Pickup

Bylaws on record

Pets
Restricted
Cats and dogs OK, max 2
Rentals
Allowed

Market at Union

For sale
1
Median ask
$929K
Median $/sqft
$564
Days on market
4
Sold, past year
4
This home

$564/sqft, in line with the building median of $564.

  • Still inside its 2-5-10 new-home warranty — building-envelope coverage to 2028, structural to 2033.

From MLS® and public strata records. Verify against the current Form B and registered bylaws.

Map & Neighbourhood

Public Schools

Elementary
Willoughby Elementary School
Above Average 0.58 km 7.1/10
Middle
Yorkson Creek Middle School
Average 1.43 km 6.4/10

Information includes BC Government Open License data; school details change often and are offered solely as general guidance.

Private Schools

Elementary, Secondary
King's School
Above Average 1.98 km 7.3/10
Elementary, Secondary
King's School
Above Average 1.98 km 7.3/10

Closest Transit

Bus Stop
Northbound 208 St @ 76 Ave
0.17 km
Skytrain
Skytrain @ Willowbrook Station ( Under Construction till 2029)
3.96 km

Crime Rate

Total Crime Rate
Average
Violent Crime Rate
Below Average
Property Crime Rate
Above Average

Demographics

Post-Secondary Education
Below Average 24.2%
No Certificate/Degree
Below Average 12%
Owner Occupied
Above Average 78.9%
Employment Rate
Above Average 76.3%

Noise/ Power Lines

Road/Hwy Noise
Possible
Railway/Sky train Noise
Unlikely
Airport/Port Noise
Unlikely
Close to major Power Lines
Unlikely

Other

Agricultural Land Reserve (ALR)
Unlikely
Flood Area
Unlikely
Close to Cemeteries
Unlikely

Sell Speed & Competition

68 / 100
Overall sell-speed score
Likely within weeks
B
Price competition grade
Avg comparable: $923,425
Seller's
Market conditions
Seller's market — high demand area
Flood Risk
Unlikely — not in floodplain
Railway / Skytrain noise
Unlikely — 3.96 km from station
Road / Highway noise
Possible — major road nearby
Airport noise (YVR)
Unlikely
Power lines proximity
Unlikely
ALR (Agricultural Land Reserve)
No — not in ALR
How WILLOUGHBY HEIGHTS compares
This property
4 DOM
Listed
Willoughby Heights avg
—
—
Langley avg
—
—

41 7670 207 Street has a sell-speed score of 68/100, placing it in the "Expected to sell within weeks" band. The listing is priced 0.6% above comparable active properties in Willoughby Heights. The local market is currently a Seller's Market with a sales-to-active ratio of 23.3% — buyers are active. With only 266 competing homes currently listed, this property has significant competition. Based on these signals, EstateBlock predicts this listing is likely to sell within a few weeks.

Climate Risk for V2Y 3N7

Natural hazards vary by location and can change over time. The following provides a summary of potential impacts to this area, postal code V2Y 3N7, over the next 30 years. Projections use the 2041–2070 period (2050s) under a moderate emissions scenario (SSP2-4.5).

Flood Lower Risk

Outside of designated flood hazard zones. Under 10% of buildings in this area have flood risk over the next 30 years.

Fire Low

Located within the "Vancouver" WUI zone (Risk Class 5 — Low). Based on BC Wildfire Service provincial WUI Risk Class mapping; not a site-specific assessment.

Air Quality A / Excellent

Annual avg PM2.5 4.6 µg/m³ — meets WHO 2021 guideline. Nearest station: Surrey East, Surrey (~3.7 km). Annual avg AQHI 1.8 — Low Risk.

Heat Moderate

Langley - District currently sees ~1 day above 30 °C per year (1981–2010 baseline), projected to rise to ~9 by the 2050s (SSP2-4.5 moderate emissions). Hottest day of the year: ~30.1 °C baseline, ~32.7 °C projected. Tropical nights (>18 °C): ~0 baseline, ~1 projected.

Precipitation Increasing

Annual precipitation ~1517 mm (1981–2010 baseline), projected ~1577 mm by the 2050s. Extreme 1-day rainfall: ~52.1 mm baseline, ~57.8 mm projected. Values vary modestly across the Lower Mainland.

Drought Stable

Longest annual dry spell (consecutive dry days): ~23 days baseline, ~24 days projected for the 2050s. CDD is used as a regional drought proxy; drought risk varies modestly across the Lower Mainland.

Nearby Restaurants, Cafes & Shops

Restaurants (16 nearby)

  • The mad italian pizza · 343 m · Restaurant
  • Pho willoughby vietnamese cuisine · 371 m · Restaurant
  • Pokerrito · 371 m · Restaurant

Shopping (10 nearby)

  • Infinite serenity holistic spa · 329 m · Beauty Shop
  • Great clips · 334 m · Hairdresser
  • Canada post · 339 m · Post Office

Groceries (3 nearby)

  • Town centre liquor store · 330 m · Beverages
  • Your independent grocer · 406 m · Supermarket
  • Prime farm market · 458 m · Supermarket

Cafes (1 nearby)

  • Mattu's coffee & tea · 399 m · Cafe

Gyms (1 nearby)

  • The tennis centre · 781 m · Gym

Healthcare (1 nearby)

  • Shoppers drug mart · 347 m · Healthcare

Transit (1 nearby)

  • Bus stop northbound 208 st @ 80 ave · 713 m · Transit

Schools NearBy

16 Schools are within 3km

School Type Grades Served Catchment Info Rating Distance

Richard Bulpitt Elementary School

Public

Grades Served

K-5

Catchment Info

—
6.6 / 10

Distance

373 m

Willoughby Elementary School

Public

Grades Served

K-5

Catchment Info

In Catchment
7.1 / 10

Distance

578 m

Peter Ewart Middle School

Public

Grades Served

—

Catchment Info

—
5.6 / 10

Distance

1.15 KM

R E Mountain Secondary

Public

Grades Served

—

Catchment Info

—
6.9 / 10

Distance

1.17 KM

Lynn Fripps Elementary School

Public

Grades Served

K-5

Catchment Info

—
6.1 / 10

Distance

1.21 KM

Yorkson Creek Middle School

Public

Grades Served

6-8

Catchment Info

In Catchment
6.4 / 10

Distance

1.43 KM

R C Garnett Demonstration Elementary School

Public

Grades Served

K-5

Catchment Info

—
6.1 / 10

Distance

1.69 KM

Josette Dandurand Elementary

Public

Grades Served

—

Catchment Info

—
6.1 / 10

Distance

1.72 KM

Alex Hope Elementary

Public

Grades Served

—

Catchment Info

—
8.0 / 10

Distance

1.81 KM

King's School

Independent

Grades Served

K-12

Catchment Info

—
7.5 / 10

Distance

1.99 KM

Fraser Valley School

Independent

Grades Served

—

Catchment Info

—
5.9 / 10

Distance

2.05 KM

COMPASS Christian Langley (Glover Rd.)

Independent

Grades Served

—

Catchment Info

—
N/A

Distance

2.45 KM

Walnut Grove Secondary

Public

Grades Served

—

Catchment Info

—
7.8 / 10

Distance

2.65 KM

James Kennedy Elementary School

Public

Grades Served

K-7

Catchment Info

—
5.8 / 10

Distance

2.90 KM

Gordon Greenwood Elementary School

Public

Grades Served

K-7

Catchment Info

—
6.7 / 10

Distance

2.97 KM

Langley Meadows Elementary

Public

Grades Served

—

Catchment Info

—
6.2 / 10

Distance

2.98 KM

Walkability & Transit Near 41 7670 207 Street

Walk Score Badge
Car-Dependent 34

Walk Score - Car-Dependent

Most errands require a car
Transit Score Badge
Some Transit 33

Transit Score - Some Transit

A few nearby public transportation options
Bike Score Badge
Somewhat
Bikeable
43

Bike Score - Somewhat Bikeable

Minimal bike infrastructure

BC Assessment Value — 41 7670 207 Street

2026 assessed value, sourced from City of Langley open data (PID 031-830-609).
Total Assessed Value (2026)
$904,000
-4.7% YoY
-5.1%/yr over 2 yr
2024 Value Trend 2026
Land
$713,000
Buildings
$191,000
Year Built
N/A
Class
039
Zoning
CD-77
Property Tax
N/A
Year Land Improvements Total Assessed YOY Change
2026 $713,000 $191,000 $904,000
-4.7%
2025 $748,000 $201,000 $949,000
-5.5%
2024 $792,000 $212,000 $1,004,000 —

Mortgage Calculator for 41 7670 207 Street

30-year fixed
/month
Principal & Interest
Property Taxes $272
Maintenance fee 258.75
Based on a 30-year fixed at 4% interest with 20% down ($185,800), the estimated monthly payment for this listing is $4,079/month — $3,548 principal & interest, $272 property tax, $259 maintenance fee.
or Call 778-918-5990
All figures are informational estimates by EstateBlock.com; actual mortgage payments and insurance rates vary by many factors.

Investment Cashflow Calculator

/month
Mortgage Payment
Monthly Payment
Break Even Down Payment 0%
Cap Rate
Cash on Cash
At an estimated rental income of $3,272/month, this property runs a $865/month shortfall after mortgage and carrying costs. Break-even requires approximately 40% down.
All figures are informational estimates by EstateBlock.com; actual mortgage payments and insurance rates vary by many factors.

Estateblock Rent Estimate for 41 7670 207 Street, Langley

Buy Vs Rent Calculator

— / month
Rent —
Own —
Principal: — Interest, tax, insurance, fees: —

Rent vs own

—

Principal paid off by year 5 —
Principal paid off by year 10 —

Approximate estimates for informational purposes only, not financial advice. Assumes a new 30-year fixed mortgage at the rate shown; actual rent, payments, and equity will vary by loan terms and market conditions. Consult a licensed professional before deciding.

Price vs Neighbourhood Average — Willoughby Heights, Langley

Beds Home Types Square Feet Lot Size Year Built
This Home $928,999
Langley Loading...
Willoughby Heights Loading...

Based on 42 comparable active townhouses in Willoughby Heights, the average asking price is $922,990. This listing is priced 0.7% above the neighbourhood average.

Data is based on list prices of similar active listings. This representation is based in whole or in part on data generated by the Chilliwack & District Real Estate Board, Fraser Valley Real Estate Board or Greater Vancouver REALTORS® which assumes no responsibility for its accuracy

Call or Text Now!

Dan Marusin
Dan Marusin
Renanza Realty
778-918-5990
Award-Winning REALTOR® with 13+ Years of Experience Serving Greater Vancouver

Earn Cashback on Your Purchase

Potential Cashback for this listing if you buy with us

$0
out of $6,367
0 of 21 missions

Sign up on Estateblock.com

$318 / 5.00%

Buy with us & save on this property

Walkability & Transit Near 41 7670 207 Street

Walk Score Badge
Car-Dependent 34

Walk Score - Car-Dependent

Most errands require a car
Transit Score Badge
Some Transit 33

Transit Score - Some Transit

A few nearby public transportation options
Bike Score Badge
Somewhat
Bikeable
43

Bike Score - Somewhat Bikeable

Minimal bike infrastructure

Similar Townhouses for Sale in Willoughby Heights

50 20763 76 Avenue, Langley, BC

$1,050,000

50 20763 76 Avenue, Langley, BC
4 Beds
4 Baths
2097 sqft
2024 built
MLS® R3172732, Macdonald Platinum Marketing Ltd.
55 20763 76 Avenue, Langley, BC

$969,800

55 20763 76 Avenue, Langley, BC
3 Beds
4 Baths
1702 sqft
2024 built
MLS® R3171980, Macdonald Platinum Marketing Ltd.
52 20763 76 Avenue, Langley, BC

$989,800

52 20763 76 Avenue, Langley, BC
3 Beds
4 Baths
1702 sqft
2024 built
MLS® R3171978, Macdonald Platinum Marketing Ltd.
56 20763 76 Avenue, Langley, BC

$969,800

56 20763 76 Avenue, Langley, BC
3 Beds
4 Baths
1702 sqft
2024 built
MLS® R3171982, Macdonald Platinum Marketing Ltd.
67 20763 76 Avenue, Langley, BC

$949,800

67 20763 76 Avenue, Langley, BC
3 Beds
4 Baths
1662 sqft
2024 built
MLS® R3173590, Macdonald Platinum Marketing Ltd.
11 7716 207 Street, Langley, BC

$1,019,900

11 7716 207 Street, Langley, BC
4 Beds
4 Baths
1930 sqft
2026 built
MLS® R3178382, AXIS Real Estate Solutions Inc.
12 7716 207 Street, Langley, BC

$1,019,900

12 7716 207 Street, Langley, BC
4 Beds
4 Baths
1930 sqft
2026 built
MLS® R3178854, AXIS Real Estate Solutions Inc.
16 7716 207 Street, Langley, BC

$999,900

16 7716 207 Street, Langley, BC
4 Beds
4 Baths
1930 sqft
2026 built
MLS® R3179405, AXIS Real Estate Solutions Inc.
8 7716 207 Street, Langley, BC

$879,900

8 7716 207 Street, Langley, BC
4 Beds
3 Baths
1547 sqft
2025 built
MLS® R3176493, AXIS Real Estate Solutions Inc.
42 7716 207 Street, Langley, BC

$879,900

42 7716 207 Street, Langley, BC
4 Beds
3 Baths
1576 sqft
2025 built
MLS® R3175485, AXIS Real Estate Solutions Inc.
44 7716 207 Street, Langley, BC

$859,900

44 7716 207 Street, Langley, BC
4 Beds
3 Baths
1533 sqft
2025 built
MLS® R3175023, AXIS Real Estate Solutions Inc.
83 20852 77a Avenue, Langley, BC

$819,000

83 20852 77a Avenue, Langley, BC
4 Beds
4 Baths
1579 sqft
2015 built
MLS® R3173622, RE/MAX Performance Realty

Recently Sold Homes Near 41 7670 207 Street

71 11282 Cottonwood Drive, Maple Ridge, BC, Maple ridge — Townhouse for sale
Sold

71 11282 Cottonwood Drive, Maple Ridge, BC

3 Beds
4 Baths
2065 sqft
2009 built
MLS® R2951172, Black Tusk Realty
8 10525 240 Street, Maple Ridge, BC, Maple ridge — Townhouse for sale
Sold

8 10525 240 Street, Maple Ridge, BC

3 Beds
3 Baths
1500 sqft
2016 built
MLS® R2948277, Luxmore Realty
39 11305 240 Street, Maple Ridge, BC, Maple ridge — Townhouse for sale
Sold

39 11305 240 Street, Maple Ridge, BC

3 Beds
3 Baths
1441 sqft
2016 built
MLS® R2926075, Sutton Group - 1st West Realty
10 20645 68 Avenue, Langley, BC, Langley — Townhouse for sale
Sold

10 20645 68 Avenue, Langley, BC

3 Beds
3 Baths
1517 sqft
2025 built
MLS® R2956313, AXIS Real Estate Solutions Inc.
103 19433 68 Avenue, Surrey, BC, Surrey — Townhouse for sale
Sold

103 19433 68 Avenue, Surrey, BC

3 Beds
2 Baths
1225 sqft
2015 built
MLS® R2987861, Royal LePage - Wolstencroft
18 20966 77a Avenue, Langley, BC, Langley — Townhouse for sale
Sold

18 20966 77a Avenue, Langley, BC

3 Beds
3 Baths
1431 sqft
2012 built
MLS® R2797595, Sutton Premier Realty