203 22562 121 Ave, Maple Ridge BC V2X 3Y8 – Condo for Sale – MLS® R3132281

203 22562 121 Avenue, Maple Ridge, British Columbia V2X 3Y8

164 days on the market
$399,999
Est. monthly cost $2,102/mo
Updated with MLS® -
Edge 2
1 Beds
1 Baths
653 sqft
613 $ /sqft
335.18 $ Maint. fee
2017 built
164 days on the market
$399,999
Est. $2,102/mo with 20% down
Updated with MLS® -

Property Details for 203 22562 121 Avenue

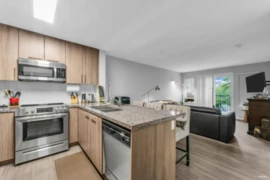
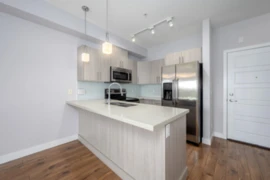
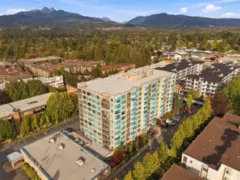
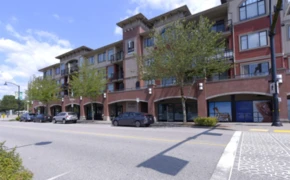
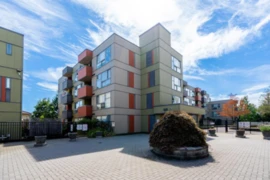
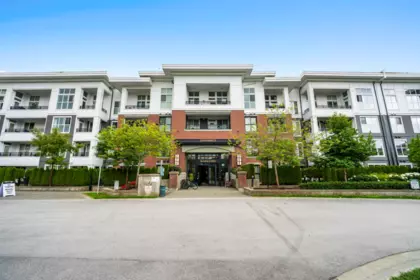
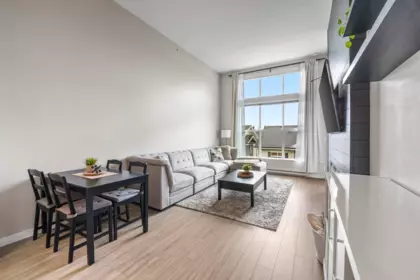
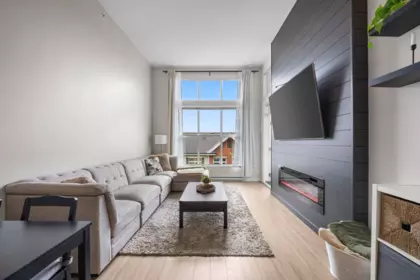
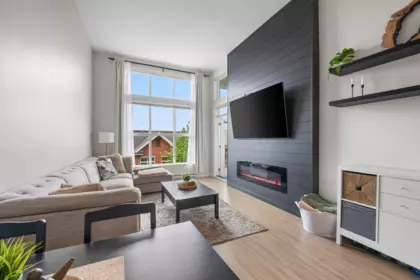
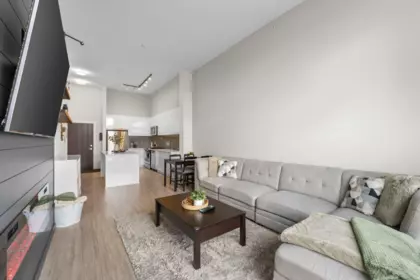
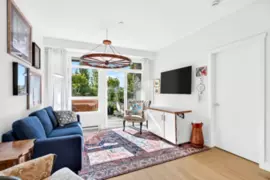
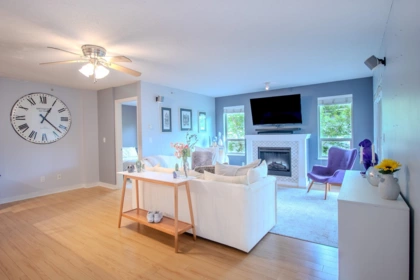
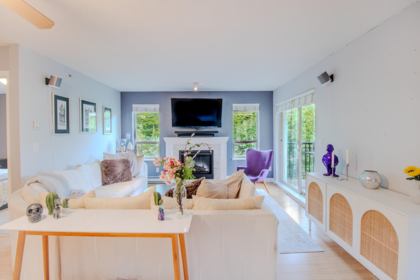
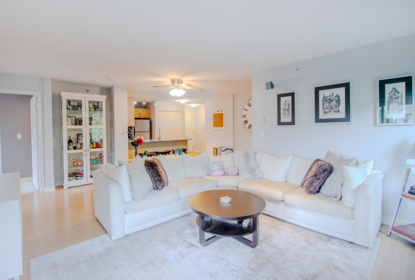
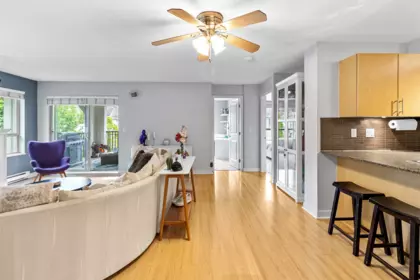
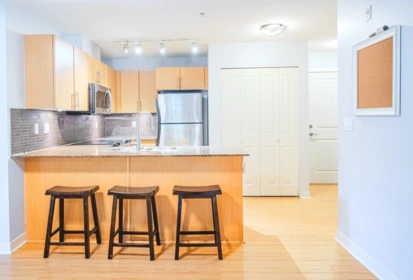
Welcome to Edge 2 – your new home in the heart of Maple Ridge! Completely rebuilt in 2025, this bright and elegant one-bedroom, one den, and one-bathroom home offers modern living at its finest. Nestled in a vibrant neighborhood with excellent amenities, Edge 2 is designed for comfort and convenience. Step inside to discover a sleek, effortless lifestyle featuring brand-new stainless steel appliances and a fresh, contemporary feel throughout. Your next chapter starts here — welcome home.

Building Details

Price $399,999
Total Bedrooms 1
Total Bathrooms 1
Full Bathrooms 1
Half Bathrooms 0
Floor Area Total (sqft) 653
Year Built 2017
Age Of Building 9
Building Type Apartment/Condo
Unit Style Inside unit
Property Type Residential
Architecture Style 4 Level Split
Stories 4
Building Amenities Bike Room, Recreation Facilities, Caretaker, Trash, Maintenance Grounds, Hot Water, Management, Snow Removal
Building Name Edge 2
Ownership Type Freehold Strata
Maintenance Fee $335.18
Community Features Shopping Nearby
Amenities Nearby Bike Room, Recreation Facilities, Caretaker, Trash, Maintenance Grounds, Hot Water, Management, Snow Removal
Utility Type Community, Electricity Connected, Natural Gas Connected, Water Connected
Utility Sewer Public Sewer, Sanitary Sewer, Storm Sewer
Water (WaterSource) Public
Parking Type Underground
Total Parking Spaces 1
Strata Restrictions Pets Allowed w/Rest.,Rentals Allowed
Pet Restrictions Cats OK, Dogs OK, Number Limit (Two), Yes With Restrictions
Units In Development 73

Interior Features

Basement Finished Area (sqft) 0
Basement Features None
Appliances Included Washer/Dryer, Dishwasher, Refrigerator, Stove
Interior Features Elevator, Storage
Fireplace 0
Heating Type Baseboard, Electric
Laundry In Unit
# of Kitchens 1
Flooring Laminate
Foundation Concrete Perimeter

Exterior Features

Exterior Features Balcony, No Outdoor Area
Roof Asphalt
Structures Multi Family, Residential Attached

Lot & Land

MLS® # R3132281
Area Maple Ridge
Neighbourhood East Central
City Maple Ridge
Postal Code V2X 3Y8
Gross Taxes $1,863.08

Property Timeline

Status Date Price
R3132281 / Active 05-30-2026 $399,999
to view full Property History (1 earlier record)
Rooms
Floor Type Dimensions
Main Level Kitchen 9'6 x 9'6 ft
Main Level Dining Room 11'6 x 11'6 ft
Main Level Living Room 11'6 x 11'6 ft
Main Level Bedroom 11'1 x 11'1 ft
Main Level Den 7'5 x 7'5 ft
Bathrooms
Floor Ensuite Pieces
Main Level Yes #4

Listed by: LeHomes Realty Premier

NOTE: This representation is based in whole or in part on data generated by the Chilliwack & District Real Estate Board, Fraser Valley Real Estate Board or Greater Vancouver REALTORS® which assumes no responsibility for its accuracy.

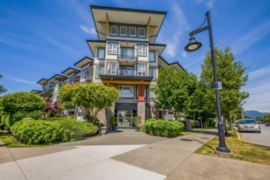
About the building: Edge 2

22562 121 Avenue, East Central, Maple Ridge

Edge 2 building details

Building

Built
2018
Homes
73 in 4 storeys
Construction
Frame - Wood
Title
Freehold Strata
Strata plan
EPS4738
Managed by
Homelife Advantage Realty Ltd.
Parking
Garage: Underground
Lockers
Limited
Strata fee covers
ManagementHot WaterGardeningGarbage Pickup

Bylaws on record

Pets
Restricted
Cats and dogs OK, max 2
Rentals
Allowed

Market at Edge 2

For sale
3
Median ask
$415K
Median $/sqft
$613
Days on market
67
Sold, past year
7
This home

$613/sqft, in line with the building median of $613.

  • Structural warranty runs to 2028 under BC's 2-5-10 new-home warranty.

From MLS® and public strata records. Verify against the current Form B and registered bylaws.

Map, sell speed & climate

SkyTrain 1.26 km · crime above average · sell-speed score 41/100 (may take longer) · flood lower risk · wildfire low

Map & Neighbourhood

Nearby Restaurants, Cafes & Shops

Restaurants (57 nearby)

  • Paliotti's · 162 m · Restaurant
  • Hot pho restaurant · 211 m · Restaurant
  • Aburiya sushi · 211 m · Restaurant

Shopping (44 nearby)

  • Maple ridge florist · 222 m · Florist
  • Nailie beauty studio · 231 m · Beauty Shop
  • Maple ridge square · 282 m · Post Office

Groceries (16 nearby)

  • Shipley's no frills · 213 m · Supermarket
  • The witch liquor store · 300 m · Beverages
  • Meridian farm market · 330 m · Supermarket

Cafes (12 nearby)

  • Starbucks · 224 m · Cafe
  • Blenz coffee · 254 m · Cafe
  • Gina's sandwich & coffee · 308 m · Cafe

Healthcare (6 nearby)

  • Shoppers drug mart · 285 m · Healthcare
  • Pharmachoice · 303 m · Healthcare
  • Alouette pharmacy · 371 m · Healthcare

Transit (1 nearby)

  • Bus stop southbound 222 st @ 119 ave · 826 m · Transit

Public Schools

Elementary
Eric Langton Elementary School
Average 0.16 km 5.2/10

Information includes BC Government Open License data; school details change often and are offered solely as general guidance.

Private Schools

Elementary, Secondary
Meadowridge School
Above Average 2.93 km 9.3/10
Elementary, Secondary
Meadowridge School
Above Average 2.93 km 9.3/10

Closest Transit

Bus Stop
Southbound Edge St @ Brown Ave
0.14 km
Skytrain
West Coast Express @ Port Haney Station
1.26 km

Crime Rate

Total Crime Rate
Above Average
Violent Crime Rate
Above Average
Property Crime Rate
Average

Demographics

Post-Secondary Education
Below Average 10.2%
No Certificate/Degree
Above Average 19.6%
Owner Occupied
Average 60.4%
Employment Rate
Average 54.9%

Noise/ Power Lines

Road/Hwy Noise
Possible
Railway/Sky train Noise
Unlikely
Airport/Port Noise
Unlikely
Close to major Power Lines
Unlikely

Other

Agricultural Land Reserve (ALR)
Unlikely
Flood Area
Unlikely
Close to Cemeteries
Unlikely

Sell Speed & Competition

41 / 100
Overall sell-speed score
May take longer
C
Price competition grade
Avg comparable: $381,608
Buyer's
Market conditions
Buyer's market — more supply than demand
Flood Risk
Unlikely — not in floodplain
Railway / Skytrain noise
Unlikely — 1.26 km from station
Road / Highway noise
Possible — major road nearby
Airport noise (YVR)
Unlikely
Power lines proximity
Unlikely
ALR (Agricultural Land Reserve)
No — not in ALR
How EAST CENTRAL compares
This property
164 DOM
Slower than area
East Central avg
34 DOM
Average
Maple Ridge avg
34 DOM
Faster market

203 22562 121 Avenue has a sell-speed score of 41/100, placing it in the "May take longer than the area average to sell" band. The listing is priced 4.8% above comparable active properties in East Central. The local market is currently a Buyer's Market with a sales-to-active ratio of 10.7% and an area average of 34 days on market — buyers have more leverage. With 150 competing homes currently listed, this property has significant competition. Based on these signals, EstateBlock predicts this listing is could take longer than the area average to sell.

Climate Risk for V2X 3Y8

Natural hazards vary by location and can change over time. The following provides a summary of potential impacts to this area, postal code V2X 3Y8, over the next 30 years. Projections use the 2041–2070 period (2050s) under a moderate emissions scenario (SSP2-4.5).

Flood Lower Risk

Outside of designated flood hazard zones. Under 10% of buildings in this area have flood risk over the next 30 years.

Fire Low

Located within the "Vancouver" WUI zone (Risk Class 5 — Low). Based on BC Wildfire Service provincial WUI Risk Class mapping; not a site-specific assessment.

Air Quality A / Excellent

Annual avg PM2.5 4.2 µg/m³ — meets WHO 2021 guideline. Nearest station: Pitt Meadows Meadowlands School, Pitt Meadows (~8.5 km). Annual avg AQHI 1.7 — Low Risk.

Heat Elevated

Maple Ridge currently sees ~2 days above 30 °C per year (1981–2010 baseline), projected to rise to ~10 by the 2050s (SSP2-4.5 moderate emissions). Hottest day of the year: ~30.6 °C baseline, ~33.2 °C projected. Tropical nights (>18 °C): ~0 baseline, ~2 projected.

Precipitation Increasing

Annual precipitation ~1595 mm (1981–2010 baseline), projected ~1657 mm by the 2050s. Extreme 1-day rainfall: ~54.5 mm baseline, ~60.4 mm projected. Values vary modestly across the Lower Mainland.

Drought Stable

Longest annual dry spell (consecutive dry days): ~23 days baseline, ~24 days projected for the 2050s. CDD is used as a regional drought proxy; drought risk varies modestly across the Lower Mainland.

Schools NearBy

14 Schools are within 3km

School Type Grades Served Catchment Info Rating Distance

Eric Langton Elementary School

Public

Grades Served

K-7

Catchment Info

In Catchment
5.2 / 10

Distance

165 m

Odyssey K-9 SD 42

Public

Grades Served

—

Catchment Info

—
N/A

Distance

334 m

ci:tm?xw Environmental Community

Public

Grades Served

—

Catchment Info

—
N/A

Distance

334 m

Harry Hooge Elementary School

Public

Grades Served

K-7

Catchment Info

—
4.5 / 10

Distance

1.06 KM

Alouette Elementary

Public

Grades Served

—

Catchment Info

—
5.4 / 10

Distance

1.11 KM

District 42 Alternative Secondary

Public

Grades Served

—

Catchment Info

—
6.2 / 10

Distance

1.23 KM

Golden Ears Elementary School

Public

Grades Served

K-7

Catchment Info

—
5.5 / 10

Distance

1.33 KM

Maple Ridge Secondary School

Public

Grades Served

8-12

Catchment Info

—
6.4 / 10

Distance

1.35 KM

Outreach Alternate Secondary School

Public

Grades Served

9-12

Catchment Info

—
3.9 / 10

Distance

1.35 KM

Yennadon Elementary School

Public

Grades Served

K-7

Catchment Info

—
5.4 / 10

Distance

2.13 KM

Alexander Robinson Elementary

Public

Grades Served

—

Catchment Info

—
6.3 / 10

Distance

2.72 KM

Kanaka Creek Elementary School

Public

Grades Served

K-7

Catchment Info

—
6.0 / 10

Distance

2.74 KM

Glenwood Elementary

Public

Grades Served

—

Catchment Info

—
5.1 / 10

Distance

2.82 KM

Meadowridge School

Independent

Grades Served

K-12

Catchment Info

—
9.2 / 10

Distance

2.93 KM

Walkability & Transit Near 203 22562 121 Avenue

Walk Score Badge
Walker's Paradise 91

Walk Score - Walker's Paradise

Daily errands do not require a car
Transit Score Badge
Good Transit 54

Transit Score - Good Transit

Many nearby public transportation options
Bike Score Badge
Bikeable 62

Bike Score - Bikeable

Some bike infrastructure

Costs & calculators

Monthly cost about $2,102/month · rent estimate $1,647/month · owning catches up with renting by year 4 · cash flow if rented −$583/month

Mortgage Calculator for 203 22562 121 Avenue

30-year fixed
$2,102 /month
Principal & Interest $1,612
Property Taxes $155
Maintenance fee $335

The estimated monthly cost of 203 22562 121 Avenue, Maple Ridge is $2,102: $1,612 principal and interest with 20% down over 30 years at 4.45%, plus $155 property tax and $335 strata fee.

or Call 778-918-5990
All figures are informational estimates by EstateBlock.com; actual mortgage payments and insurance rates vary by many factors.

Investment Cashflow Calculator

−$583 /month
Mortgage Payment $1,612
Monthly Cash Flow −$583
Break Even Down Payment 49%
Cap Rate -1.8%
Cash on Cash -8.8%

If 203 22562 121 Avenue, Maple Ridge were rented at $1,647 a month with 5% vacancy, it would fall $583 a month short of the mortgage and carrying costs; about 49% down would break even.

All figures are informational estimates by EstateBlock.com; actual mortgage payments and insurance rates vary by many factors.

Estateblock Rent Estimate for 203 22562 121 Avenue, Maple Ridge

$1,647 / month
Rent $1,647
Own $2,102
Principal: $518/mo Interest, tax, insurance, fees: $1,584/mo

Example shown is the principal portion at year 5 of the mortgage. It grows over the loan: ~$434/mo (year 1) → ~$1,009/mo (year 20) → ~$1,505/mo (year 29).

Net cost to own at year 5 ~$1,584/mo About $63/mo less than renting

EstateBlock estimates 203 22562 121 Avenue, Maple Ridge would rent for about $1,647 a month.

Approximate estimates for informational purposes only, not financial advice. Assumes a new 30-year fixed mortgage at the rate shown; actual rent, payments, and equity will vary by loan terms and market conditions. Consult a licensed professional before deciding.

Rent vs own: 203 22562 121 Avenue

Rent vs own

Owning catches up by year 4

With 20% down ($80,000) at 4.45%: renting is cheaper at first, but principal paydown closes the gap

Principal paid off by year 5 $28,516
Principal paid off by year 10 $64,124

Assumes 20% down payment, 4.45% fixed rate, 30-year amortization. Rent line = full rent (money gone). Own line = interest + property tax + fees, excluding principal (money you keep as equity). No appreciation, investment returns or transaction costs included.

Renting 203 22562 121 Avenue, Maple Ridge is cheaper at first, but owning catches up by year 4, with $28,516 of principal paid off by year 5 and $64,124 by year 10.

Price vs Neighbourhood Average — East Central, Maple Ridge

Beds Home Types Square Feet Lot Size Year Built
This Home $399,999
Maple Ridge Loading...
East Central Loading...

Based on 19 comparable active apartments/condos in East Central, the average asking price is $381,608. This listing is priced 4.8% above the neighbourhood average.

Data is based on list prices of similar active listings. This representation is based in whole or in part on data generated by the Chilliwack & District Real Estate Board, Fraser Valley Real Estate Board or Greater Vancouver REALTORS® which assumes no responsibility for its accuracy

Call or Text Now!

Dan Marusin
Dan Marusin
Renanza Realty
778-918-5990
Award-Winning REALTOR® with 13+ Years of Experience Serving Greater Vancouver

Earn Cashback on Your Purchase

Potential Cashback for this listing if you buy with us

$0
out of $3,325
0 of 21 missions

Sign up on Estateblock.com

$166 / 5.00%

Buy with us & save on this property

Walkability & Transit Near 203 22562 121 Avenue

Walk Score Badge
Walker's Paradise 91

Walk Score - Walker's Paradise

Daily errands do not require a car
Transit Score Badge
Good Transit 54

Transit Score - Good Transit

Many nearby public transportation options
Bike Score Badge
Bikeable 62

Bike Score - Bikeable

Some bike infrastructure

Similar Condos for Sale in East Central

409 12075 Edge Street, Maple Ridge, BC

$450,000

409 12075 Edge Street, Maple Ridge, BC
1 Beds
1 Baths
638 sqft
2013 built
MLS® R3154633, eXp Realty of Canada, Inc.
418 12075 Edge Street, Maple Ridge, BC

$394,900

418 12075 Edge Street, Maple Ridge, BC
1 Beds
1 Baths
638 sqft
2013 built
MLS® R3131649, RE/MAX 2000 Realty
311 12070 227 Street, Maple Ridge, BC

$369,999

311 12070 227 Street, Maple Ridge, BC
1 Beds
1 Baths
615 sqft
2016 built
MLS® R3171316, RE/MAX LIFESTYLES REALTY
402 12070 227 Street, Maple Ridge, BC

$379,000

402 12070 227 Street, Maple Ridge, BC
1 Beds
1 Baths
633 sqft
2015 built
MLS® R3181542, Rennie & Associates Realty - Jason Soprovich & Rennie & Associates Realty Ltd.
809 12148 224 Street, Maple Ridge, BC 6.8% price reduction

$398,700

809 12148 224 Street, Maple Ridge, BC
1 Beds
1 Baths
893 sqft
1999 built
MLS® R3151025, Royal LePage - Wolstencroft
109 12148 224 Street, Maple Ridge, BC

$368,999

109 12148 224 Street, Maple Ridge, BC
1 Beds
1 Baths
841 sqft
1999 built
MLS® R3174548, Royal LePage Elite West
509 12148 224 Street, Maple Ridge, BC

$369,900

509 12148 224 Street, Maple Ridge, BC
1 Beds
1 Baths
893 sqft
1999 built
MLS® R3171449, eXp Realty
121 12238 224 Street, Maple Ridge, BC

$469,900

121 12238 224 Street, Maple Ridge, BC
2 Beds
2 Baths
855 sqft
2007 built
MLS® R3180179, Sutton Group-West Coast Realty (Abbotsford)
209 11882 226 Street, Maple Ridge, BC

$478,000

209 11882 226 Street, Maple Ridge, BC
2 Beds
2 Baths
706 sqft
2013 built
MLS® R3148037, Saba Realty Ltd. & Saba Realty Ltd. & Saba Realty Ltd.
327 12085 228 Street, Maple Ridge, BC

$399,000

327 12085 228 Street, Maple Ridge, BC
1 Beds
1 Baths
750 sqft
2008 built
MLS® R3177384, RE/MAX Treeland Realty
208 12075 228 Street, Maple Ridge, BC

$449,800

208 12075 228 Street, Maple Ridge, BC
2 Beds
2 Baths
870 sqft
2009 built
MLS® R3151965, Century 21 Coastal Realty Ltd. & Century 21 Coastal Realty Ltd.
509 11893 227 Street, Maple Ridge, BC

$475,000

509 11893 227 Street, Maple Ridge, BC
1 Beds
1 Baths
754 sqft
2019 built
MLS® R3178899, RE/MAX Treeland Realty

Recently Sold Homes Near 203 22562 121 Avenue

D410 8929 202 Street, Langley, BC, Langley — Apartment/Condo for sale
Sold

D410 8929 202 Street, Langley, BC

3 Beds
2 Baths
1052 sqft
2008 built
MLS® R3019992, Real Broker B.C. Ltd.
210 22255 122 Avenue, Maple Ridge, BC, Maple ridge — Apartment/Condo for sale
Sold

210 22255 122 Avenue, Maple Ridge, BC

2 Beds
2 Baths
1120 sqft
2006 built
MLS® R2808150, Royal LePage - Brookside Realty
419 19673 Meadow Gardens Way, Pitt Meadows, BC, Pitt meadows — Apartment/Condo for sale
Sold

419 19673 Meadow Gardens Way, Pitt Meadows, BC

2 Beds
1 Baths
1199 sqft
2009 built
MLS® R2860694, Century 21 Creekside Realty Ltd.
D413 8150 207 Street, Langley, BC, Langley — Apartment/Condo for sale
Sold

D413 8150 207 Street, Langley, BC

2 Beds
2 Baths
894 sqft
2020 built
MLS® R3121834, Royal LePage - Wolstencroft
310 8328 207a Street, Langley, BC, Langley — Apartment/Condo for sale
Sold

310 8328 207a Street, Langley, BC

1 Beds
1 Baths
525 sqft
2012 built
MLS® R3032953, Lighthouse Realty Ltd.
405 20367 85 Avenue, Langley, BC, Langley — Apartment/Condo for sale
Sold

405 20367 85 Avenue, Langley, BC

2 Beds
2 Baths
897 sqft
2022 built
MLS® R3005138, eXp Realty of Canada Inc.